$997,067
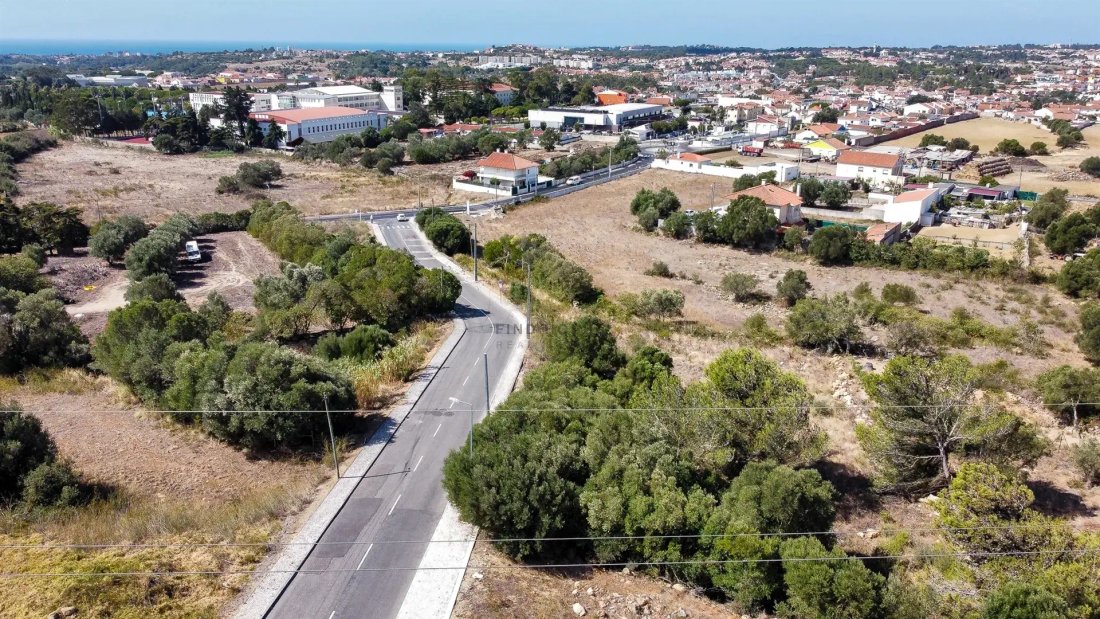
Land Lot With 1105m2 And Approved Project For 3 Houses, In São Domingos De Rana
- 11,895 Sqft
- 11,895 Sqft lot
- Updated: August 28
About the Property
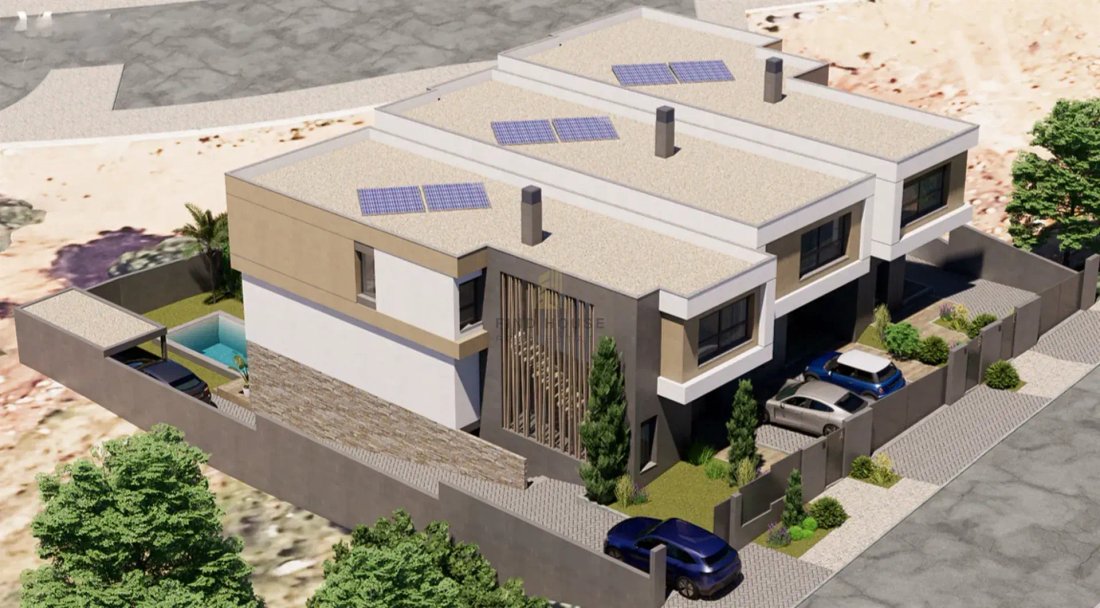
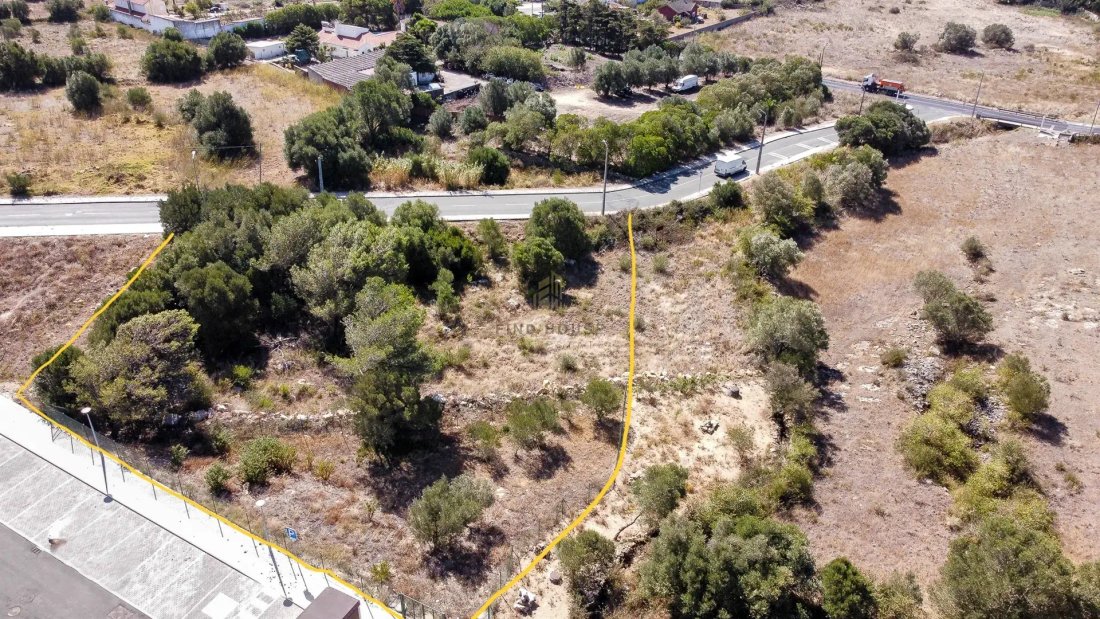
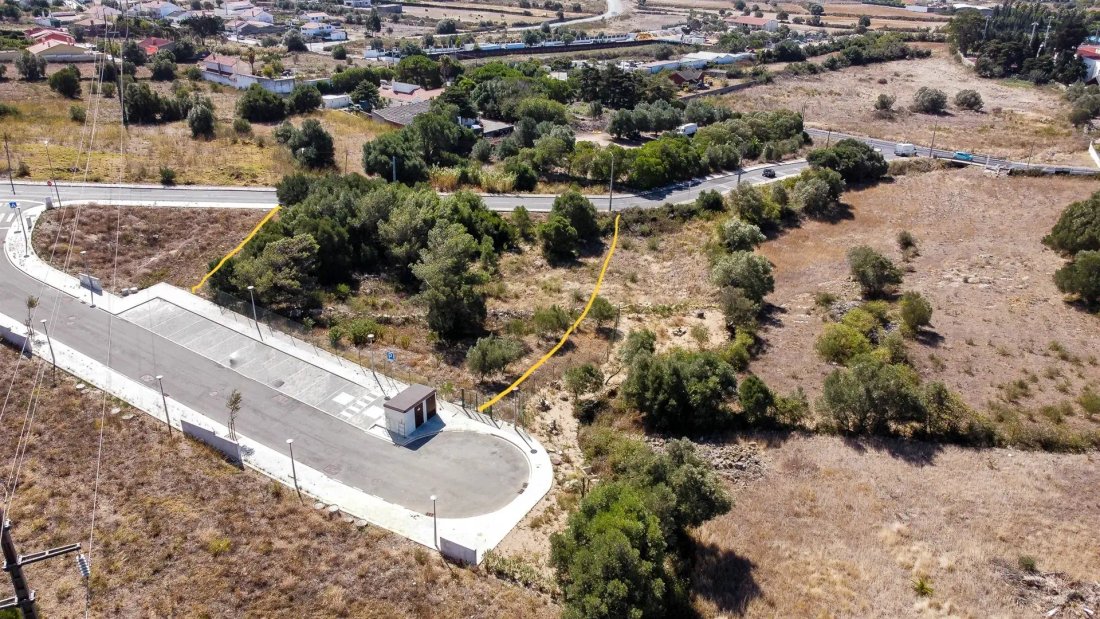
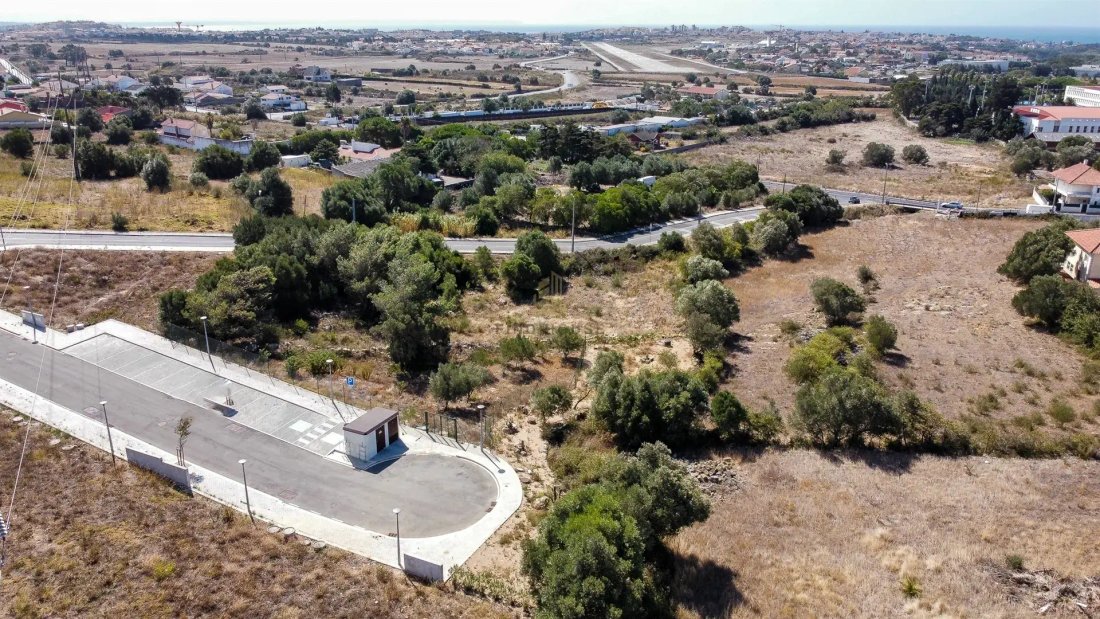
For sale, land lot with 1105m2, with an approved project in Manique de Baixo, São Domingos de Rana. The approved project includes the construction of 3 single-family houses, in a row, with a pool and consisting of 3 floors (Basement, Ground floor, and 1st Floor). Its location allows for quick and excellent access to all types of commerce and services, situated just 2 minutes from the Salesians of
For sale, land lot with 1105m2, with an approved project in Manique de Baixo, São Domingos de Rana. The approved project includes the construction of 3 single-family houses, in a row, with a pool and consisting of 3 floors (Basement, Ground floor, and 1st Floor). Its location allows for quick and excellent access to all types of commerce and services, situated just 2 minutes from the Salesians of Manique. The designed houses (A, B, and C) have a gross construction area of 356.20m2, 355.30m2, and 382.10m2 respectively, also featuring a garden and pool. House “A” is divided as follows: BASEMENT: - Circulation (3.8m2) - Hall (83.7m2); - Annex (18.2m2); - Laundry area (5.6m2); - Storage area (4.6m2) GROUND FLOOR: - Kitchen (13.3m2); - Living room (70.2m2); - Social WC (1.6m2) 1ST FLOOR: - Bedroom (15.5m2) with closet (5.5m2); - Bedroom (9.9m2); - Full WC (5.5m2); - Suite (16.8m2) with closet (3.1m2) and WC (3.4m2); - Suite (19.9m2) with closet (5.5m2) and WC (4.3m2) House “B” is divided as follows: BASEMENT: - Circulation (4.6m2); - Hall (86.8m2); - Laundry area (8.1m2); - Storage area (5.3m2) GROUND FLOOR: - Kitchen (15.6m2); - Living room (67.6m2); - Social WC (2.5m2) 1ST FLOOR: - Bedroom (18.30m2) with closet (3.3m2); - Bedroom (16.9m2) with closet (4.2m2); - Full WC (4.7m2); - Suite (29m2) with closet (8.2m2) and WC (6.6m2) House “C” is divided as follows: - BASEMENT: - Circulation (4m2); - Laundry area (4.8m2); - Storage area (3.8m2); - Garage (88.3m2) - GROUND FLOOR: - Kitchen (14.4m2); - Living room (76.4m2); - Social WC (3m2) 1ST FLOOR: - Bedroom (18.8m2); - Bedroom (13m2); - Full WC (6.5m2); - Suite (22.1m2) with double closet (4.4m2 and 4.3m2) and WC (5m2); - Suite (14.4m2) with closet (5m2) and WC (4.3m2) Don’t miss this excellent business opportunity!
-
Property type
House
-
Price/sqft
$83
Features
- Garden
- Pool
- Terrace
- Garage
- Mountain View
- Walk In Closet
- Basement
- Laundry Room
Explore the Area
Sao Domingos de Rana, Lisbon, Portugal
View on Google Maps
Price per sqft
Low
High
Joined 3 months ago
You have inquired about this property
The agent will contact you soon by
Listed by
30
Listings
2026
Joined
Book home tour with the agent
Choose a date and whether you'd like a virtual or in-person tour with the agent.
Preferred date
Tour type
Last updated
August 28
First listed
July 15
Listing reference
0534
Similar Properties Nearby
New Listings in Sao Domingos de Rana


Explore More Homes for Sale
Sao Domingos de Rana, Portugal property types
Sao Domingos de Rana, Portugal popular searches
- Sea View properties in Sao Domingos de Rana, Portugal
- Lake View properties in Sao Domingos de Rana, Portugal
- Golf View properties in Sao Domingos de Rana, Portugal
- Hilltop properties in Sao Domingos de Rana, Portugal
- Properties with Vineyard / Winery in Sao Domingos de Rana, Portugal
- Mansion properties in Sao Domingos de Rana, Portugal
Related Guides & Stories
Trusted by the World's Leading Brokers
The agents behind the world's most exceptional properties list with JamesEdition.
- Listings from Sotheby's, Christie's, BARNES, and Engel & Völkers
- Every listing reviewed before it goes live
- Connect directly with verified listing agents
By continuing you agree to our Terms and Privacy Policy.