
$1,482,688
Fantastic 4 Bedroom Villa With Garden And Pool
- 4 Beds
- 5 Baths
- 2,498 Sqft
- 4,984 Sqft lot
- Updated: June 18
About the Property
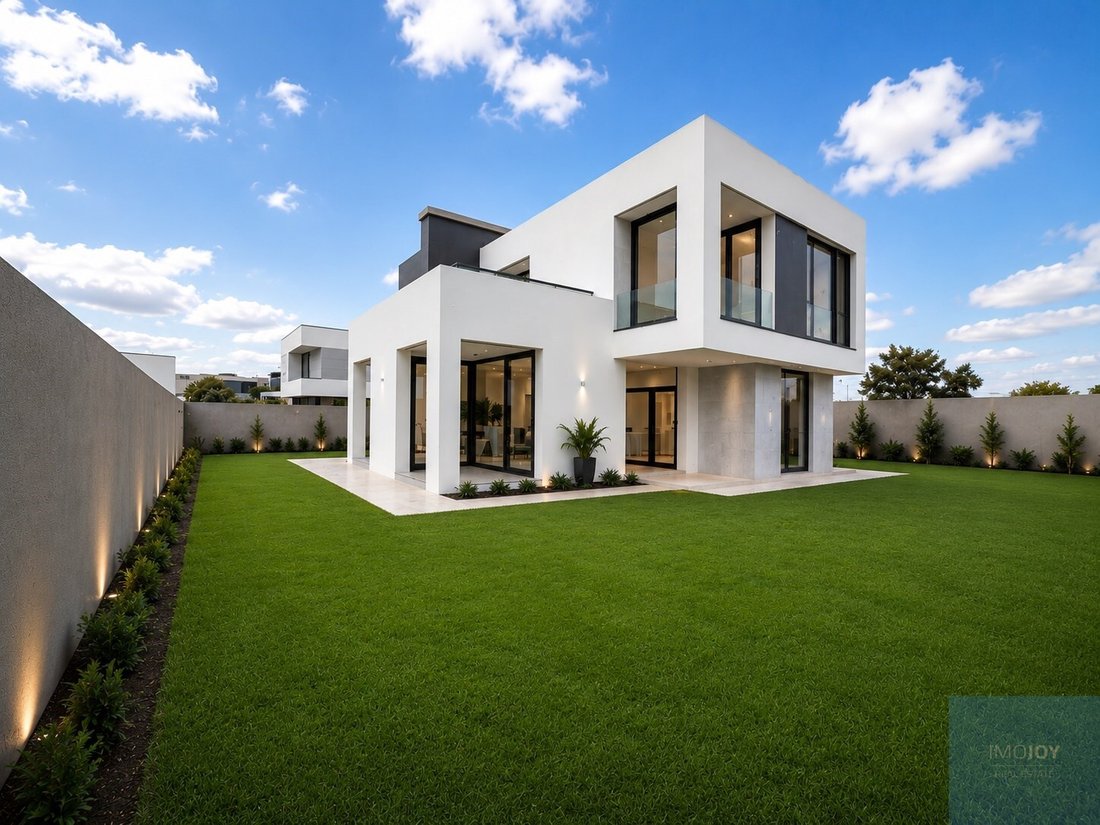
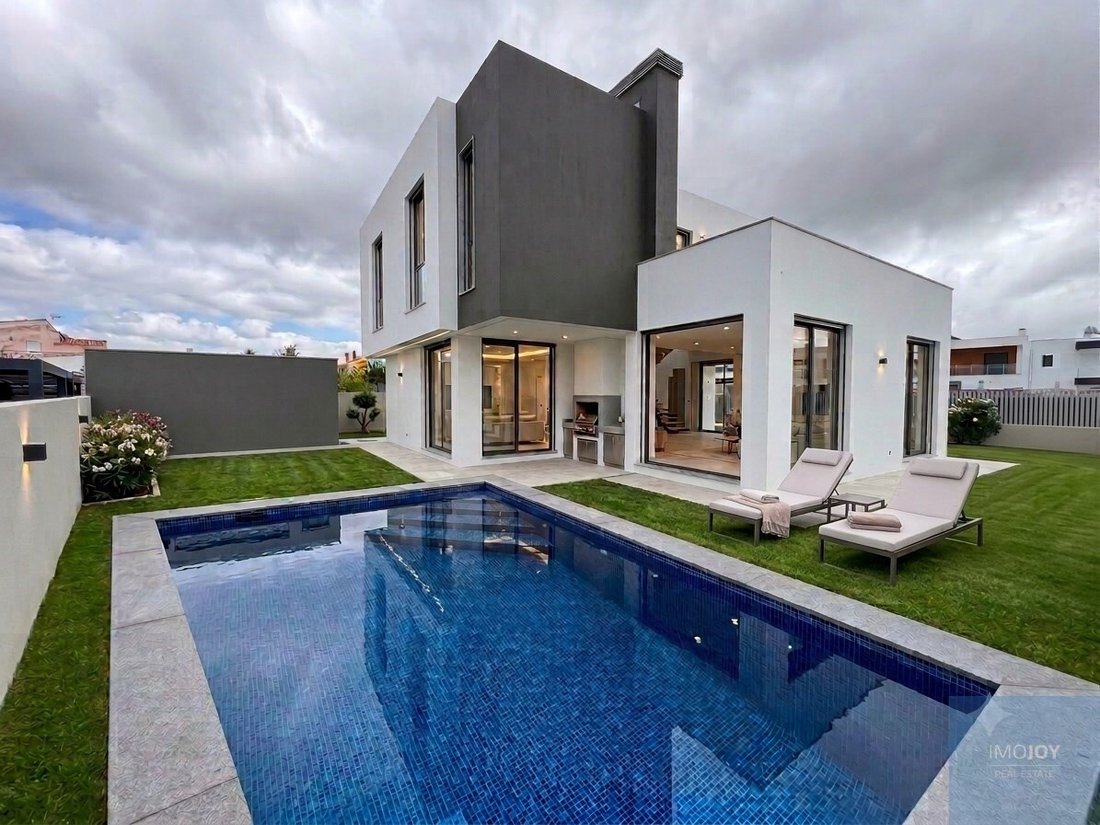
Fantastic 4 bedroom detached villa with lots of natural light, with good materials, swimming pool, garden and deck, located in a quiet area of villas in Abóboda.
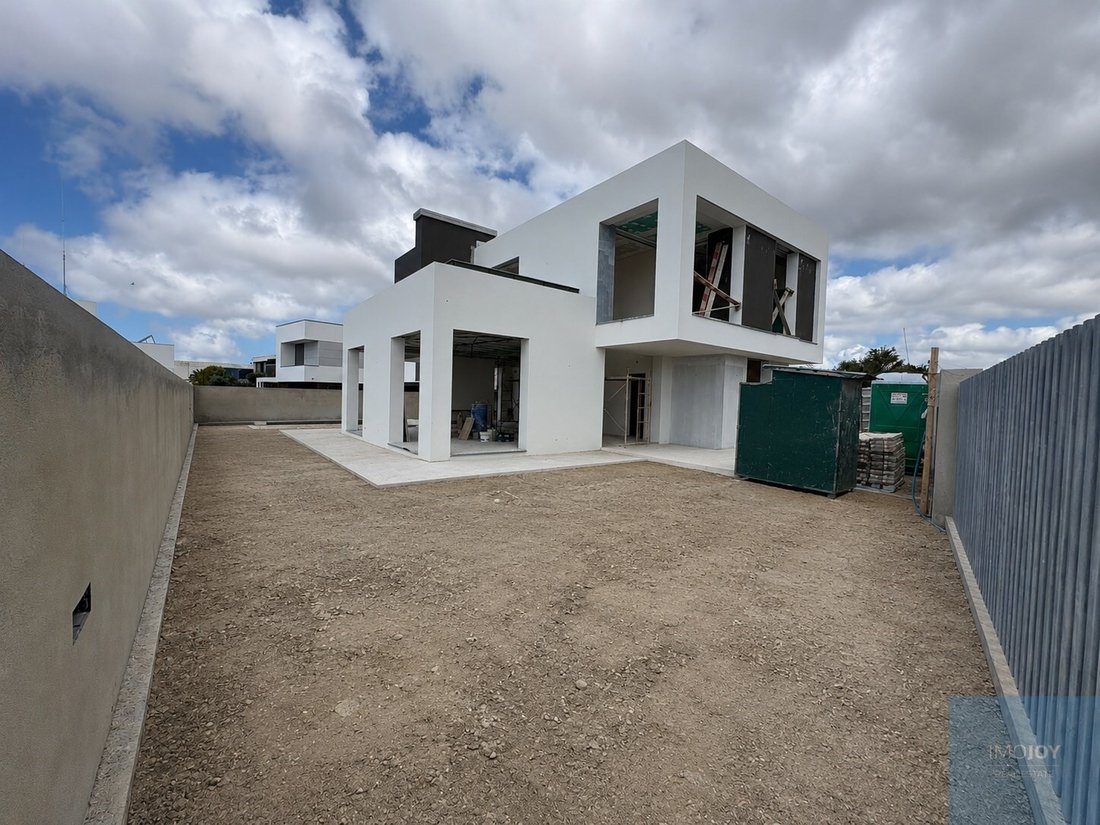
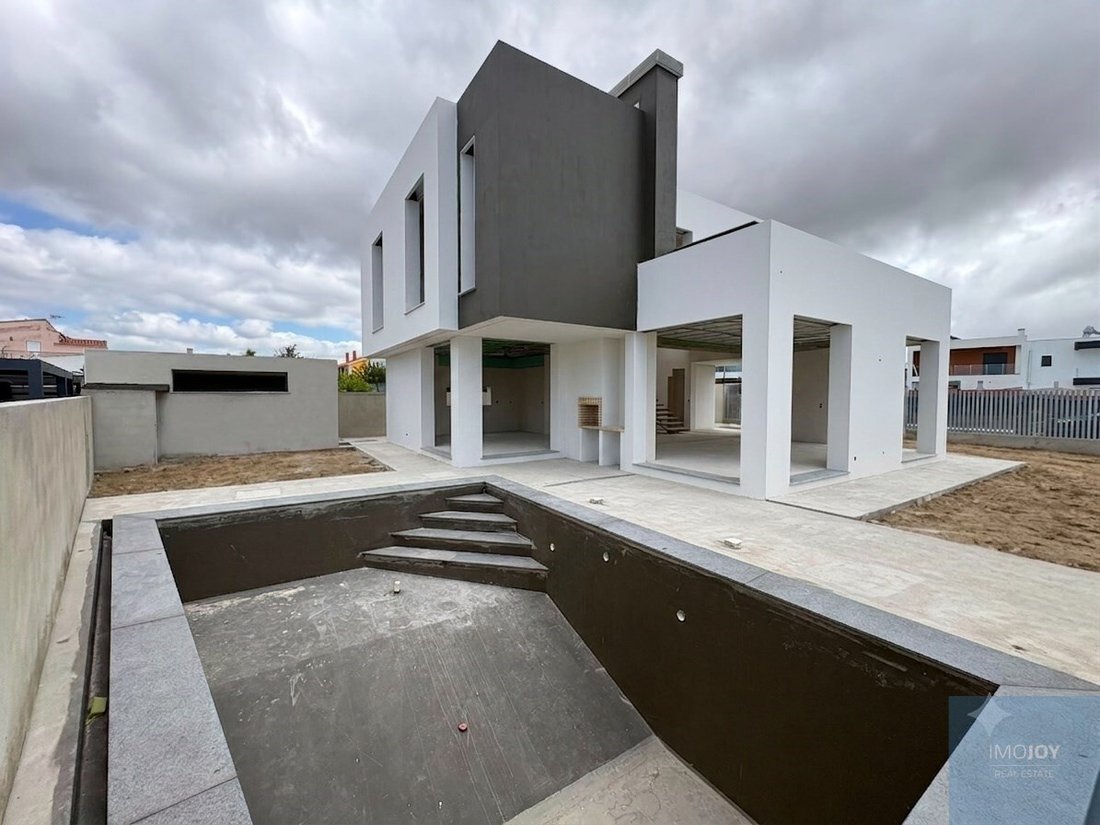
The villa, which is under construction and is expected to be completed by the end of 2026, is set on a 463 m2 plot, with a gross construction area of 231 m2.
Sun exposure: East/West
The villa is divided into 2 f
The villa, which is under construction and is expected to be completed by the end of 2026, is set on a 463 m2 plot, with a gross construction area of 231 m2.
Sun exposure: East/West
The villa is divided into 2 f
Fantastic 4 bedroom detached villa with lots of natural light, with good materials, swimming pool, garden and deck, located in a quiet area of villas in Abóboda.
The villa, which is under construction and is expected to be completed by the end of 2026, is set on a 463 m2 plot, with a gross construction area of 231 m2.
Sun exposure: East/West
The villa is divided into 2 floors as follows:
Ground Floor:
- Entrance Hall (15.10 m2)
- Living room (32.20 m2) with access to the pool and garden
- Dining room (12.70m2) with open space kitchen (14.20 m2) with island, fully equipped, with oven, induction hob, fridge, microwave, extractor fan, dishwasher, wine cellar and wine cooler, also with access to the pool and garden.
- Laundry room (5.45m2), with washing machine, dryer and dirty laundry duct directly from the 1st floor
- Suite with built-in closets (10.65 m2), WC (3.45 m2)
- WC (2.25 m2)
Floor 1:
- Suite 1 (20.50 m2) with built-in closets and balcony, WC (6.35 m2)
- Suite 2 (16 m2) with built-in closets, WC (4.30 m2)
- Suite 3 (12.30 m2) with built-in closets, WC (5 m2)
- Hallway (8.40 m2), with access to the terrace (25.40 m2)
The villa also has:
Parking for 4 cars
Solar panels, Air conditioning, Aluminum frames with thermal cut, Double glazing, tilt-and-turn windows, electric shutters, Automatic gates, Video intercom, Automatic irrigation, Garden and swimming pool.
Excellent location, close to public and international schools, namely St. Dominic’s, Health Center, local shops, supermarkets and public transport.
Schedule your visit now!!
Energy Rating: A+
#ref:MORJL030
The villa, which is under construction and is expected to be completed by the end of 2026, is set on a 463 m2 plot, with a gross construction area of 231 m2.
Sun exposure: East/West
The villa is divided into 2 floors as follows:
Ground Floor:
- Entrance Hall (15.10 m2)
- Living room (32.20 m2) with access to the pool and garden
- Dining room (12.70m2) with open space kitchen (14.20 m2) with island, fully equipped, with oven, induction hob, fridge, microwave, extractor fan, dishwasher, wine cellar and wine cooler, also with access to the pool and garden.
- Laundry room (5.45m2), with washing machine, dryer and dirty laundry duct directly from the 1st floor
- Suite with built-in closets (10.65 m2), WC (3.45 m2)
- WC (2.25 m2)
Floor 1:
- Suite 1 (20.50 m2) with built-in closets and balcony, WC (6.35 m2)
- Suite 2 (16 m2) with built-in closets, WC (4.30 m2)
- Suite 3 (12.30 m2) with built-in closets, WC (5 m2)
- Hallway (8.40 m2), with access to the terrace (25.40 m2)
The villa also has:
Parking for 4 cars
Solar panels, Air conditioning, Aluminum frames with thermal cut, Double glazing, tilt-and-turn windows, electric shutters, Automatic gates, Video intercom, Automatic irrigation, Garden and swimming pool.
Excellent location, close to public and international schools, namely St. Dominic’s, Health Center, local shops, supermarkets and public transport.
Schedule your visit now!!
Energy Rating: A+
#ref:MORJL030
-
Property type
House
-
Floors
2
-
Year built
2026
-
Price/sqft
$593
-
Emissions
NI
-
Consumption
A+
Features
- Garden
- Pool
- Terrace
- Fitness Center / Gym
- Wine Cellar
- City View
- New Builds
- Washer Dryer
- Laundry Room
Features
Lot
- City View
- New Builds
Indoor
- Air Conditioning
- Washer Dryer
- Laundry Room
- Wine Cellar
- Stone Countertops
- Fitness Center / Gym
Outdoor
- Terrace
- Balcony
- Parking
- Pool
- Garden
Explore the Area
Rua de São Julião, Sao Domingos de Rana, Lisbon, Portugal
View on Google Maps
Price per sqft
Low
High
Joined 7 years ago
You have inquired about this property
The agent will contact you soon by
Listed by
575
Listings
2019
Joined
Book home tour with the agent
Choose a date and whether you'd like a virtual or in-person tour with the agent.
Preferred date
Tour type
Last updated
June 18
First listed
September 20, 2025
Listing reference
MORJL030-0523909051
Similar Properties Nearby
New Listings in Sao Domingos de Rana


Explore More Homes for Sale
Sao Domingos de Rana, Portugal property types
Sao Domingos de Rana, Portugal popular searches
- Sea View properties in Sao Domingos de Rana, Portugal
- Lake View properties in Sao Domingos de Rana, Portugal
- Golf View properties in Sao Domingos de Rana, Portugal
- Hilltop properties in Sao Domingos de Rana, Portugal
- Properties with Vineyard / Winery in Sao Domingos de Rana, Portugal
- Mansion properties in Sao Domingos de Rana, Portugal
Related Guides & Stories
Trusted by the World's Leading Brokers
The agents behind the world's most exceptional properties list with JamesEdition.
- Listings from Sotheby's, Christie's, BARNES, and Engel & Völkers
- Every listing reviewed before it goes live
- Connect directly with verified listing agents
By continuing you agree to our Terms and Privacy Policy.