$816,877
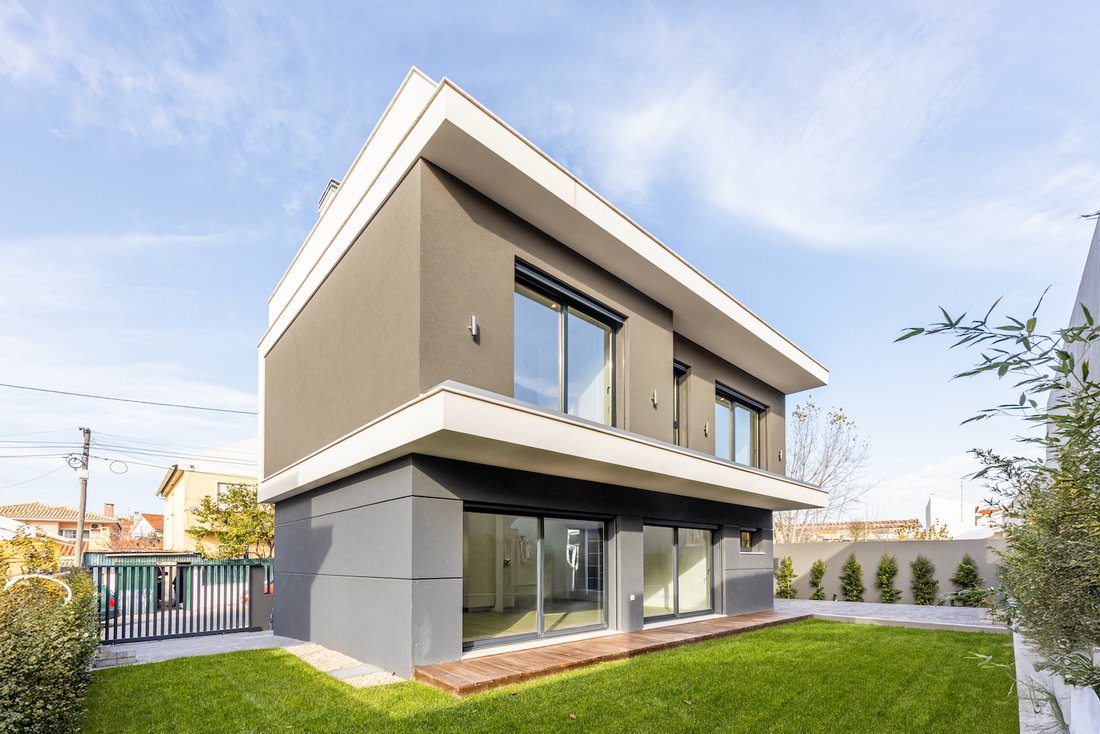
Brand New Modern Villa In A Peaceful Location
- 1,507 Sqft
- 2,691 Sqft lot
About the Property
Brand-New House – Recently Built and Move-In Ready
Located on a quiet cul-de-sac near the Tires Library and just minutes from the A5 motorway (Carcavelos exit), this home offers both tranquillity and excellent accessibility.
This property stands out for its high-quality exterior cladding with the ETICs insulation system (Capoto), solar panels for water heating, pre-installed air
Located on a quiet cul-de-sac near the Tires Library and just minutes from the A5 motorway (Carcavelos exit), this home offers both tranquillity and excellent accessibility.
This property stands out for its high-quality exterior cladding with the ETICs insulation system (Capoto), solar panels for water heating, pre-installed air
Brand-New House – Recently Built and Move-In Ready
Located on a quiet cul-de-sac near the Tires Library and just minutes from the A5 motorway (Carcavelos exit), this home offers both tranquillity and excellent accessibility.
This property stands out for its high-quality exterior cladding with the ETICs insulation system (Capoto), solar panels for water heating, pre-installed air conditioning, a dedicated laundry area, underfloor heating in the bathrooms, and a fully equipped kitchen with quartz (Silestone) countertops.
Layout
Ground Floor:
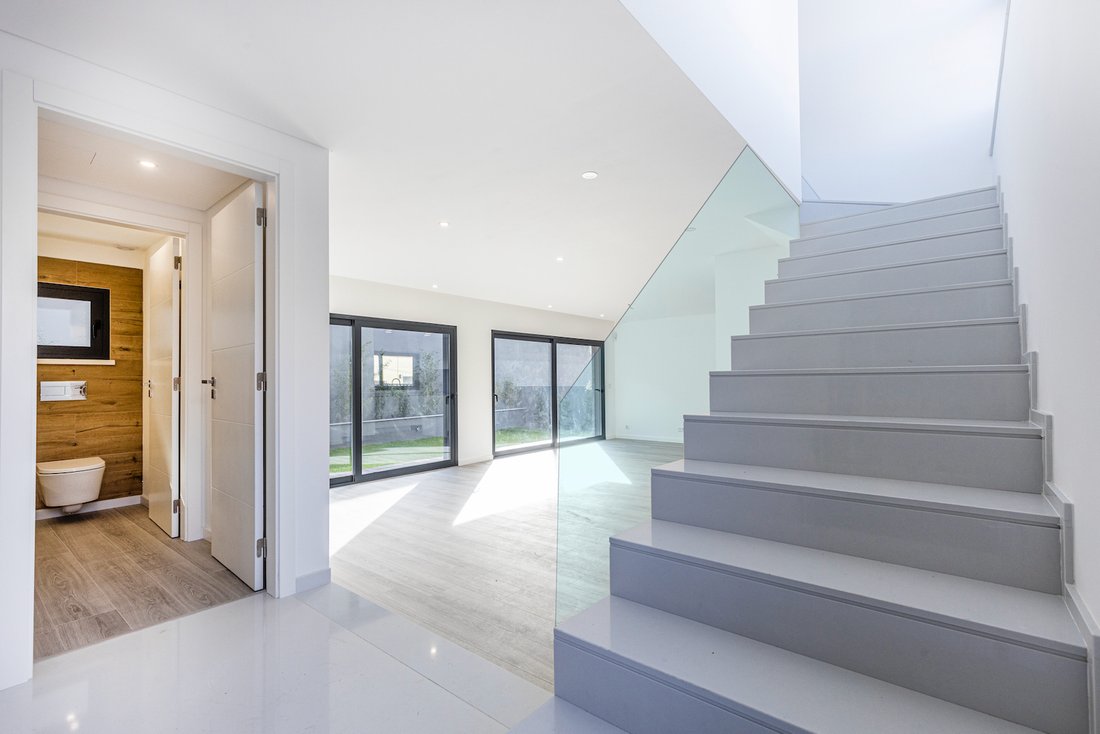
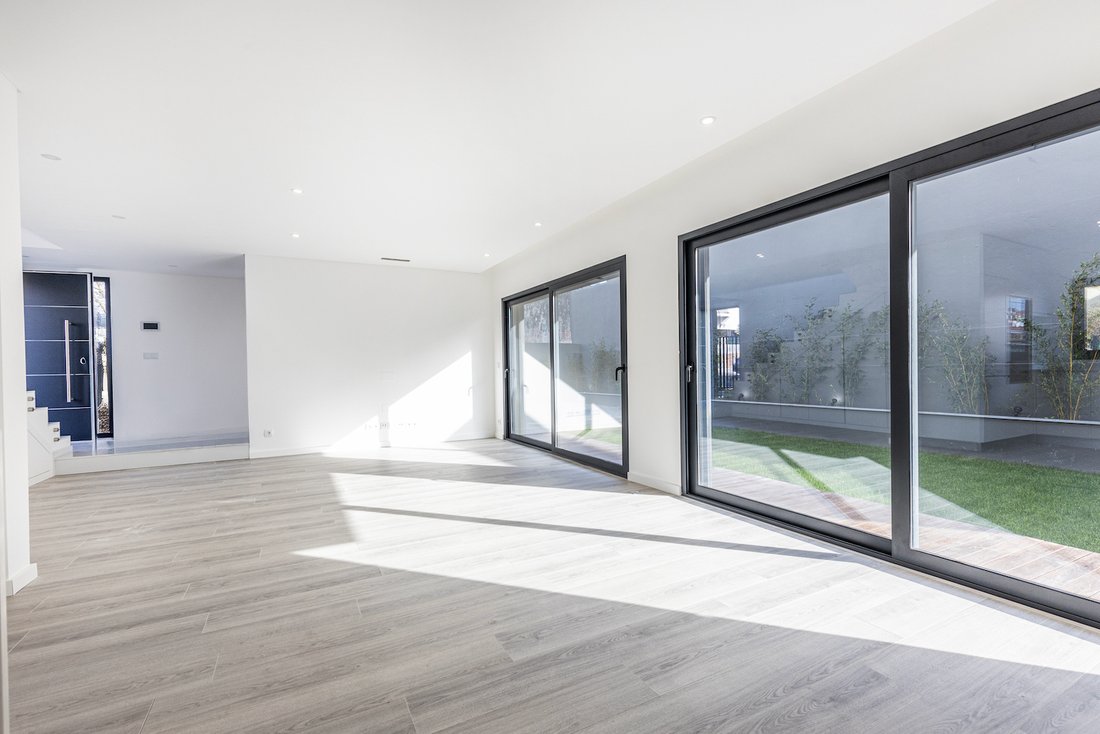
Spacious open-plan living and dining area, modern integrated kitchen, guest WC with laundry area, and direct access to the garden.
First Floor:
Master suite with walk-in wardrobe, two generous bedrooms with built-in wardrobes, and a full bathroom.
Outdoor Area
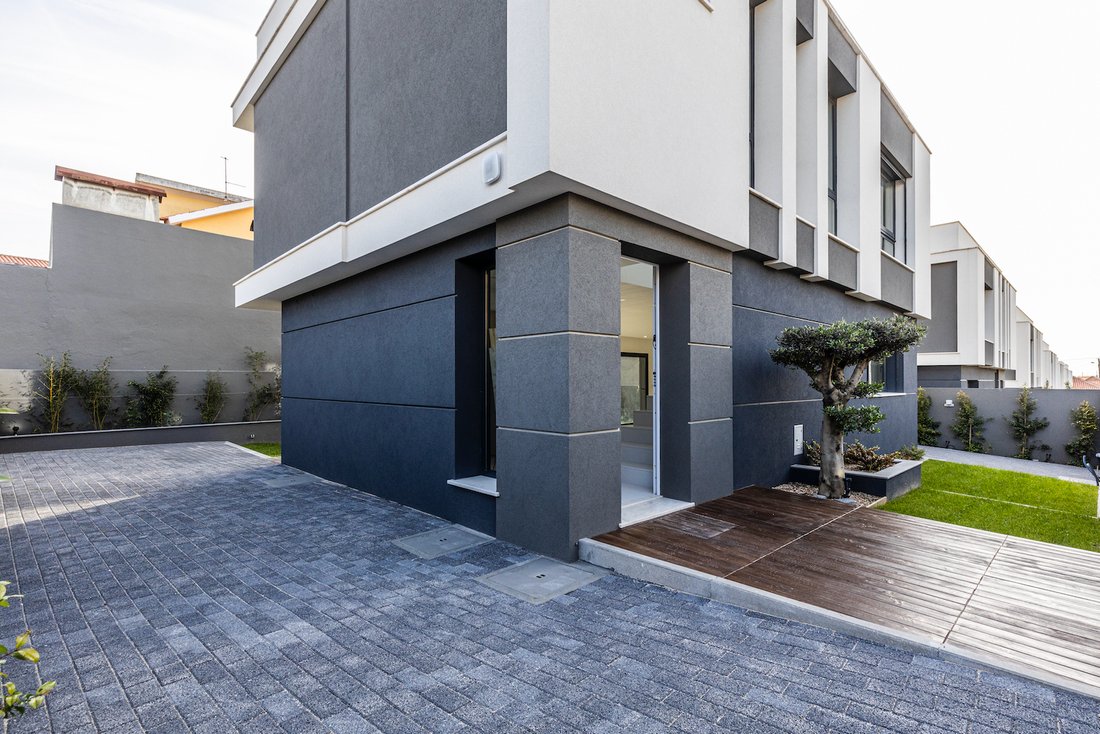
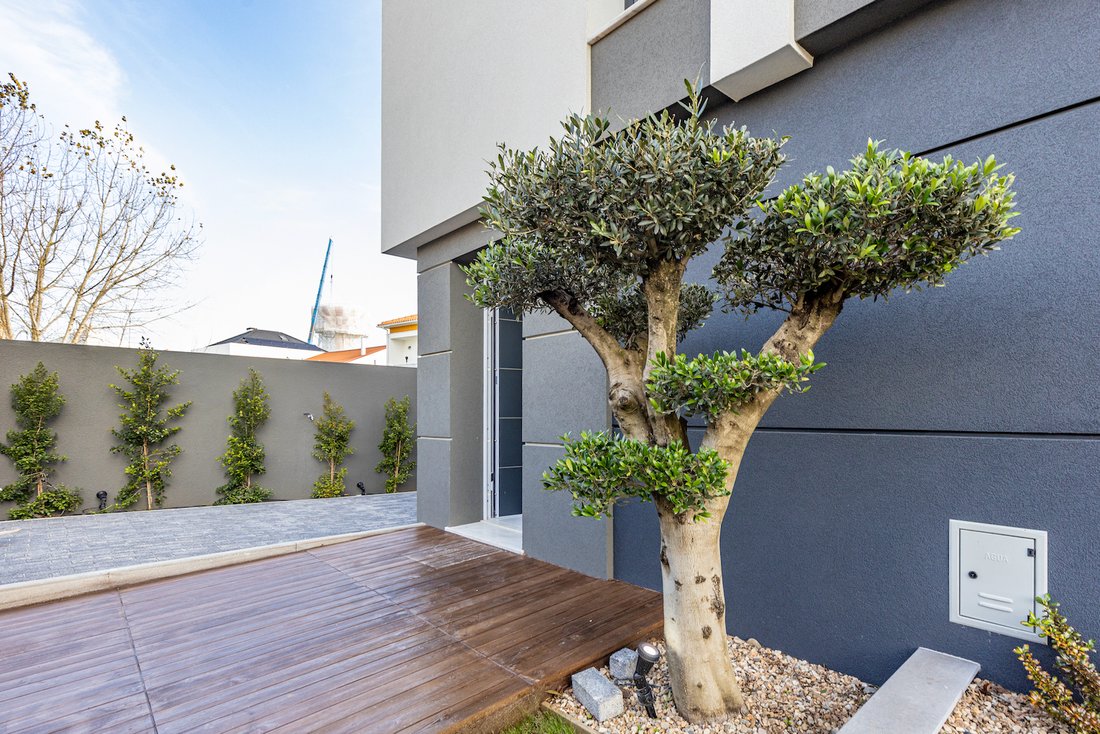
Covering approximately 180 m², the exterior includes a landscaped garden, parking for 2-3 cars with automatic gates, and two independent entrances. The space is also pre-fitted for electric vehicle charging.
More details, including floor plans and specifications, available upon request.
-------------
Moradia nova, acaba de contruir e pronta a habitar.
Situada numa rua sem saída, junto à biblioteca de Tires e a poucos minutos do acesso à A5 (Carcavelos), proporciona tranquilidade e excelente acessibilidade.
Este imóvel, destaca-se pelo revestimento exterior com sistema ETIC’s (Capoto), painéis solares para aquecimento das águas, pré-instalação de ar-condicionado, zona de lavandaria, piso radiante nas casas de banho e cozinha totalmente equipada com bancadas em quartzo (Silestone).
Distribuição dos espaços
Piso Térreo: Ampla sala com dois ambientes, cozinha moderna integrada, casa de banho social com zona de lavandaria e acesso direto ao jardim.
Piso 1: Master suite com closet, dois quartos espaçosos com roupeiros embutidos e uma casa de banho completa.
Área exterior
Com cerca de 180 m², inclui jardim, zona de estacionamento para 2-3 carros com portões automáticos e duas entradas independentes. O espaço já está preparado para carregamento de veículos elétricos.
Mais detalhes, como plantas e memória descritiva, disponíveis.
Located on a quiet cul-de-sac near the Tires Library and just minutes from the A5 motorway (Carcavelos exit), this home offers both tranquillity and excellent accessibility.
This property stands out for its high-quality exterior cladding with the ETICs insulation system (Capoto), solar panels for water heating, pre-installed air conditioning, a dedicated laundry area, underfloor heating in the bathrooms, and a fully equipped kitchen with quartz (Silestone) countertops.
Layout
Ground Floor:
Spacious open-plan living and dining area, modern integrated kitchen, guest WC with laundry area, and direct access to the garden.
First Floor:
Master suite with walk-in wardrobe, two generous bedrooms with built-in wardrobes, and a full bathroom.
Outdoor Area
Covering approximately 180 m², the exterior includes a landscaped garden, parking for 2-3 cars with automatic gates, and two independent entrances. The space is also pre-fitted for electric vehicle charging.
More details, including floor plans and specifications, available upon request.
-------------
Moradia nova, acaba de contruir e pronta a habitar.
Situada numa rua sem saída, junto à biblioteca de Tires e a poucos minutos do acesso à A5 (Carcavelos), proporciona tranquilidade e excelente acessibilidade.
Este imóvel, destaca-se pelo revestimento exterior com sistema ETIC’s (Capoto), painéis solares para aquecimento das águas, pré-instalação de ar-condicionado, zona de lavandaria, piso radiante nas casas de banho e cozinha totalmente equipada com bancadas em quartzo (Silestone).
Distribuição dos espaços
Piso Térreo: Ampla sala com dois ambientes, cozinha moderna integrada, casa de banho social com zona de lavandaria e acesso direto ao jardim.
Piso 1: Master suite com closet, dois quartos espaçosos com roupeiros embutidos e uma casa de banho completa.
Área exterior
Com cerca de 180 m², inclui jardim, zona de estacionamento para 2-3 carros com portões automáticos e duas entradas independentes. O espaço já está preparado para carregamento de veículos elétricos.
Mais detalhes, como plantas e memória descritiva, disponíveis.
-
Property type
Villa
-
Year built
2024
-
Price/sqft
$542
-
Consumption
A
Features
- Garden
- Terrace
- Garage
- Modern
- New Builds
- Laundry Room
- Privacy
- Parking
Explore the Area
R. Figueiras 91, 2785 São Domingos de Rana, Sao Domingos de Rana, Lisbon, Portugal
View on Google Maps
Price per sqft
Low
High
Joined 2 years ago
You have inquired about this property
The agent will contact you soon by
Listed by
16
Listings
2025
Joined
Book home tour with the agent
Choose a date and whether you'd like a virtual or in-person tour with the agent.
Preferred date
Tour type
First listed
February 27, 2025
Agent licence
#246/2025
Similar Properties Nearby
New Listings in Sao Domingos de Rana


Explore More Homes for Sale
Sao Domingos de Rana, Portugal property types
Sao Domingos de Rana, Portugal popular searches
- Sea View properties in Sao Domingos de Rana, Portugal
- Lake View properties in Sao Domingos de Rana, Portugal
- River View properties in Sao Domingos de Rana, Portugal
- Golf View properties in Sao Domingos de Rana, Portugal
- Hilltop properties in Sao Domingos de Rana, Portugal
- Properties with Vineyard / Winery in Sao Domingos de Rana, Portugal
- Mansion properties in Sao Domingos de Rana, Portugal
Related Guides & Stories
Trusted by the World's Leading Brokers
The agents behind the world's most exceptional properties list with JamesEdition.
- Listings from Sotheby's, Christie's, BARNES, and Engel & Völkers
- Every listing reviewed before it goes live
- Connect directly with verified listing agents
By continuing you agree to our Terms and Privacy Policy.