$736,906
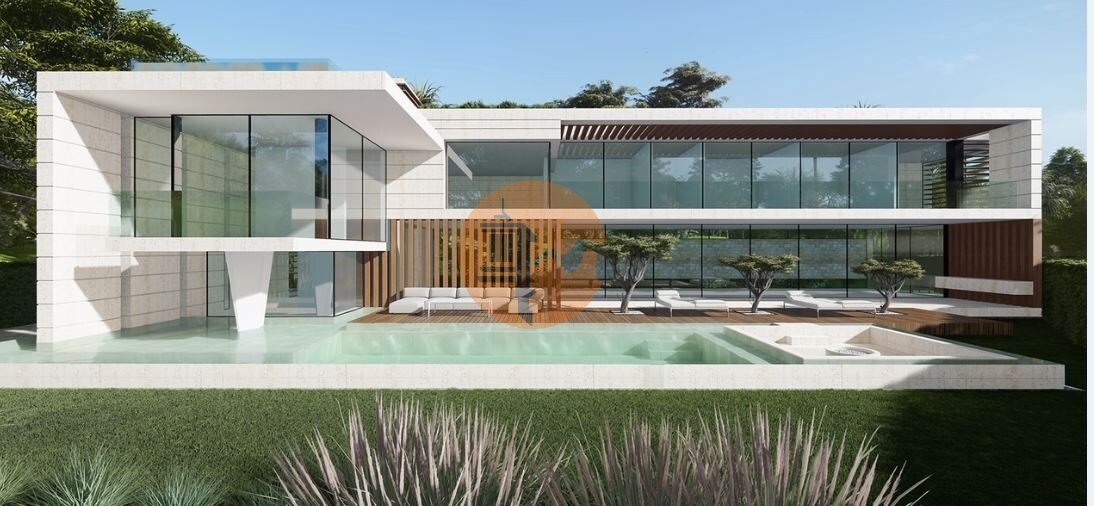
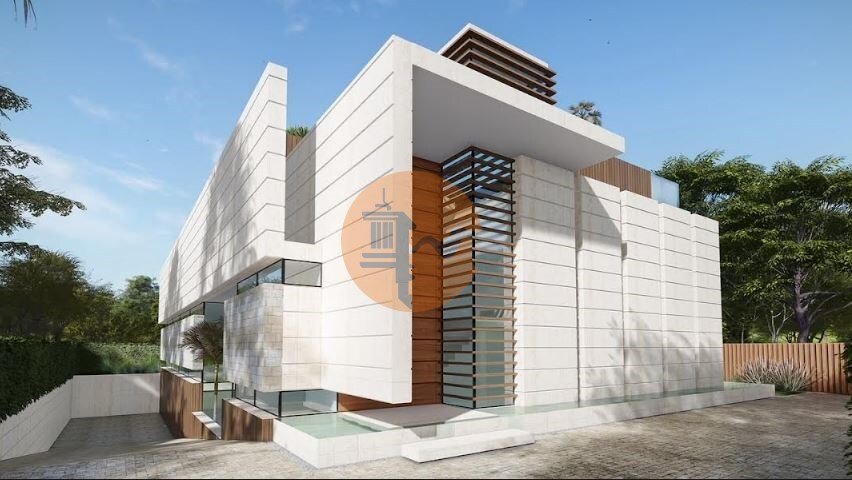
Approved Custom Home Project By Vasco Vieira Architects
- 4,844 Sqft
- 14,532 Sqft lot
- Updated: September 11
- 2
About the Property
Approved project by the Loule Municipal Camara.
Size and Living Space: With over 450m2 of living space, the villa offers ample room for entertaining, comfort and spacious living. The expansive ceilings add a sense of grandeur and openness to the interior.
Ocean Views: The inclusion of ocean views enhances the property’s appeal, providing a picturesque backdrop and creating a sere
Size and Living Space: With over 450m2 of living space, the villa offers ample room for entertaining, comfort and spacious living. The expansive ceilings add a sense of grandeur and openness to the interior.
Ocean Views: The inclusion of ocean views enhances the property’s appeal, providing a picturesque backdrop and creating a sere
Approved project by the Loule Municipal Camara.
Size and Living Space: With over 450m2 of living space, the villa offers ample room for entertaining, comfort and spacious living. The expansive ceilings add a sense of grandeur and openness to the interior.
Ocean Views: The inclusion of ocean views enhances the property’s appeal, providing a picturesque backdrop and creating a serene atmosphere.
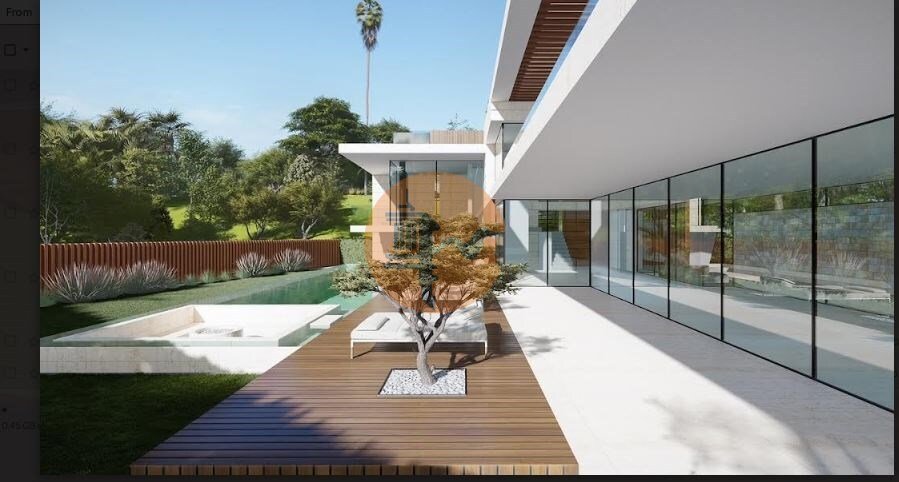
Swimming Pools: Two swimming pools, including an infinity-edge pool, offer both relaxation and a touch of elegance. The infinity pool, in particular, adds a sophisticated visual element and contributes to the overall luxurious feel.
Bathrooms: With 5.5 bathrooms, residents and guests can enjoy privacy and convenience. High-end fixtures and finishes can further enhance the luxury of these spaces.
Outdoor Kitchen: An outdoor kitchen is a fantastic addition, providing an opportunity for al fresco dining and entertaining while enjoying the beautiful surroundings.
Elevator: The inclusion of an elevator adds practicality and accessibility, making it easier for residents to navigate the different levels of the villa, especially for those with mobility concerns.
Basement: The 300m2 basement (in addition to the 450m2 home) offers versatile space for a home cinema, gym, or parking for 6-8 vehicles. This adds significant value and flexibility to the property.
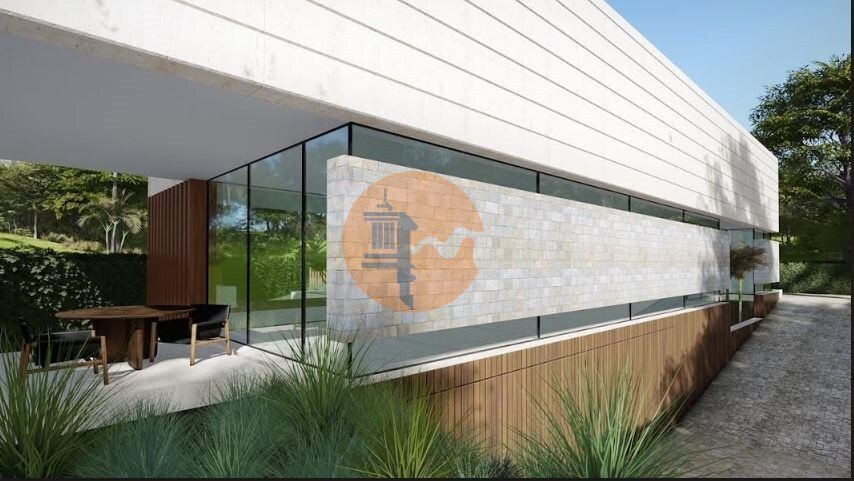
Architectural Design: The exceptional design by renowned architect Vasco Vieira adds prestige to the property. Renowned architects often bring unique and innovative designs, making the villa a piece of art in addition to a luxurious residence.
Loule Camara Approval: The fact that the project has full approval from Loule Camara adds a level of assurance and credibility to the property, ensuring that it meets local regulations and standards.
Energy Rating: Exempt
#ref:CS-TU-90632
Size and Living Space: With over 450m2 of living space, the villa offers ample room for entertaining, comfort and spacious living. The expansive ceilings add a sense of grandeur and openness to the interior.
Ocean Views: The inclusion of ocean views enhances the property’s appeal, providing a picturesque backdrop and creating a serene atmosphere.
Swimming Pools: Two swimming pools, including an infinity-edge pool, offer both relaxation and a touch of elegance. The infinity pool, in particular, adds a sophisticated visual element and contributes to the overall luxurious feel.
Bathrooms: With 5.5 bathrooms, residents and guests can enjoy privacy and convenience. High-end fixtures and finishes can further enhance the luxury of these spaces.
Outdoor Kitchen: An outdoor kitchen is a fantastic addition, providing an opportunity for al fresco dining and entertaining while enjoying the beautiful surroundings.
Elevator: The inclusion of an elevator adds practicality and accessibility, making it easier for residents to navigate the different levels of the villa, especially for those with mobility concerns.
Basement: The 300m2 basement (in addition to the 450m2 home) offers versatile space for a home cinema, gym, or parking for 6-8 vehicles. This adds significant value and flexibility to the property.
Architectural Design: The exceptional design by renowned architect Vasco Vieira adds prestige to the property. Renowned architects often bring unique and innovative designs, making the villa a piece of art in addition to a luxurious residence.
Loule Camara Approval: The fact that the project has full approval from Loule Camara adds a level of assurance and credibility to the property, ensuring that it meets local regulations and standards.
Energy Rating: Exempt
#ref:CS-TU-90632
-
Property type
Land
-
Price/sqft
$152
-
Emissions
NI
-
Consumption
X
Features
Features
Lot
Indoor
- Jacuzzi
- Cinema
- Elevator
- Basement
- Fitness Center / Gym
Outdoor
- Terrace
- Parking
- Pool
- Outdoor Kitchen
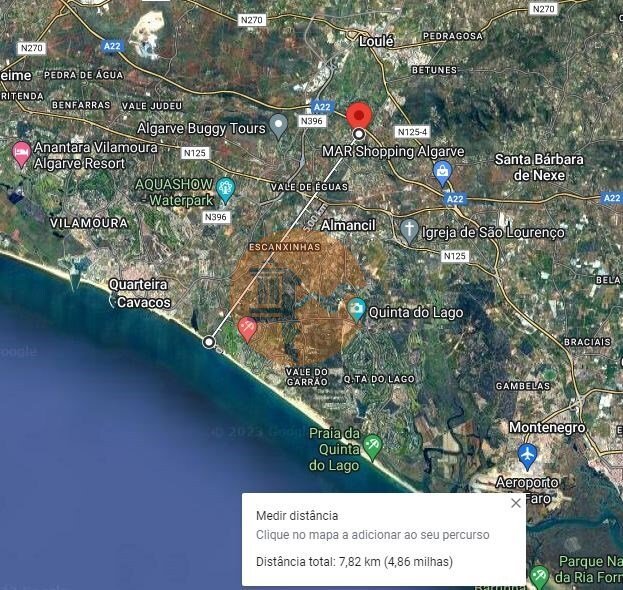
Explore the Area
São Clemente, Faro, 8000-000, Portugal
View on Google Maps
Price per sqft
Low
High
Joined 7 years ago
You have inquired about this property
The agent will contact you soon by
Listed by
464
Listings
2019
Joined
Book home tour with the agent
Choose a date and whether you'd like a virtual or in-person tour with the agent.
Preferred date
Tour type
Last updated
September 11
First listed
December 17, 2023
Listing reference
CS-TU-90632-0520895976
Similar Properties Nearby
New Listings in Faro (Se e Sao Pedro)

Explore More Homes for Sale
Faro (Se e Sao Pedro), Portugal property types
- Apartments for sale in Faro (Se e Sao Pedro), Portugal
- Houses for sale in Faro (Se e Sao Pedro), Portugal
- Land for sale in Faro (Se e Sao Pedro), Portugal
- Villas for sale in Faro (Se e Sao Pedro), Portugal
- Penthouses for sale in Faro (Se e Sao Pedro), Portugal
- Townhouses for sale in Faro (Se e Sao Pedro), Portugal
- Farm Ranches for sale in Faro (Se e Sao Pedro), Portugal
- Fincas for sale in Faro (Se e Sao Pedro), Portugal
- Estates for sale in Faro (Se e Sao Pedro), Portugal
- Country Homes for sale in Faro (Se e Sao Pedro), Portugal
Faro (Se e Sao Pedro), Portugal popular searches
- Panoramic / Scenic View properties in Faro (Se e Sao Pedro), Portugal
- Sea View properties in Faro (Se e Sao Pedro), Portugal
- Properties with Terrace in Faro (Se e Sao Pedro), Portugal
- Properties with Bar in Faro (Se e Sao Pedro), Portugal
- Properties with Game Room in Faro (Se e Sao Pedro), Portugal
- Properties with Office in Faro (Se e Sao Pedro), Portugal
- River View properties in Faro (Se e Sao Pedro), Portugal
- Properties with Elevator in Faro (Se e Sao Pedro), Portugal
- City View properties in Faro (Se e Sao Pedro), Portugal
- Mountain View properties in Faro (Se e Sao Pedro), Portugal
- Properties with Garden in Faro (Se e Sao Pedro), Portugal
- Properties with Outdoor Kitchen in Faro (Se e Sao Pedro), Portugal
- Golf View properties in Faro (Se e Sao Pedro), Portugal
- Duplex properties in Faro (Se e Sao Pedro), Portugal
- Coastal properties in Faro (Se e Sao Pedro), Portugal
- Gated Community properties in Faro (Se e Sao Pedro), Portugal
- Privacy properties in Faro (Se e Sao Pedro), Portugal
- High Altitude properties in Faro (Se e Sao Pedro), Portugal
- Waterfront properties in Faro (Se e Sao Pedro), Portugal
- Hilltop properties in Faro (Se e Sao Pedro), Portugal
- Investment Property properties in Faro (Se e Sao Pedro), Portugal
- Modern properties in Faro (Se e Sao Pedro), Portugal
- Equestrian properties in Faro (Se e Sao Pedro), Portugal
- New Builds properties in Faro (Se e Sao Pedro), Portugal
- Properties with Fitness Center / Gym in Faro (Se e Sao Pedro), Portugal
- Properties with Sauna in Faro (Se e Sao Pedro), Portugal
- Properties with Steam Room in Faro (Se e Sao Pedro), Portugal
- Properties with Library in Faro (Se e Sao Pedro), Portugal
- Properties with Air Conditioning in Faro (Se e Sao Pedro), Portugal
- Oceanfront properties in Faro (Se e Sao Pedro), Portugal
- Properties with Wine Cellar in Faro (Se e Sao Pedro), Portugal
- Properties with Jacuzzi in Faro (Se e Sao Pedro), Portugal
- Properties with Fireplace in Faro (Se e Sao Pedro), Portugal
- Properties with Pool in Faro (Se e Sao Pedro), Portugal
- Properties with Garage in Faro (Se e Sao Pedro), Portugal
- Properties with Balcony in Faro (Se e Sao Pedro), Portugal
- Properties with Tennis Court in Faro (Se e Sao Pedro), Portugal
- Properties with Helipad in Faro (Se e Sao Pedro), Portugal
- Properties with Private Airport in Faro (Se e Sao Pedro), Portugal
- Seafront properties in Faro (Se e Sao Pedro), Portugal
- Properties with Vineyard / Winery in Faro (Se e Sao Pedro), Portugal
- Mansion properties in Faro (Se e Sao Pedro), Portugal
- Properties with Open Kitchen in Faro (Se e Sao Pedro), Portugal
- Renovated properties in Faro (Se e Sao Pedro), Portugal
- Properties with Cinema in Faro (Se e Sao Pedro), Portugal
- Lakefront properties in Faro (Se e Sao Pedro), Portugal
- Riverfront properties in Faro (Se e Sao Pedro), Portugal
- Beachfront properties in Faro (Se e Sao Pedro), Portugal
- Properties with Indoor Pool in Faro (Se e Sao Pedro), Portugal
- Water View properties in Faro (Se e Sao Pedro), Portugal
- Ocean View properties in Faro (Se e Sao Pedro), Portugal
Faro (Se e Sao Pedro), Portugal neighborhoods
Related Guides & Stories
Trusted by the World's Leading Brokers
The agents behind the world's most exceptional properties list with JamesEdition.
- Listings from Sotheby's, Christie's, BARNES, and Engel & Völkers
- Every listing reviewed before it goes live
- Connect directly with verified listing agents
By continuing you agree to our Terms and Privacy Policy.