$1,075,060
3 Bedroom House With Garage In Downtown Loulé
- 3 Beds
- 3 Baths
- 3,413 Sqft
- Updated: June 18
About the Property
3-Bedroom House with Garage in Downtown - Loulé
Imagine living in the heart of Loulé, where you can step out your door and find cafés, restaurants, a market, shops, and services all just a few minutes’ walk awaywithout needing a car for your daily routine.
This unique home offers exactly that lifestyle, combining a central location with spacious rooms and a great sense of comfort.
With
Imagine living in the heart of Loulé, where you can step out your door and find cafés, restaurants, a market, shops, and services all just a few minutes’ walk awaywithout needing a car for your daily routine.
This unique home offers exactly that lifestyle, combining a central location with spacious rooms and a great sense of comfort.
With
3-Bedroom House with Garage in Downtown - Loulé
Imagine living in the heart of Loulé, where you can step out your door and find cafés, restaurants, a market, shops, and services all just a few minutes’ walk awaywithout needing a car for your daily routine.
This unique home offers exactly that lifestyle, combining a central location with spacious rooms and a great sense of comfort.
With a total floor area of 317 m², this home stands out for its spaciousness and the way it was designed for comfortable living in every season.
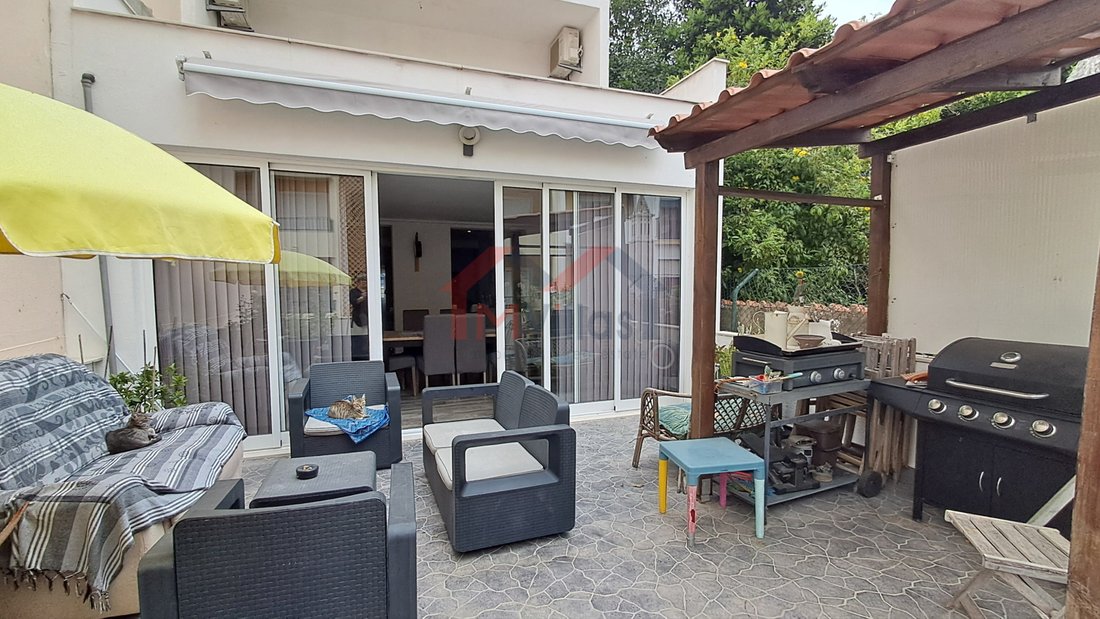
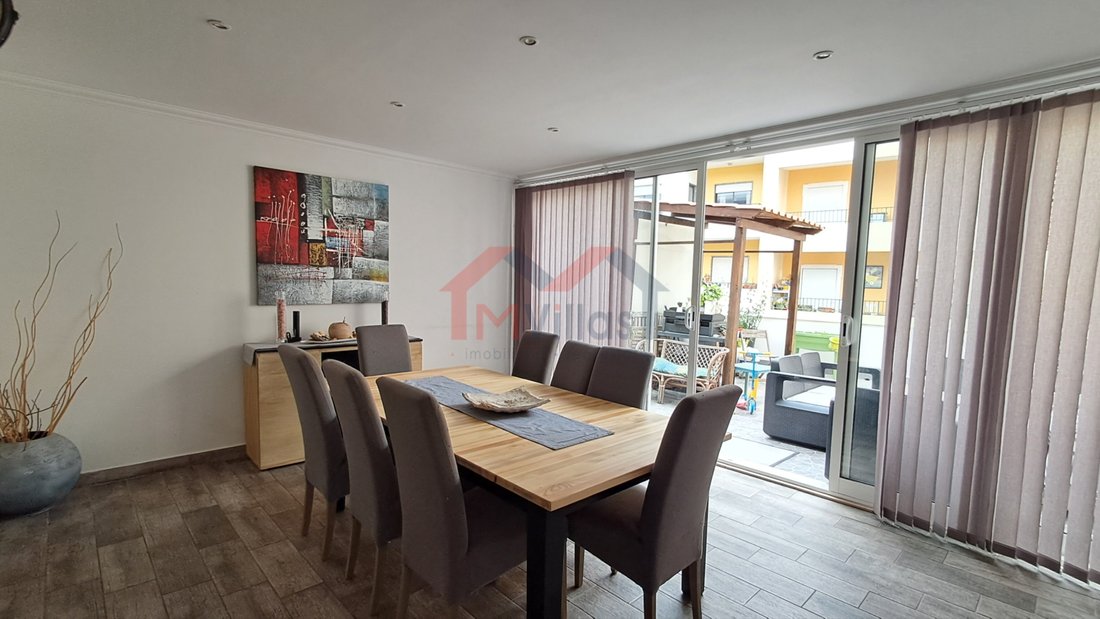
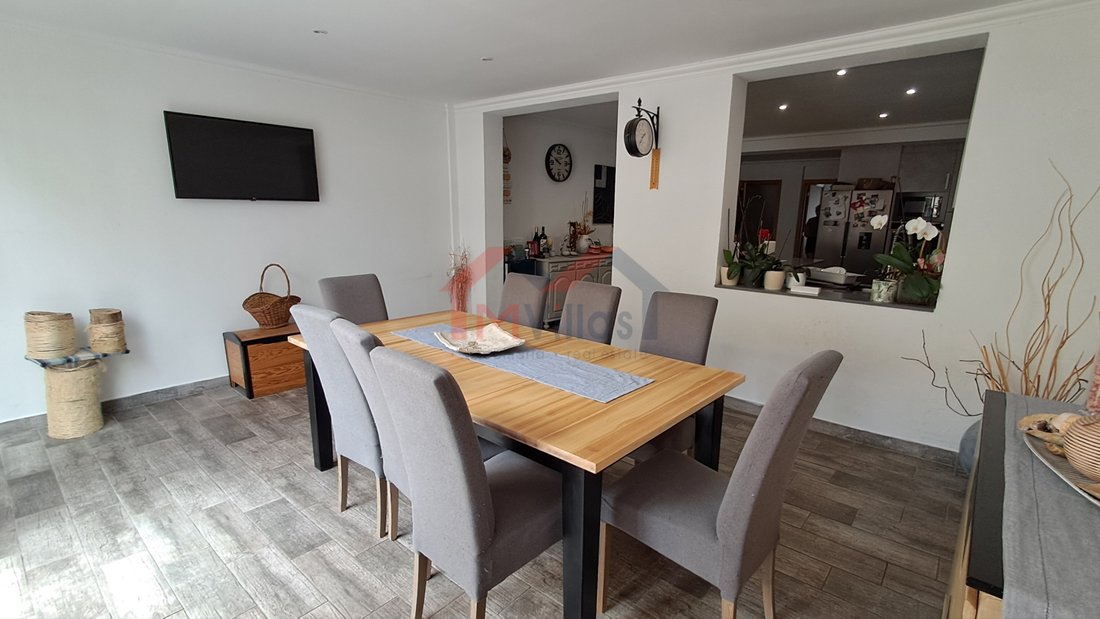
The true heart of the home is the open-concept kitchen and dining room, a huge, bright, and extremely pleasant space that opens directly onto a fantastic terrace of about 30 m². Here, the interior and exterior function as a single living areaperfect for al fresco dining, entertaining friends, or simply relaxing.
The outdoor spaces are one of the home’s major highlights, featuring three large terraces that allow you to enjoy the outdoors with complete privacy.
Key features:
3 bedrooms, including one with a walk-in closet
2 bathrooms + 1 in the basement
33 m² open-concept kitchen and dining area, spacious and very bright
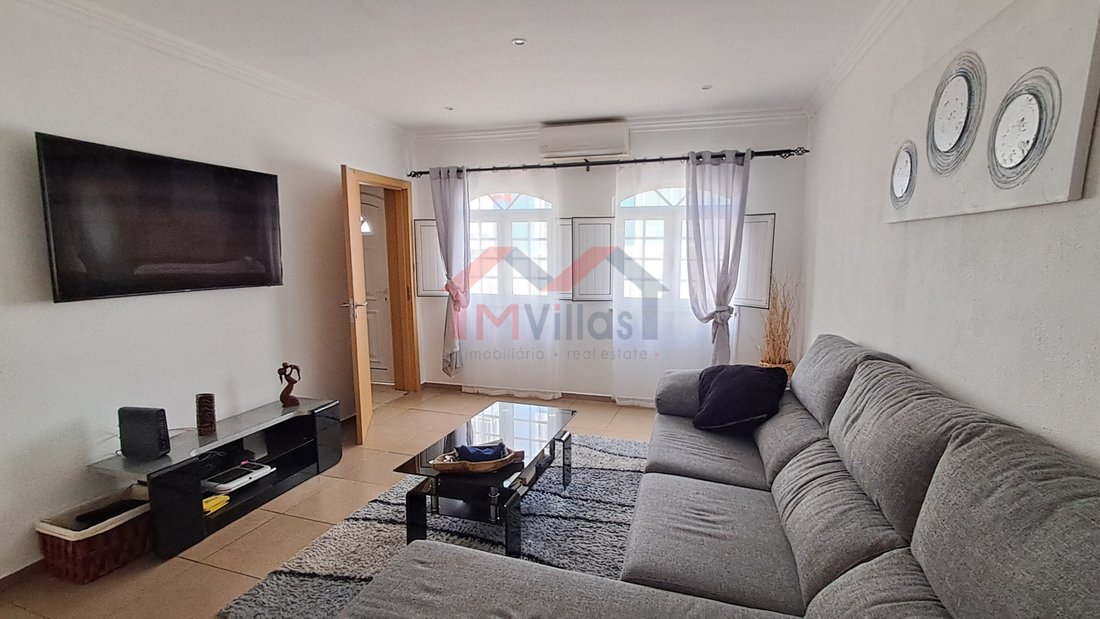
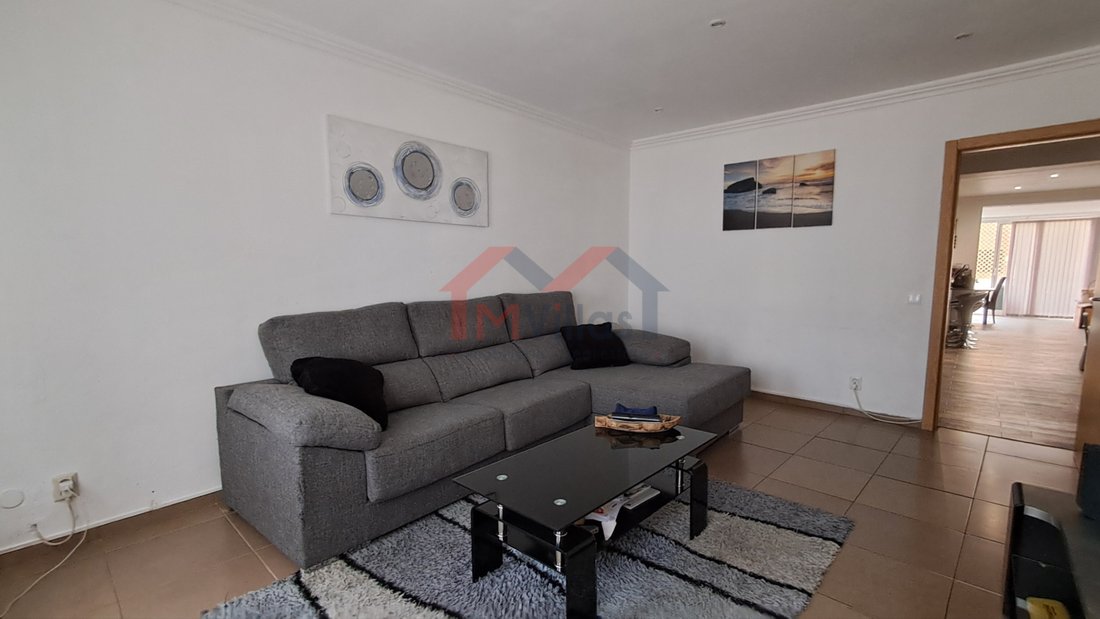
Comfortable and functional living room
3 exceptional terraces:
Main terrace (30 m²), ideal for dining and leisure.
Terrace off one of the bedrooms, 20 m².
Roof terrace, 45 m², perfect for enjoying the sun and the view.
Smart layout:
Ground floor: open-concept living area with kitchen and dining room, terrace, and bathroom
First floor: three bedrooms (one with access to a terrace), plus a bedroom/office and bathroom
Attic with access to the rooftop terrace.
Basement (119 m²): garage with access from two streets, laundry room, storage room, and bathroom
Equipped with air conditioning.
Other highlights:
Sold with fresh paint.
Renovated in 2017.
Excellent use of space.
Truly central location.
A rare opportunity to live in the heart of Loulé with the comfort of a true family home, where indoor and outdoor spaces complement each other in a practical, modern, and relaxed lifestyle.
We would love for you to come visit it.
Energy Rating: E
#ref:3289M
Imagine living in the heart of Loulé, where you can step out your door and find cafés, restaurants, a market, shops, and services all just a few minutes’ walk awaywithout needing a car for your daily routine.
This unique home offers exactly that lifestyle, combining a central location with spacious rooms and a great sense of comfort.
With a total floor area of 317 m², this home stands out for its spaciousness and the way it was designed for comfortable living in every season.
The true heart of the home is the open-concept kitchen and dining room, a huge, bright, and extremely pleasant space that opens directly onto a fantastic terrace of about 30 m². Here, the interior and exterior function as a single living areaperfect for al fresco dining, entertaining friends, or simply relaxing.
The outdoor spaces are one of the home’s major highlights, featuring three large terraces that allow you to enjoy the outdoors with complete privacy.
Key features:
3 bedrooms, including one with a walk-in closet
2 bathrooms + 1 in the basement
33 m² open-concept kitchen and dining area, spacious and very bright
Comfortable and functional living room
3 exceptional terraces:
Main terrace (30 m²), ideal for dining and leisure.
Terrace off one of the bedrooms, 20 m².
Roof terrace, 45 m², perfect for enjoying the sun and the view.
Smart layout:
Ground floor: open-concept living area with kitchen and dining room, terrace, and bathroom
First floor: three bedrooms (one with access to a terrace), plus a bedroom/office and bathroom
Attic with access to the rooftop terrace.
Basement (119 m²): garage with access from two streets, laundry room, storage room, and bathroom
Equipped with air conditioning.
Other highlights:
Sold with fresh paint.
Renovated in 2017.
Excellent use of space.
Truly central location.
A rare opportunity to live in the heart of Loulé with the comfort of a true family home, where indoor and outdoor spaces complement each other in a practical, modern, and relaxed lifestyle.
We would love for you to come visit it.
Energy Rating: E
#ref:3289M
-
Property type
House
-
Year built
1951
-
Price/sqft
$315
-
Emissions
NI
-
Consumption
E
Features
Explore the Area
Loule (Sao Clemente), Algarve, Portugal
View on Google Maps
Price per sqft
Low
High
Joined 7 years ago
You have inquired about this property
The agent will contact you soon by
Listed by
51
Listings
2019
Joined
Book home tour with the agent
Choose a date and whether you'd like a virtual or in-person tour with the agent.
Preferred date
Tour type
Last updated
June 18
First listed
May 21
Listing reference
3289M-0525890679
Similar Properties Nearby
New Listings in Loule (Sao Clemente)


Explore More Homes for Sale
Loule (Sao Clemente), Portugal property types
- Villas for sale in Loule (Sao Clemente), Portugal
- Houses for sale in Loule (Sao Clemente), Portugal
- Apartments for sale in Loule (Sao Clemente), Portugal
- Land for sale in Loule (Sao Clemente), Portugal
- Townhouses for sale in Loule (Sao Clemente), Portugal
- Fincas for sale in Loule (Sao Clemente), Portugal
- Penthouses for sale in Loule (Sao Clemente), Portugal
- Country Homes for sale in Loule (Sao Clemente), Portugal
Loule (Sao Clemente), Portugal popular searches
- Panoramic / Scenic View properties in Loule (Sao Clemente), Portugal
- Sea View properties in Loule (Sao Clemente), Portugal
- Lake View properties in Loule (Sao Clemente), Portugal
- Properties with Terrace in Loule (Sao Clemente), Portugal
- Properties with Bar in Loule (Sao Clemente), Portugal
- Properties with Game Room in Loule (Sao Clemente), Portugal
- Properties with Office in Loule (Sao Clemente), Portugal
- Properties with Elevator in Loule (Sao Clemente), Portugal
- City View properties in Loule (Sao Clemente), Portugal
- Mountain View properties in Loule (Sao Clemente), Portugal
- Properties with Garden in Loule (Sao Clemente), Portugal
- Properties with Outdoor Kitchen in Loule (Sao Clemente), Portugal
- Golf View properties in Loule (Sao Clemente), Portugal
- Duplex properties in Loule (Sao Clemente), Portugal
- Coastal properties in Loule (Sao Clemente), Portugal
- Gated Community properties in Loule (Sao Clemente), Portugal
- Privacy properties in Loule (Sao Clemente), Portugal
- High Altitude properties in Loule (Sao Clemente), Portugal
- Waterfront properties in Loule (Sao Clemente), Portugal
- Hilltop properties in Loule (Sao Clemente), Portugal
- Investment Property properties in Loule (Sao Clemente), Portugal
- Modern properties in Loule (Sao Clemente), Portugal
- Equestrian properties in Loule (Sao Clemente), Portugal
- New Builds properties in Loule (Sao Clemente), Portugal
- Properties with Fitness Center / Gym in Loule (Sao Clemente), Portugal
- Properties with Sauna in Loule (Sao Clemente), Portugal
- Properties with Steam Room in Loule (Sao Clemente), Portugal
- Properties with Library in Loule (Sao Clemente), Portugal
- Properties with Air Conditioning in Loule (Sao Clemente), Portugal
- Oceanfront properties in Loule (Sao Clemente), Portugal
- Properties with Wine Cellar in Loule (Sao Clemente), Portugal
- Properties with Jacuzzi in Loule (Sao Clemente), Portugal
- Properties with Fireplace in Loule (Sao Clemente), Portugal
- Properties with Pool in Loule (Sao Clemente), Portugal
- Properties with Garage in Loule (Sao Clemente), Portugal
- Properties with Balcony in Loule (Sao Clemente), Portugal
- Properties with Tennis Court in Loule (Sao Clemente), Portugal
- Properties with Private Airport in Loule (Sao Clemente), Portugal
- Seafront properties in Loule (Sao Clemente), Portugal
- Properties with Vineyard / Winery in Loule (Sao Clemente), Portugal
- Mansion properties in Loule (Sao Clemente), Portugal
- Properties with Open Kitchen in Loule (Sao Clemente), Portugal
- Renovated properties in Loule (Sao Clemente), Portugal
- Properties with Cinema in Loule (Sao Clemente), Portugal
- Beachfront properties in Loule (Sao Clemente), Portugal
- Properties with Indoor Pool in Loule (Sao Clemente), Portugal
- Water View properties in Loule (Sao Clemente), Portugal
- Ocean View properties in Loule (Sao Clemente), Portugal
Loule (Sao Clemente), Portugal neighborhoods
Related Guides & Stories
Trusted by the World's Leading Brokers
The agents behind the world's most exceptional properties list with JamesEdition.
- Listings from Sotheby's, Christie's, BARNES, and Engel & Völkers
- Every listing reviewed before it goes live
- Connect directly with verified listing agents
By continuing you agree to our Terms and Privacy Policy.