$657,873
4-Bedroom Country Cottage with 404m2 of Construction Ideal for Creating a Air B&B or a Wonderful Fam
- 4 Beds
- 3 Baths
- 4,349 Sqft
- 30,807 Sqft lot
- Updated: November 12
- 1
About the Property
LAYOUT / INTERIOR
Some homes are simply lived in; this one is experienced. Nestled in the heart of Alportel, where the pace of life is slower and the true spirit of Portugal can still be felt, this captivating home unfolds naturally, revealing inviting spaces, hidden corners and delightful surprises. Blending guesthouse charm with timeless rustic elegance and thoughtful modern touches, it offer
Some homes are simply lived in; this one is experienced. Nestled in the heart of Alportel, where the pace of life is slower and the true spirit of Portugal can still be felt, this captivating home unfolds naturally, revealing inviting spaces, hidden corners and delightful surprises. Blending guesthouse charm with timeless rustic elegance and thoughtful modern touches, it offer
LAYOUT / INTERIOR
Some homes are simply lived in; this one is experienced. Nestled in the heart of Alportel, where the pace of life is slower and the true spirit of Portugal can still be felt, this captivating home unfolds naturally, revealing inviting spaces, hidden corners and delightful surprises. Blending guesthouse charm with timeless rustic elegance and thoughtful modern touches, it offers an atmosphere of peace, warmth and endless possibility. From sun-drenched terraces and panoramic hillside views to tranquil gardens, cozy fireplaces and beautifully crafted interiors, every space invites you to slow down, explore and imagine the lifestyle that awaits.
Detailed Description of the Property
From the very first step inside, it becomes clear that this is not a home that can be appreciated with a quick glance, it is a home that reveals itself gradually, inviting you to imagine.
Practicality has certainly not been overlooked. The property benefits from disabled ramp access, additional parking, a utility room with storage, a traditional stone oven and a separate garage with direct road access, adding even more convenience to this truly versatile home.
This is a property that effortlessly captures the essence of Portugal. Rich in character yet enhanced by small modern touches, it offers a lifestyle that is increasingly difficult to find. Whether you’re searching for an exceptional family residence, a peaceful countryside escape, or hospitality venture, this remarkable home offers not only vast possibilities but an experience that will stay with you long after you’ve left.
The Property is laid out on one floor as follows:
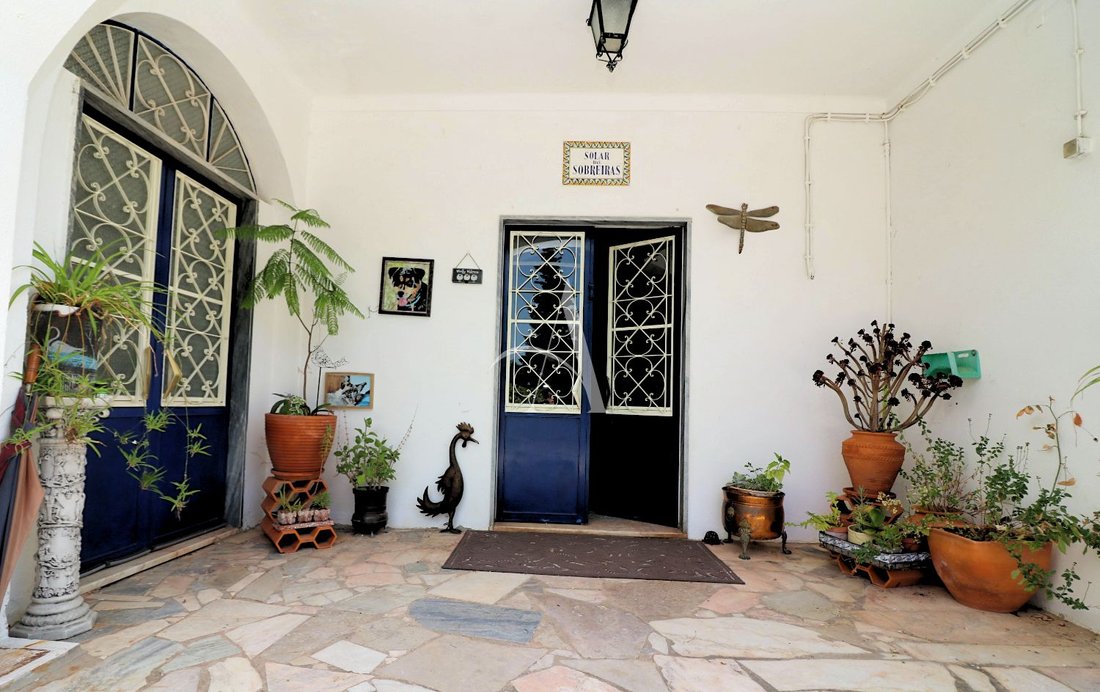
Entering through the blue front doors, you’re welcomed into a spacious reception-style foyer that immediately evokes the warmth and charm of a boutique guesthouse. It is an inviting introduction to a home that has been thoughtfully designed to surprise you at every turn. Framed by a grand archway, an unexpected bar with its own seating area creates a wonderful social space, equally suited to entertaining family and friends or easily transformed into a reading lounge, or additional living area to suit your own lifestyle.
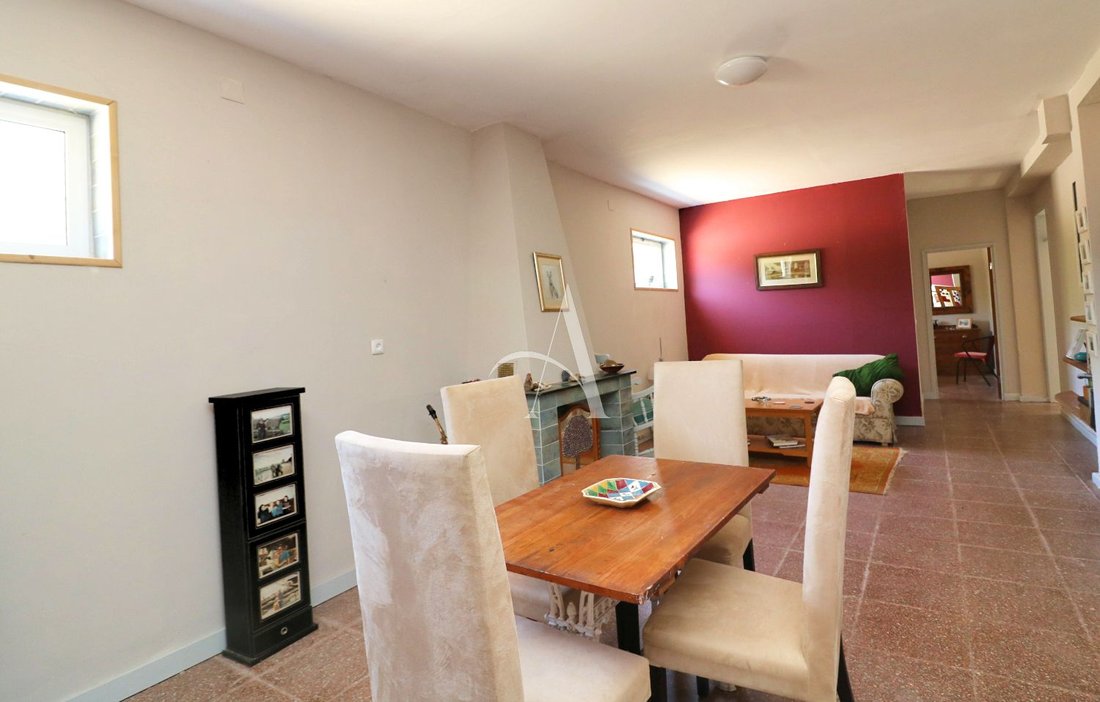
To the left, a door opens into an elegant dining and sitting room where a traditional fireplace forms the heart of the space. This room instantly creates a feeling of comfort and tranquillity. The home’s layout is wonderfully organic, flowing effortlessly from one room to the next, much like rivers naturally finding their way to the sea. Rather than following a conventional floorplan, every route reveals another inviting corner, adding to the sense of discovery that makes this property so unique.
Leading from the main living area are two generously proportioned bedrooms to the right and the left, each with its own en-suite bathroom. Both enjoy lovely views towards the front terrace and back of the property, while the bathrooms effortlessly combine modern comfort with subtle vintage character. Throughout the home, the room sizes are exceptionally generous by Portuguese standards, enhancing the feeling of space and relaxation.
Returning to the entrance hall, ahead of you a characterful timber door opens into a versatile storage room with an impressive timber ceiling. Whether preserved in its current form or transformed into something entirely your own, this space perfectly reflects the home’s incredible versatility.
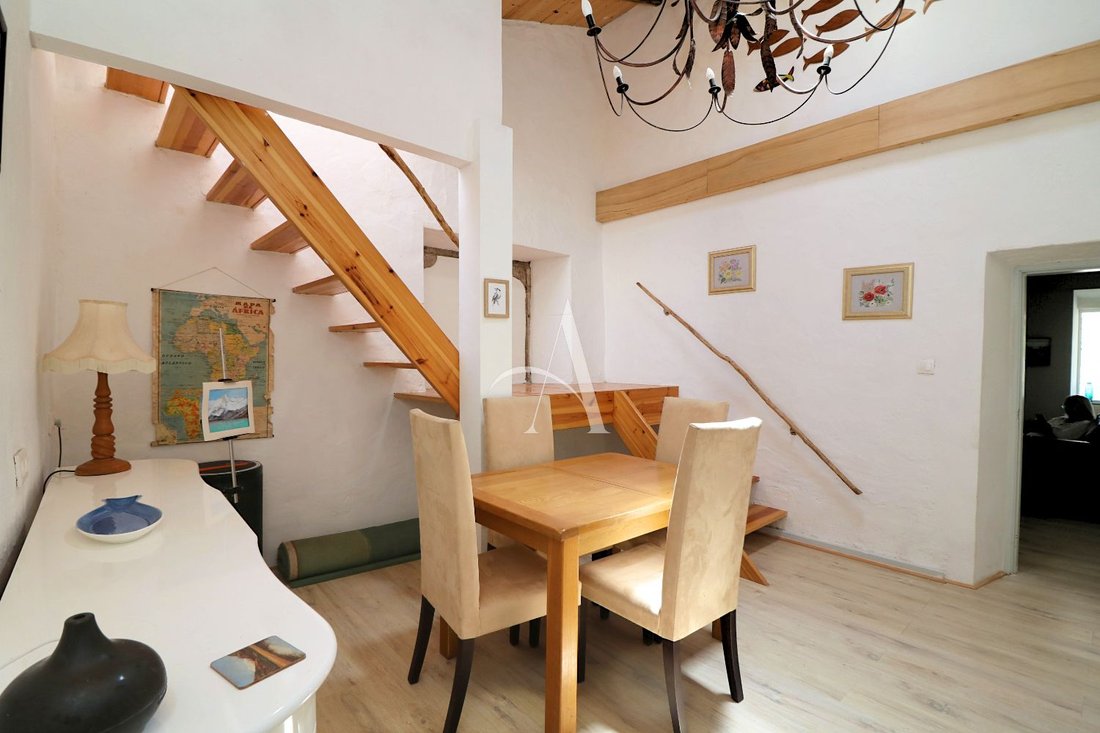
Continuing through, you arrive in a stunning dining room where soaring timber ceilings, a feature skylight and natural lighting create a bright yet intimate atmosphere. It is here that a beautifully crafted wooden staircase quietly invites you upwards, leaving you wondering what the next surprise might be.
Before ascending, the ground floor continues to unfold.
To the right of the main foyer, an attractive office overlooks the neighbouring countryside through traditional white shuttered windows, framing peaceful views across the surrounding land and towards the welcoming community of Alportel. This authentic Algarve village is known for its relaxed pace of life and genuine Portuguese character, providing the perfect setting for a home that embraces both tranquillity and community.
Beyond, another hallway opens unexpectedly into yet another wing of the property. Straight ahead lies a third bedroom, while a further guest bedroom offers flexibility for visiting family or friends. A stylish family bathroom, accessed through a sliding door, complements the bedroom accommodation, with contemporary finishes providing a tasteful contrast to the home’s traditional features. Vintage Portuguese floor tiles continue throughout the home, adding warmth, authenticity and timeless appeal.
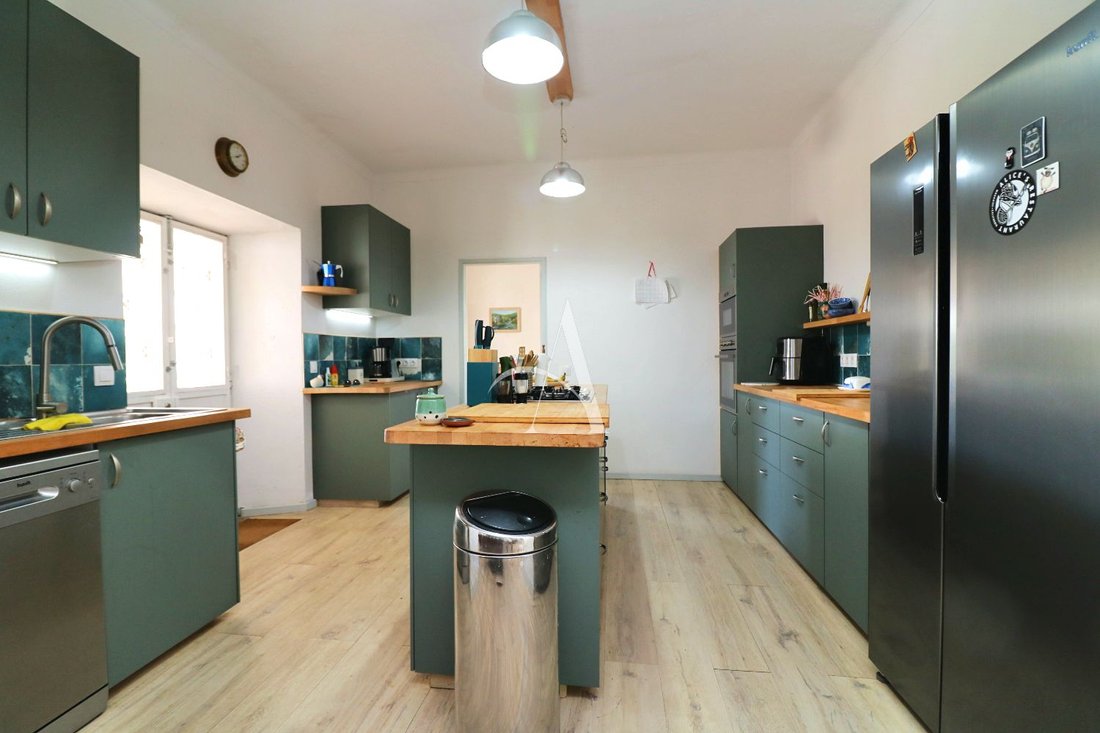
To the left of the office, the kitchen is both practical and full of personality. Designed with wood cabinetry, olive green accents and a central island, it perfectly blends rustic charm with modern convenience. Ocean-inspired wall tiles bring a refreshing coastal touch to the earthy colour palette, while double doors seamlessly connect the kitchen to the surrounding terraces, allowing indoor and outdoor living to become one.
Flowing naturally from the kitchen is yet another delightful surprise, a spacious third lounge where a welcoming fireplace, abundant natural light and peaceful garden views create the perfect place to unwind. It is impossible to walk through this home without discovering another beautiful space waiting around the corner.
Now, the staircase finally calls.
Reaching the upper level, you’re greeted not by another room, but by an expansive sun-drenched rooftop terrace. Panoramic views stretch across the rolling hillsides that surround the property, capturing the beauty of the Algarve countryside in every direction. A thoughtfully designed shaded seating area and private jacuzzi create an idyllic setting to relax with a morning coffee, enjoy long summer lunches or unwind beneath the stars while listening to the gentle sounds of nature.
Descending once more, you’ll notice something rather special. However you choose to explore the property, every path naturally guides you back towards the welcoming entrance foyer. It’s almost as though the house has been designed to lead you on its own gentle journey, with each route offering a different perspective and another reason to fall in love with it.
OUTSIDE / GARDENS
Stepping outside from the kitchen through double doors continues the experience.
A shaded south facing terrace provides the perfect place to enjoy outdoor dining while embracing the peaceful rhythm of Portuguese countryside living. As the terraces gently wrap around the home, intimate seating areas appear one after another, each offering its own place to enjoy the sunshine, entertain guests or simply pause and appreciate the surroundings.
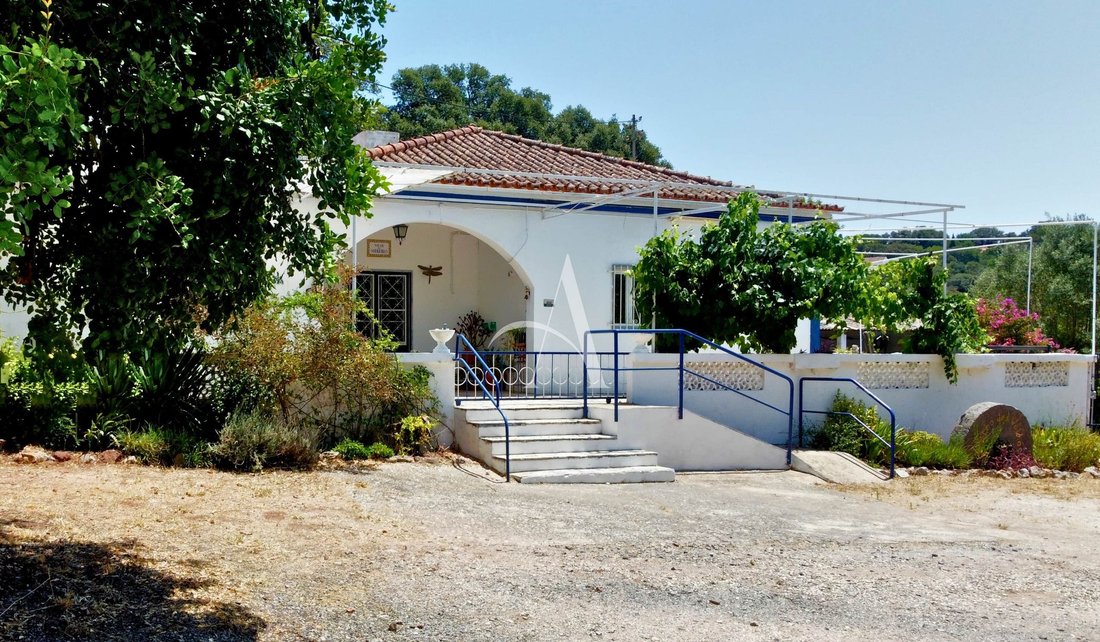
Stone steps lead down towards the automatic blue entrance gates and generous driveway, where the property’s distinctive blue exterior shutters beautifully complement the crisp white interiors, creating a charming blend of Algarve architecture.
Beyond the driveway lies an impressive collection of additional spaces, including a workshop, carport, garage and traditional outbuildings full of exciting potential. Whether you’re seeking storage, hobby spaces, workshops or future development opportunities, these buildings offer remarkable flexibility.
The surrounding grounds have been thoughtfully divided into manageable sections while maintaining their wonderfully natural character. Wander through and sit in the stoned paved peaceful areas nestled amongst mature carob trees, discover the greenhouse ready for homegrown fruit and vegetables, admire the traditional well, or simply enjoy the freedom of the open rustic land. Low wooden fencing and charming white gates subtly define each area without interrupting the natural beauty of the landscape.
Continuing your walk around the property, you’ll eventually find yourself back where your journey began. It feels almost intentional, as though every pathway, terrace and garden has been carefully designed to reconnect you with the heart of the home.
LOCATION
Tareja is near São Brás de Alportel, less than 10 minutes’ drive away surrounded by Algarve countryside with wonderful nature trails and natural water streams . Contact us to learn more about the setting and access to local amenities
TECHNICAL
The listing includes, double glazing, mains water and electricity, gas hot water system, a borehole and a water cistern.
KEY FEATURES
• Four bedrooms and three bathrooms
• Roof terrace with jacuzzi and countryside views
• Mature gardens on a 2,862 m² plot
• Garage, workshop and traditional outbuildings
• Approximately 404 m² listed construction area
ENERGY RATING
E as listed.
PRICE
€595,000
Property by Calvin. Contact ACPS to arrange a viewing or request further information.
AMI 12086
Some homes are simply lived in; this one is experienced. Nestled in the heart of Alportel, where the pace of life is slower and the true spirit of Portugal can still be felt, this captivating home unfolds naturally, revealing inviting spaces, hidden corners and delightful surprises. Blending guesthouse charm with timeless rustic elegance and thoughtful modern touches, it offers an atmosphere of peace, warmth and endless possibility. From sun-drenched terraces and panoramic hillside views to tranquil gardens, cozy fireplaces and beautifully crafted interiors, every space invites you to slow down, explore and imagine the lifestyle that awaits.
Detailed Description of the Property
From the very first step inside, it becomes clear that this is not a home that can be appreciated with a quick glance, it is a home that reveals itself gradually, inviting you to imagine.
Practicality has certainly not been overlooked. The property benefits from disabled ramp access, additional parking, a utility room with storage, a traditional stone oven and a separate garage with direct road access, adding even more convenience to this truly versatile home.
This is a property that effortlessly captures the essence of Portugal. Rich in character yet enhanced by small modern touches, it offers a lifestyle that is increasingly difficult to find. Whether you’re searching for an exceptional family residence, a peaceful countryside escape, or hospitality venture, this remarkable home offers not only vast possibilities but an experience that will stay with you long after you’ve left.
The Property is laid out on one floor as follows:
Entering through the blue front doors, you’re welcomed into a spacious reception-style foyer that immediately evokes the warmth and charm of a boutique guesthouse. It is an inviting introduction to a home that has been thoughtfully designed to surprise you at every turn. Framed by a grand archway, an unexpected bar with its own seating area creates a wonderful social space, equally suited to entertaining family and friends or easily transformed into a reading lounge, or additional living area to suit your own lifestyle.
To the left, a door opens into an elegant dining and sitting room where a traditional fireplace forms the heart of the space. This room instantly creates a feeling of comfort and tranquillity. The home’s layout is wonderfully organic, flowing effortlessly from one room to the next, much like rivers naturally finding their way to the sea. Rather than following a conventional floorplan, every route reveals another inviting corner, adding to the sense of discovery that makes this property so unique.
Leading from the main living area are two generously proportioned bedrooms to the right and the left, each with its own en-suite bathroom. Both enjoy lovely views towards the front terrace and back of the property, while the bathrooms effortlessly combine modern comfort with subtle vintage character. Throughout the home, the room sizes are exceptionally generous by Portuguese standards, enhancing the feeling of space and relaxation.
Returning to the entrance hall, ahead of you a characterful timber door opens into a versatile storage room with an impressive timber ceiling. Whether preserved in its current form or transformed into something entirely your own, this space perfectly reflects the home’s incredible versatility.
Continuing through, you arrive in a stunning dining room where soaring timber ceilings, a feature skylight and natural lighting create a bright yet intimate atmosphere. It is here that a beautifully crafted wooden staircase quietly invites you upwards, leaving you wondering what the next surprise might be.
Before ascending, the ground floor continues to unfold.
To the right of the main foyer, an attractive office overlooks the neighbouring countryside through traditional white shuttered windows, framing peaceful views across the surrounding land and towards the welcoming community of Alportel. This authentic Algarve village is known for its relaxed pace of life and genuine Portuguese character, providing the perfect setting for a home that embraces both tranquillity and community.
Beyond, another hallway opens unexpectedly into yet another wing of the property. Straight ahead lies a third bedroom, while a further guest bedroom offers flexibility for visiting family or friends. A stylish family bathroom, accessed through a sliding door, complements the bedroom accommodation, with contemporary finishes providing a tasteful contrast to the home’s traditional features. Vintage Portuguese floor tiles continue throughout the home, adding warmth, authenticity and timeless appeal.
To the left of the office, the kitchen is both practical and full of personality. Designed with wood cabinetry, olive green accents and a central island, it perfectly blends rustic charm with modern convenience. Ocean-inspired wall tiles bring a refreshing coastal touch to the earthy colour palette, while double doors seamlessly connect the kitchen to the surrounding terraces, allowing indoor and outdoor living to become one.
Flowing naturally from the kitchen is yet another delightful surprise, a spacious third lounge where a welcoming fireplace, abundant natural light and peaceful garden views create the perfect place to unwind. It is impossible to walk through this home without discovering another beautiful space waiting around the corner.
Now, the staircase finally calls.
Reaching the upper level, you’re greeted not by another room, but by an expansive sun-drenched rooftop terrace. Panoramic views stretch across the rolling hillsides that surround the property, capturing the beauty of the Algarve countryside in every direction. A thoughtfully designed shaded seating area and private jacuzzi create an idyllic setting to relax with a morning coffee, enjoy long summer lunches or unwind beneath the stars while listening to the gentle sounds of nature.
Descending once more, you’ll notice something rather special. However you choose to explore the property, every path naturally guides you back towards the welcoming entrance foyer. It’s almost as though the house has been designed to lead you on its own gentle journey, with each route offering a different perspective and another reason to fall in love with it.
OUTSIDE / GARDENS
Stepping outside from the kitchen through double doors continues the experience.
A shaded south facing terrace provides the perfect place to enjoy outdoor dining while embracing the peaceful rhythm of Portuguese countryside living. As the terraces gently wrap around the home, intimate seating areas appear one after another, each offering its own place to enjoy the sunshine, entertain guests or simply pause and appreciate the surroundings.
Stone steps lead down towards the automatic blue entrance gates and generous driveway, where the property’s distinctive blue exterior shutters beautifully complement the crisp white interiors, creating a charming blend of Algarve architecture.
Beyond the driveway lies an impressive collection of additional spaces, including a workshop, carport, garage and traditional outbuildings full of exciting potential. Whether you’re seeking storage, hobby spaces, workshops or future development opportunities, these buildings offer remarkable flexibility.
The surrounding grounds have been thoughtfully divided into manageable sections while maintaining their wonderfully natural character. Wander through and sit in the stoned paved peaceful areas nestled amongst mature carob trees, discover the greenhouse ready for homegrown fruit and vegetables, admire the traditional well, or simply enjoy the freedom of the open rustic land. Low wooden fencing and charming white gates subtly define each area without interrupting the natural beauty of the landscape.
Continuing your walk around the property, you’ll eventually find yourself back where your journey began. It feels almost intentional, as though every pathway, terrace and garden has been carefully designed to reconnect you with the heart of the home.
LOCATION
Tareja is near São Brás de Alportel, less than 10 minutes’ drive away surrounded by Algarve countryside with wonderful nature trails and natural water streams . Contact us to learn more about the setting and access to local amenities
TECHNICAL
The listing includes, double glazing, mains water and electricity, gas hot water system, a borehole and a water cistern.
KEY FEATURES
• Four bedrooms and three bathrooms
• Roof terrace with jacuzzi and countryside views
• Mature gardens on a 2,862 m² plot
• Garage, workshop and traditional outbuildings
• Approximately 404 m² listed construction area
ENERGY RATING
E as listed.
PRICE
€595,000
Property by Calvin. Contact ACPS to arrange a viewing or request further information.
AMI 12086
-
Property type
Villa
-
Price/sqft
$151
-
Consumption
E
Features
- Garden
- Terrace
- Garage
- Fireplace
- Jacuzzi
- Mountain View
- Investment Property
- Gate
- Office
Features
Lot
- Mountain View
- Investment Property
Indoor
- High Ceiling
- Office
- Fireplace
- Air Conditioning
- Kitchen island
- Jacuzzi
- Bar
Outdoor
- Terrace
- Balcony
- Parking
- Garage
- Outdoor Living Space
- Gate
- Garden
Explore the Area
Tareja, Sao Bras de Alportel, Algarve, Portugal
View on Google Maps
Price per sqft
Low
High
Joined 6 years ago
You have inquired about this property
The agent will contact you soon by
Listed by
36
Listings
2020
Joined
Book home tour with the agent
Choose a date and whether you'd like a virtual or in-person tour with the agent.
Preferred date
Tour type
Last updated
November 12
First listed
July 17
Listing reference
ACPS10924
Similar Properties Nearby
New Listings in Sao Bras de Alportel

Explore More Homes for Sale
Sao Bras de Alportel, Portugal property types
Sao Bras de Alportel, Portugal popular searches
Related Guides & Stories
Trusted by the World's Leading Brokers
The agents behind the world's most exceptional properties list with JamesEdition.
- Listings from Sotheby's, Christie's, BARNES, and Engel & Völkers
- Every listing reviewed before it goes live
- Connect directly with verified listing agents
By continuing you agree to our Terms and Privacy Policy.