$806,383
Single Family Detached São Bernardo
- 4 Beds
- 3 Baths
- 2,557 Sqft
- 7,977 Sqft lot
- Updated: August 5
-
21
Views for last 30 days
- 1
About the Property
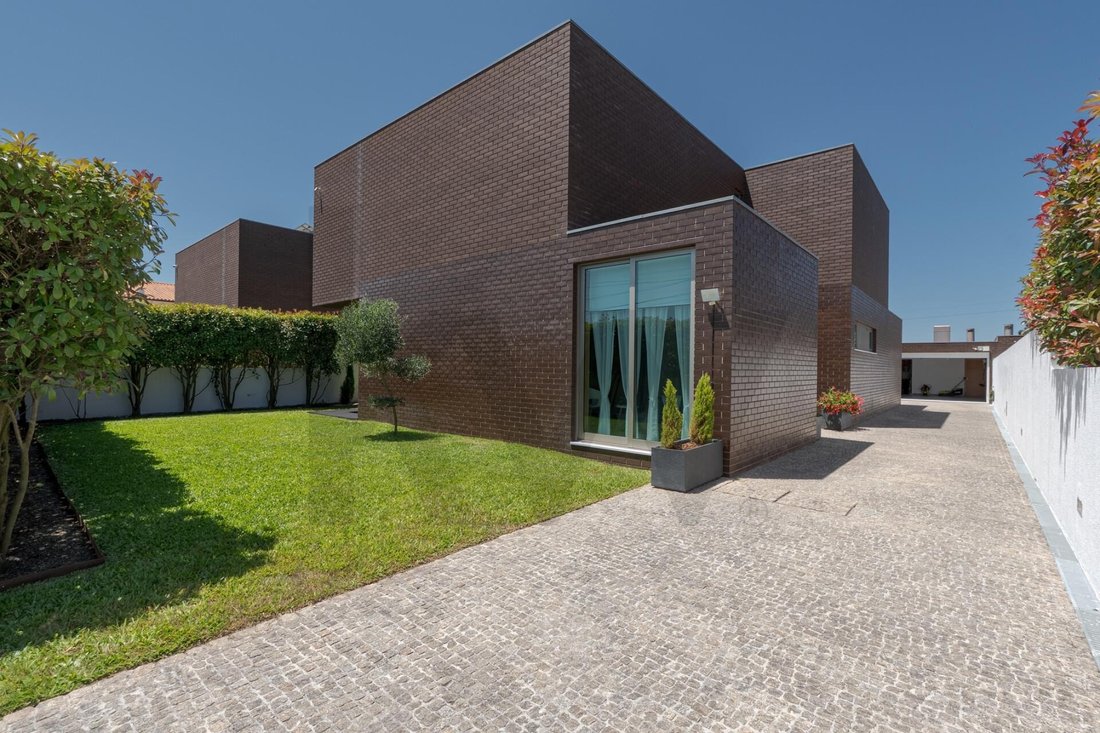
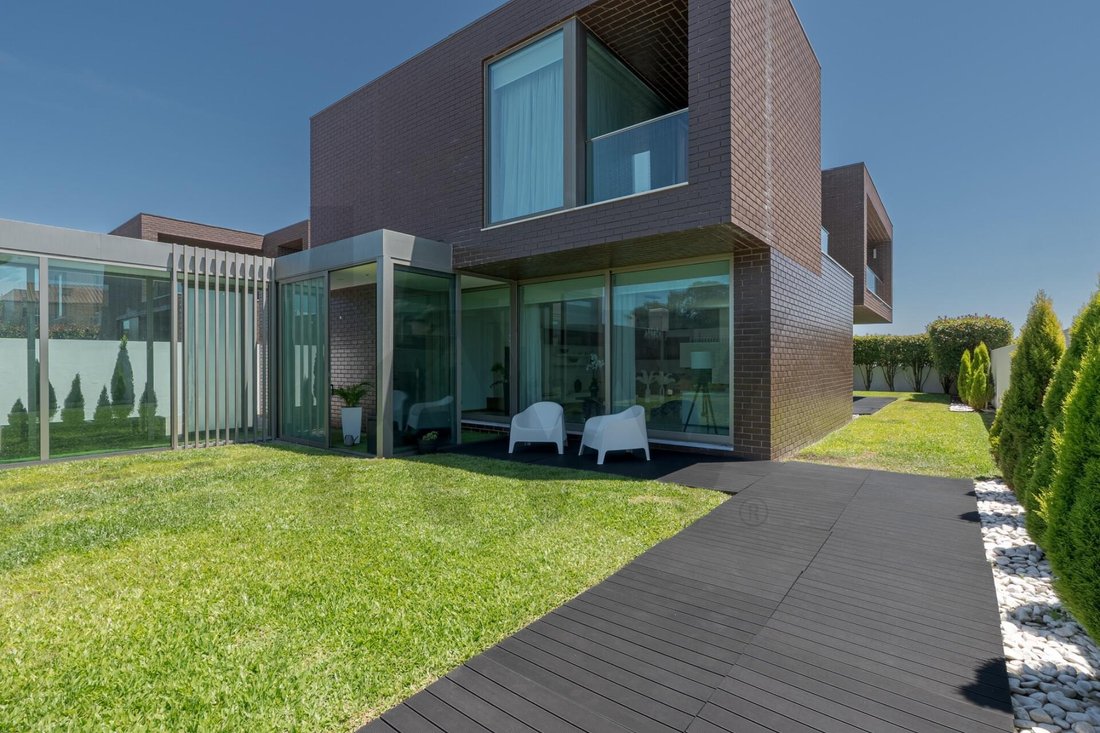
The perfect harmony between total privacy, timeless design, and urban convenience in one of the most sought-after locations in the region. If you are looking for exclusivity, absolute comfort, and impeccable construction quality, this detached house in São Bernardo — widely recognized as one of the best and most valued residential areas in Aveiro — is your next dream retreat.
Built in 200
Built in 200
The perfect harmony between total privacy, timeless design, and urban convenience in one of the most sought-after locations in the region. If you are looking for exclusivity, absolute comfort, and impeccable construction quality, this detached house in São Bernardo — widely recognized as one of the best and most valued residential areas in Aveiro — is your next dream retreat.
Built in 2008 with rigorous construction standards and noble materials, this property has only been used for 7 years, as the owners lived abroad. Its condition is immaculate, combining the robustness of a solid structure with the freshness of a home ready to be lived in.
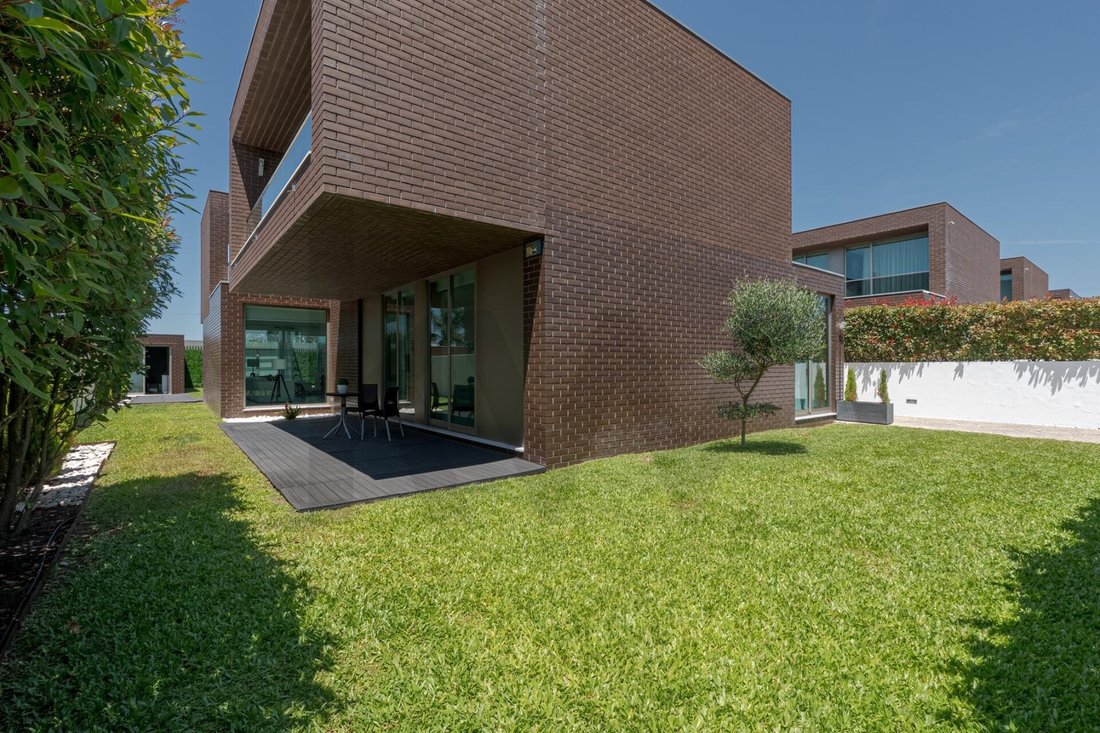
With a generous total lot area of 741 m² and an extraordinary total gross area of 458 m² (harmoniously distributed over 2 floors and an annex), the house stands out for its unique brightness, guaranteed by its 4 fronts and impressive double and triple glass panels that extend from ceiling to floor, offering an unobstructed and relaxing view of the countryside.
Interior: Elegance and Technology
Upon entering the home, you are greeted by sumptuous finishes, highlighting the locally polished white marble floor and solid wood.
• Social Area: The main living room invites socializing and relaxation, featuring an exquisite 3-sided fireplace with panoramic views.
• Chef’s Kitchen: Fully equipped with top-of-the-line appliances from the prestigious brand Miele (including a steam oven) and a functional central island in stainless steel.
• Private Area: It has 4 spacious bedrooms, one on the ground floor and another magnificent Master Suite with a walk-in closet. The 4 bathrooms elevate the wellness concept with designer faucets by Philippe Starck for Hansgrohe, hydromassage showers, and heated towel rails.
• Comfort and Convenience: Equipped with central vacuum, full central heating (gas boiler with tank), electric blackouts, alarm system with multi-terminal video intercom, and many high-quality custom-made furnishings that can be sold with the property.
Exterior: A Private Leisure Oasis
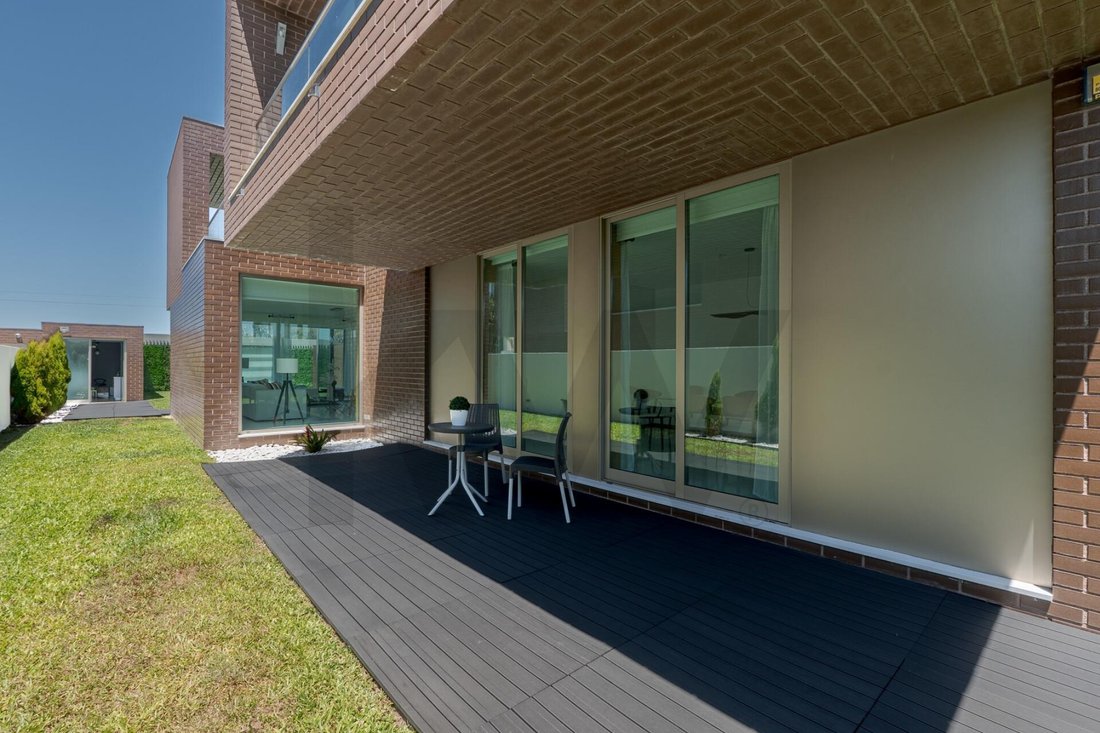
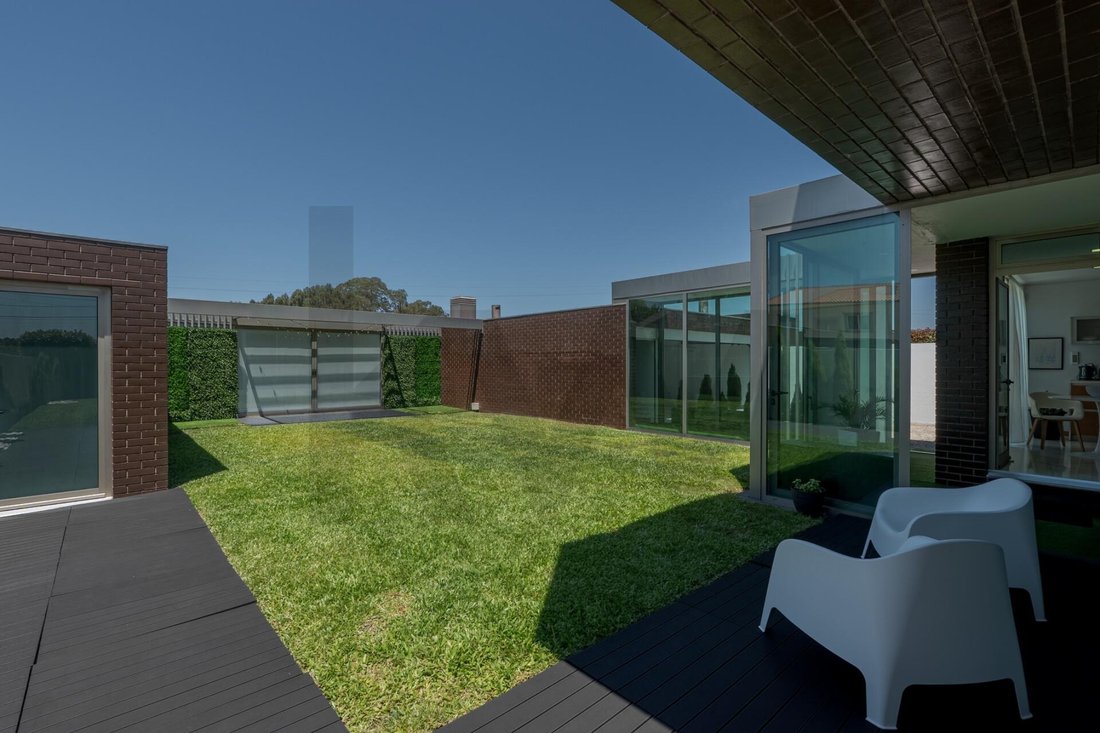
The 423 m² outdoor area is a true privilege. The grand garden, completely shielded from outside view, features multiple balconies and deck terraces. It has its own well with a pump and tank, connected to an automatic sprinkler irrigation system that perfectly waters flower beds, aromatic herbs, and an organic vegetable garden.
It also includes a dedicated composting area and a fully independent outdoor laundry.
The standout feature is the Independent Annex/Party Hall, comfortably accommodating 50 guests. This excellent leisure space (which can easily be converted into a gym or private studio) includes a cozy winter garden, its own bathroom, and a fully equipped regional kitchen: gas stove, traditional wood oven, refrigerator, dishwasher, and a professional grill with an industrial smoke extractor.
The property also has a closed garage (box) for 2 vehicles and an electric gate.
Strategic Location (Nearby):
Living in São Bernardo means enjoying the tranquility of a premium neighborhood with immediate access to everything important:
• Transport: Buses at the door and Train Station just 5 minutes away.
• Access: A25 and A17 highway junctions only 4 minutes away.
• Aveiro Center: Just 5 minutes from the city heart.
• Services and Commerce: Schools, supermarkets, hypermarket, pharmacies, post office, police station, and local shops (bakeries/fresh bread, cafes) within 2 to 5 minutes by foot or car.
Information for Industry Professionals (Sharing):
At Keller Williams, we share fairly and transparently: 50%-50% sharing with all real estate agencies or brokers with a valid AMI license. Bring your buyer clients!
About Keller Williams
What sets us apart in the market are our strict values. We base our activity on clear human and social principles:
• Win-Win - Or no deal
• Integrity - Doing what is right
• Clients - Always first
• Commitment and Honesty - In everything we do
Don’t miss this unique opportunity for investment and quality of life. Schedule your private visit today!
Built in 2008 with rigorous construction standards and noble materials, this property has only been used for 7 years, as the owners lived abroad. Its condition is immaculate, combining the robustness of a solid structure with the freshness of a home ready to be lived in.
With a generous total lot area of 741 m² and an extraordinary total gross area of 458 m² (harmoniously distributed over 2 floors and an annex), the house stands out for its unique brightness, guaranteed by its 4 fronts and impressive double and triple glass panels that extend from ceiling to floor, offering an unobstructed and relaxing view of the countryside.
Interior: Elegance and Technology
Upon entering the home, you are greeted by sumptuous finishes, highlighting the locally polished white marble floor and solid wood.
• Social Area: The main living room invites socializing and relaxation, featuring an exquisite 3-sided fireplace with panoramic views.
• Chef’s Kitchen: Fully equipped with top-of-the-line appliances from the prestigious brand Miele (including a steam oven) and a functional central island in stainless steel.
• Private Area: It has 4 spacious bedrooms, one on the ground floor and another magnificent Master Suite with a walk-in closet. The 4 bathrooms elevate the wellness concept with designer faucets by Philippe Starck for Hansgrohe, hydromassage showers, and heated towel rails.
• Comfort and Convenience: Equipped with central vacuum, full central heating (gas boiler with tank), electric blackouts, alarm system with multi-terminal video intercom, and many high-quality custom-made furnishings that can be sold with the property.
Exterior: A Private Leisure Oasis
The 423 m² outdoor area is a true privilege. The grand garden, completely shielded from outside view, features multiple balconies and deck terraces. It has its own well with a pump and tank, connected to an automatic sprinkler irrigation system that perfectly waters flower beds, aromatic herbs, and an organic vegetable garden.
It also includes a dedicated composting area and a fully independent outdoor laundry.
The standout feature is the Independent Annex/Party Hall, comfortably accommodating 50 guests. This excellent leisure space (which can easily be converted into a gym or private studio) includes a cozy winter garden, its own bathroom, and a fully equipped regional kitchen: gas stove, traditional wood oven, refrigerator, dishwasher, and a professional grill with an industrial smoke extractor.
The property also has a closed garage (box) for 2 vehicles and an electric gate.
Strategic Location (Nearby):
Living in São Bernardo means enjoying the tranquility of a premium neighborhood with immediate access to everything important:
• Transport: Buses at the door and Train Station just 5 minutes away.
• Access: A25 and A17 highway junctions only 4 minutes away.
• Aveiro Center: Just 5 minutes from the city heart.
• Services and Commerce: Schools, supermarkets, hypermarket, pharmacies, post office, police station, and local shops (bakeries/fresh bread, cafes) within 2 to 5 minutes by foot or car.
Information for Industry Professionals (Sharing):
At Keller Williams, we share fairly and transparently: 50%-50% sharing with all real estate agencies or brokers with a valid AMI license. Bring your buyer clients!
About Keller Williams
What sets us apart in the market are our strict values. We base our activity on clear human and social principles:
• Win-Win - Or no deal
• Integrity - Doing what is right
• Clients - Always first
• Commitment and Honesty - In everything we do
Don’t miss this unique opportunity for investment and quality of life. Schedule your private visit today!
-
Property type
House
-
Year built
2008
-
Price/sqft
$315
Features
Explore the Area
Rua das Quintas (Forninhos), São Bernardo, Aveiro 3810-924, Santa Joana, Aveiro District, Portugal
View on Google Maps
Price per sqft
Low
High
Joined 6 months ago
You have inquired about this property
The agent will contact you soon by
Listed by
1
Listings
2026
Joined
Book home tour with Carina Caetano
Choose a date and whether you'd like a virtual or in-person tour with the agent.
Preferred date
Tour type

Last updated
August 5
First listed
Jul 14
Listing reference
2136712950212230
Trusted by the World's Leading Brokers
The agents behind the world's most exceptional properties list with JamesEdition.
- Listings from Sotheby's, Christie's, BARNES, and Engel & Völkers
- Every listing reviewed before it goes live
- Connect directly with verified listing agents
By continuing you agree to our Terms and Privacy Policy.