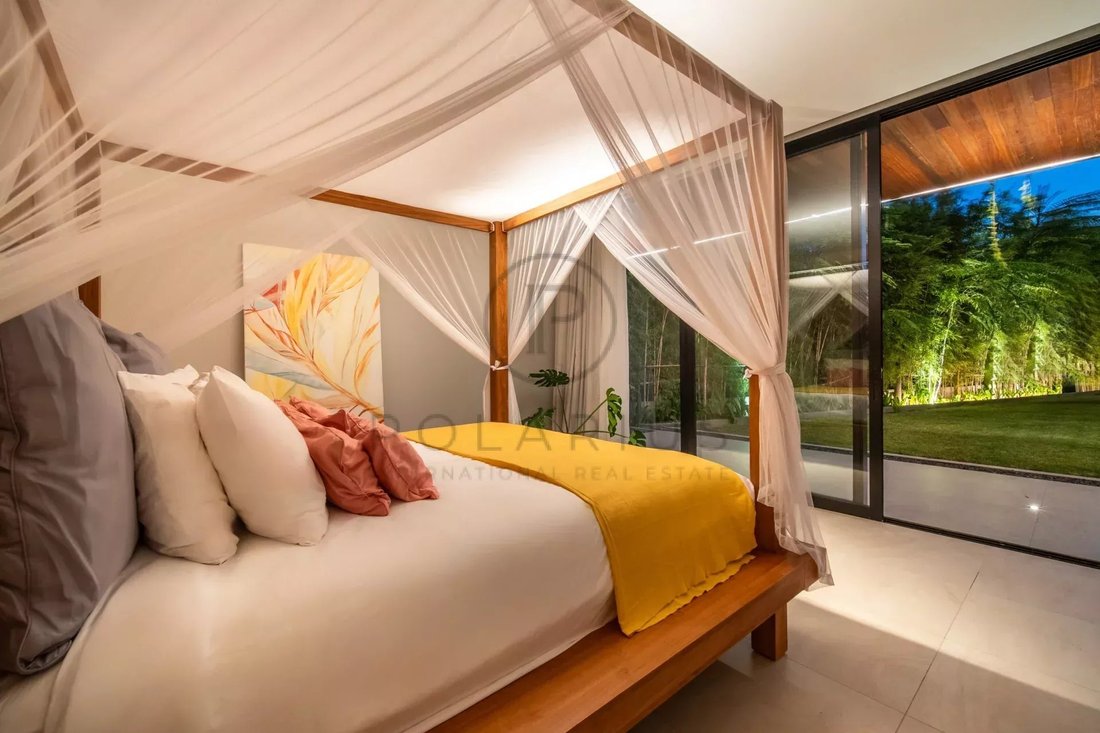
$1,395,000
Luxury Eco Friendly Smart Mansion Sanur, Bali
- 4 Beds
- 4 Baths
- 8,881 Sqft
- Updated: August 7
-
7
Views for last 30 days
- 11
About the Property
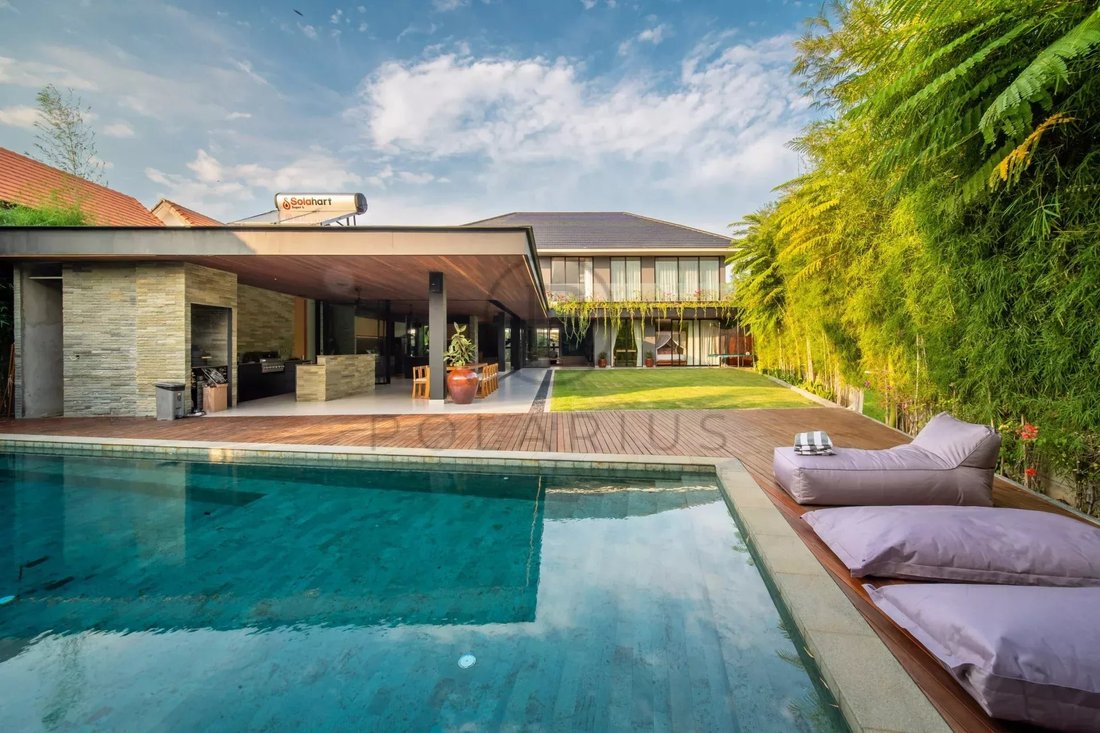
This villa is a one-of-a-kind luxury property, blending modern eco-friendly design with unmatched amenities for personal living or high-end investment.
Positioned at the end of a private road, bordered by tropical green zones on two sides, this villa provides tranquility and absolute privacy.
General Specifications:
• Land Size: 11.5 Are
• Building Size: 825m²
• Lease
Positioned at the end of a private road, bordered by tropical green zones on two sides, this villa provides tranquility and absolute privacy.
General Specifications:
• Land Size: 11.5 Are
• Building Size: 825m²
• Lease
This villa is a one-of-a-kind luxury property, blending modern eco-friendly design with unmatched amenities for personal living or high-end investment.
Positioned at the end of a private road, bordered by tropical green zones on two sides, this villa provides tranquility and absolute privacy.
General Specifications:
• Land Size: 11.5 Are
• Building Size: 825m²
• Lease Term: 30 years with an additional 20-year extension option.
• Fully-furnished: Includes high-quality, custom-designed furniture.
Interior & Exterior Highlights:
Ground Floor
• Spacious lounge with seamless integration into the dining area.
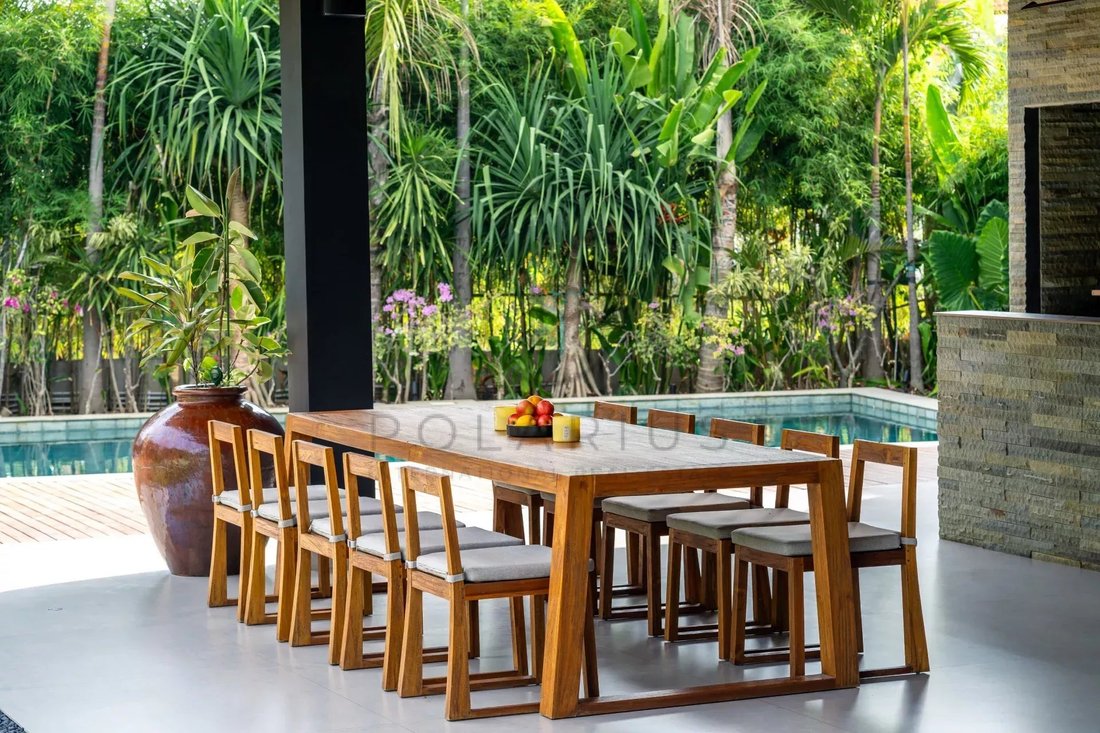
• Formal dining space adjacent to the patio and pool.
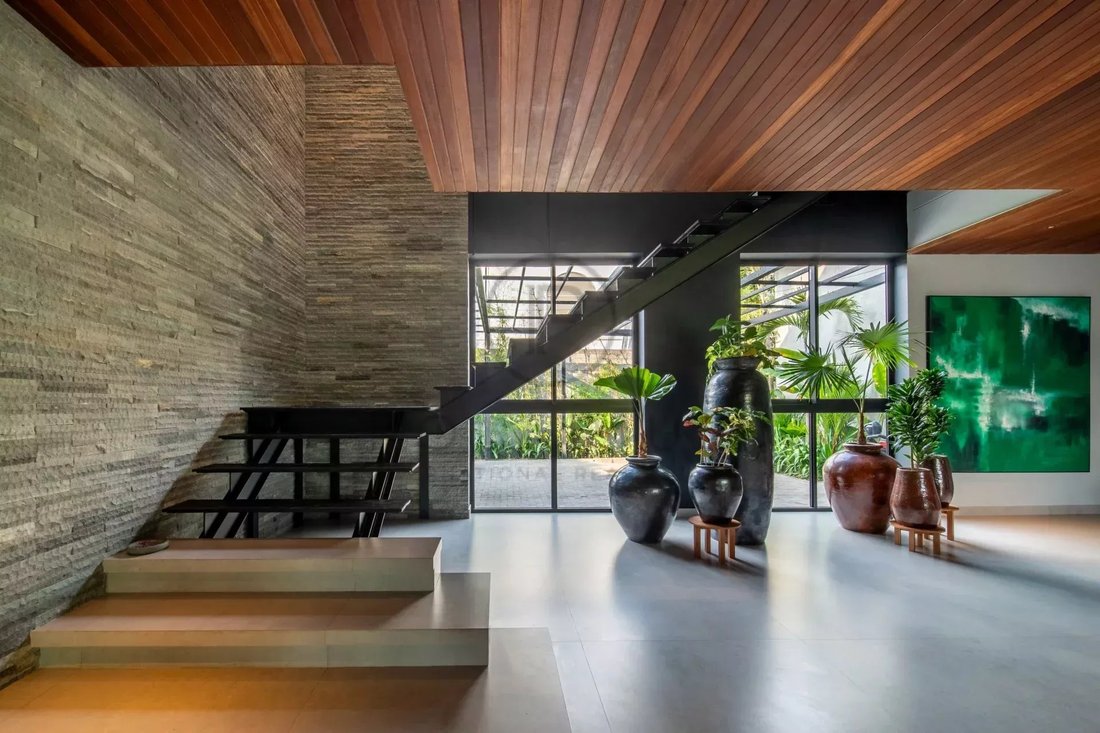
• Stunning foyer with modern architectural features.
• Large main kitchen with premium, high-tech appliances.
• Chef’s kitchen with gas cooking island, walk-in air-conditioned pantry and meat aging cabinets.
• Guestroom with private ensuite bathroom for visiting family and friends.
• Dedicated office space for professional or personal use.
• 30m² cinema room with premium insulation, ideal for movies, games or a private retreat.
• Convenient laundry room and staff mess area.
Outdoor Features
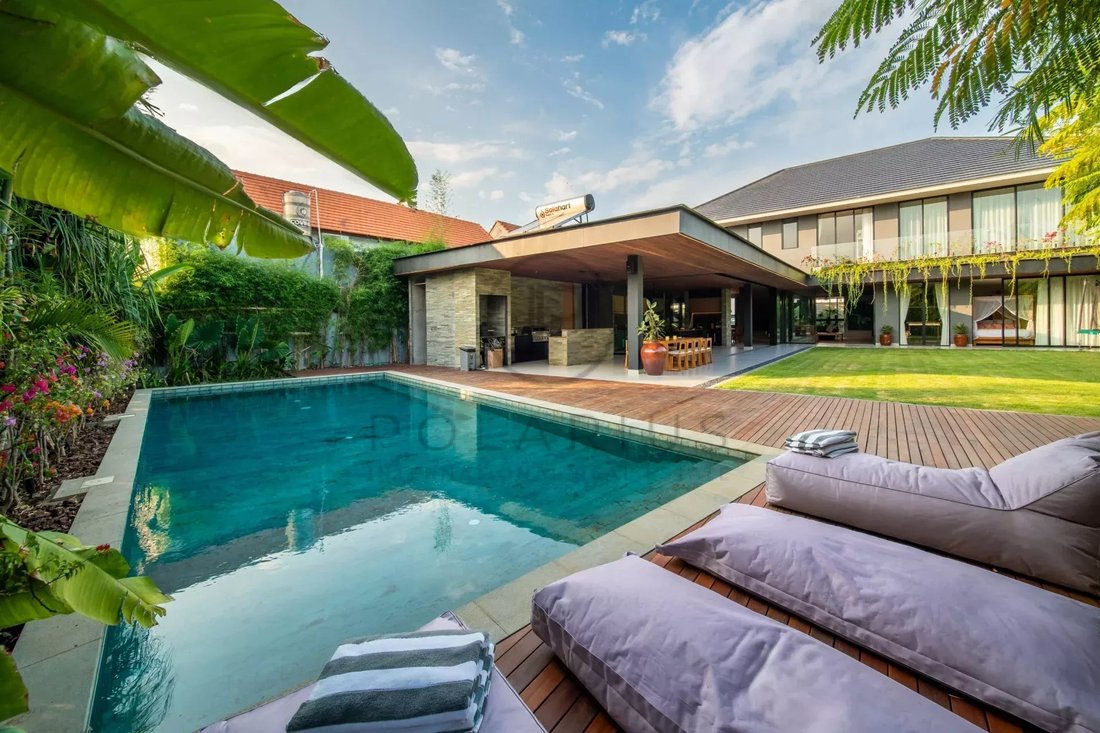
• 60m² pool surrounded by a large sun-drenched deck.
• Poolside amenities, including a dedicated pool toilet and storage room.
• Outdoor BBQ kitchen and bar for entertaining, featuring high-end appliances, wine fridges and grills.
• Detached spa building for relaxation and wellness.
• Secure parking for five cars plus electric gates ensuring privacy and convenience.
Upper Floor
• Luxurious master suite with ensuite bathroom, walk-in wardrobe and makeup desk.
• Two double bedrooms, each with private bathrooms and walk-in closets.
• 50m² terrace/balcony, connecting all upper-floor bedrooms with breathtaking views.
Outside Building:
• Self-contained maid’s quarters for live-in staff.
• Additional storage room for organizational needs.
Smart & Eco Features:
1. Energy-Efficient AC System: Remotely controlled for every room.
2. Bio-Septic Tank: Maintenance-free and environmentally friendly.
3. LED Lighting: Ultra-efficient throughout the villa.
4. High-Performance Ceiling Fans: Silent, low-energy, commercial-grade models.
Key Property Features:
• 12-metre retractable glass doors connecting the living area to the tropical outdoors.
• Main and chef’s kitchens, equipped with top-tier appliances.
• Multi-zone Bose sound system indoors and outdoors.
• Secure electric gates with cloud-based CCTV surveillance for peace of mind.
• Professionally designed EcoCrete Green Block walls and advanced thermal and acoustic insulation.
Investment in High-End Materials & Systems:
• $50,000 for 3.1m tall, double-glazed aluminum doors.
• $80,000 in smart lighting systems with custom presets.
• $80,000 for state-of-the-art Samsung and Teka appliances.
• $30,000 for commercial-grade ceiling fans.
• $20,000 for a Bose multi-zone audio setup.
Positioned at the end of a private road, bordered by tropical green zones on two sides, this villa provides tranquility and absolute privacy.
General Specifications:
• Land Size: 11.5 Are
• Building Size: 825m²
• Lease Term: 30 years with an additional 20-year extension option.
• Fully-furnished: Includes high-quality, custom-designed furniture.
Interior & Exterior Highlights:
Ground Floor
• Spacious lounge with seamless integration into the dining area.
• Formal dining space adjacent to the patio and pool.
• Stunning foyer with modern architectural features.
• Large main kitchen with premium, high-tech appliances.
• Chef’s kitchen with gas cooking island, walk-in air-conditioned pantry and meat aging cabinets.
• Guestroom with private ensuite bathroom for visiting family and friends.
• Dedicated office space for professional or personal use.
• 30m² cinema room with premium insulation, ideal for movies, games or a private retreat.
• Convenient laundry room and staff mess area.
Outdoor Features
• 60m² pool surrounded by a large sun-drenched deck.
• Poolside amenities, including a dedicated pool toilet and storage room.
• Outdoor BBQ kitchen and bar for entertaining, featuring high-end appliances, wine fridges and grills.
• Detached spa building for relaxation and wellness.
• Secure parking for five cars plus electric gates ensuring privacy and convenience.
Upper Floor
• Luxurious master suite with ensuite bathroom, walk-in wardrobe and makeup desk.
• Two double bedrooms, each with private bathrooms and walk-in closets.
• 50m² terrace/balcony, connecting all upper-floor bedrooms with breathtaking views.
Outside Building:
• Self-contained maid’s quarters for live-in staff.
• Additional storage room for organizational needs.
Smart & Eco Features:
1. Energy-Efficient AC System: Remotely controlled for every room.
2. Bio-Septic Tank: Maintenance-free and environmentally friendly.
3. LED Lighting: Ultra-efficient throughout the villa.
4. High-Performance Ceiling Fans: Silent, low-energy, commercial-grade models.
Key Property Features:
• 12-metre retractable glass doors connecting the living area to the tropical outdoors.
• Main and chef’s kitchens, equipped with top-tier appliances.
• Multi-zone Bose sound system indoors and outdoors.
• Secure electric gates with cloud-based CCTV surveillance for peace of mind.
• Professionally designed EcoCrete Green Block walls and advanced thermal and acoustic insulation.
Investment in High-End Materials & Systems:
• $50,000 for 3.1m tall, double-glazed aluminum doors.
• $80,000 in smart lighting systems with custom presets.
• $80,000 for state-of-the-art Samsung and Teka appliances.
• $30,000 for commercial-grade ceiling fans.
• $20,000 for a Bose multi-zone audio setup.
-
Property type
Villa
-
Floors
2
-
Price/sqft
$157
Features
Explore the Area
Gang Tattoo Sanur Kauh, Bali, Indonesia
View on Google Maps
Price per sqft
Low
High
Joined 4 years ago
You have inquired about this property
The agent will contact you soon by
Listed by
194
Listings
2022
Joined
Book home tour with the agent
Choose a date and whether you'd like a virtual or in-person tour with the agent.
Preferred date
Tour type
Last updated
August 7
First listed
Jun 24, 2025
Listing reference
86052726
Similar Properties Nearby
New Listings in Bali

Explore More Homes for Sale
Bali, Indonesia cities
- Homes for sale in North Kuta, Indonesia
- Homes for sale in Ubud, Indonesia
- Homes for sale in Mengwi, Indonesia
- Homes for sale in Denpasar, Indonesia
- Homes for sale in Kuta, Indonesia
- Homes for sale in Kuta Selatan, Indonesia
- Homes for sale in Tabanan, Indonesia
- Homes for sale in Gianyar, Indonesia
- Homes for sale in Abiansemal, Indonesia
- Homes for sale in Amlapura, Indonesia
- Homes for sale in Buleleng, Indonesia
- Homes for sale in Jembrana, Indonesia
- Homes for sale in Tegalalang, Indonesia
Bali, Indonesia property types
Bali, Indonesia popular searches
- Properties with Pool in Bali, Indonesia
- Properties with Garden in Bali, Indonesia
- Modern properties in Bali, Indonesia
- Properties with Fitness Center / Gym in Bali, Indonesia
- Water View properties in Bali, Indonesia
- New Builds properties in Bali, Indonesia
- Ocean View properties in Bali, Indonesia
- Gated Community properties in Bali, Indonesia
- Mountain View properties in Bali, Indonesia
- Properties with Sauna in Bali, Indonesia
- Sea View properties in Bali, Indonesia
- Beachfront properties in Bali, Indonesia
- Riverfront properties in Bali, Indonesia
- Properties with Cinema in Bali, Indonesia
- Waterfront properties in Bali, Indonesia
- Hilltop properties in Bali, Indonesia
- Properties with Private Beach in Bali, Indonesia
- Properties with Helipad in Bali, Indonesia
- Properties with Tennis Court in Bali, Indonesia
- Duplex properties in Bali, Indonesia
- Lake View properties in Bali, Indonesia
- Lakefront properties in Bali, Indonesia
Related Guides & Stories
Trusted by the World's Leading Brokers
The agents behind the world's most exceptional properties list with JamesEdition.
- Listings from Sotheby's, Christie's, BARNES, and Engel & Völkers
- Every listing reviewed before it goes live
- Connect directly with verified listing agents
By continuing you agree to our Terms and Privacy Policy.