


$1,021,830
Santo Tirso House
- 4 Beds
- 4 Baths
- 5,027 Sqft
- 19,440 Sqft lot
- Updated: April 29
About the Property
Identificação do imóvel: ZMPT583744
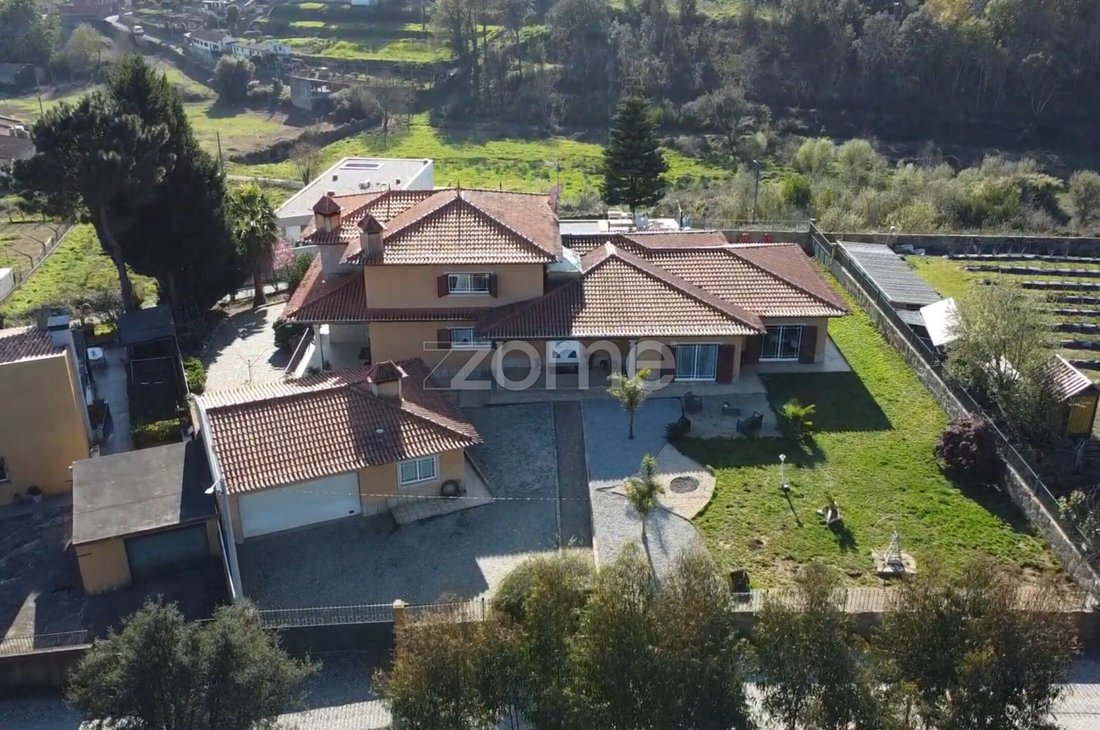
Independent 4-Bedroom House with 3 Bathrooms, Pool and Garden, Traditional Outdoor Kitchen with Barbecue and Wood-Fired Oven
Set on a 1,806 m² plot, this property is ideal for those seeking space, comfort and tranquility with open views.
Located in a peaceful area with easy access to local services and main roads.
Just 5 minut
Independent 4-Bedroom House with 3 Bathrooms, Pool and Garden, Traditional Outdoor Kitchen with Barbecue and Wood-Fired Oven
Set on a 1,806 m² plot, this property is ideal for those seeking space, comfort and tranquility with open views.
Located in a peaceful area with easy access to local services and main roads.
Just 5 minut
Identificação do imóvel: ZMPT583744
Independent 4-Bedroom House with 3 Bathrooms, Pool and Garden, Traditional Outdoor Kitchen with Barbecue and Wood-Fired Oven
Set on a 1,806 m² plot, this property is ideal for those seeking space, comfort and tranquility with open views.
Located in a peaceful area with easy access to local services and main roads.
Just 5 minutes from Francisco Sá Carneiro Airport, 20 minutes from Porto and Matosinhos, and 8 minutes from Vale Pisão Resort.
Ground Floor:
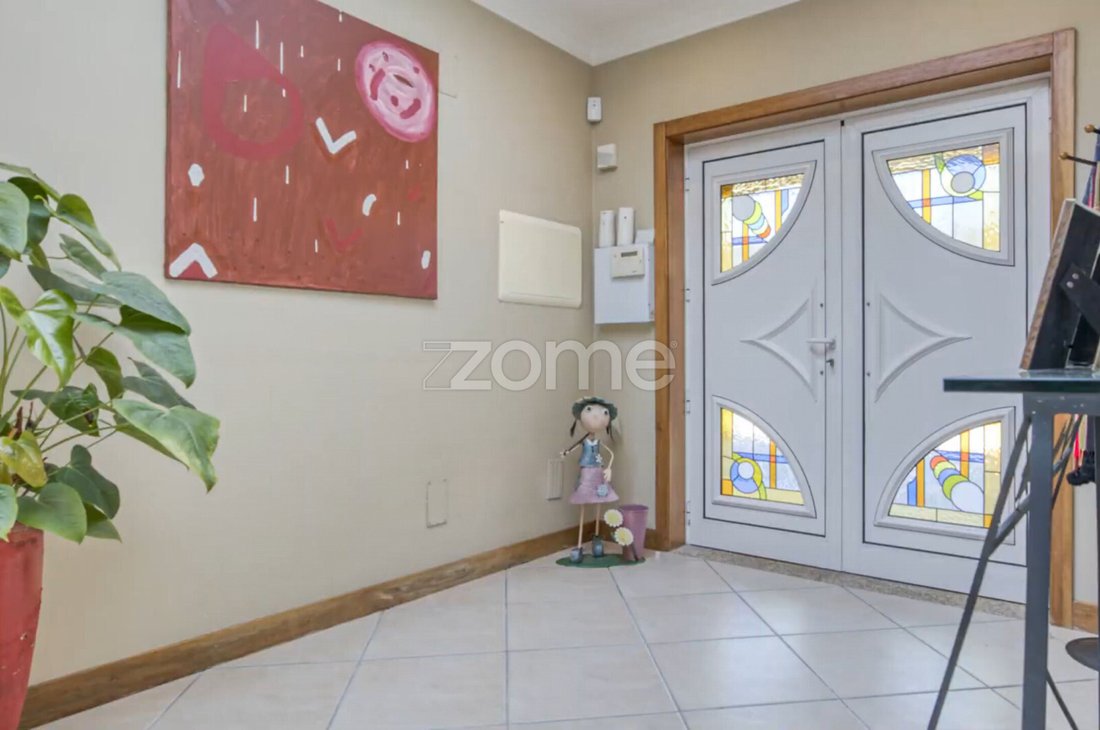
- Entrance hall with skylight providing plenty of natural light; also features built-in wardrobes and storage
- Spacious and ample living room (49 m²) with stone details, fireplace, and direct access to the pool garden. Enjoy excellent sun exposure until sunset with awesome views
- 2 bedrooms with access to the front garden
- 2 large suites with walk-in closet areas (one with jacuzzi, the other with hydromassage bathtub), with privileged access and views over the garden and pool
- 1 extra full service bathroom with walk-in shower
- Fully equipped kitchen with pantry, stove, oven, extractor fan, and cabinetry
- Balcony
- Terrace
First Floor:
- Large social/lounge area (approx. 75 m²) with fireplace
- Storage room
- Balcony with open and privileged views
Exterior:
- Swimming pool with leisure area
- Natural garden surrounding the house
- Closed garage for 2 vehicles with 2 automatic gates (front and rear)
- Traditional outdoor kitchen with barbecue and wood-fired oven
- Full bathroom and laundry area
- Terrace
Approximate Areas:
Ground Floor:
- Hall with built-in wardrobes and storage – 28 m²
- Living room – 49 m²
- Kitchen – 20 m²
- Pantry – 4 m²
- Terrace – 9 m²
- Balcony – 22 m²
- Suite 1 – 33 m² + bathroom (10 m²)
- Suite 2 – 25 m² + bathroom (7 m²)
- Bedroom 3 – 21 m²
- Bedroom 4 – 19 m²
- Extra Full bathroom – 8 m²
- Corridor – 7 m²
1st Floor:
- Lounge – ~75 m²
- Balcony – 11 m²
- Storage room
Exterior:
- Garage for 2 cars – 39 m²
- Laundry – 6 m²
- Outdoor kitchen – 15 m²
- Full bathroom – 6 m²
General Measurements (According to Property Registry):
- Total land area – 1,806 m²
- Building footprint – 503 m²
- Gross construction area – 598 m²
- Gross dependent area – 131 m²
- Gross private area – 467 m²
Features:
- Fire safety system – Alarval
- Double walls with thermal insulation
- Rock wool insulation
- Aluminium window frames with double glazing
- Lacquered aluminium shutters
- Wooden flooring
- Central vacuum system
- Central heating
- Diesel boiler
- Gas water heater
- Fireplace
- Living room with stone wall
3 razões para comprar com a Zome
+ acompanhamento
Com uma preparação e experiência única no mercado imobiliário, os consultores Zome põem toda a sua dedicação em dar-lhe o melhor acompanhamento, orientando-o com a máxima confiança, na direção certa das suas necessidades e ambições.
Daqui para a frente, vamos criar uma relação próxima e escutar com atenção as suas expectativas, porque a nossa prioridade é a sua felicidade! Porque é importante que sinta que está acompanhado, e que estamos consigo sempre.
+ simples
Os consultores Zome têm uma formação única no mercado, ancorada na partilha de experiência prática entre profissionais e fortalecida pelo conhecimento de neurociência aplicada que lhes permite simplificar e tornar mais eficaz a sua experiência imobiliária.
Deixe para trás os pesadelos burocráticos porque na Zome encontra o apoio total de uma equipa experiente e multidisciplinar que lhe dá suporte prático em todos os aspetos fundamentais, para que a sua experiência imobiliária supere as expectativas.
+ feliz
O nosso maior valor é entregar-lhe felicidade!
Liberte-se de preocupações e ganhe o tempo de qualidade que necessita para se dedicar ao que lhe faz mais feliz.
Agimos diariamente para trazer mais valor à sua vida com o aconselhamento fiável de que precisa para, juntos, conseguirmos atingir os melhores resultados.
Com a Zome nunca vai estar perdido ou desacompanhado e encontrará algo que nã
Independent 4-Bedroom House with 3 Bathrooms, Pool and Garden, Traditional Outdoor Kitchen with Barbecue and Wood-Fired Oven
Set on a 1,806 m² plot, this property is ideal for those seeking space, comfort and tranquility with open views.
Located in a peaceful area with easy access to local services and main roads.
Just 5 minutes from Francisco Sá Carneiro Airport, 20 minutes from Porto and Matosinhos, and 8 minutes from Vale Pisão Resort.
Ground Floor:
- Entrance hall with skylight providing plenty of natural light; also features built-in wardrobes and storage
- Spacious and ample living room (49 m²) with stone details, fireplace, and direct access to the pool garden. Enjoy excellent sun exposure until sunset with awesome views
- 2 bedrooms with access to the front garden
- 2 large suites with walk-in closet areas (one with jacuzzi, the other with hydromassage bathtub), with privileged access and views over the garden and pool
- 1 extra full service bathroom with walk-in shower
- Fully equipped kitchen with pantry, stove, oven, extractor fan, and cabinetry
- Balcony
- Terrace
First Floor:
- Large social/lounge area (approx. 75 m²) with fireplace
- Storage room
- Balcony with open and privileged views
Exterior:
- Swimming pool with leisure area
- Natural garden surrounding the house
- Closed garage for 2 vehicles with 2 automatic gates (front and rear)
- Traditional outdoor kitchen with barbecue and wood-fired oven
- Full bathroom and laundry area
- Terrace
Approximate Areas:
Ground Floor:
- Hall with built-in wardrobes and storage – 28 m²
- Living room – 49 m²
- Kitchen – 20 m²
- Pantry – 4 m²
- Terrace – 9 m²
- Balcony – 22 m²
- Suite 1 – 33 m² + bathroom (10 m²)
- Suite 2 – 25 m² + bathroom (7 m²)
- Bedroom 3 – 21 m²
- Bedroom 4 – 19 m²
- Extra Full bathroom – 8 m²
- Corridor – 7 m²
1st Floor:
- Lounge – ~75 m²
- Balcony – 11 m²
- Storage room
Exterior:
- Garage for 2 cars – 39 m²
- Laundry – 6 m²
- Outdoor kitchen – 15 m²
- Full bathroom – 6 m²
General Measurements (According to Property Registry):
- Total land area – 1,806 m²
- Building footprint – 503 m²
- Gross construction area – 598 m²
- Gross dependent area – 131 m²
- Gross private area – 467 m²
Features:
- Fire safety system – Alarval
- Double walls with thermal insulation
- Rock wool insulation
- Aluminium window frames with double glazing
- Lacquered aluminium shutters
- Wooden flooring
- Central vacuum system
- Central heating
- Diesel boiler
- Gas water heater
- Fireplace
- Living room with stone wall
3 razões para comprar com a Zome
+ acompanhamento
Com uma preparação e experiência única no mercado imobiliário, os consultores Zome põem toda a sua dedicação em dar-lhe o melhor acompanhamento, orientando-o com a máxima confiança, na direção certa das suas necessidades e ambições.
Daqui para a frente, vamos criar uma relação próxima e escutar com atenção as suas expectativas, porque a nossa prioridade é a sua felicidade! Porque é importante que sinta que está acompanhado, e que estamos consigo sempre.
+ simples
Os consultores Zome têm uma formação única no mercado, ancorada na partilha de experiência prática entre profissionais e fortalecida pelo conhecimento de neurociência aplicada que lhes permite simplificar e tornar mais eficaz a sua experiência imobiliária.
Deixe para trás os pesadelos burocráticos porque na Zome encontra o apoio total de uma equipa experiente e multidisciplinar que lhe dá suporte prático em todos os aspetos fundamentais, para que a sua experiência imobiliária supere as expectativas.
+ feliz
O nosso maior valor é entregar-lhe felicidade!
Liberte-se de preocupações e ganhe o tempo de qualidade que necessita para se dedicar ao que lhe faz mais feliz.
Agimos diariamente para trazer mais valor à sua vida com o aconselhamento fiável de que precisa para, juntos, conseguirmos atingir os melhores resultados.
Com a Zome nunca vai estar perdido ou desacompanhado e encontrará algo que nã
-
Property type
House
-
Year built
2005
-
Price/sqft
$203
Features
- Garden
- Pool
- Terrace
- Garage
- Game Room
- Outdoor Kitchen
- Jacuzzi
- Mountain View
- Walk In Closet
Features
Lot
Indoor
Outdoor
Explore the Area
Rua da Portela Alta 6, Agua Longa, Porto District, Portugal
View on Google Maps
Price per sqft
Low
High
Joined 4 years ago
You have inquired about this property
The agent will contact you soon by
Listed by
2018
Listings
2022
Joined
Book home tour with the agent
Choose a date and whether you'd like a virtual or in-person tour with the agent.
Preferred date
Tour type
Last updated
April 29
First listed
January 1
Listing reference
ZMPT583744
Similar Properties Nearby
New Listings in Agua Longa

Explore More Homes for Sale
Agua Longa, Portugal property types
Agua Longa, Portugal popular searches
- Panoramic / Scenic View properties in Agua Longa, Portugal
- Properties with Terrace in Agua Longa, Portugal
- Properties with Bar in Agua Longa, Portugal
- Properties with Game Room in Agua Longa, Portugal
- Properties with Office in Agua Longa, Portugal
- City View properties in Agua Longa, Portugal
- Mountain View properties in Agua Longa, Portugal
- Properties with Garden in Agua Longa, Portugal
- Properties with Outdoor Kitchen in Agua Longa, Portugal
- Golf View properties in Agua Longa, Portugal
- Gated Community properties in Agua Longa, Portugal
- Privacy properties in Agua Longa, Portugal
- Hilltop properties in Agua Longa, Portugal
- Investment Property properties in Agua Longa, Portugal
- Modern properties in Agua Longa, Portugal
- New Builds properties in Agua Longa, Portugal
- Properties with Fitness Center / Gym in Agua Longa, Portugal
- Properties with Air Conditioning in Agua Longa, Portugal
- Properties with Jacuzzi in Agua Longa, Portugal
- Properties with Fireplace in Agua Longa, Portugal
- Properties with Pool in Agua Longa, Portugal
- Properties with Garage in Agua Longa, Portugal
- Properties with Balcony in Agua Longa, Portugal
- Properties with Open Kitchen in Agua Longa, Portugal
- Renovated properties in Agua Longa, Portugal
- Water View properties in Agua Longa, Portugal
Related Guides & Stories
Trusted by the World's Leading Brokers
The agents behind the world's most exceptional properties list with JamesEdition.
- Listings from Sotheby's, Christie's, BARNES, and Engel & Völkers
- Every listing reviewed before it goes live
- Connect directly with verified listing agents
By continuing you agree to our Terms and Privacy Policy.