$6,635,147
Amazing Detached House For Sale In Ribamar, Ericeira
- 5 Beds
- 8 Baths
- 6,437 Sqft
- 11,399 Sqft lot
- Updated: Today
About the Property
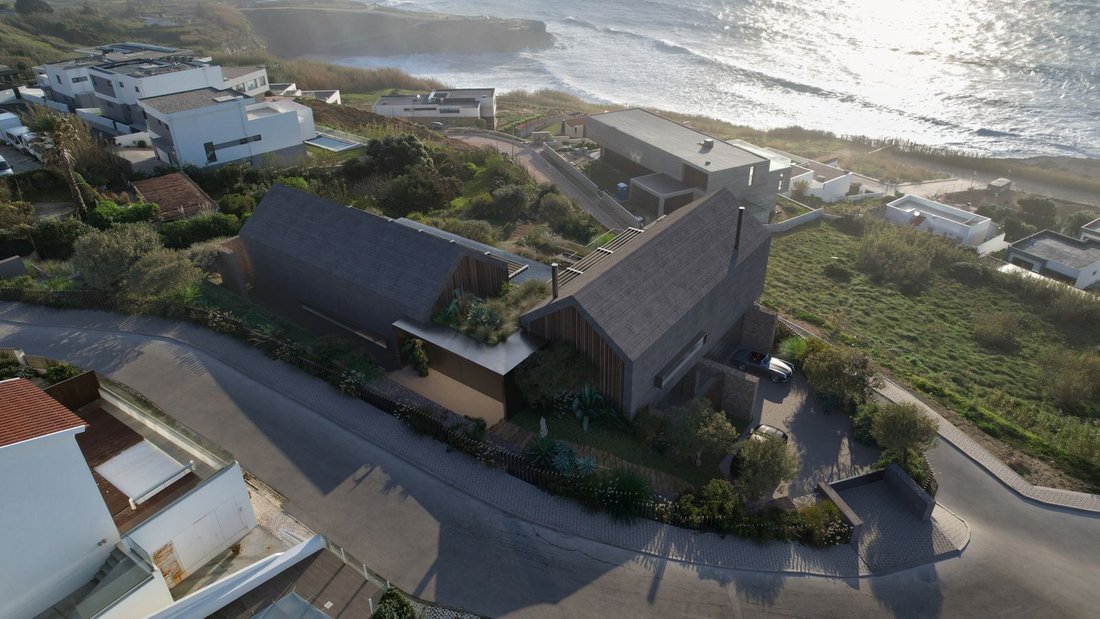
Just 6 km from Ericeira, House Canvas is a contemporary architectural property that combines spaciousness, privacy, comfort, and a strong connection to the Atlantic landscape.
With a privileged sea view, extensive outdoor areas, swimming pool, jacuzzi, SPA, sauna, Turkish bath, and gym, the villa was designed to provide a distinctive residential experience, focused on well-being and quali
With a privileged sea view, extensive outdoor areas, swimming pool, jacuzzi, SPA, sauna, Turkish bath, and gym, the villa was designed to provide a distinctive residential experience, focused on well-being and quali
Just 6 km from Ericeira, House Canvas is a contemporary architectural property that combines spaciousness, privacy, comfort, and a strong connection to the Atlantic landscape.
With a privileged sea view, extensive outdoor areas, swimming pool, jacuzzi, SPA, sauna, Turkish bath, and gym, the villa was designed to provide a distinctive residential experience, focused on well-being and quality of life. Its location allows you to enjoy the tranquility of the Ericeira region while remaining close to destinations such as Cascais (45 km) and Lisbon (55 km).
ARCHITECTURE AND CONCEPT
House Canvas was conceived as a true high-end living concept, valuing natural light, generous proportions, and continuity between indoor and outdoor spaces. The layout over two floors allows for a clear separation of social, private, and leisure areas, while the elevator ensures convenient circulation between the different levels.
FLOOR 0: SOCIAL AND PRIVATE AREA
The main floor stands out for its spaciousness and luminosity. The entrance hall, with 29.80 m², leads to the main areas of the house.
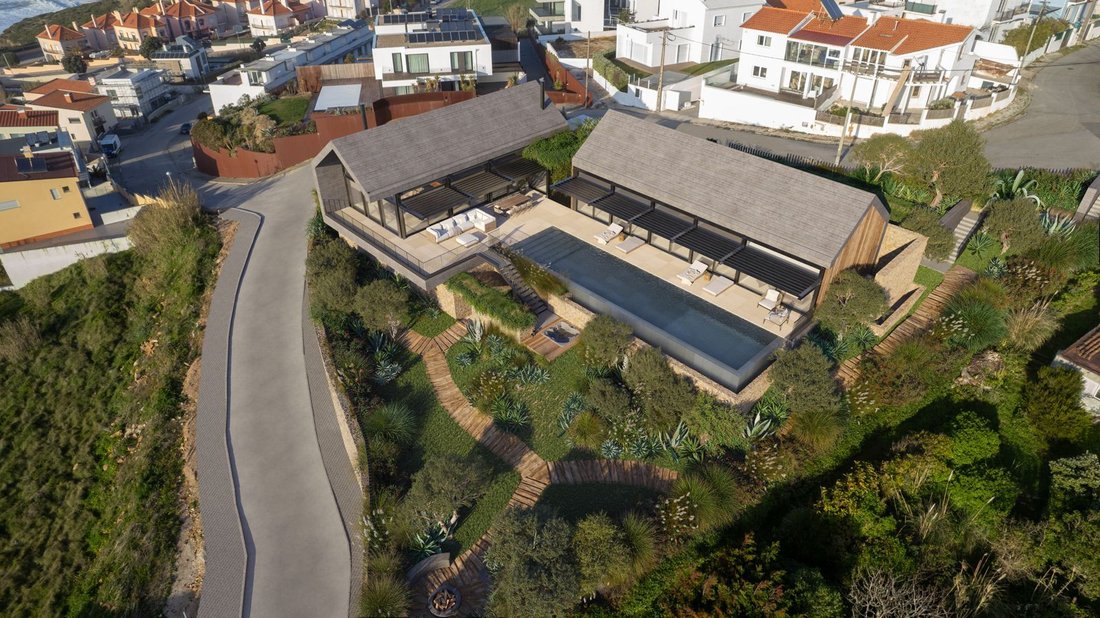
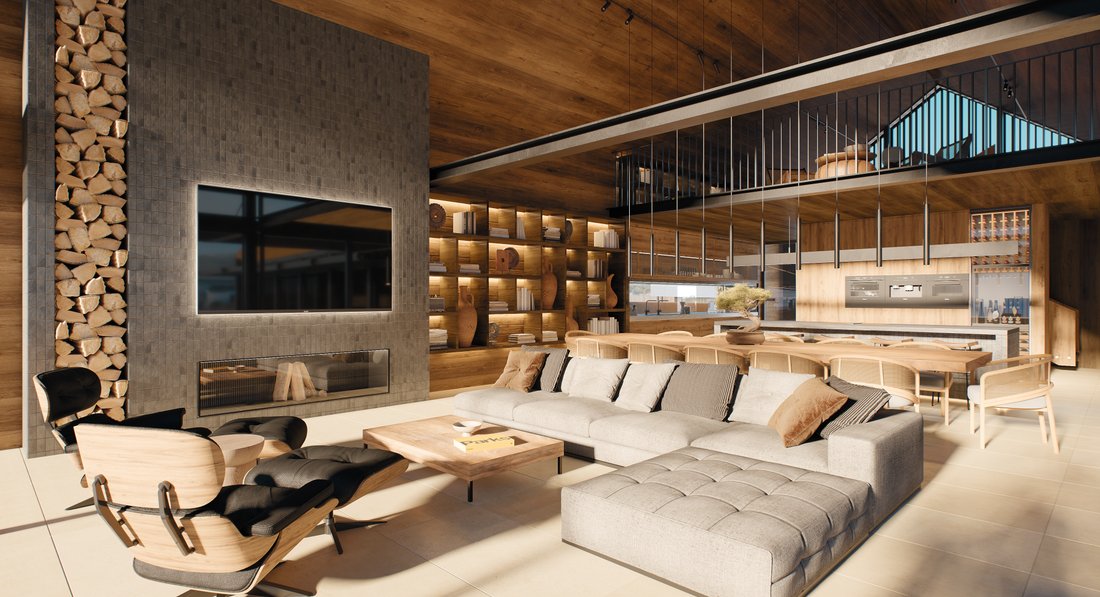
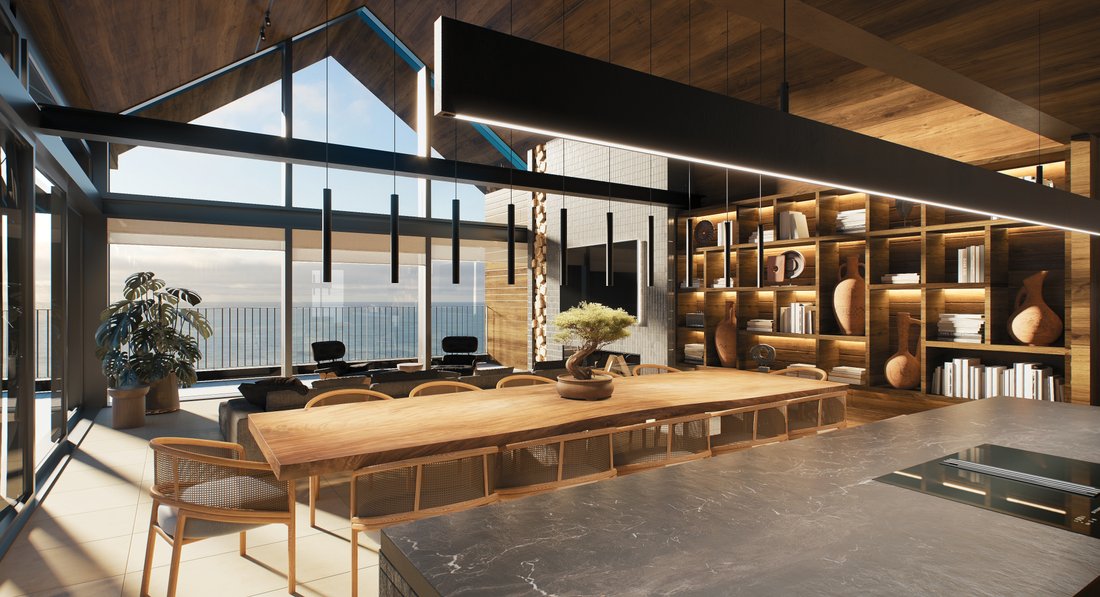
The central zone consists of an open-plan living room and kitchen, with 79.43 m², complemented by a 27.71 m² mezzanine/library. This area extends to a 158.24 m² terrace, creating a natural extension of the living area and allowing for enjoyment of the sea view. There is also a barbecue and wood-fired oven area of 8.45 m².
The private area includes four suites. Two have a 19.94 m² bedroom + 5.79 m² bathroom, each with a 22.19 m² mezzanine. The Master Suite has 19.85 m², an 8.96 m² bathroom, and a 13.81 m² mezzanine, intended for a walk-in closet and complementary area.
The floor also includes a 16.94 m² office and a 5.94 m² guest bathroom.
FLOOR -1: WELL-BEING, LEISURE, AND SUPPORT
The lower floor integrates a 12.85 m² private SPA, equipped with a sauna and Turkish bath, and a 59.61 m² gym/games room, accompanied by a guest WC.
It also includes a 15.02 m² suite, with a 5.63 m² bathroom and wardrobe, suitable for guests, family members, or independent use.
The winter garden, with 118.10 m², is one of the most unique spaces in the property, reinforcing the relationship between architecture, light, and nature.
Support areas include an 89.09 m² garage, laundry room (18.75 m²), drying area (15.38 m²), shoe closet (4.70 m²), guest bathroom (2.41 m²), hall and elevator area (17.84 m²), machine room/storage (67.03 m²), and a bathroom supporting the pool (7.68 m²).
EXTERIOR
The exterior was designed for year-round use, combining green zones, leisure areas, and large surfaces intended for enjoying the landscape.
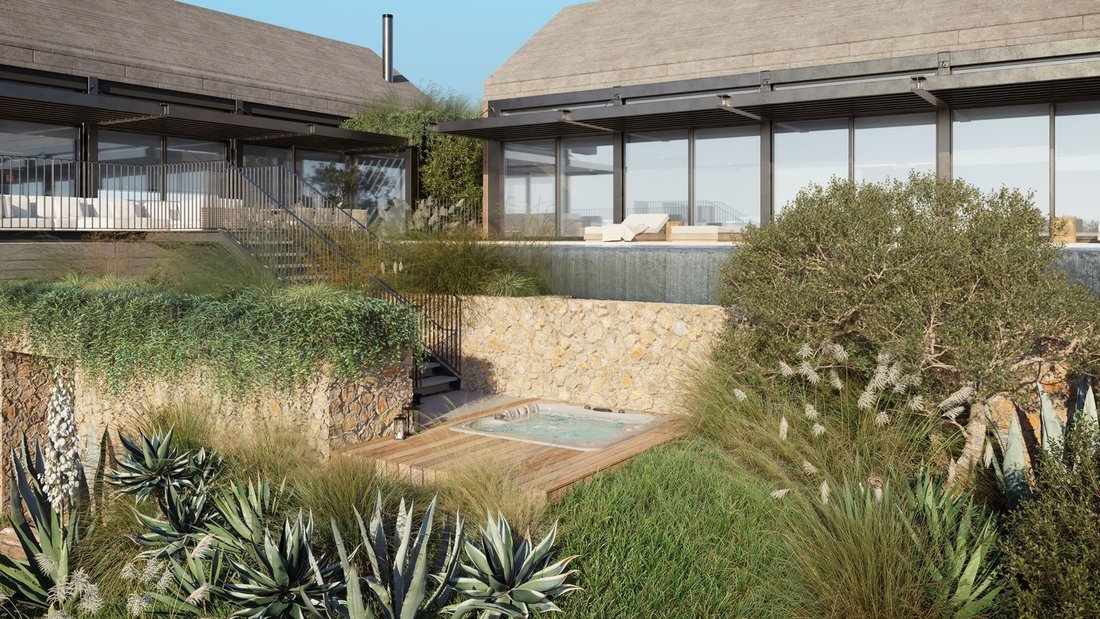
The main terrace, with 158.24 m², connects directly with the living room, kitchen, office, and suites. The swimming pool, with 77.83 m², plays a central role, complemented by a 7.49 m² jacuzzi area.
The property also has 71.19 m² of parking area, in addition to the closed garage. The surrounding green zones reinforce the feeling of privacy and tranquility.
A PROPERTY DESIGNED FOR LIVING
House Canvas is distinguished by the integration of sea views, contemporary architecture, swimming pool, jacuzzi, SPA, sauna, Turkish bath, gym, winter garden, large terraces, and multiple suites.
The proximity to Ericeira provides access to shops, restaurants, beaches, and services, reconciling the tranquility of a residential location with the proximity to the coastal area.
This is a villa designed for those seeking a private space for well-being, leisure, and contemplation, integrated into one of Portugal’s most iconic coastal landscapes.
ADDITIONAL INFORMATION
Completion expected in the 1st half of 2027. Equipment and materials according to the respective finishes schedule. Technical information and documentation available upon request.
BASIC FEATURES
Detached house
2 floors
1,059 m² built, 598 m² floor area
T5
8 bathrooms
Land plot of 1,690 m²
Terrace and balcony
Parking space included in the price
Fitted wardrobes
Storage room
Central heating
Access and property adapted for people with reduced mobility
AMENITIES
Air conditioning
Swimming pool
Garden
Energy efficiency rating: A+
With a privileged sea view, extensive outdoor areas, swimming pool, jacuzzi, SPA, sauna, Turkish bath, and gym, the villa was designed to provide a distinctive residential experience, focused on well-being and quality of life. Its location allows you to enjoy the tranquility of the Ericeira region while remaining close to destinations such as Cascais (45 km) and Lisbon (55 km).
ARCHITECTURE AND CONCEPT
House Canvas was conceived as a true high-end living concept, valuing natural light, generous proportions, and continuity between indoor and outdoor spaces. The layout over two floors allows for a clear separation of social, private, and leisure areas, while the elevator ensures convenient circulation between the different levels.
FLOOR 0: SOCIAL AND PRIVATE AREA
The main floor stands out for its spaciousness and luminosity. The entrance hall, with 29.80 m², leads to the main areas of the house.
The central zone consists of an open-plan living room and kitchen, with 79.43 m², complemented by a 27.71 m² mezzanine/library. This area extends to a 158.24 m² terrace, creating a natural extension of the living area and allowing for enjoyment of the sea view. There is also a barbecue and wood-fired oven area of 8.45 m².
The private area includes four suites. Two have a 19.94 m² bedroom + 5.79 m² bathroom, each with a 22.19 m² mezzanine. The Master Suite has 19.85 m², an 8.96 m² bathroom, and a 13.81 m² mezzanine, intended for a walk-in closet and complementary area.
The floor also includes a 16.94 m² office and a 5.94 m² guest bathroom.
FLOOR -1: WELL-BEING, LEISURE, AND SUPPORT
The lower floor integrates a 12.85 m² private SPA, equipped with a sauna and Turkish bath, and a 59.61 m² gym/games room, accompanied by a guest WC.
It also includes a 15.02 m² suite, with a 5.63 m² bathroom and wardrobe, suitable for guests, family members, or independent use.
The winter garden, with 118.10 m², is one of the most unique spaces in the property, reinforcing the relationship between architecture, light, and nature.
Support areas include an 89.09 m² garage, laundry room (18.75 m²), drying area (15.38 m²), shoe closet (4.70 m²), guest bathroom (2.41 m²), hall and elevator area (17.84 m²), machine room/storage (67.03 m²), and a bathroom supporting the pool (7.68 m²).
EXTERIOR
The exterior was designed for year-round use, combining green zones, leisure areas, and large surfaces intended for enjoying the landscape.
The main terrace, with 158.24 m², connects directly with the living room, kitchen, office, and suites. The swimming pool, with 77.83 m², plays a central role, complemented by a 7.49 m² jacuzzi area.
The property also has 71.19 m² of parking area, in addition to the closed garage. The surrounding green zones reinforce the feeling of privacy and tranquility.
A PROPERTY DESIGNED FOR LIVING
House Canvas is distinguished by the integration of sea views, contemporary architecture, swimming pool, jacuzzi, SPA, sauna, Turkish bath, gym, winter garden, large terraces, and multiple suites.
The proximity to Ericeira provides access to shops, restaurants, beaches, and services, reconciling the tranquility of a residential location with the proximity to the coastal area.
This is a villa designed for those seeking a private space for well-being, leisure, and contemplation, integrated into one of Portugal’s most iconic coastal landscapes.
ADDITIONAL INFORMATION
Completion expected in the 1st half of 2027. Equipment and materials according to the respective finishes schedule. Technical information and documentation available upon request.
BASIC FEATURES
Detached house
2 floors
1,059 m² built, 598 m² floor area
T5
8 bathrooms
Land plot of 1,690 m²
Terrace and balcony
Parking space included in the price
Fitted wardrobes
Storage room
Central heating
Access and property adapted for people with reduced mobility
AMENITIES
Air conditioning
Swimming pool
Garden
Energy efficiency rating: A+
-
Property type
House
-
Floors
2
-
Year built
2027
-
Price/sqft
$1,030
-
Consumption
A
Features
- Garden
- Pool
- Terrace
- Garage
- River View
- Seafront
- Steam Room
- Oceanfront
- Beachfront
Features
Lot
- Panoramic / Scenic View
- Sea View
- Beachfront
- Water View
- Ocean View
- Waterfront
- Seafront
- Privacy
- River View
- Oceanfront
- New Builds
- Duplex
- Mansion
- Modern
Indoor
- High Ceiling
- Office
- Air Conditioning
- Jacuzzi
- Washer Dryer
- Laundry Room
- Sauna
- Elevator
- Open Kitchen
- Library
- Basement
- Stone Countertops
- Steam Room
- Walk In Closet
- Fitness Center / Gym
Outdoor
- Terrace
- Balcony
- Parking
- Fire Pit
- Pool
- Garage
- Outdoor Kitchen
- Outdoor Living Space
- Gate
- Garden
Explore the Area
R. Facho Histórico, Santo Isidoro, Lisbon, Portugal
View on Google Maps
Price per sqft
Low
High

Joined 2 months ago
You have inquired about this property
The agent will contact you soon by
Listed by
6
Listings
2026
Joined
Book home tour with Helena Badr
Choose a date and whether you'd like a virtual or in-person tour with the agent.
Preferred date
Tour type

LIVEST Real Estate is a boutique property agency specializing in the Greater Lisbon and Portugal’s most desirable c
LIVEST Real Estate is a boutique property agency specializing in the Greater Lisbon and Portugal’s most desirable coastal locations.
We offer a highly personalized approach to buying, selling and leasing Portuguese real estate. Our experienced, multilingual team combines in-depth market knowledge with a strong legal background, guiding clients with clarity, discretion and confidence throughout every stage of the transaction.
From distinctive coastal homes and contemporary villas to carefully selected investment opportunities, we focus on properties that offer exceptional lifestyle appeal, quality and long-term value. We work closely with both Portuguese and international clients, providing attentive support from the initial property search and negotiation through to documentation, completion and handover.
At LIVEST, relationships always come before transactions. Our purpose is to make every real estate journey straightforward, secure and genuinely personal.
To LIVE or INVEST in Portugal, count on LIVEST.
We offer a highly personalized approach to buying, selling and leasing Portuguese real estate. Our experienced, multilingual team combines in-depth market knowledge with a strong legal background, guiding clients with clarity, discretion and confidence throughout every stage of the transaction.
From distinctive coastal homes and contemporary villas to carefully selected investment opportunities, we focus on properties that offer exceptional lifestyle appeal, quality and long-term value. We work closely with both Portuguese and international clients, providing attentive support from the initial property search and negotiation through to documentation, completion and handover.
At LIVEST, relationships always come before transactions. Our purpose is to make every real estate journey straightforward, secure and genuinely personal.
To LIVE or INVEST in Portugal, count on LIVEST.
Last updated
Today
First listed
October 16
Agent licence
#25019
Listing reference
LIVEST_HB_19
Similar Properties Nearby
New Listings in Santo Isidoro




Explore More Homes for Sale
Santo Isidoro, Portugal property types
Santo Isidoro, Portugal popular searches
- River View properties in Santo Isidoro, Portugal
- City View properties in Santo Isidoro, Portugal
- Duplex properties in Santo Isidoro, Portugal
- Coastal properties in Santo Isidoro, Portugal
- Properties with Sauna in Santo Isidoro, Portugal
- Properties with Library in Santo Isidoro, Portugal
- Properties with Cinema in Santo Isidoro, Portugal
- Riverfront properties in Santo Isidoro, Portugal
Related Guides & Stories
Trusted by the World's Leading Brokers
The agents behind the world's most exceptional properties list with JamesEdition.
- Listings from Sotheby's, Christie's, BARNES, and Engel & Völkers
- Every listing reviewed before it goes live
- Connect directly with verified listing agents
By continuing you agree to our Terms and Privacy Policy.