$646,198
Santiago Do Cacém Town House
- 4 Beds
- 2,013 Sqft
- Updated: September 12
About the Property
Located in Vila Nova de Santo André, in the municipality of Santiago do Cacém, this distinguished T4 detached house is spread over two floors perfectly designed to offer maximum comfort and functionality.
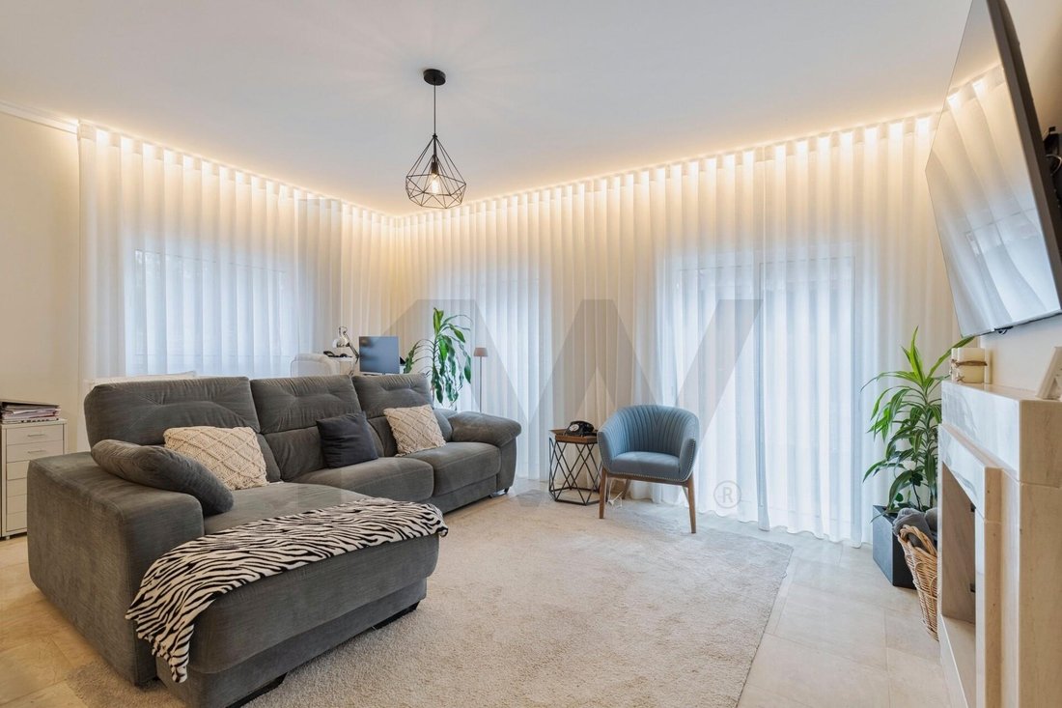
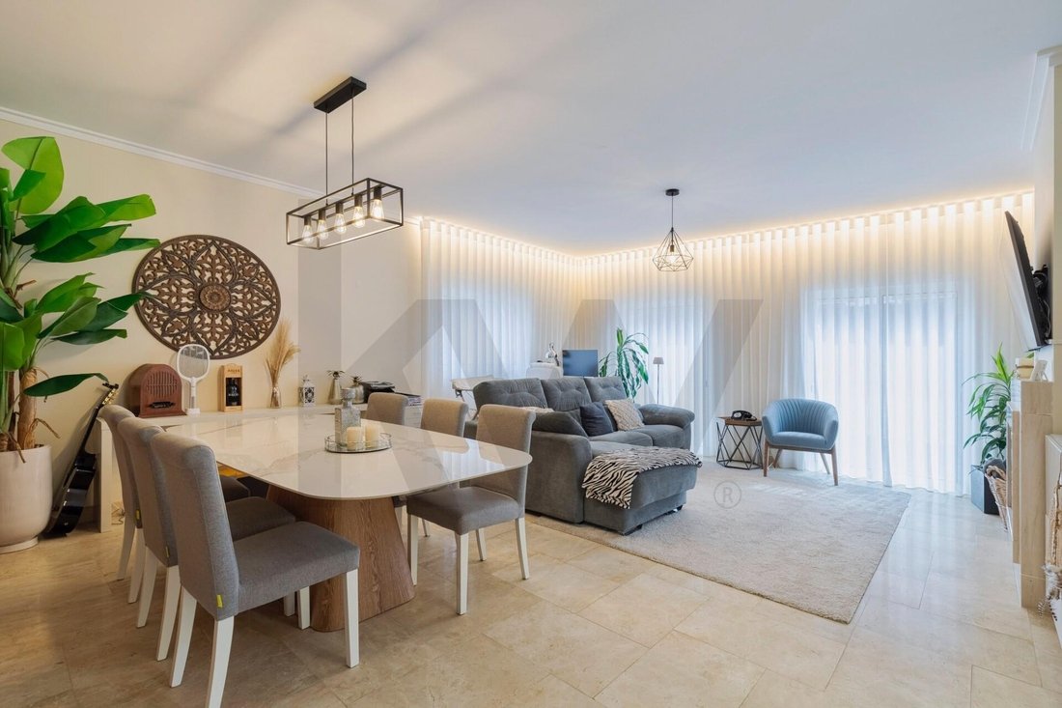
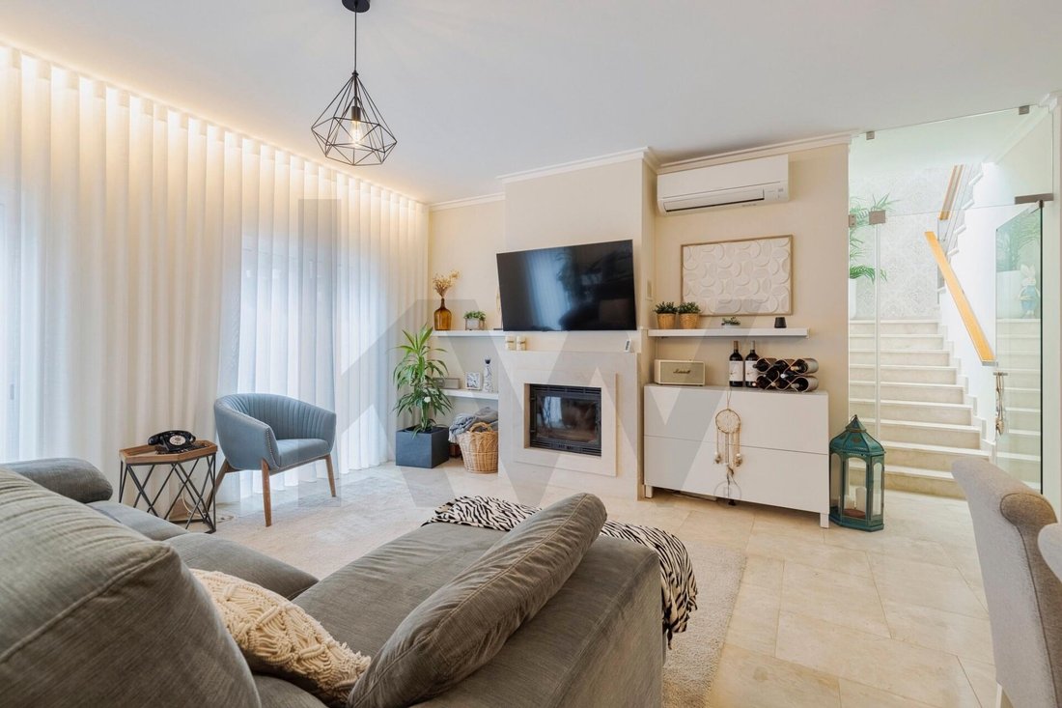
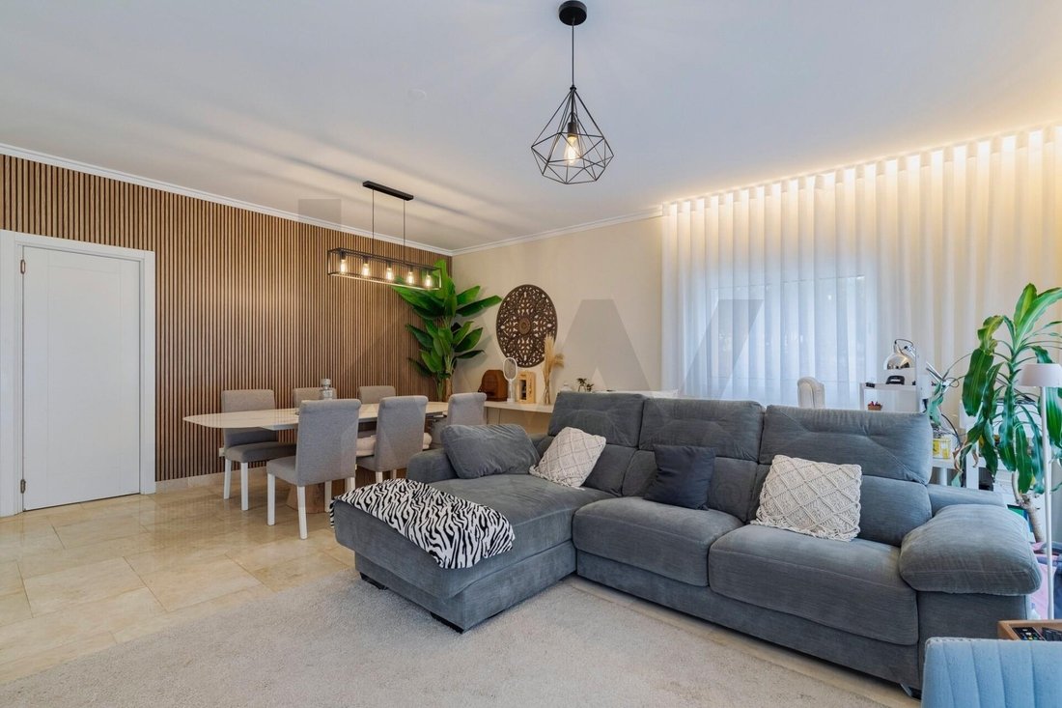
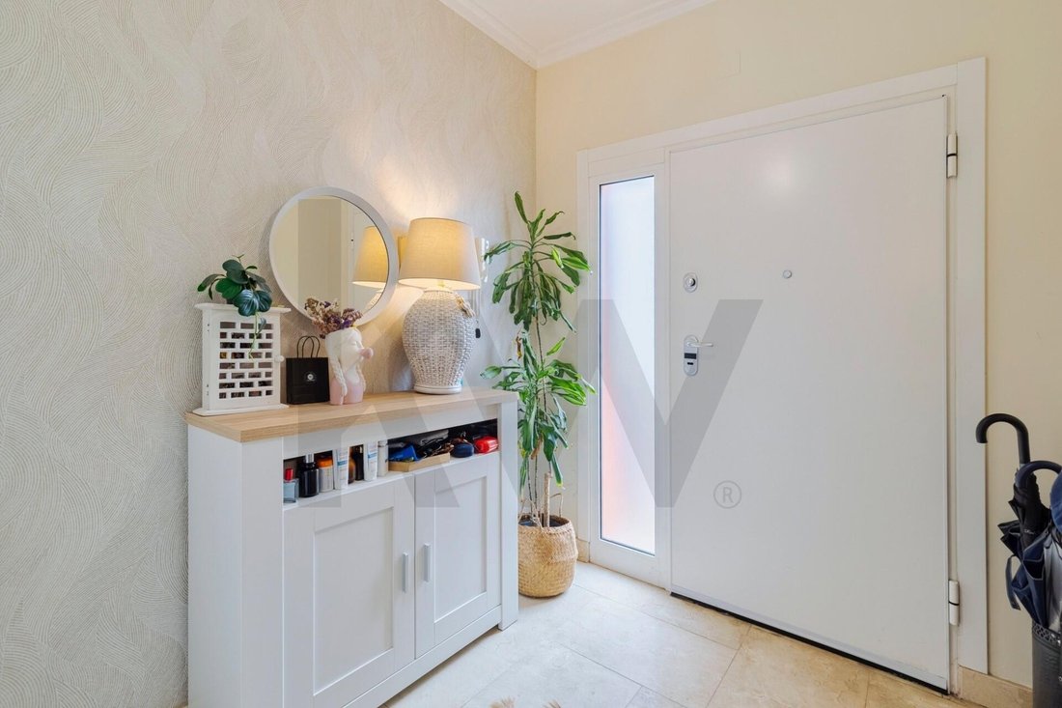
On the ground floor, you are welcomed by a generous entrance hall of 7.85 m² that leads to a bright living room of 35.10 m², finished in elegant ivory cream stone. This is the ideal spac
On the ground floor, you are welcomed by a generous entrance hall of 7.85 m² that leads to a bright living room of 35.10 m², finished in elegant ivory cream stone. This is the ideal spac
Located in Vila Nova de Santo André, in the municipality of Santiago do Cacém, this distinguished T4 detached house is spread over two floors perfectly designed to offer maximum comfort and functionality.
On the ground floor, you are welcomed by a generous entrance hall of 7.85 m² that leads to a bright living room of 35.10 m², finished in elegant ivory cream stone. This is the ideal space to create distinct living and dining areas, inviting socializing with friends or relaxing with family. The kitchen, measuring 14.00 m², benefits from direct access to a dedicated laundry area of 3.20 m². The ground floor also includes a guest bathroom of 2.16 m², a private garage of 15.40 m², a storage room of 5.70 m², and two private garden spaces (8.40 m² and 22.00 m²), perfect for outdoor dining or creating a personal green retreat.
The upper floor is reserved for the resting area, featuring solid wood flooring finishes. The master suite offers a usable area of 16.00 m², complemented by a private walk-in closet of 3.00 m² and an en-suite bathroom of 4.00 m². This floor also includes three more spacious bedrooms (14.00 m², 13.20 m², and 12.00 m²), supported by a full bathroom of 4.75 m² and two private balconies (2.34 m² and 2.50 m²).
Designed with a strong focus on efficiency, the home has an energy rating of B, equipped with a thermal solar panel system with a 300L tank for domestic hot water, climate control supported by Split/Multi-Split systems, and a heat recovery stove, ensuring thermal comfort throughout all seasons.
Features:
- Generous Areas: 208 m² gross area and 136.49 m² private usable area harmoniously distributed.
- Suite with Closet: Master bedroom of 16 m² with private walk-in closet and en-suite bathroom.
- Noble Finishes: Ivory cream stone flooring in the social area and solid wood flooring in the bedrooms.
- Private Outdoor Spaces: Two gardens on the ground floor (totaling over 30 m²) and two balconies on the upper floor.
- Parking and Storage: Private garage of 15.40 m² plus dedicated storage room of 5.70 m².
- Efficiency and Sustainability: Energy Certification Class B, with Vulcano thermal solar panels (300L), Split/Multi-Split air conditioning, and heat recovery stove.
- Security: ”Dierre” armored security door and double-glazed window frames.
Location:
Situated in the pleasant Bairro das Flores, in the Plátano subdivision, in Vila Nova de Santo André (municipality of Santiago do Cacém), the house benefits from a quiet residential setting, less than 5 km from the coast. It is a structured subdivision with easy access to organized streets, surrounding green areas, and outdoor parking.
This property is the ideal choice for families seeking space, privacy, and quality construction in a calm environment close to the sea. It also suits professionals who value proximity to the coast with the comfort of an energy-efficient home ready to accommodate daily life.
Would you like to find out if this house has everything you are looking for in your new chapter? Contact me to review all technical details or to schedule a visit.
On the ground floor, you are welcomed by a generous entrance hall of 7.85 m² that leads to a bright living room of 35.10 m², finished in elegant ivory cream stone. This is the ideal space to create distinct living and dining areas, inviting socializing with friends or relaxing with family. The kitchen, measuring 14.00 m², benefits from direct access to a dedicated laundry area of 3.20 m². The ground floor also includes a guest bathroom of 2.16 m², a private garage of 15.40 m², a storage room of 5.70 m², and two private garden spaces (8.40 m² and 22.00 m²), perfect for outdoor dining or creating a personal green retreat.
The upper floor is reserved for the resting area, featuring solid wood flooring finishes. The master suite offers a usable area of 16.00 m², complemented by a private walk-in closet of 3.00 m² and an en-suite bathroom of 4.00 m². This floor also includes three more spacious bedrooms (14.00 m², 13.20 m², and 12.00 m²), supported by a full bathroom of 4.75 m² and two private balconies (2.34 m² and 2.50 m²).
Designed with a strong focus on efficiency, the home has an energy rating of B, equipped with a thermal solar panel system with a 300L tank for domestic hot water, climate control supported by Split/Multi-Split systems, and a heat recovery stove, ensuring thermal comfort throughout all seasons.
Features:
- Generous Areas: 208 m² gross area and 136.49 m² private usable area harmoniously distributed.
- Suite with Closet: Master bedroom of 16 m² with private walk-in closet and en-suite bathroom.
- Noble Finishes: Ivory cream stone flooring in the social area and solid wood flooring in the bedrooms.
- Private Outdoor Spaces: Two gardens on the ground floor (totaling over 30 m²) and two balconies on the upper floor.
- Parking and Storage: Private garage of 15.40 m² plus dedicated storage room of 5.70 m².
- Efficiency and Sustainability: Energy Certification Class B, with Vulcano thermal solar panels (300L), Split/Multi-Split air conditioning, and heat recovery stove.
- Security: ”Dierre” armored security door and double-glazed window frames.
Location:
Situated in the pleasant Bairro das Flores, in the Plátano subdivision, in Vila Nova de Santo André (municipality of Santiago do Cacém), the house benefits from a quiet residential setting, less than 5 km from the coast. It is a structured subdivision with easy access to organized streets, surrounding green areas, and outdoor parking.
This property is the ideal choice for families seeking space, privacy, and quality construction in a calm environment close to the sea. It also suits professionals who value proximity to the coast with the comfort of an energy-efficient home ready to accommodate daily life.
Would you like to find out if this house has everything you are looking for in your new chapter? Contact me to review all technical details or to schedule a visit.
-
Property type
Townhouse
-
Price/sqft
$321
-
Emissions
B
-
Consumption
B
Features
Explore the Area
Santo André, Setúbal, Santiago do Cacém, Santo Andre, Setubal, Portugal
View on Google Maps
Price per sqft
Low
High
Listed by
335
Listings
2022
Joined
Book home tour with the agent
Choose a date and whether you'd like a virtual or in-person tour with the agent.
Preferred date
Tour type
Last updated
September 12
First listed
September 12
Listing reference
KWPT-038767
Similar Properties Nearby
New Listings in Santo Andre


Explore More Homes for Sale
Santo Andre, Portugal property types
Santo Andre, Portugal popular searches
- Panoramic / Scenic View properties in Santo Andre, Portugal
- Sea View properties in Santo Andre, Portugal
- Properties with Terrace in Santo Andre, Portugal
- Properties with Bar in Santo Andre, Portugal
- Properties with Game Room in Santo Andre, Portugal
- Properties with Office in Santo Andre, Portugal
- Mountain View properties in Santo Andre, Portugal
- Properties with Garden in Santo Andre, Portugal
- Coastal properties in Santo Andre, Portugal
- Privacy properties in Santo Andre, Portugal
- Investment Property properties in Santo Andre, Portugal
- Modern properties in Santo Andre, Portugal
- Properties with Sauna in Santo Andre, Portugal
- Properties with Air Conditioning in Santo Andre, Portugal
- Properties with Jacuzzi in Santo Andre, Portugal
- Properties with Fireplace in Santo Andre, Portugal
- Properties with Pool in Santo Andre, Portugal
- Properties with Garage in Santo Andre, Portugal
- Properties with Balcony in Santo Andre, Portugal
- Properties with Open Kitchen in Santo Andre, Portugal
- Water View properties in Santo Andre, Portugal
Related Guides & Stories
Trusted by the World's Leading Brokers
The agents behind the world's most exceptional properties list with JamesEdition.
- Listings from Sotheby's, Christie's, BARNES, and Engel & Völkers
- Every listing reviewed before it goes live
- Connect directly with verified listing agents
By continuing you agree to our Terms and Privacy Policy.