$1,101,445
Apartment Santa Marinha E São Pedro Da Afurada
- 3 Beds
- 1,323 Sqft
- Updated: August 5
-
5
Views for last 30 days
- 1
About the Property
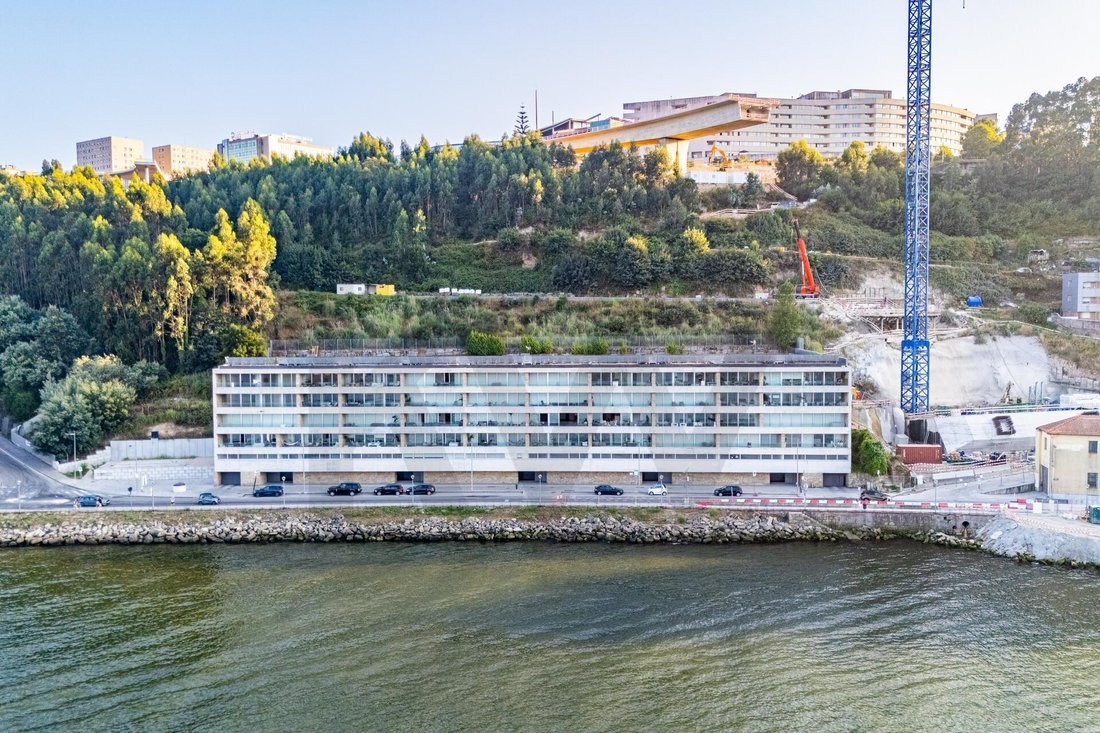
Located in a landmark building, this 3-bedroom duplex apartment perfectly balances contemporary architecture with quality of life. It was designed with a clear purpose: to offer comfort, distinction, and an excellent daily living experience.
The spatial layout across two floors is optimized for functionality, intelligently separating technical and versatile areas from the main living spac
The spatial layout across two floors is optimized for functionality, intelligently separating technical and versatile areas from the main living spac
Located in a landmark building, this 3-bedroom duplex apartment perfectly balances contemporary architecture with quality of life. It was designed with a clear purpose: to offer comfort, distinction, and an excellent daily living experience.
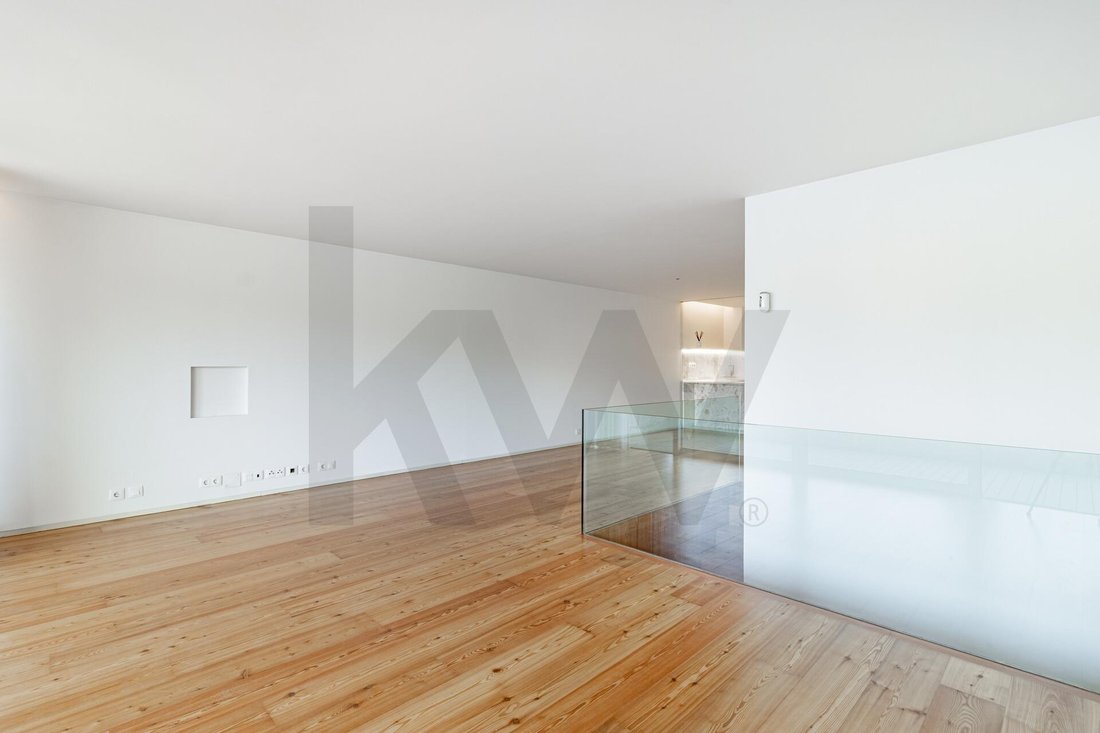
The spatial layout across two floors is optimized for functionality, intelligently separating technical and versatile areas from the main living space.
Lower Floor: Versatility and Privileged Access
Access to the property is through this practical and adaptable level. It features a spacious multipurpose area—ideal for an office, reading room, or leisure space—supported by a bathroom and a private garage with capacity for two vehicles.
Upper Floor: Light, Space, and the River as a Backdrop
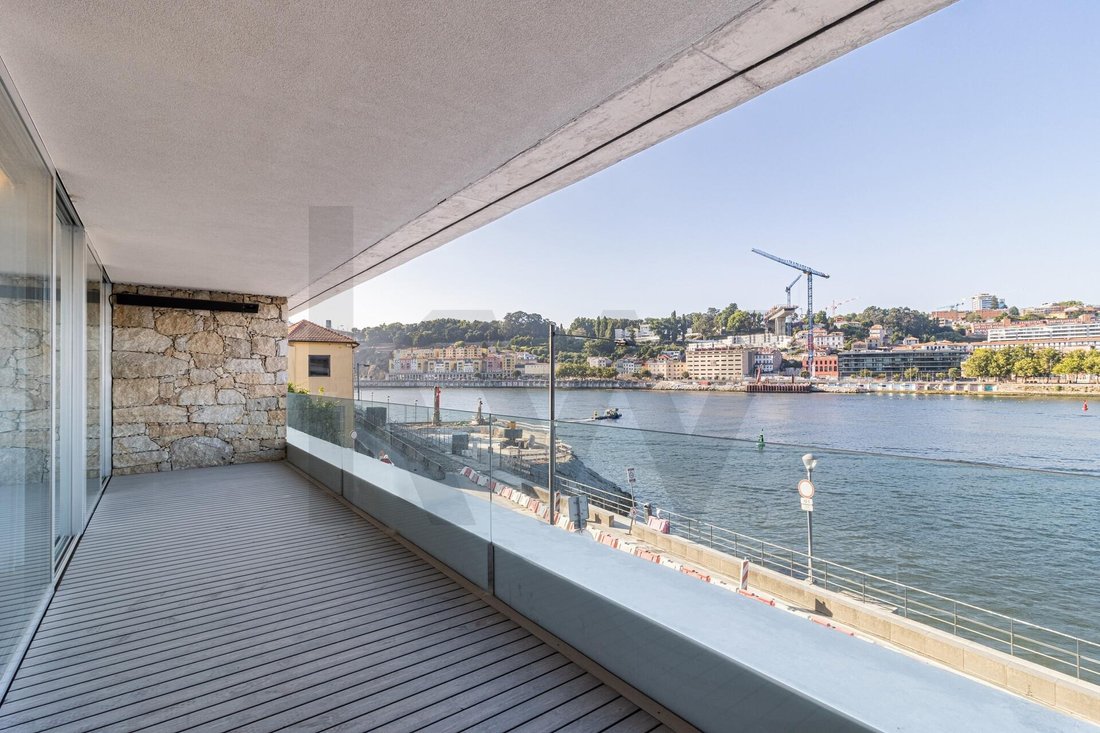
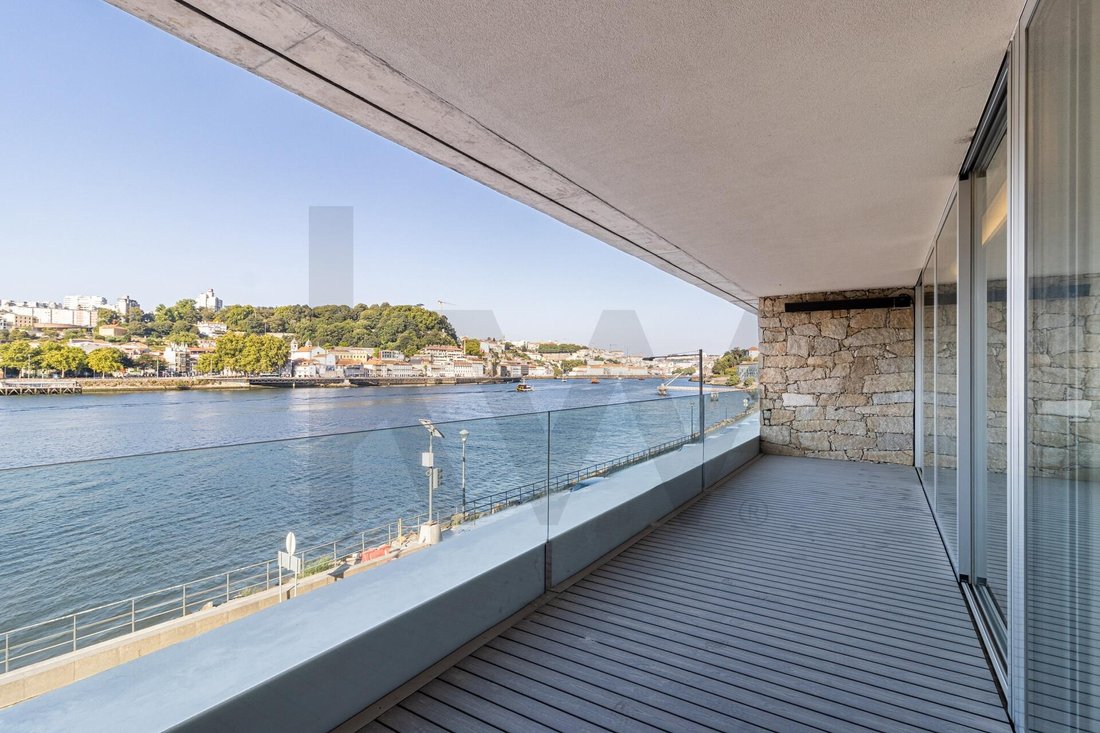
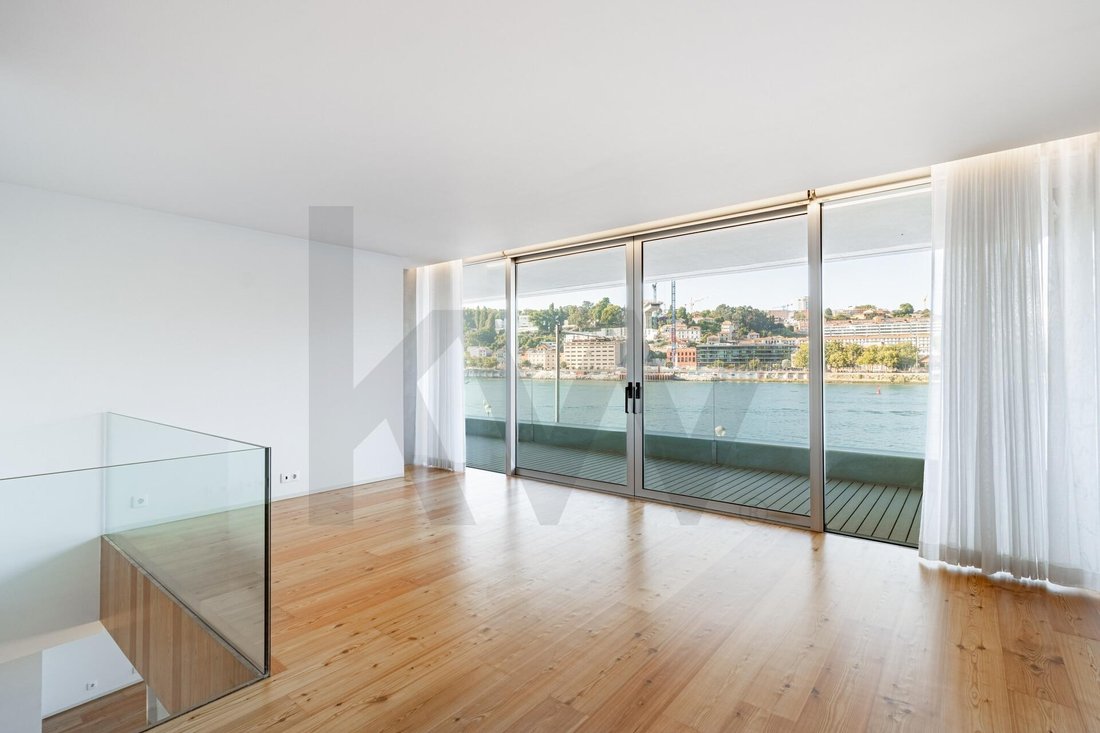
This floor reveals the true scale of the property. The social area includes a living room flooded with natural light, seamlessly integrated with an open-plan kitchen. This social core extends to a generous front balcony, offering an ever-changing view of the Douro River and the city of Porto.
At the rear facade, outdoor living is enhanced by a large private terrace, creating a perfect retreat for social gatherings or complete tranquility.
The private area includes three comfortable bedrooms, two of which are suites. The highlight is the master suite facing the front of the building, allowing you to wake up to the river on the horizon.
An Unmatched Location
More than just a sublime view, this property offers unbeatable daily logistics. Located just 5 minutes from Porto and 10 minutes from Gaia’s center, it provides the privilege of living in a serene environment with immediate access to shops, services, and the region’s main roadways.
A home for those who understand that true luxury is space, quality construction, and a landscape that never loses its value.
Features:
- Gross Private Area: 122.9 m²
- Dependent Area: 132.52 m²
- Total Area: 255.42 m²
- Bedrooms: 3
- Bathrooms: 4
- Garage: 2
- Energy Efficiency: B
Extras:
- Air conditioning on the first floor
- Underfloor heating on the upper floor
- Heating with solar panels and boiler
- Balcony with river view, 18.60 m²
- Multipurpose room, 47.80 m²
- Terrace, 69.40 m²
- Garage, 49.40 m²
Duplex Layout:
Upper Floor:
- 3 Bedrooms
- 3 Bathrooms
- Open space with cassette door
- Balcony and Garden
Lower Floor:
- 1 Bathroom
- Pantry
- Lounge
- Private direct access to the garage
The spatial layout across two floors is optimized for functionality, intelligently separating technical and versatile areas from the main living space.
Lower Floor: Versatility and Privileged Access
Access to the property is through this practical and adaptable level. It features a spacious multipurpose area—ideal for an office, reading room, or leisure space—supported by a bathroom and a private garage with capacity for two vehicles.
Upper Floor: Light, Space, and the River as a Backdrop
This floor reveals the true scale of the property. The social area includes a living room flooded with natural light, seamlessly integrated with an open-plan kitchen. This social core extends to a generous front balcony, offering an ever-changing view of the Douro River and the city of Porto.
At the rear facade, outdoor living is enhanced by a large private terrace, creating a perfect retreat for social gatherings or complete tranquility.
The private area includes three comfortable bedrooms, two of which are suites. The highlight is the master suite facing the front of the building, allowing you to wake up to the river on the horizon.
An Unmatched Location
More than just a sublime view, this property offers unbeatable daily logistics. Located just 5 minutes from Porto and 10 minutes from Gaia’s center, it provides the privilege of living in a serene environment with immediate access to shops, services, and the region’s main roadways.
A home for those who understand that true luxury is space, quality construction, and a landscape that never loses its value.
Features:
- Gross Private Area: 122.9 m²
- Dependent Area: 132.52 m²
- Total Area: 255.42 m²
- Bedrooms: 3
- Bathrooms: 4
- Garage: 2
- Energy Efficiency: B
Extras:
- Air conditioning on the first floor
- Underfloor heating on the upper floor
- Heating with solar panels and boiler
- Balcony with river view, 18.60 m²
- Multipurpose room, 47.80 m²
- Terrace, 69.40 m²
- Garage, 49.40 m²
Duplex Layout:
Upper Floor:
- 3 Bedrooms
- 3 Bathrooms
- Open space with cassette door
- Balcony and Garden
Lower Floor:
- 1 Bathroom
- Pantry
- Lounge
- Private direct access to the garage
-
Property type
Apartment
-
Price/sqft
$832
Features
- Water View
- Duplex
- Basement
- Gas Stovetop
- Stone Countertops
- Parking
- Balcony
Explore the Area
Santa Marinha e Sao Pedro da Afurada, Porto District, Portugal
View on Google Maps
Price per sqft
Low
High
View 781 more listings in Santa Marinha e Sao Pedro da Afurada
Joined 6 months ago
You have inquired about this property
The agent will contact you soon by
Listed by
2
Listings
2026
Joined
Book home tour with Francisco Veiga Almeida
Choose a date and whether you'd like a virtual or in-person tour with the agent.
Preferred date
Tour type

Last updated
August 5
First listed
Jul 24
Listing reference
2140564533474950
Similar Properties Nearby
New Listings in Santa Marinha e Sao Pedro da Afurada

Explore More Homes for Sale
Santa Marinha e Sao Pedro da Afurada, Portugal property types
- Apartments for sale in Santa Marinha e Sao Pedro da Afurada, Portugal
- Houses for sale in Santa Marinha e Sao Pedro da Afurada, Portugal
- Land for sale in Santa Marinha e Sao Pedro da Afurada, Portugal
- Villas for sale in Santa Marinha e Sao Pedro da Afurada, Portugal
- Townhouses for sale in Santa Marinha e Sao Pedro da Afurada, Portugal
- Farm Ranches for sale in Santa Marinha e Sao Pedro da Afurada, Portugal
- Penthouses for sale in Santa Marinha e Sao Pedro da Afurada, Portugal
- Estates for sale in Santa Marinha e Sao Pedro da Afurada, Portugal
- Castles for sale in Santa Marinha e Sao Pedro da Afurada, Portugal
Santa Marinha e Sao Pedro da Afurada, Portugal popular searches
- Panoramic / Scenic View properties in Santa Marinha e Sao Pedro da Afurada, Portugal
- Sea View properties in Santa Marinha e Sao Pedro da Afurada, Portugal
- Lake View properties in Santa Marinha e Sao Pedro da Afurada, Portugal
- Properties with Terrace in Santa Marinha e Sao Pedro da Afurada, Portugal
- Properties with Bar in Santa Marinha e Sao Pedro da Afurada, Portugal
- Properties with Game Room in Santa Marinha e Sao Pedro da Afurada, Portugal
- Properties with Office in Santa Marinha e Sao Pedro da Afurada, Portugal
- River View properties in Santa Marinha e Sao Pedro da Afurada, Portugal
- Properties with Elevator in Santa Marinha e Sao Pedro da Afurada, Portugal
- City View properties in Santa Marinha e Sao Pedro da Afurada, Portugal
- Mountain View properties in Santa Marinha e Sao Pedro da Afurada, Portugal
- Properties with Garden in Santa Marinha e Sao Pedro da Afurada, Portugal
- Properties with Outdoor Kitchen in Santa Marinha e Sao Pedro da Afurada, Portugal
- Golf View properties in Santa Marinha e Sao Pedro da Afurada, Portugal
- Duplex properties in Santa Marinha e Sao Pedro da Afurada, Portugal
- Coastal properties in Santa Marinha e Sao Pedro da Afurada, Portugal
- Gated Community properties in Santa Marinha e Sao Pedro da Afurada, Portugal
- Privacy properties in Santa Marinha e Sao Pedro da Afurada, Portugal
- High Altitude properties in Santa Marinha e Sao Pedro da Afurada, Portugal
- Waterfront properties in Santa Marinha e Sao Pedro da Afurada, Portugal
- Hilltop properties in Santa Marinha e Sao Pedro da Afurada, Portugal
- Investment Property properties in Santa Marinha e Sao Pedro da Afurada, Portugal
- Modern properties in Santa Marinha e Sao Pedro da Afurada, Portugal
- Equestrian properties in Santa Marinha e Sao Pedro da Afurada, Portugal
- New Builds properties in Santa Marinha e Sao Pedro da Afurada, Portugal
- Properties with Fitness Center / Gym in Santa Marinha e Sao Pedro da Afurada, Portugal
- Properties with Sauna in Santa Marinha e Sao Pedro da Afurada, Portugal
- Properties with Steam Room in Santa Marinha e Sao Pedro da Afurada, Portugal
- Properties with Library in Santa Marinha e Sao Pedro da Afurada, Portugal
- Properties with Air Conditioning in Santa Marinha e Sao Pedro da Afurada, Portugal
- Oceanfront properties in Santa Marinha e Sao Pedro da Afurada, Portugal
- Properties with Wine Cellar in Santa Marinha e Sao Pedro da Afurada, Portugal
- Properties with Jacuzzi in Santa Marinha e Sao Pedro da Afurada, Portugal
- Properties with Fireplace in Santa Marinha e Sao Pedro da Afurada, Portugal
- Properties with Pool in Santa Marinha e Sao Pedro da Afurada, Portugal
- Properties with Garage in Santa Marinha e Sao Pedro da Afurada, Portugal
- Properties with Balcony in Santa Marinha e Sao Pedro da Afurada, Portugal
- Properties with Tennis Court in Santa Marinha e Sao Pedro da Afurada, Portugal
- Seafront properties in Santa Marinha e Sao Pedro da Afurada, Portugal
- Properties with Vineyard / Winery in Santa Marinha e Sao Pedro da Afurada, Portugal
- Mansion properties in Santa Marinha e Sao Pedro da Afurada, Portugal
- Properties with Open Kitchen in Santa Marinha e Sao Pedro da Afurada, Portugal
- Renovated properties in Santa Marinha e Sao Pedro da Afurada, Portugal
- Properties with Cinema in Santa Marinha e Sao Pedro da Afurada, Portugal
- Riverfront properties in Santa Marinha e Sao Pedro da Afurada, Portugal
- Beachfront properties in Santa Marinha e Sao Pedro da Afurada, Portugal
- Properties with Indoor Pool in Santa Marinha e Sao Pedro da Afurada, Portugal
- Water View properties in Santa Marinha e Sao Pedro da Afurada, Portugal
- Ocean View properties in Santa Marinha e Sao Pedro da Afurada, Portugal
Related Guides & Stories
Trusted by the World's Leading Brokers
The agents behind the world's most exceptional properties list with JamesEdition.
- Listings from Sotheby's, Christie's, BARNES, and Engel & Völkers
- Every listing reviewed before it goes live
- Connect directly with verified listing agents
By continuing you agree to our Terms and Privacy Policy.