$2,566,157
St. Helena Palace | 3 Bedroom Townhouse 249m2 W/ Terrace And Private Pool | São Vicente
- 3 Beds
- 3 Baths
- 2,681 Sqft
- Updated: June 18
-
8
Views for last 30 days
- 5
About the Property
Come and live in a Palace whose origins date back to the 16th century, during the height of the Portuguese Age of Exploration. For four centuries, it was the residence of a high nobility family, the Counts of São Martinho.
It is within this setting of remarkable historical valueatop a hill overlooking the Tagus River and Alfamathat you will find this three-bedroom duplex apartment, offeri
It is within this setting of remarkable historical valueatop a hill overlooking the Tagus River and Alfamathat you will find this three-bedroom duplex apartment, offeri
Come and live in a Palace whose origins date back to the 16th century, during the height of the Portuguese Age of Exploration. For four centuries, it was the residence of a high nobility family, the Counts of São Martinho.
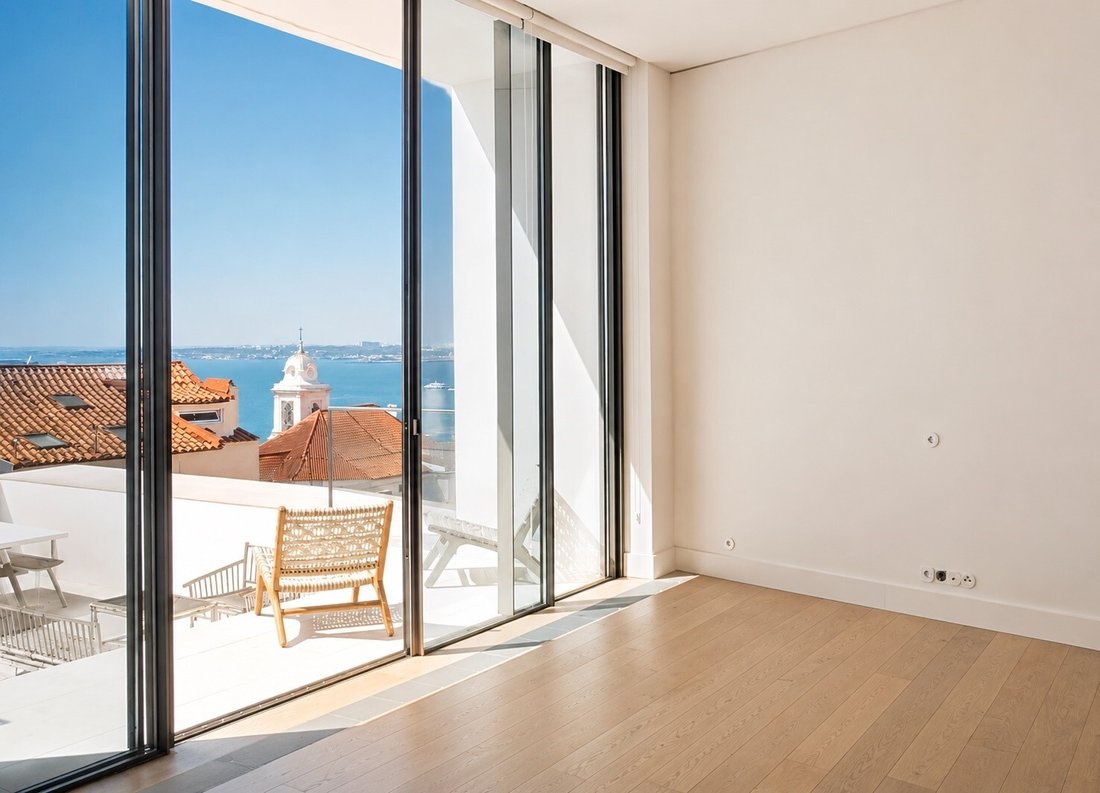
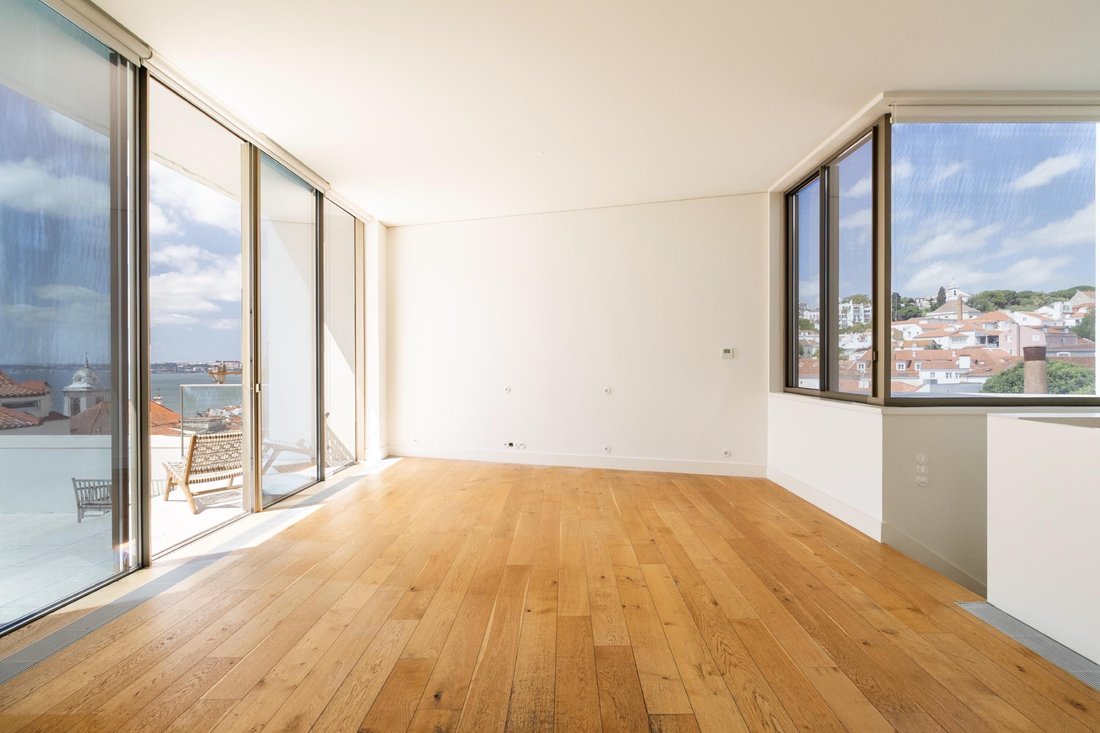
It is within this setting of remarkable historical valueatop a hill overlooking the Tagus River and Alfamathat you will find this three-bedroom duplex apartment, offering sublime views over Alfama and the river, designed by the Lisbon-based architect Samuel Torres de Carvalho.
Located in the Palácio de Santa Helena, in São Vicente, close to the National Pantheon and the Monastery of São Vicente de Fora, in an area with restricted car access for residents only, this townhouse-style apartment, with a minimalist and contemporary design,
captivates through its unique features and exceptional geographical settingfully embraced by its spacious and open terraces.
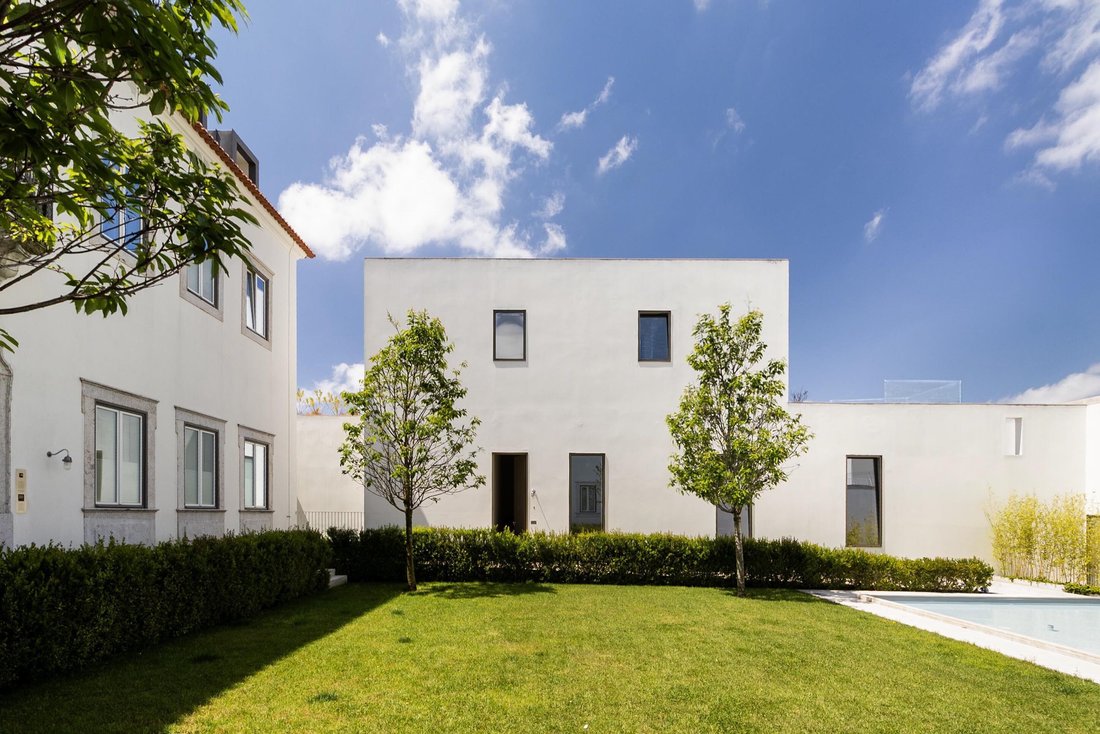
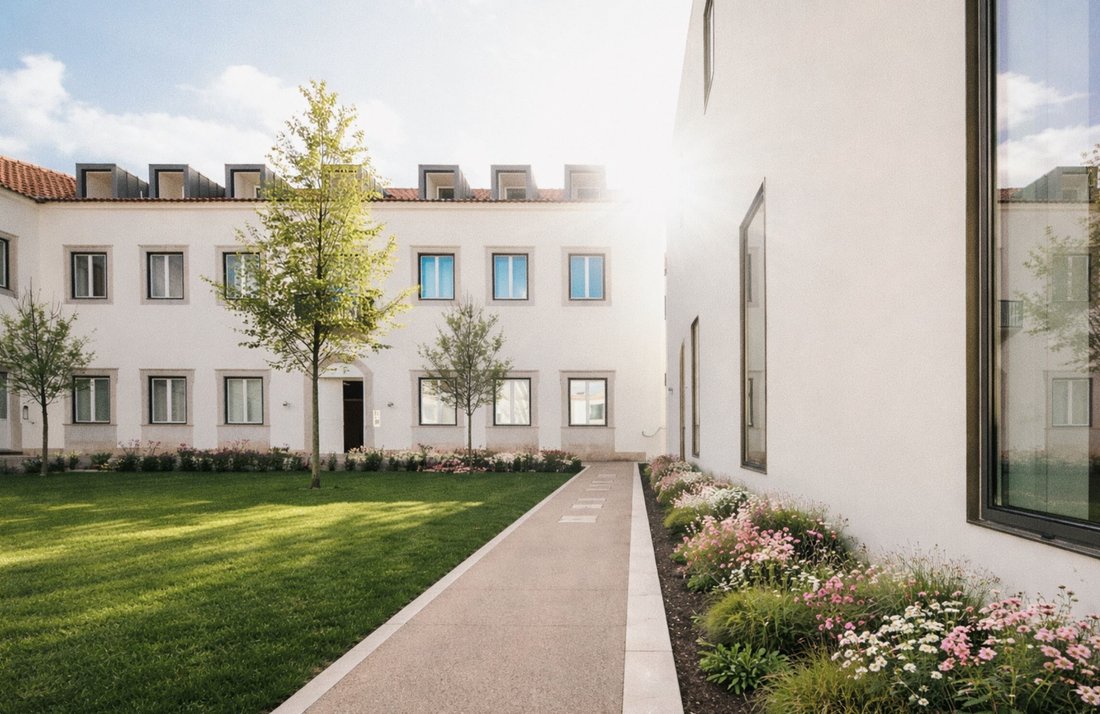
The property is situated in a building independent from the original palace and was part of a comprehensive rehabilitation and renovation project completed in 2021 and developed by STONE Capital. The intervention aimed to preserve its historical identity by restoring original elements (tiles, frescoes, decorated ceilings, and chapel), while integrating modern solutions for comfort and efficiency.
The quality of the project received public recognition, having won the 2021 Expresso/SIC Real Estate Award in the Rehabilitation and Reconstruction category, as well as the 2022 Luxury Lifestyle Awards for Best Luxury Residential Development and Best Luxury Residential Renovation in the country.
Today, the Palace is a premium residential development, comprising 17 apartments ranging from 108 sqm to 460 sqm, with bespoke layouts, patios, gardens, and stunning views over the Tagus River. The condominium offers private parking, a spa with sauna and Turkish bath, a gym, and concierge service.
Layout of the unit:
Ground Floor:
Entrance hall
Master suite (17 sqm + 6 sqm)
Two bedrooms (10 sqm and 12 sqm)
Two bathrooms (one en suite)
First Floor:
Living room (37 sqm) with direct access to the exterior
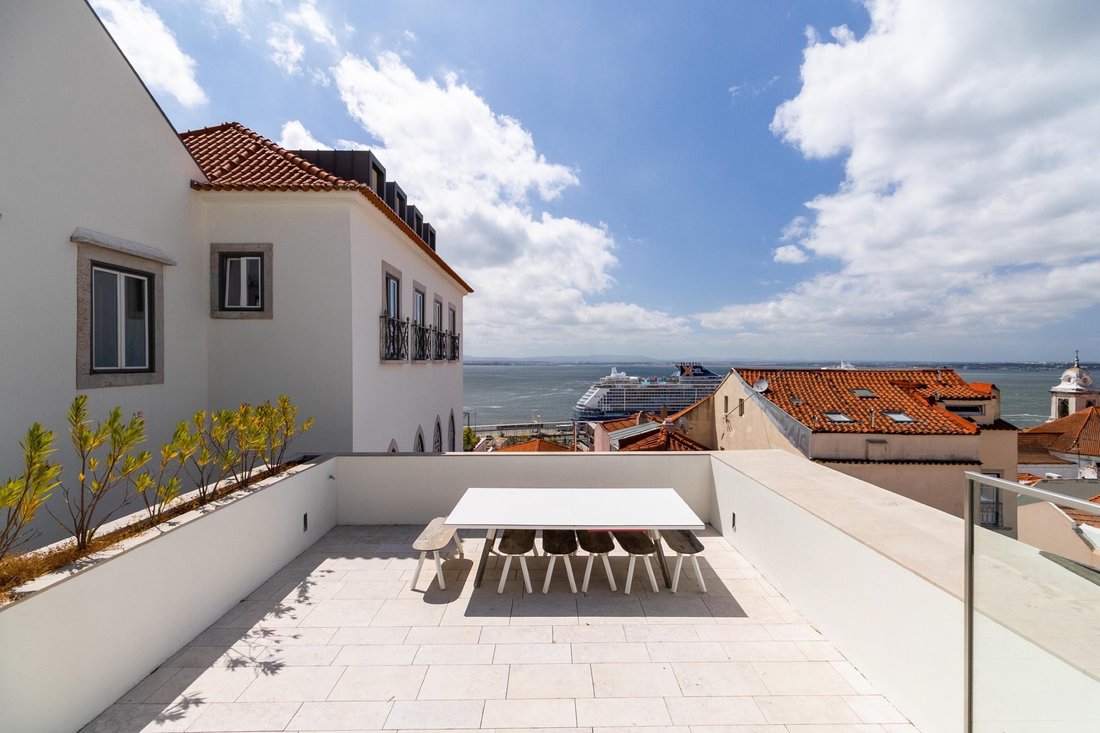
Main terrace (60 sqm), extending the social area
Second terrace (14 sqm) with private pool (6 sqm)
Kitchen (18 sqm), open-plan to the living room
Guest bathroom
Laundry room
Energy Rating: B
#ref:NF069
It is within this setting of remarkable historical valueatop a hill overlooking the Tagus River and Alfamathat you will find this three-bedroom duplex apartment, offering sublime views over Alfama and the river, designed by the Lisbon-based architect Samuel Torres de Carvalho.
Located in the Palácio de Santa Helena, in São Vicente, close to the National Pantheon and the Monastery of São Vicente de Fora, in an area with restricted car access for residents only, this townhouse-style apartment, with a minimalist and contemporary design,
captivates through its unique features and exceptional geographical settingfully embraced by its spacious and open terraces.
The property is situated in a building independent from the original palace and was part of a comprehensive rehabilitation and renovation project completed in 2021 and developed by STONE Capital. The intervention aimed to preserve its historical identity by restoring original elements (tiles, frescoes, decorated ceilings, and chapel), while integrating modern solutions for comfort and efficiency.
The quality of the project received public recognition, having won the 2021 Expresso/SIC Real Estate Award in the Rehabilitation and Reconstruction category, as well as the 2022 Luxury Lifestyle Awards for Best Luxury Residential Development and Best Luxury Residential Renovation in the country.
Today, the Palace is a premium residential development, comprising 17 apartments ranging from 108 sqm to 460 sqm, with bespoke layouts, patios, gardens, and stunning views over the Tagus River. The condominium offers private parking, a spa with sauna and Turkish bath, a gym, and concierge service.
Layout of the unit:
Ground Floor:
Entrance hall
Master suite (17 sqm + 6 sqm)
Two bedrooms (10 sqm and 12 sqm)
Two bathrooms (one en suite)
First Floor:
Living room (37 sqm) with direct access to the exterior
Main terrace (60 sqm), extending the social area
Second terrace (14 sqm) with private pool (6 sqm)
Kitchen (18 sqm), open-plan to the living room
Guest bathroom
Laundry room
Energy Rating: B
#ref:NF069
-
Property type
Apartment
-
Floors
2
-
Price/sqft
$957
-
Emissions
NI
-
Consumption
B
Features
Features
Lot
Indoor
- Air Conditioning
- Jacuzzi
- Laundry Room
- Sauna
- Open Kitchen
- Indoor Pool
- Fitness Center / Gym
Outdoor
Explore the Area
Santa Maria Maior, Lisbon, Portugal
View on Google Maps
Price per sqft
Low
High
Joined 7 years ago
You have inquired about this property
The agent will contact you soon by
Listed by
236
Listings
2019
Joined
Book home tour with the agent
Choose a date and whether you'd like a virtual or in-person tour with the agent.
Preferred date
Tour type
Last updated
June 18
First listed
May 17
Listing reference
NF069-0525869625
Similar Properties Nearby
New Listings in Santa Maria Maior

Explore More Homes for Sale
Santa Maria Maior, Portugal property types
- Apartments for sale in Santa Maria Maior, Portugal
- Houses for sale in Santa Maria Maior, Portugal
- Penthouses for sale in Santa Maria Maior, Portugal
- Townhouses for sale in Santa Maria Maior, Portugal
- Villas for sale in Santa Maria Maior, Portugal
- Estates for sale in Santa Maria Maior, Portugal
- Land for sale in Santa Maria Maior, Portugal
- Chateaus for sale in Santa Maria Maior, Portugal
Santa Maria Maior, Portugal popular searches
- Panoramic / Scenic View properties in Santa Maria Maior, Portugal
- Sea View properties in Santa Maria Maior, Portugal
- Properties with Terrace in Santa Maria Maior, Portugal
- Properties with Bar in Santa Maria Maior, Portugal
- Properties with Game Room in Santa Maria Maior, Portugal
- Properties with Office in Santa Maria Maior, Portugal
- River View properties in Santa Maria Maior, Portugal
- Properties with Elevator in Santa Maria Maior, Portugal
- City View properties in Santa Maria Maior, Portugal
- Mountain View properties in Santa Maria Maior, Portugal
- Properties with Garden in Santa Maria Maior, Portugal
- Properties with Outdoor Kitchen in Santa Maria Maior, Portugal
- Golf View properties in Santa Maria Maior, Portugal
- Duplex properties in Santa Maria Maior, Portugal
- Gated Community properties in Santa Maria Maior, Portugal
- Privacy properties in Santa Maria Maior, Portugal
- High Altitude properties in Santa Maria Maior, Portugal
- Waterfront properties in Santa Maria Maior, Portugal
- Hilltop properties in Santa Maria Maior, Portugal
- Investment Property properties in Santa Maria Maior, Portugal
- Modern properties in Santa Maria Maior, Portugal
- Equestrian properties in Santa Maria Maior, Portugal
- New Builds properties in Santa Maria Maior, Portugal
- Properties with Fitness Center / Gym in Santa Maria Maior, Portugal
- Properties with Sauna in Santa Maria Maior, Portugal
- Properties with Steam Room in Santa Maria Maior, Portugal
- Properties with Library in Santa Maria Maior, Portugal
- Properties with Air Conditioning in Santa Maria Maior, Portugal
- Oceanfront properties in Santa Maria Maior, Portugal
- Properties with Wine Cellar in Santa Maria Maior, Portugal
- Properties with Jacuzzi in Santa Maria Maior, Portugal
- Properties with Fireplace in Santa Maria Maior, Portugal
- Properties with Pool in Santa Maria Maior, Portugal
- Properties with Garage in Santa Maria Maior, Portugal
- Properties with Balcony in Santa Maria Maior, Portugal
- Seafront properties in Santa Maria Maior, Portugal
- Mansion properties in Santa Maria Maior, Portugal
- Properties with Open Kitchen in Santa Maria Maior, Portugal
- Renovated properties in Santa Maria Maior, Portugal
- Properties with Cinema in Santa Maria Maior, Portugal
- Riverfront properties in Santa Maria Maior, Portugal
- Beachfront properties in Santa Maria Maior, Portugal
- Properties with Indoor Pool in Santa Maria Maior, Portugal
- Water View properties in Santa Maria Maior, Portugal
- Ocean View properties in Santa Maria Maior, Portugal
Related Guides & Stories
Trusted by the World's Leading Brokers
The agents behind the world's most exceptional properties list with JamesEdition.
- Listings from Sotheby's, Christie's, BARNES, and Engel & Völkers
- Every listing reviewed before it goes live
- Connect directly with verified listing agents
By continuing you agree to our Terms and Privacy Policy.