$2,686,061
Historic 4 Bedroom House With River Views In Alfama
- 4 Beds
- 4 Baths
- 3,746 Sqft
- 2,046 Sqft lot
- Updated: Yesterday
About the Property
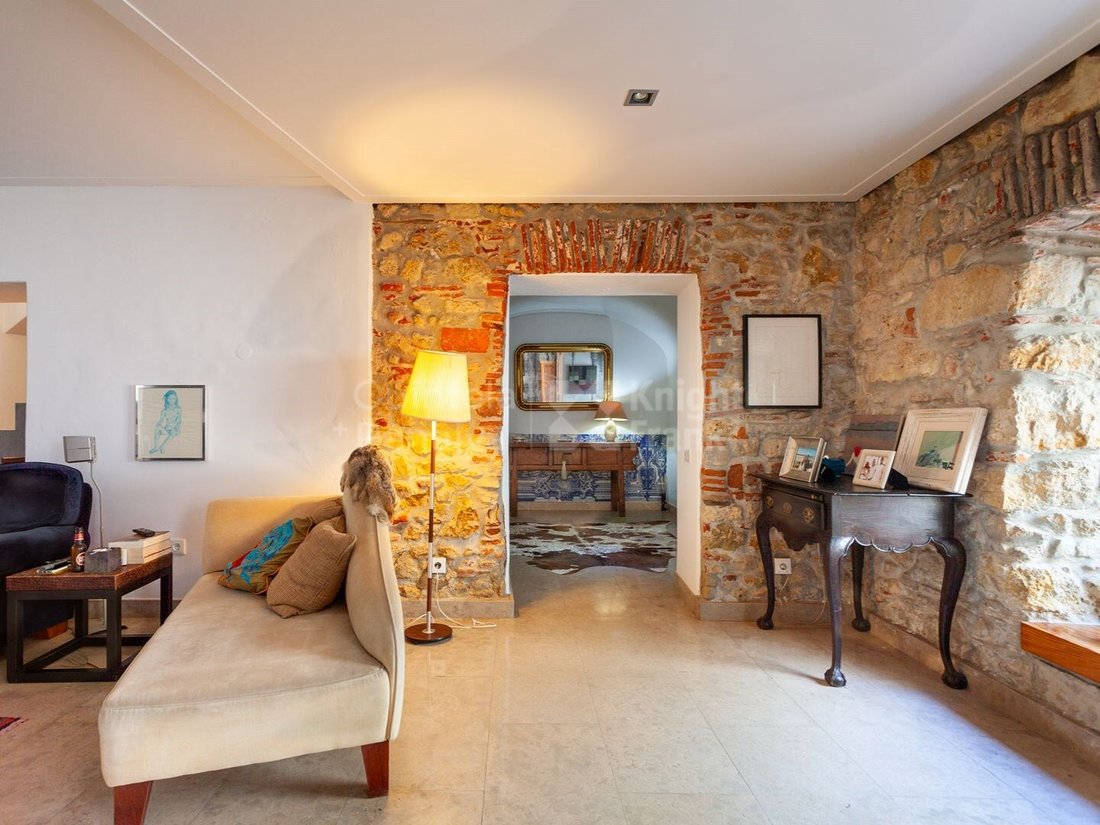
In the heart of Alfama, this 18th-century 4-bedroom house stands out for its original azulejo tiles, private courtyard, habitable attic and views over the Tagus River. Renovated in 2012, the property is spread over several floors.
Set on a 190.50 sqm plot, the property has a gross construction area of 470.83 sqm. The semi-basement, measuring 132.60 sqm, comprises a spacious living room wi
Set on a 190.50 sqm plot, the property has a gross construction area of 470.83 sqm. The semi-basement, measuring 132.60 sqm, comprises a spacious living room wi
In the heart of Alfama, this 18th-century 4-bedroom house stands out for its original azulejo tiles, private courtyard, habitable attic and views over the Tagus River. Renovated in 2012, the property is spread over several floors.
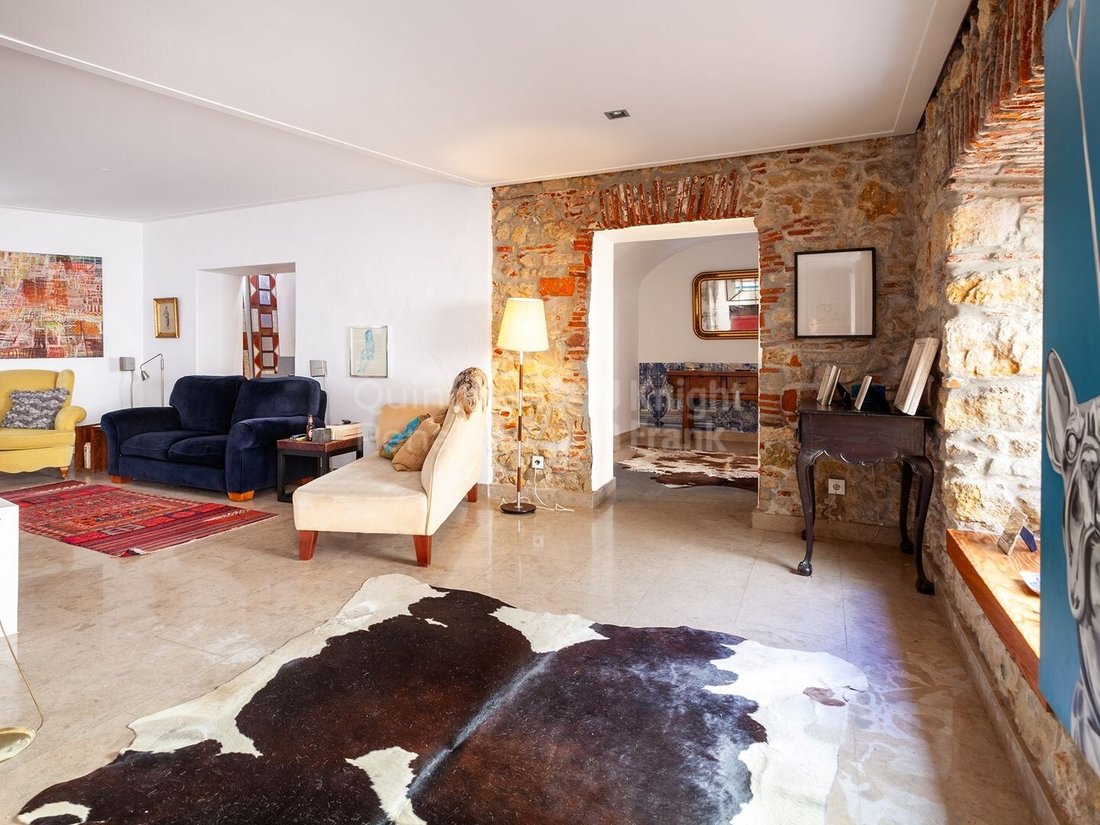
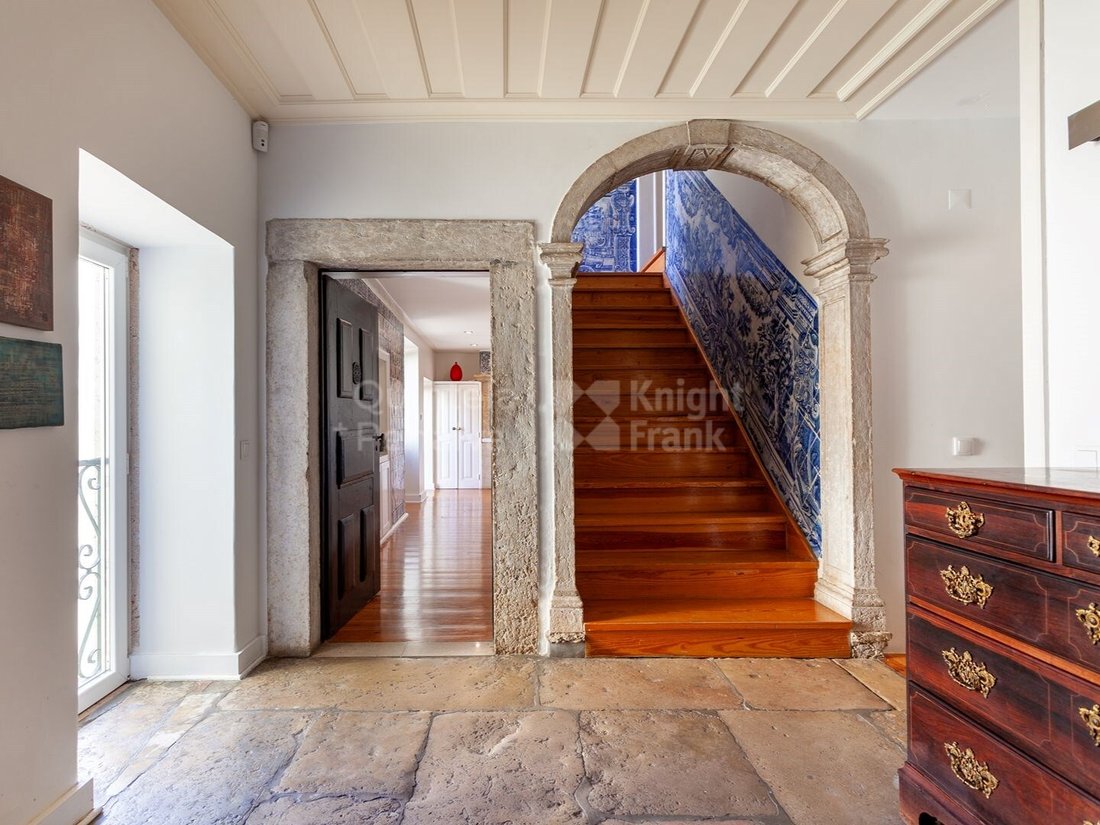
Set on a 190.50 sqm plot, the property has a gross construction area of 470.83 sqm. The semi-basement, measuring 132.60 sqm, comprises a spacious living room with a fireplace, a guest bathroom and access to the enclosed 45.90 sqm courtyard, as well as a 12 sqm technical area. The ground floor, with 144.60 sqm, features an en-suite bedroom, dining room, sitting room, kitchen, guest bathroom, and utility and storage areas. Natural stone flooring and original features preserve the property’s historic character. The first floor, also measuring 144.60 sqm, includes the master suite with a walk-in wardrobe, bathroom and views over the Tagus, two bedrooms and a shared bathroom. With 37.03 sqm of habitable area, the attic has three windows and can be used as a studio, library or office.
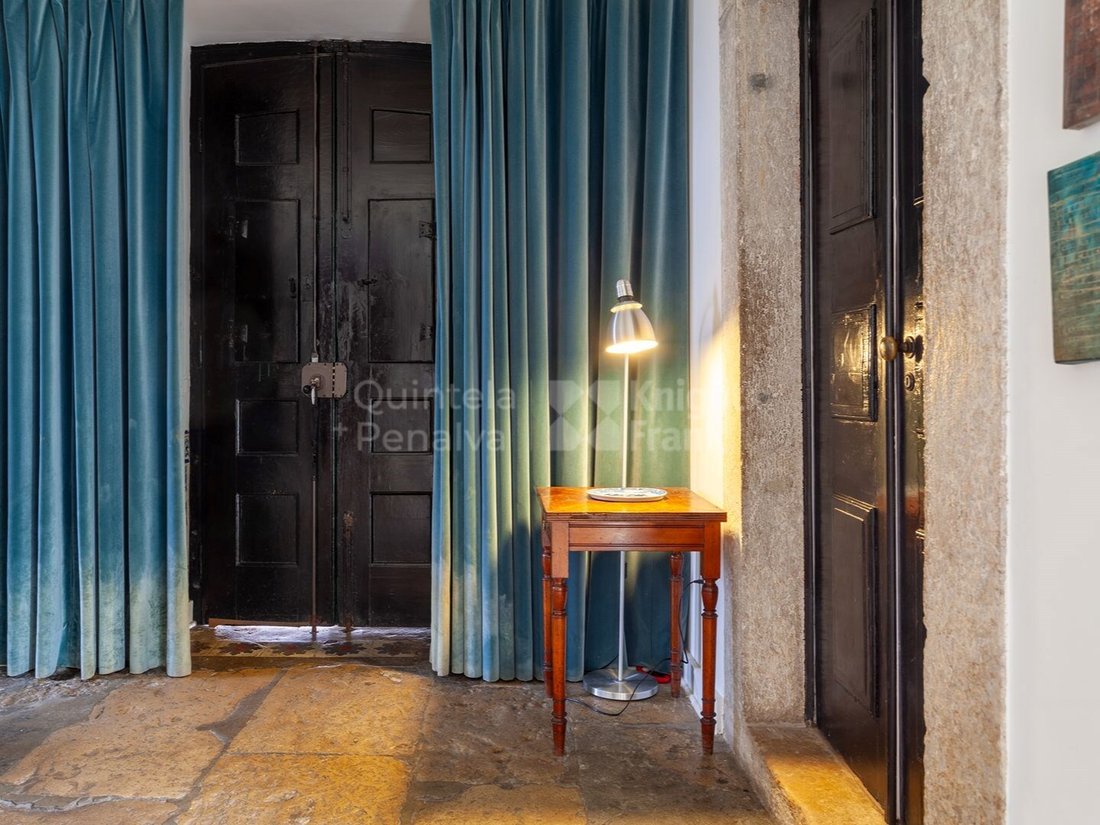
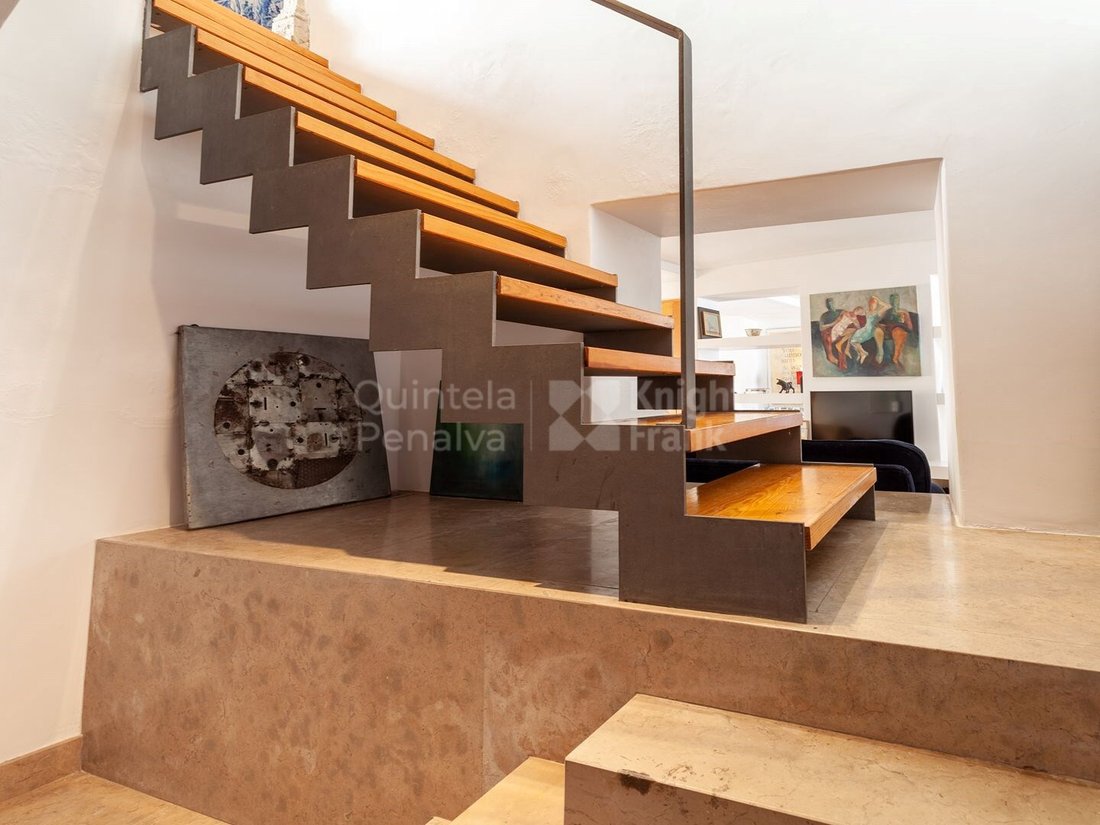
Highlights include the antique, hand-painted azulejo tiles and restored period wooden doors. The renovation combines contemporary design with stone surrounds, historic doors, high ceilings and a solid wood spiral staircase.
Features:
4-bedroom house with two en-suite bedrooms
Views over the Tagus River
Original 18th-century azulejo tiles
Private courtyard measuring 45.90 sqm
Three sitting rooms and an office
Habitable attic measuring 37.03 sqm
Complete renovation in 2012
Four bathrooms
Central heating
A historic house in Alfama combining spacious interiors, preserved heritage, outdoor space and river views, set within the distinctive atmosphere of this Lisbon neighbourhood.
Alfama is Lisbon’s oldest neighbourhood and one of the city’s most traditional. It is known for its narrow, winding streets, colourful washing hanging from windows, neighbours chatting on their doorsteps, and viewpoints offering superb views over the Tagus and Lisbon’s rooftops.
Renowned as Lisbon’s quintessential fado neighbourhood, Alfama is also home to traditional grocery shops and Portuguese taverns, charming azulejo-tiled façades, sloping buildings, churches, courtyards and fountains. Its name derives from the Arabic Al-Hama, meaning baths or springs.
Energy Rating: D
#ref:PROP-35243
Set on a 190.50 sqm plot, the property has a gross construction area of 470.83 sqm. The semi-basement, measuring 132.60 sqm, comprises a spacious living room with a fireplace, a guest bathroom and access to the enclosed 45.90 sqm courtyard, as well as a 12 sqm technical area. The ground floor, with 144.60 sqm, features an en-suite bedroom, dining room, sitting room, kitchen, guest bathroom, and utility and storage areas. Natural stone flooring and original features preserve the property’s historic character. The first floor, also measuring 144.60 sqm, includes the master suite with a walk-in wardrobe, bathroom and views over the Tagus, two bedrooms and a shared bathroom. With 37.03 sqm of habitable area, the attic has three windows and can be used as a studio, library or office.
Highlights include the antique, hand-painted azulejo tiles and restored period wooden doors. The renovation combines contemporary design with stone surrounds, historic doors, high ceilings and a solid wood spiral staircase.
Features:
4-bedroom house with two en-suite bedrooms
Views over the Tagus River
Original 18th-century azulejo tiles
Private courtyard measuring 45.90 sqm
Three sitting rooms and an office
Habitable attic measuring 37.03 sqm
Complete renovation in 2012
Four bathrooms
Central heating
A historic house in Alfama combining spacious interiors, preserved heritage, outdoor space and river views, set within the distinctive atmosphere of this Lisbon neighbourhood.
Alfama is Lisbon’s oldest neighbourhood and one of the city’s most traditional. It is known for its narrow, winding streets, colourful washing hanging from windows, neighbours chatting on their doorsteps, and viewpoints offering superb views over the Tagus and Lisbon’s rooftops.
Renowned as Lisbon’s quintessential fado neighbourhood, Alfama is also home to traditional grocery shops and Portuguese taverns, charming azulejo-tiled façades, sloping buildings, churches, courtyards and fountains. Its name derives from the Arabic Al-Hama, meaning baths or springs.
Energy Rating: D
#ref:PROP-35243
-
Property type
House
-
Floors
3
-
Price/sqft
$717
-
Emissions
NI
-
Consumption
D
Features
- Garden
- Terrace
- Fireplace
- Water View
- River View
- City View
- Basement
- Gas Stovetop
- Office
Features
Lot
Indoor
Outdoor
Explore the Area
Santa Maria Maior, Lisbon, Portugal
View on Google Maps
Price per sqft
Low
High
Joined 5 years ago
You have inquired about this property
The agent will contact you soon by
Listed by
319
Listings
2022
Joined
Book home tour with the agent
Choose a date and whether you'd like a virtual or in-person tour with the agent.
Preferred date
Tour type
Last updated
Yesterday
First listed
October 14
Listing reference
PROP-35243-0526790221
Trusted by the World's Leading Brokers
The agents behind the world's most exceptional properties list with JamesEdition.
- Listings from Sotheby's, Christie's, BARNES, and Engel & Völkers
- Every listing reviewed before it goes live
- Connect directly with verified listing agents
By continuing you agree to our Terms and Privacy Policy.