$646,766
Village House in Santa Maria del Cami with Garage and Garden to Renovate
- 3 Beds
- 2,638 Sqft
- 2,691 Sqft lot
- Updated: Today
About the Property
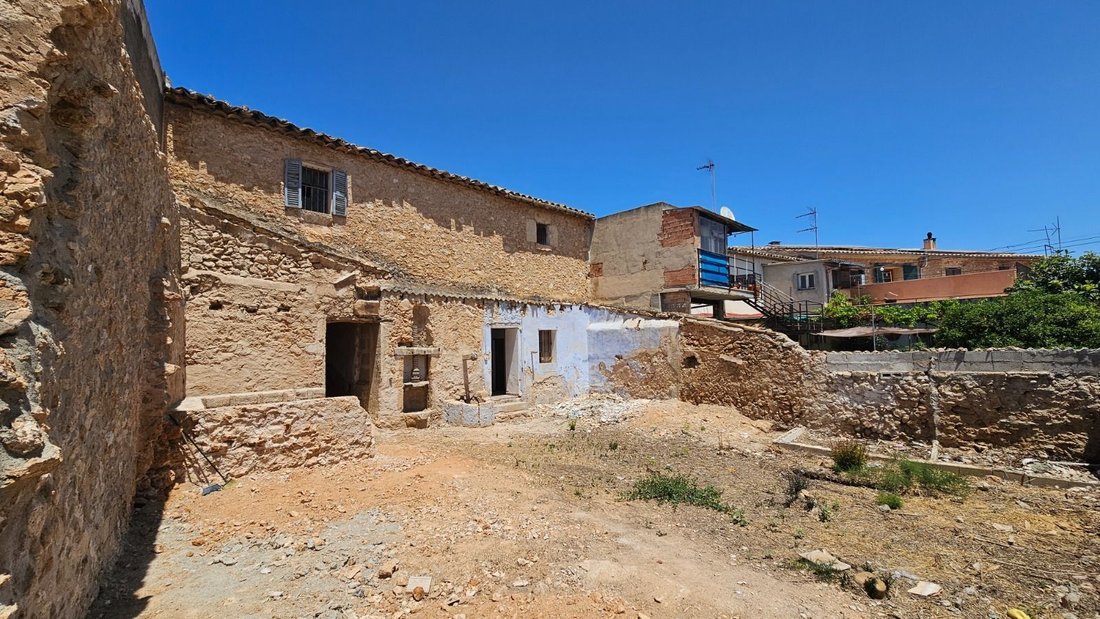
Excellent property in Santa Maria del Cami to create a custom home in one of the most sought-after locations in central Mallorca. Whether you’re looking for a renovation within the current 245 m² or want to undertake a major expansion up to 444 m², this house offers exceptional flexibility with a technical project already submitted to the Town Hall.
Two Clear Renovation Options:
With
Two Clear Renovation Options:
With
Excellent property in Santa Maria del Cami to create a custom home in one of the most sought-after locations in central Mallorca. Whether you’re looking for a renovation within the current 245 m² or want to undertake a major expansion up to 444 m², this house offers exceptional flexibility with a technical project already submitted to the Town Hall.
Two Clear Renovation Options:
With a current built area of 245 m², this traditional house retains authentic Mallorcan details like exposed wooden beams and thick natural stone walls. Depending on your budget, timeline, and space needs, you can choose between:
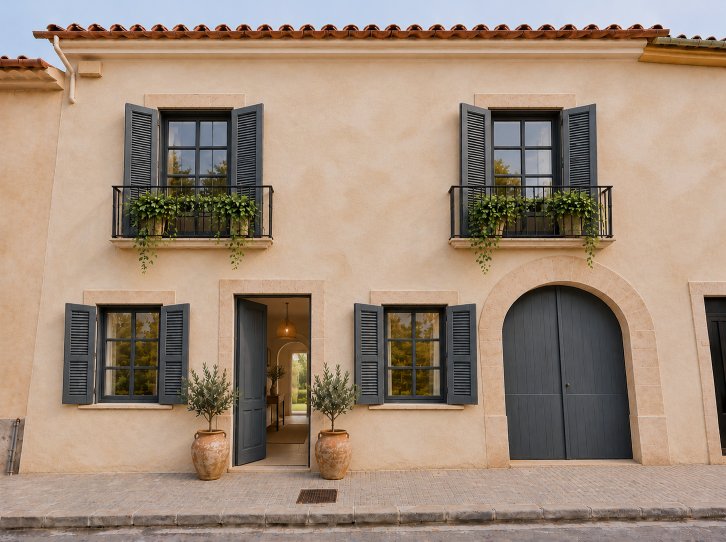
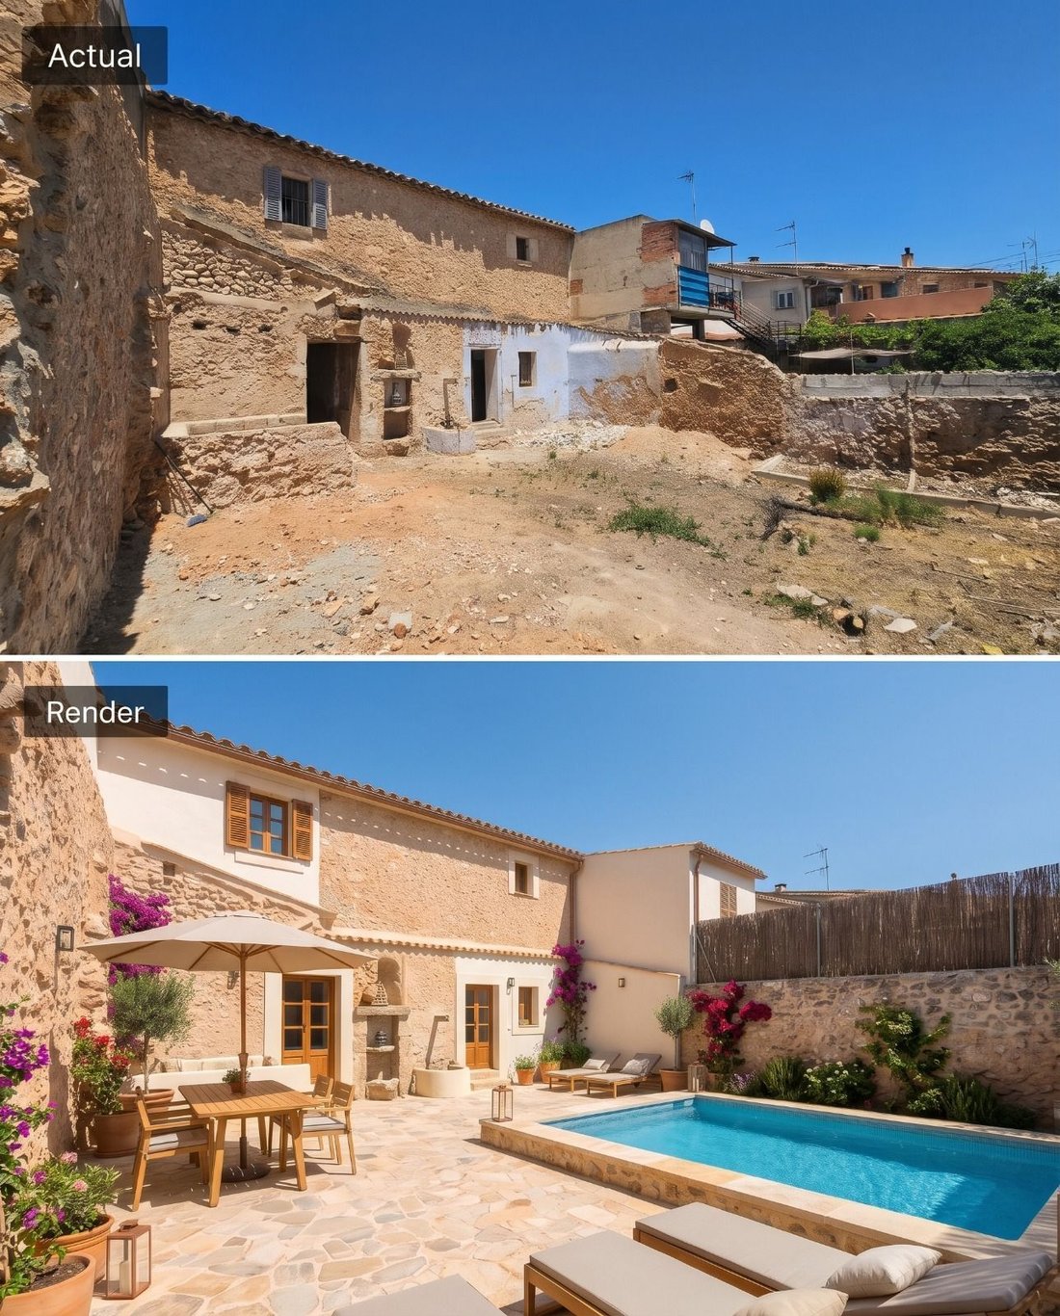
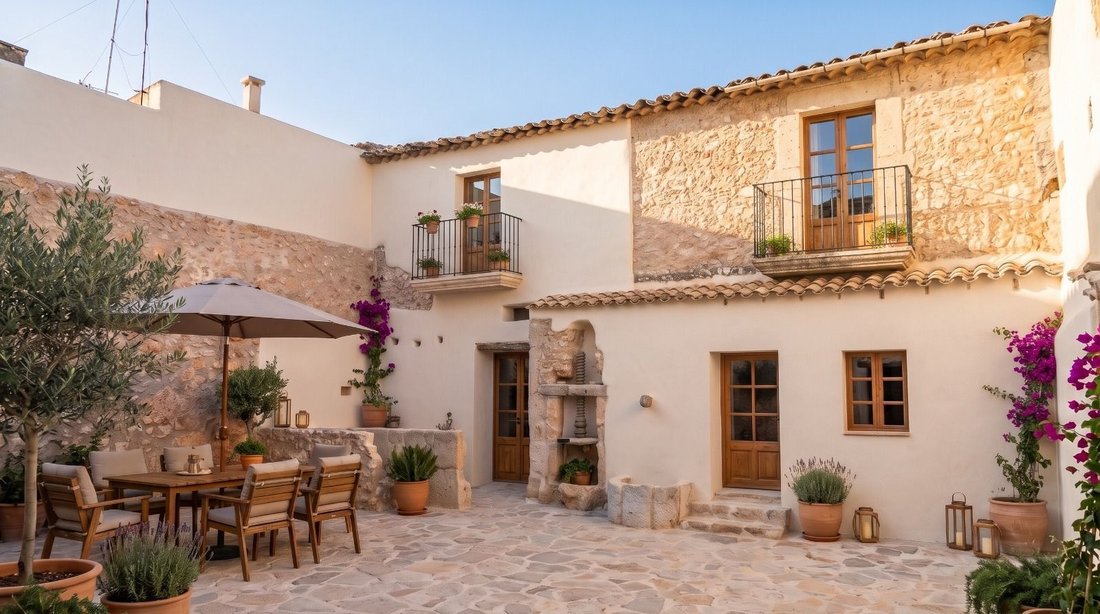
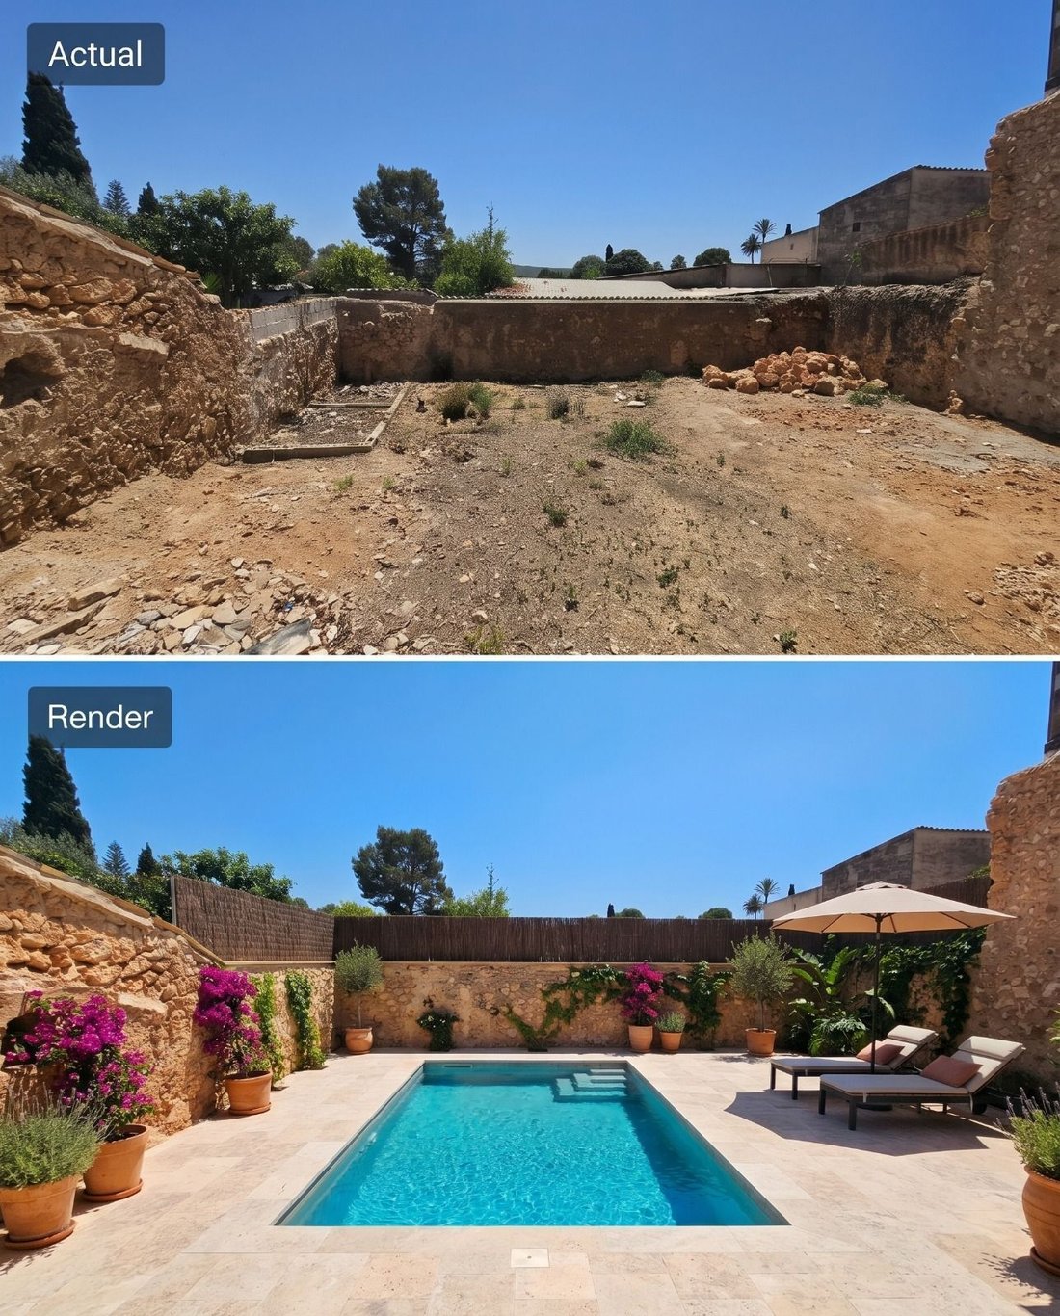
Option 1 — Renovation within the existing volume (245 m²): Ideal if you prefer to avoid a large structural extension and keep costs and timelines under control. Renovation is done within the current 245 m² (as shown in the conceptual renders), prioritizing the spaciousness of the large inner courtyard.
Option 2 — Maximum Expansion Project (up to 444 m²): Ideal for families or investors looking for the most living space and potential for appreciation. It allows for the execution of the full architectural project submitted for the permit, practically doubling the built area up to 444 m².
Santa Maria is located just about 15 minutes from Palma, the airport, and the beaches, and its proximity to the Tramuntana also makes it an ideal spot for hiking and cycling enthusiasts.
The photographs in this listing show the current state of the property along with purely conceptual virtual visualizations (renders) based on the existing 245 m² structure to illustrate its aesthetic potential. These renders do not reflect the 444 m² architectural plans submitted for the permit and do not constitute a contractual guarantee.
The listed price is for the property in its current state and includes the agency fees. Taxes and registry They are not included.
For more information, don’t hesitate to contact us by phone at [hidden information] or by email at [hidden information].[IW]
Two Clear Renovation Options:
With a current built area of 245 m², this traditional house retains authentic Mallorcan details like exposed wooden beams and thick natural stone walls. Depending on your budget, timeline, and space needs, you can choose between:
Option 1 — Renovation within the existing volume (245 m²): Ideal if you prefer to avoid a large structural extension and keep costs and timelines under control. Renovation is done within the current 245 m² (as shown in the conceptual renders), prioritizing the spaciousness of the large inner courtyard.
Option 2 — Maximum Expansion Project (up to 444 m²): Ideal for families or investors looking for the most living space and potential for appreciation. It allows for the execution of the full architectural project submitted for the permit, practically doubling the built area up to 444 m².
Santa Maria is located just about 15 minutes from Palma, the airport, and the beaches, and its proximity to the Tramuntana also makes it an ideal spot for hiking and cycling enthusiasts.
The photographs in this listing show the current state of the property along with purely conceptual virtual visualizations (renders) based on the existing 245 m² structure to illustrate its aesthetic potential. These renders do not reflect the 444 m² architectural plans submitted for the permit and do not constitute a contractual guarantee.
The listed price is for the property in its current state and includes the agency fees. Taxes and registry They are not included.
For more information, don’t hesitate to contact us by phone at [hidden information] or by email at [hidden information].[IW]
-
Property type
Chalet
-
Year built
1950
-
Price/sqft
$245
Features
- Garden
- Garage
- Mountain View
- Fitness Center / Gym
- Helipad
- Wine Cellar
- Tennis Court
- Renovated
- New Builds
Explore the Area
Santa Maria Del Camí, 07320, Spain
View on Google Maps
Price per sqft
Low
High
Joined 5 years ago
You have inquired about this property
The agent will contact you soon by
Listed by
49
Listings
2022
Joined
Book home tour with the agent
Choose a date and whether you'd like a virtual or in-person tour with the agent.
Preferred date
Tour type
Last updated
Today
First listed
November 19
Listing reference
3048
Similar Properties Nearby
New Listings in Santa Maria del Cami







Explore More Homes for Sale
Santa Maria del Cami, Spain property types
- Houses for sale in Santa Maria del Cami, Spain
- Fincas for sale in Santa Maria del Cami, Spain
- Villas for sale in Santa Maria del Cami, Spain
- Farm Ranches for sale in Santa Maria del Cami, Spain
- Land for sale in Santa Maria del Cami, Spain
- Estates for sale in Santa Maria del Cami, Spain
- Penthouses for sale in Santa Maria del Cami, Spain
Santa Maria del Cami, Spain popular searches
Related Guides & Stories
Trusted by the World's Leading Brokers
The agents behind the world's most exceptional properties list with JamesEdition.
- Listings from Sotheby's, Christie's, BARNES, and Engel & Völkers
- Every listing reviewed before it goes live
- Connect directly with verified listing agents
By continuing you agree to our Terms and Privacy Policy.