$991,989
A Villa In Harmony With Nature
- 4 Beds
- 3 Baths
- 4,640 Sqft
- 5.07 Ac lot
- Updated: August 4
About the Property
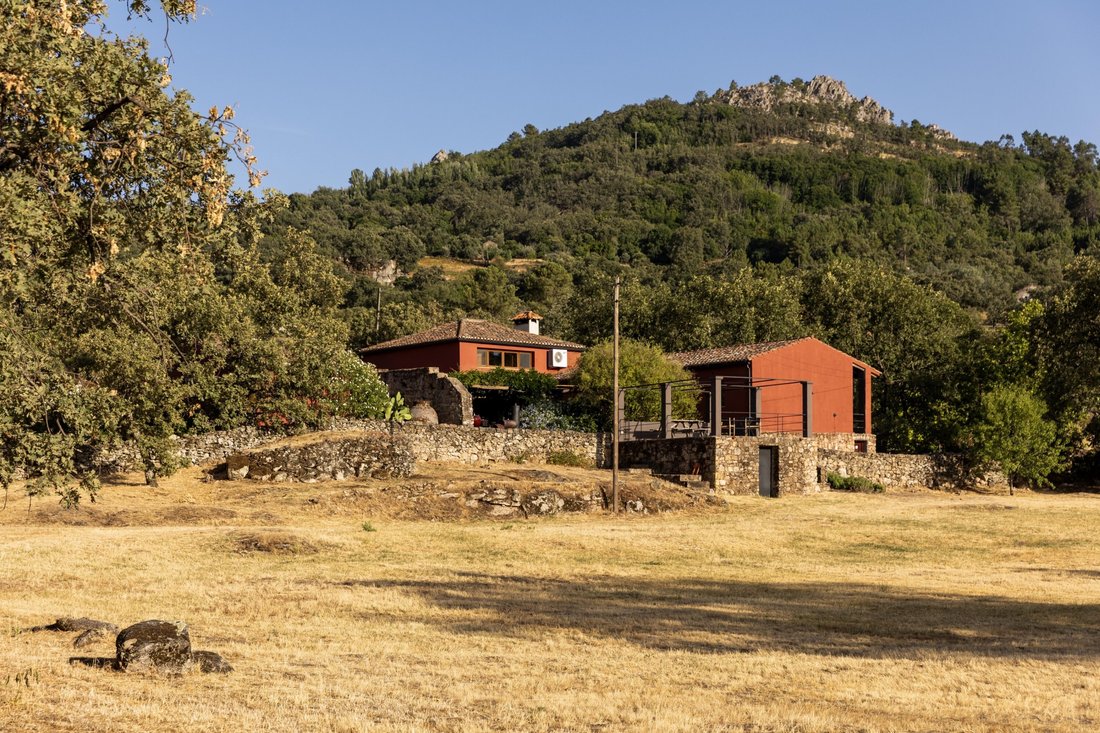
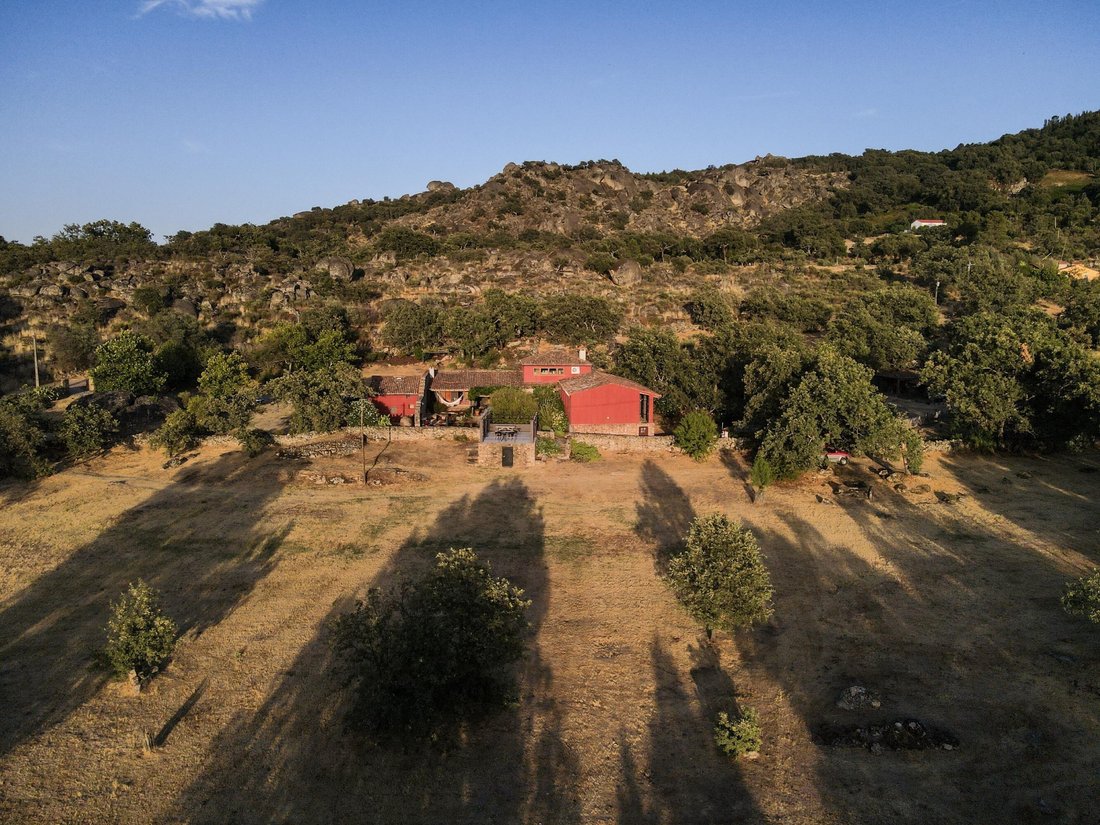
Nestled in the mountainous part of the Serra São Mamede Natural Park, this villa was built in 2006 using high-quality natural materials, and the property was designed with the primary objective of connecting with the surrounding nature.
The house is U-shaped, with a flower-filled patio in the centre, facing the setting sun and offering an impressive view of the plain in the distance. In c
The house is U-shaped, with a flower-filled patio in the centre, facing the setting sun and offering an impressive view of the plain in the distance. In c
Nestled in the mountainous part of the Serra São Mamede Natural Park, this villa was built in 2006 using high-quality natural materials, and the property was designed with the primary objective of connecting with the surrounding nature.
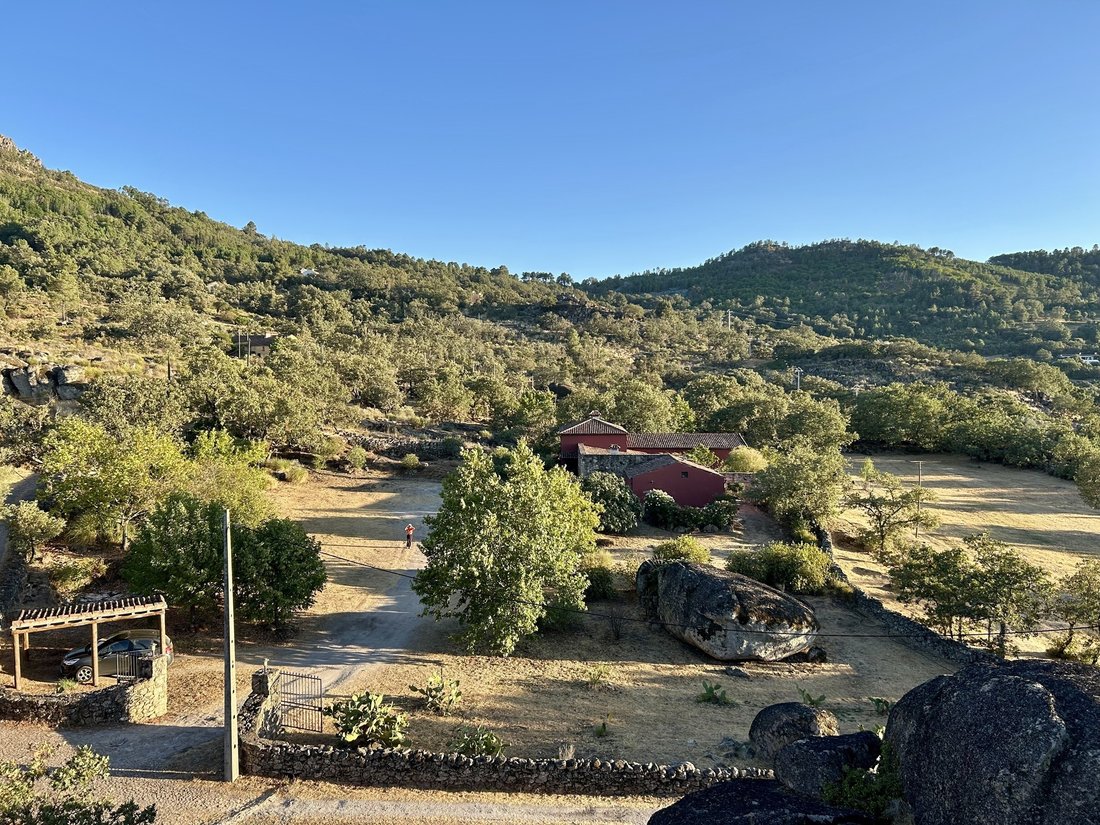
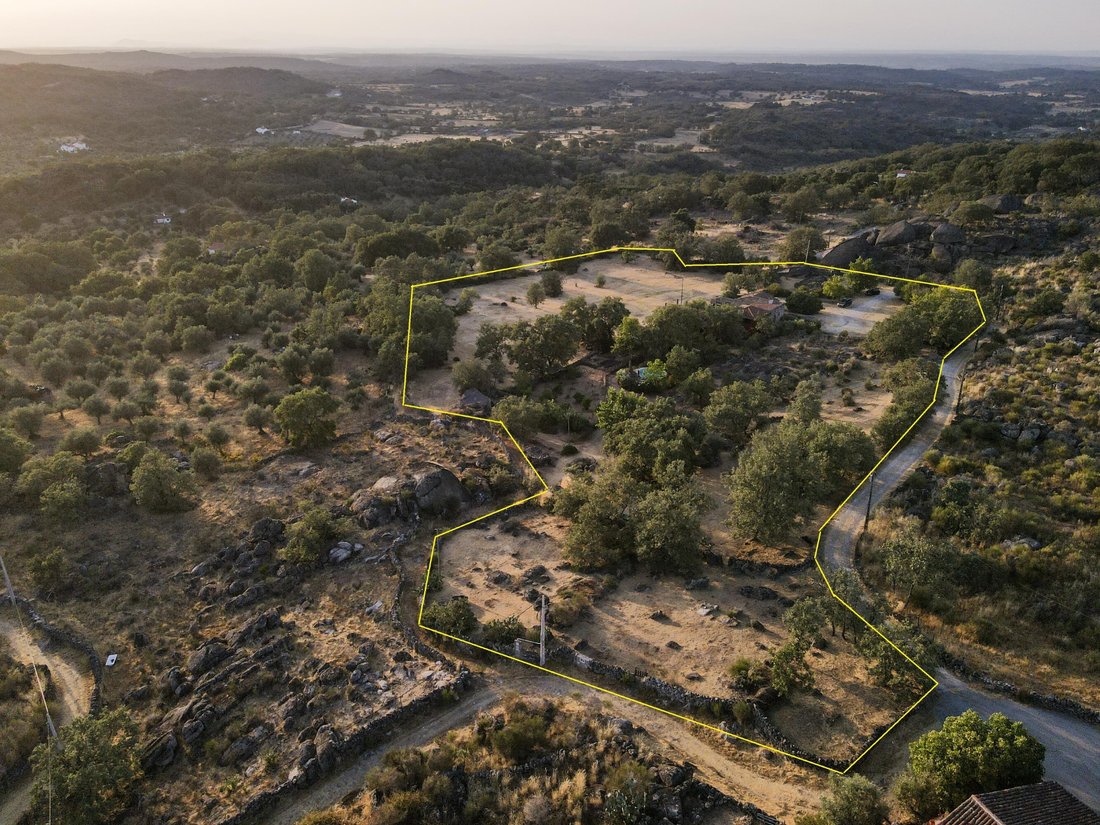
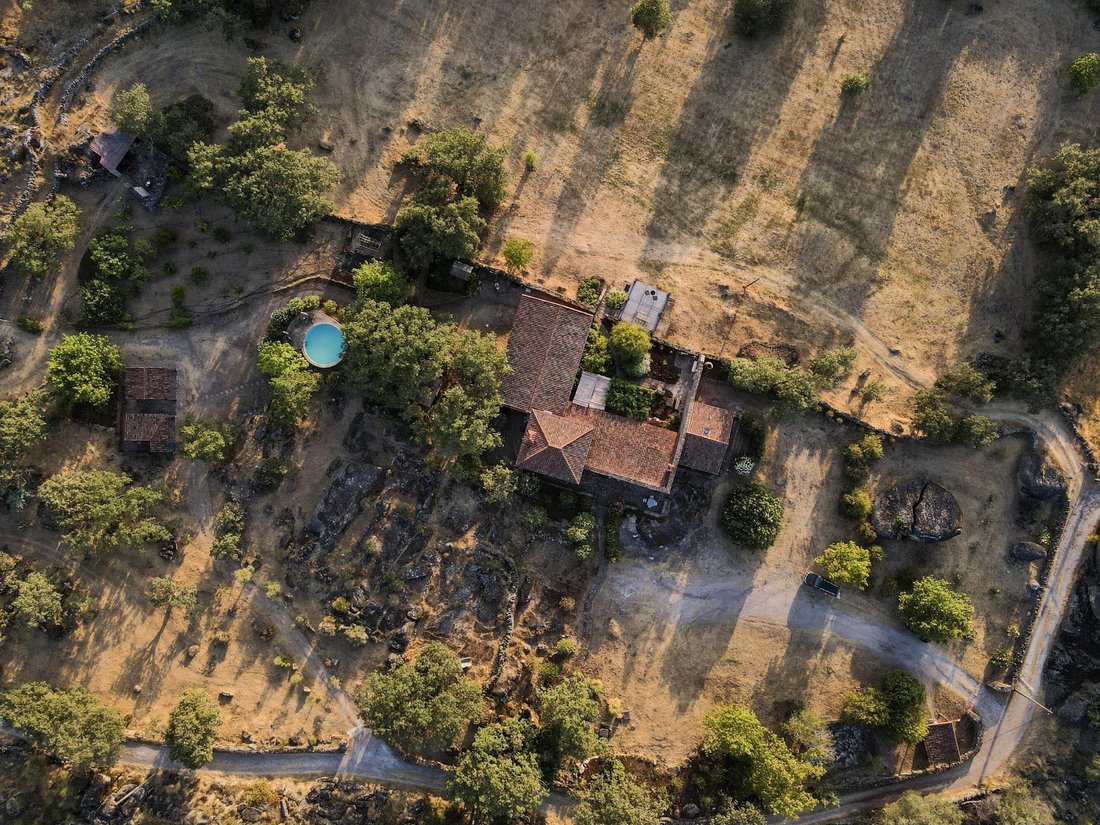
The house is U-shaped, with a flower-filled patio in the centre, facing the setting sun and offering an impressive view of the plain in the distance. In continuation, we walk through dense vegetation, past numerous relaxation areas, up to a footpath that skirts down the property. On the lower part of the land, there is a field where sit the settlement of a medieval village, including two exceptionally well-preserved graves. The property is entirely enclosed by an old stone wall, and the large granite blocks typical of the region are ubiquitous.
The house is composed of :
A central section with the common areas : a large kitchen, a dining room and a living room on the ground floor ; a large open-plan office / lounge under the exposed wooden beams on the first floor, offering breathtaking views through windows running its entire length. All the ground-floor rooms have French doors leading to the central patio.
The patio is laid out into several relaxation areas, nestled among flowerbeds and under ornamental trees : a covered porch along the walls, two areas with tables for al fresco dining or drinks, and, heading towards the field, a terrace that the owners call the ’lodge,’ perfect for admiring the landscape and observing wildlife.
The ’night’ wing of the house consists of a hallway leading successively to : a bathroom, two bedrooms, and, at the far end, the master suite with its walk-in closet. All bedrooms have French doors opening onto a covered balcony overlooking the garden.
The annex, located opposite the ’night’ wing, is the former house converted into a guest house with a small bathroom and a mezzanine. It has two independent entrances : one leading to the patio and the other to the main entrance of the property.
The materials used are of outstanding quality : the rustic style is enhanced by slate flooring ; Canadian pine is used extensively on the doors, windows, shutters, built-in wardrobes, and exposed beams, creating a very cosy atmosphere ; the wall tiles in the kitchen and bathrooms are handcrafted ; etc. ...
The insulation is excellent and the equipment is high-quality. There is a radiant wood-burning stove in the living room and underfloor heating throughout the ground and first floors of the main house. This system, along with the 300-liter hot water heat pump, is powered by solar panels. In addition, there are ceiling fans on the ground floor and a reversible air conditioner in the first-floor room.
The property is connected to the city’s water and electricity grids. Furthermore, it has two springs, three boreholes and a large cistern at the far end of the garden, where a small gate opens onto the footpath.
Adjoining the house is a large landscaped garden featuring a charming little outdoor lounge, a small round swimming pool with a deck, an outdoor kitchen with a barbecue area and a greenhouse, a vegetable garden, and an orchard. At the far end of the property is a shed for farm equipment. Then, returning to the main entrance of the house from the rear, we find a stone fire pit, other shaded relaxation areas, and finally a carport next to one of the three entrance gates. The house also has a small terrace at the back, perfect for enjoying breakfast in the sun.
This property is exceptional in its beauty, its lush, bucolic vegetation, its numerous relaxation areas, its protected environment, its breathtaking views, and the quality of its construction, all in a decidedly rustic style. I hope to share it with you soon!
It is located a few kilometres from the iconic medieval town of Marvão, on the Spanish border. The small, lively town of Castelo de Vide, with all its shops, administrative offices, and supermarkets, is a 15-minute drive away. The larger city of Portalegre, with its industrial area and university, is 30 minutes away.
Energy Rating: B-
#ref:ED064
The house is U-shaped, with a flower-filled patio in the centre, facing the setting sun and offering an impressive view of the plain in the distance. In continuation, we walk through dense vegetation, past numerous relaxation areas, up to a footpath that skirts down the property. On the lower part of the land, there is a field where sit the settlement of a medieval village, including two exceptionally well-preserved graves. The property is entirely enclosed by an old stone wall, and the large granite blocks typical of the region are ubiquitous.
The house is composed of :
A central section with the common areas : a large kitchen, a dining room and a living room on the ground floor ; a large open-plan office / lounge under the exposed wooden beams on the first floor, offering breathtaking views through windows running its entire length. All the ground-floor rooms have French doors leading to the central patio.
The patio is laid out into several relaxation areas, nestled among flowerbeds and under ornamental trees : a covered porch along the walls, two areas with tables for al fresco dining or drinks, and, heading towards the field, a terrace that the owners call the ’lodge,’ perfect for admiring the landscape and observing wildlife.
The ’night’ wing of the house consists of a hallway leading successively to : a bathroom, two bedrooms, and, at the far end, the master suite with its walk-in closet. All bedrooms have French doors opening onto a covered balcony overlooking the garden.
The annex, located opposite the ’night’ wing, is the former house converted into a guest house with a small bathroom and a mezzanine. It has two independent entrances : one leading to the patio and the other to the main entrance of the property.
The materials used are of outstanding quality : the rustic style is enhanced by slate flooring ; Canadian pine is used extensively on the doors, windows, shutters, built-in wardrobes, and exposed beams, creating a very cosy atmosphere ; the wall tiles in the kitchen and bathrooms are handcrafted ; etc. ...
The insulation is excellent and the equipment is high-quality. There is a radiant wood-burning stove in the living room and underfloor heating throughout the ground and first floors of the main house. This system, along with the 300-liter hot water heat pump, is powered by solar panels. In addition, there are ceiling fans on the ground floor and a reversible air conditioner in the first-floor room.
The property is connected to the city’s water and electricity grids. Furthermore, it has two springs, three boreholes and a large cistern at the far end of the garden, where a small gate opens onto the footpath.
Adjoining the house is a large landscaped garden featuring a charming little outdoor lounge, a small round swimming pool with a deck, an outdoor kitchen with a barbecue area and a greenhouse, a vegetable garden, and an orchard. At the far end of the property is a shed for farm equipment. Then, returning to the main entrance of the house from the rear, we find a stone fire pit, other shaded relaxation areas, and finally a carport next to one of the three entrance gates. The house also has a small terrace at the back, perfect for enjoying breakfast in the sun.
This property is exceptional in its beauty, its lush, bucolic vegetation, its numerous relaxation areas, its protected environment, its breathtaking views, and the quality of its construction, all in a decidedly rustic style. I hope to share it with you soon!
It is located a few kilometres from the iconic medieval town of Marvão, on the Spanish border. The small, lively town of Castelo de Vide, with all its shops, administrative offices, and supermarkets, is a 15-minute drive away. The larger city of Portalegre, with its industrial area and university, is 30 minutes away.
Energy Rating: B-
#ref:ED064
-
Property type
Country House
-
Price/sqft
$213
-
Emissions
NI
-
Consumption
B-
Features
- Garden
- Pool
- Terrace
- Walk In Closet
- Fire Pit
- Outdoor Kitchen
- Open Kitchen
- Mountain View
- Pergola
Features
Lot
Indoor
- High Ceiling
- Office
- Air Conditioning
- Open Kitchen
- Walk In Closet
Outdoor
- Terrace
- Balcony
- Parking
- Fire Pit
- Pool
- Outdoor Kitchen
- Gate
- Pergola
- Garden
Explore the Area
Santa Maria de Marvao, Portalegre District, Portugal
View on Google Maps
Price per sqft
Low
High
Joined 7 years ago
You have inquired about this property
The agent will contact you soon by
Listed by
221
Listings
2019
Joined
Book home tour with the agent
Choose a date and whether you'd like a virtual or in-person tour with the agent.
Preferred date
Tour type
Last updated
August 4
First listed
August 2
Listing reference
ED064-0526372683
Similar Properties Nearby
New Listings in Santa Maria de Marvao

Explore More Homes for Sale
Santa Maria de Marvao, Portugal property types
Santa Maria de Marvao, Portugal popular searches
- Panoramic / Scenic View properties in Santa Maria de Marvao, Portugal
- Properties with Terrace in Santa Maria de Marvao, Portugal
- Properties with Bar in Santa Maria de Marvao, Portugal
- Properties with Office in Santa Maria de Marvao, Portugal
- Mountain View properties in Santa Maria de Marvao, Portugal
- Properties with Garden in Santa Maria de Marvao, Portugal
- Properties with Outdoor Kitchen in Santa Maria de Marvao, Portugal
- Privacy properties in Santa Maria de Marvao, Portugal
- Hilltop properties in Santa Maria de Marvao, Portugal
- Investment Property properties in Santa Maria de Marvao, Portugal
- Equestrian properties in Santa Maria de Marvao, Portugal
- Properties with Air Conditioning in Santa Maria de Marvao, Portugal
- Properties with Wine Cellar in Santa Maria de Marvao, Portugal
- Properties with Fireplace in Santa Maria de Marvao, Portugal
- Properties with Pool in Santa Maria de Marvao, Portugal
- Properties with Garage in Santa Maria de Marvao, Portugal
- Properties with Balcony in Santa Maria de Marvao, Portugal
- Properties with Open Kitchen in Santa Maria de Marvao, Portugal
- Renovated properties in Santa Maria de Marvao, Portugal
Related Guides & Stories
Trusted by the World's Leading Brokers
The agents behind the world's most exceptional properties list with JamesEdition.
- Listings from Sotheby's, Christie's, BARNES, and Engel & Völkers
- Every listing reviewed before it goes live
- Connect directly with verified listing agents
By continuing you agree to our Terms and Privacy Policy.