$551,381
Santa Maria Da Feira Terraced House
- 3 Beds
- 3 Baths
- 2,562 Sqft
- 4,521 Sqft lot
- Updated: Today
About the Property
3-Bedroom House Under Construction | Espargo, Santa Maria da Feira
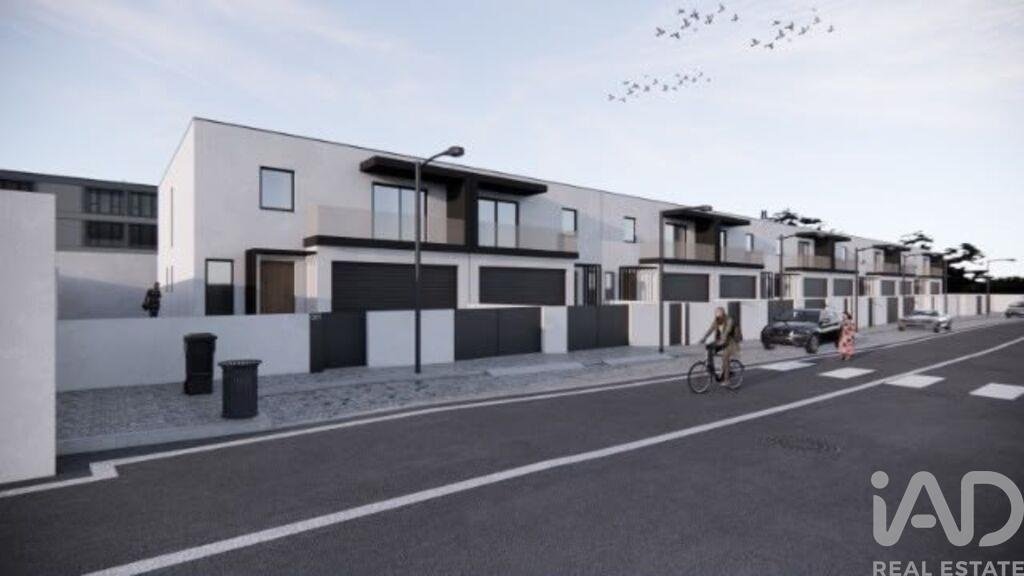
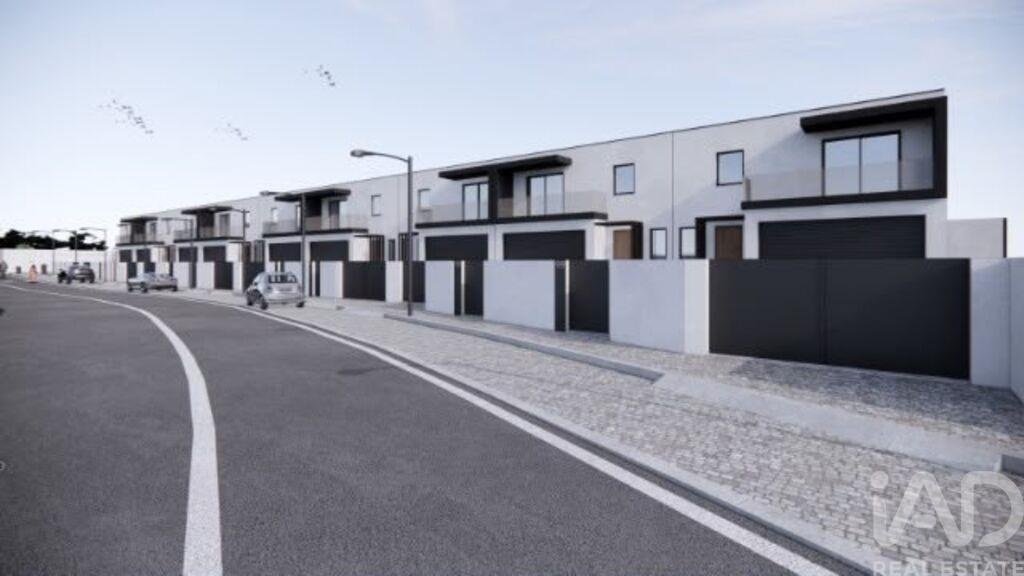
Contemporary house with 268.10 m² of gross area, set on a 420 m² plot, spread over two floors.
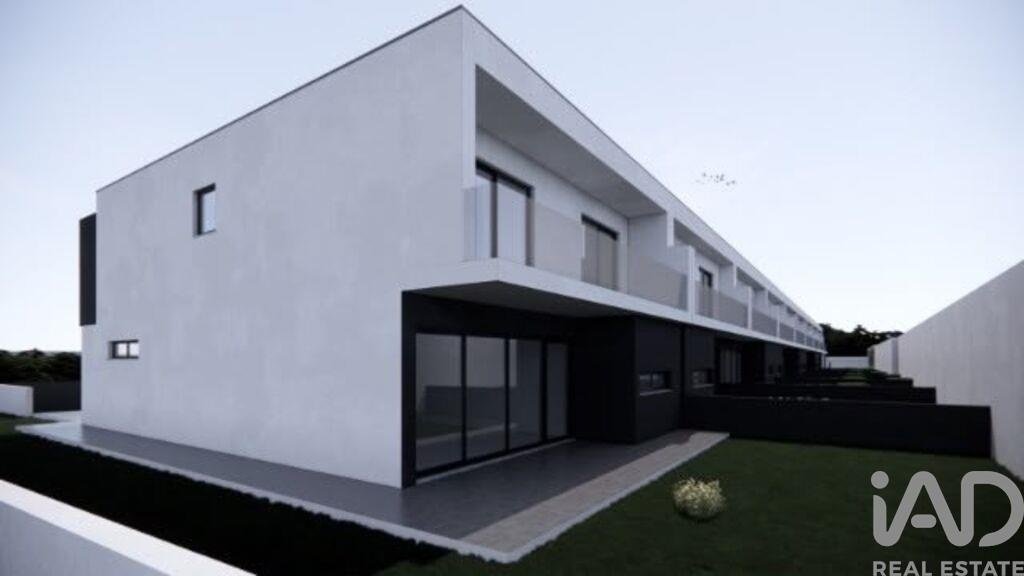
On the ground floor, the social area includes an open-plan living room and kitchen, with direct access to the garden and outdoor area. It also includes a laundry room, bathroom and a closed garage for 2 cars.
Th
Contemporary house with 268.10 m² of gross area, set on a 420 m² plot, spread over two floors.
On the ground floor, the social area includes an open-plan living room and kitchen, with direct access to the garden and outdoor area. It also includes a laundry room, bathroom and a closed garage for 2 cars.
Th
3-Bedroom House Under Construction | Espargo, Santa Maria da Feira
Contemporary house with 268.10 m² of gross area, set on a 420 m² plot, spread over two floors.
On the ground floor, the social area includes an open-plan living room and kitchen, with direct access to the garden and outdoor area. It also includes a laundry room, bathroom and a closed garage for 2 cars.
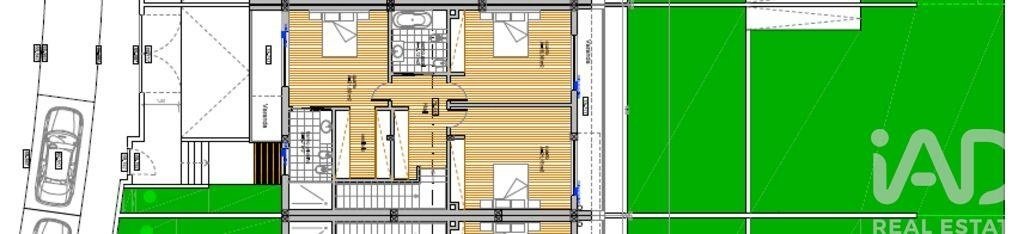
The first floor comprises 3 bedrooms, including a suite with walk-in closet, private bathroom and balcony. The other two bedrooms have built-in wardrobes and a shared balcony.
Key features include:
• A+ energy rating
• Heat pump
• Ventilated fireplace
• Pre-installation for air conditioning and solar panels
• Thermal-break window frames and double glazing
• Thermal and electric shutters
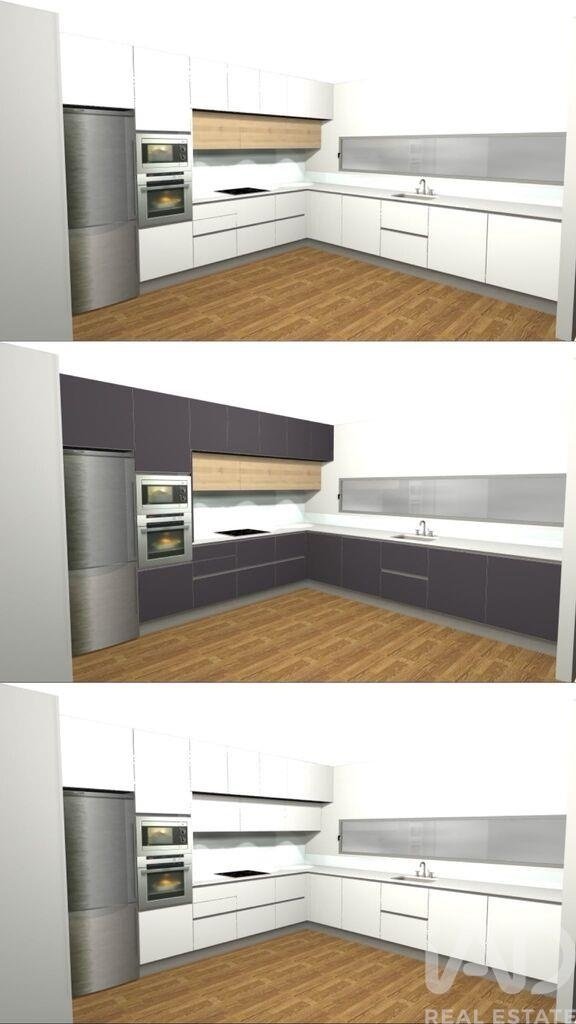
• Kitchen equipped with TEKA appliances
• Garage for 2 cars
• Garden and outdoor area
Location
Located in Espargo, in a quiet residential area, close to schools, supermarkets, shops, services and leisure facilities.
With easy access to the A1 and A29, providing convenient connections to Santa Maria da Feira, Porto and Aveiro.
Would you like to see this house?
Get in touch with me and let’s arrange a viewing.
#ref: 172329
Contemporary house with 268.10 m² of gross area, set on a 420 m² plot, spread over two floors.
On the ground floor, the social area includes an open-plan living room and kitchen, with direct access to the garden and outdoor area. It also includes a laundry room, bathroom and a closed garage for 2 cars.
The first floor comprises 3 bedrooms, including a suite with walk-in closet, private bathroom and balcony. The other two bedrooms have built-in wardrobes and a shared balcony.
Key features include:
• A+ energy rating
• Heat pump
• Ventilated fireplace
• Pre-installation for air conditioning and solar panels
• Thermal-break window frames and double glazing
• Thermal and electric shutters
• Kitchen equipped with TEKA appliances
• Garage for 2 cars
• Garden and outdoor area
Location
Located in Espargo, in a quiet residential area, close to schools, supermarkets, shops, services and leisure facilities.
With easy access to the A1 and A29, providing convenient connections to Santa Maria da Feira, Porto and Aveiro.
Would you like to see this house?
Get in touch with me and let’s arrange a viewing.
#ref: 172329
-
Property type
House
-
Price/sqft
$215
-
Emissions
A
-
Consumption
A
Features
- Garden
- Garage
- Fireplace
- Walk In Closet
- Open Kitchen
- Gas Stovetop
- Laundry Room
- Air Conditioning
- Balcony
Explore the Area
Santa Maria da Feira, Travanca, Sanfins e Espargo, Aveiro, Aveiro District, Portugal
View on Google Maps
Price per sqft
Low
High
Joined 7 years ago
You have inquired about this property
The agent will contact you soon by
Listed by
1738
Listings
2019
Joined
Book home tour with the agent
Choose a date and whether you'd like a virtual or in-person tour with the agent.
Preferred date
Tour type
Last updated
Today
First listed
October 9
Listing reference
172329
Trusted by the World's Leading Brokers
The agents behind the world's most exceptional properties list with JamesEdition.
- Listings from Sotheby's, Christie's, BARNES, and Engel & Völkers
- Every listing reviewed before it goes live
- Connect directly with verified listing agents
By continuing you agree to our Terms and Privacy Policy.