$610,754
Santa Maria Da Feira House
- 8 Beds
- 1 Baths
- 1,960 Sqft
- 14,316 Sqft lot
- Updated: September 1
About the Property
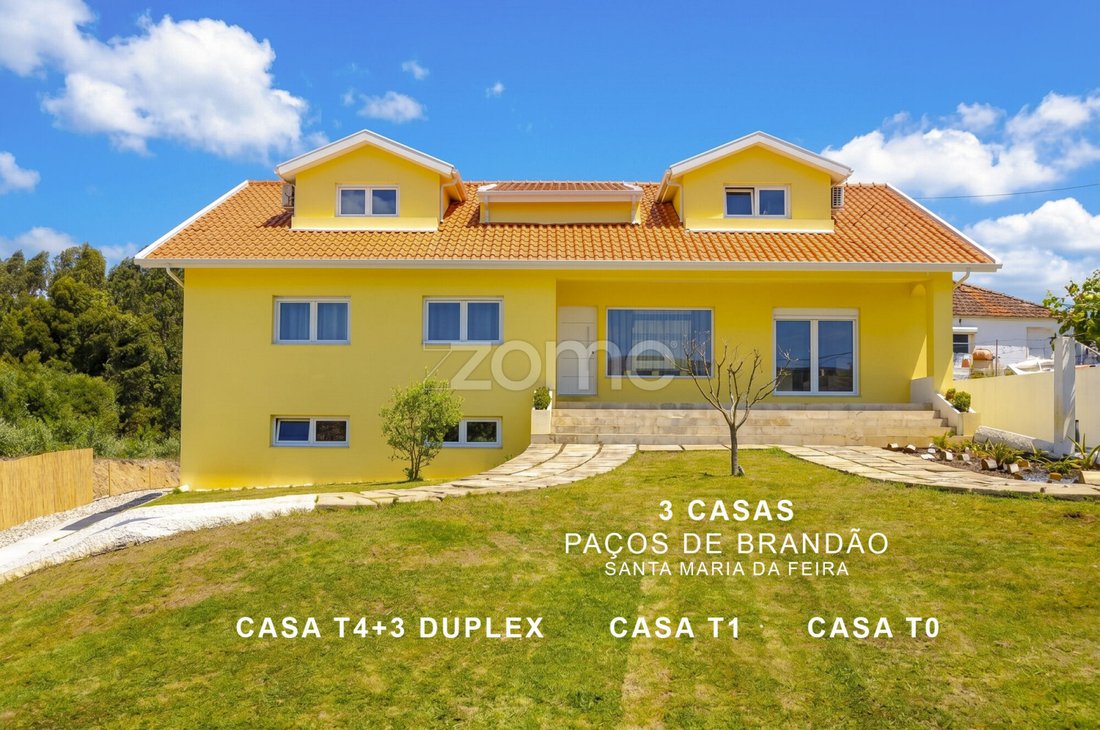
Property ID: ZMPT588789 Are you looking for a house that can accommodate a large family or allow independent use for relatives, guests, or rental income? PROPERTY DESCRIPTION A functional three-family house, consisting of: - A fully renovated main T4+3 residence - A fully habitable T1 unit, which can be renovated - A T0 unit currently under renovation. The main residence houses the family’s social
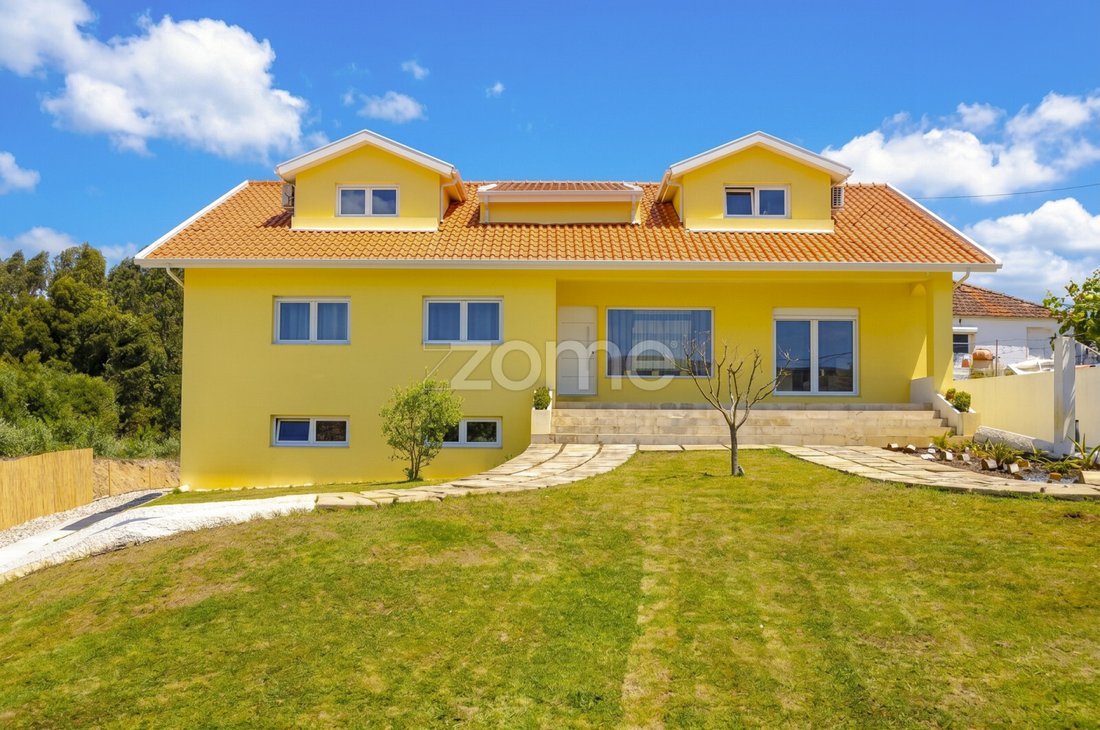
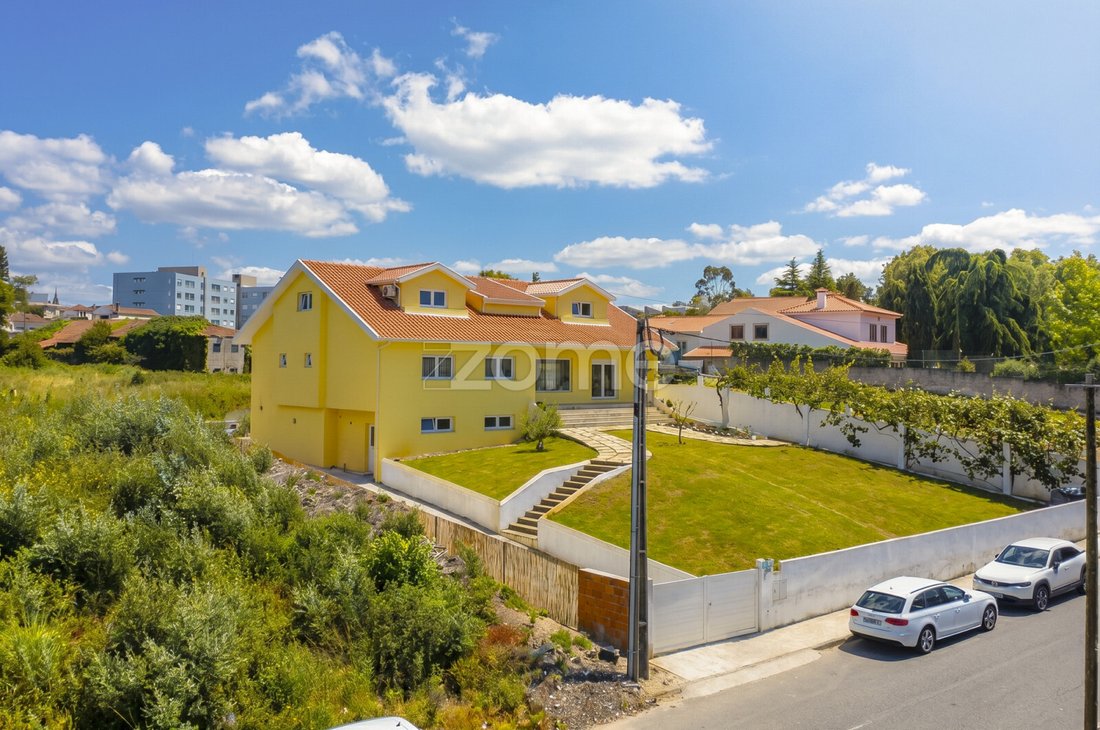
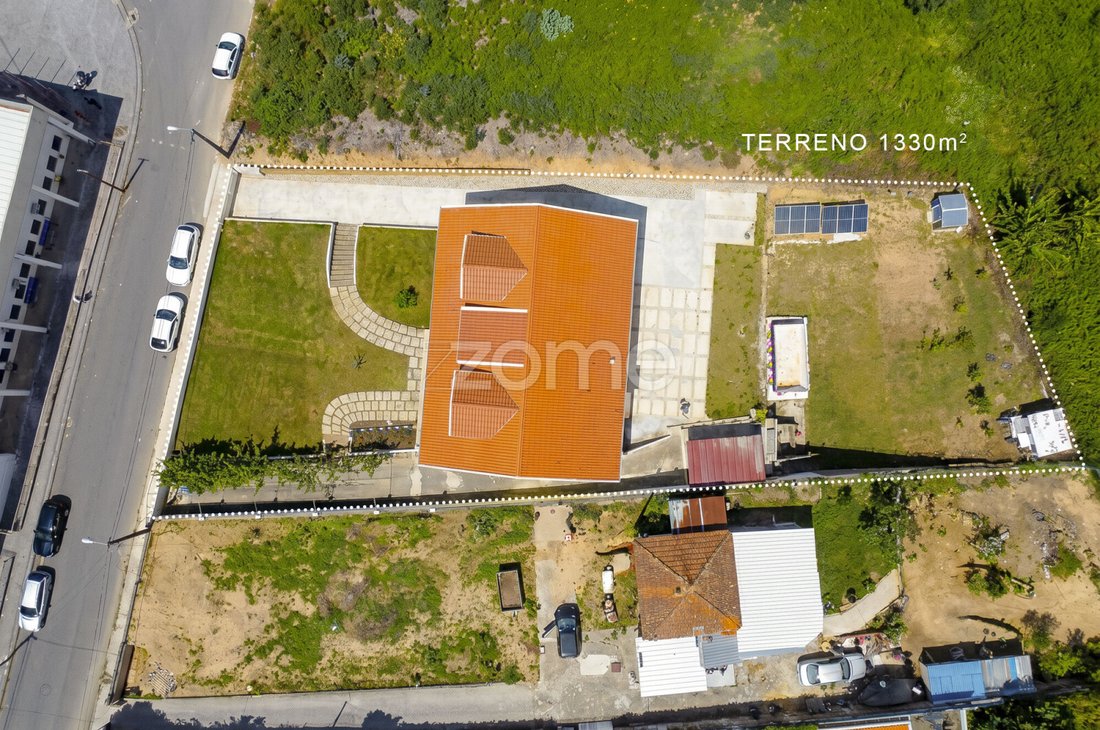
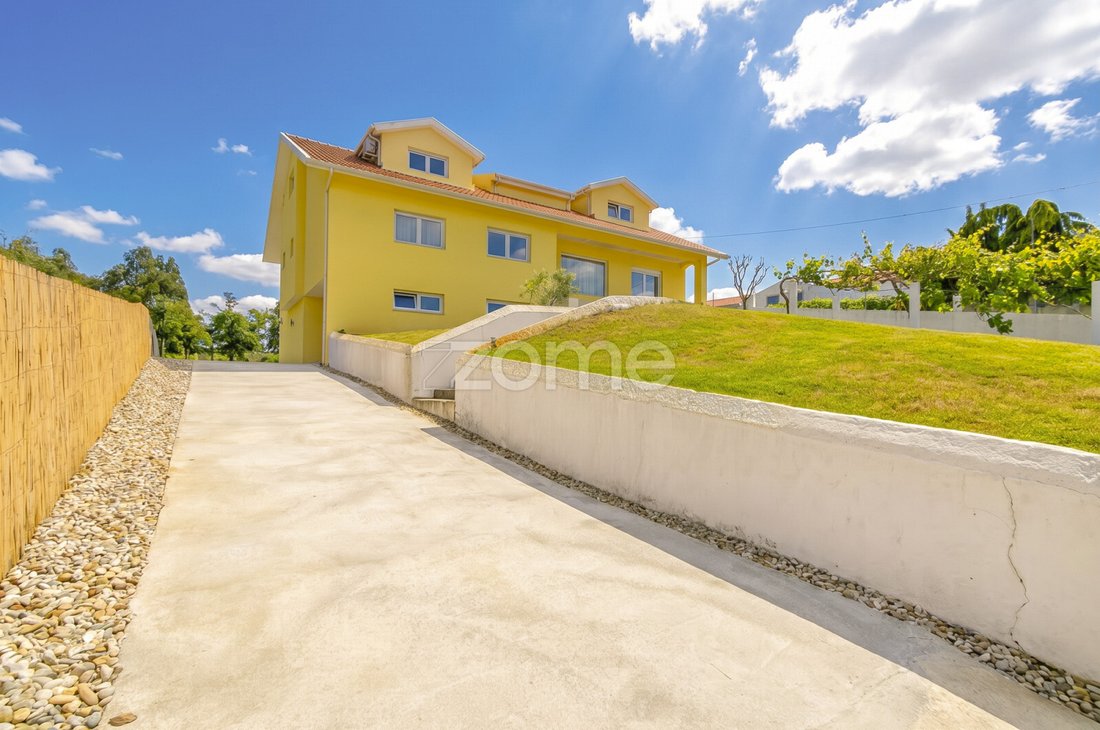
Property ID: ZMPT588789 Are you looking for a house that can accommodate a large family or allow independent use for relatives, guests, or rental income? PROPERTY DESCRIPTION A functional three-family house, consisting of: - A fully renovated main T4+3 residence - A fully habitable T1 unit, which can be renovated - A T0 unit currently under renovation. The main residence houses the family’s social and private areas, featuring a functional layout, complete renovation, and technical solutions focused on thermal comfort and energy efficiency. The attic is utilized to add two versatile rooms that can be adapted as an office, leisure room, extra bedrooms, or professional use. On the lower floor, the house also includes a garage for 2 vehicles. The habitable T1 unit allows immediate use for family members, extended visits, or potential supplementary income. There is also a T0 unit under renovation, offering additional future value and flexible use. This tripartite configuration allows separation of different household dynamics without losing functional connection between spaces, making the property especially suitable for large families, multigenerational living, or hybrid models combining personal residence and rental. LOCATION DESCRIPTION Located at Rua do Mercado 214, in Paços de Brandão, municipality of Santa Maria da Feira, the house is in a residential area with quick access to the parish center and efficient connections to the main regional roadways. The location balances residential privacy with proximity to shops, services, schools, and quick access to Santa Maria da Feira, Espinho, and Porto. The surroundings are characterized by houses and low urban density, providing a quieter residential context suitable for those who value outdoor space and less urban pressure daily. MAIN PROPERTY FEATURES • Single-family T4 house spread over ground floor, main floor, and attic • Suite plus three bedrooms on the main floor • Four bathrooms in the main residence • Separate living room with functional connection to the kitchen • Laundry room • Attic with multipurpose area, storage, and bathroom • Lower floor with two independent living units: T0 and T1 • Closed garage for 2 cars and storage/multipurpose area • Independent entrances allowing greater flexibility of use • Four-sided solar orientation • Design accommodates various family or professional needs • Potential for multigenerational use or supplementary income support MATERIALS, FINISHES, AND EQUIPMENT • Energy class A • Photovoltaic solar system with 12 panels and 4.5 kW capacity • Heat pump for sanitary water heating with 280-liter tank • Split-type air conditioning system for heating and cooling • PVC window frames with double glazing • Light-colored metal exterior shutters • Walls with external thermal insulation • Sloped roof with thermal insulation • Natural ventilation through window frames and exhaust in technical areas ACCESSIBILITY AND TRANSPORT • About 700 m from Paços de Brandão train station • Approximately 1.5 km from EN1 access • About 5 km from A1 highway entrance • Approximately 10 km from Espinho • About 30 km from Porto city center POINTS OF INTEREST • Supermarkets and local shops about 700 m away • Schools approximately 300 m away • Pharmacy about 1 km away • Paços de Brandão center approximately 1.2 km away • Santa Maria da Feira center about 10 km away • Espinho beach approximately 11 km away AREAS The indicated areas are according to the property documentation. • Total land area: 1,330 m² • Building footprint area: 182 m²
-
Property type
House
-
Year built
1987
-
Price/sqft
$311
Features
Explore the Area
Rua do Mercado 214, Pacos de Brandao, Aveiro District, Portugal
View on Google Maps
Price per sqft
Low
High
Joined 4 years ago
You have inquired about this property
The agent will contact you soon by
Listed by
2018
Listings
2022
Joined
Book home tour with the agent
Choose a date and whether you'd like a virtual or in-person tour with the agent.
Preferred date
Tour type
Last updated
September 1
First listed
May 21
Listing reference
ZMPT588789
Similar Properties Nearby
New Listings in Pacos de Brandao

Explore More Homes for Sale
Pacos de Brandao, Portugal property types
Pacos de Brandao, Portugal popular searches
- Properties with Terrace in Pacos de Brandao, Portugal
- Properties with Bar in Pacos de Brandao, Portugal
- Properties with Game Room in Pacos de Brandao, Portugal
- Properties with Office in Pacos de Brandao, Portugal
- Mountain View properties in Pacos de Brandao, Portugal
- Properties with Garden in Pacos de Brandao, Portugal
- Investment Property properties in Pacos de Brandao, Portugal
- Modern properties in Pacos de Brandao, Portugal
- Properties with Air Conditioning in Pacos de Brandao, Portugal
- Properties with Fireplace in Pacos de Brandao, Portugal
- Properties with Pool in Pacos de Brandao, Portugal
- Properties with Garage in Pacos de Brandao, Portugal
- Properties with Balcony in Pacos de Brandao, Portugal
Related Guides & Stories
Trusted by the World's Leading Brokers
The agents behind the world's most exceptional properties list with JamesEdition.
- Listings from Sotheby's, Christie's, BARNES, and Engel & Völkers
- Every listing reviewed before it goes live
- Connect directly with verified listing agents
By continuing you agree to our Terms and Privacy Policy.