

$3,207,815
Halcyon, A New Contemporary Development, Designed By Renowned Architect Jutta Hoehn Offers A Panoram
- 4 Beds
- 4 Baths
- 3,768 Sqft
- 3,122 Sqft lot
- Updated: April 18
About the Property
Just less than one KM from the center of Santa Barbara de Nexe, this exceptional development Halcyon, comprises four south-facing stunning villas, each thoughtfully designed to offer both comfort and elegance across three beautifully appointed floors. Each Villa features a beautiful pool area in a back garden, perfect for enjoying slow and peaceful days. Spacious living rooms with soaring 5.6m cei
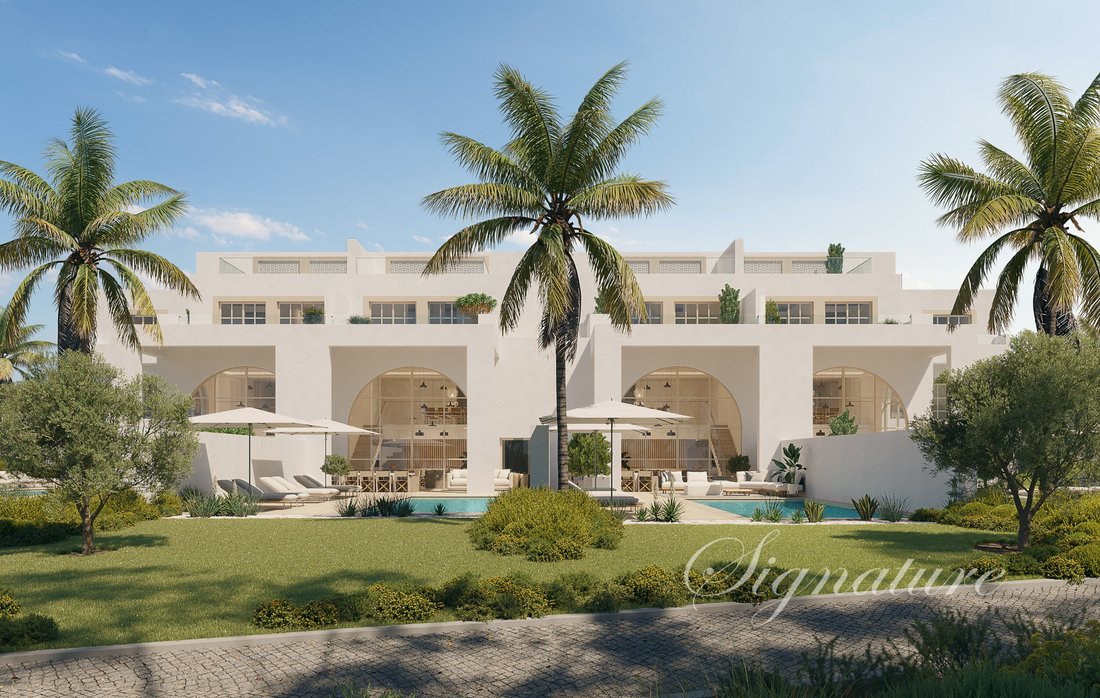
Just less than one KM from the center of Santa Barbara de Nexe, this exceptional development Halcyon, comprises four south-facing stunning villas, each thoughtfully designed to offer both comfort and elegance across three beautifully appointed floors. Each Villa features a beautiful pool area in a back garden, perfect for enjoying slow and peaceful days. Spacious living rooms with soaring 5.6m ceilings offer direct access from a hidden parking lot, thoughtfully designed to follow the natural terrain. Each home also includes a private rooftop terrace, providing stunning views and a tranquil space to unwind.
Nestled between sea and mountains, each home captures the calm rhythm of its surroundings, a true Halcyon haven.
The architecture embraces the landscape, inviting in the Algarve light and offering uninterrupted views of nature. Here,
peace isn’t just a feeling, it’s a way of living.
This villas nº 4 features 4 spacious en-suite bedrooms and a generous total built area of 349,75 m², complemented by private dedicated parking and a rooftop terrace. The villa nº 1 and 2 are both pre-sold , the villa nº 3 will also come on the market in a second stage.
Bathed in natural light and perfectly positioned to face south, the villa enjoys a truly breathtaking panoramic ocean view, creating a constant connection with the horizon and the surrounding landscape. The sense of space and serenity is further enhanced by expansive outdoor areas, including a large covered terrace on the ground floor and generous balconies on the upper levels, allowing you to fully embrace the beauty of every moment, from sunrise to sunset. The villa has also a rooftop terrace .
The villa has been carefully equipped with its own private lift, seamlessly connecting the garage to the roof terrace, ensuring both convenience and accessibility. The secure garage provides space for three vehicles, with one dedicated parking space at the ground level. Outside, a private swimming pool of 51,8 m2 and a charming garden of 289,50 m2 offer a peaceful retreat for relaxation and entertaining. In front of the living room, there is a spacious covered terrace of 35,25 m2 which permits you to take advantage of the warm climate of the Algarve without to be fully exposed to the sun.
The villa 4, at the lower ground floor offers a shared parking garage with an EV charger and direct access to your spacious living room. There is also a guest cloakroom. Enjoy double-height ceilings overlooking the pool, and take your private elevator to the upper floors.
The mezzanine floor features a dining area with a stunning view over the pool and lounge, framed by large, elegant
arched windows. This floor also includes a fully equipped kitchen and a pantry, with direct connection to the dining space, as well as a guest bedroom with en-suite bathroom. Also a guest cloakroom.
The three other bedrooms are located on the 1st floor, each opening onto its own private terrace. The master suite features both a shower and a bathtub along with a spacious south-facing terrace for added comfort and privacy. Accessed by stairs or private elevator, the rooftop terrace offers a peaceful retreat with stunning views.
A discreet PV system provides sustainable energy, helping reduce electricity cost.
The interiors reflect a commitment to refined living and high-quality craftsmanship. Natural light oak wood flooring or large format ’travertine’ ceramic tiles, following the choice of the buyer, runs throughout the home, specially engineered to complement the underfloor heating system and create a warm, inviting atmosphere. In the kitchen and master bathroom, ceramic tiles founded exclusively in Italie for the Halcyon project by Jutta Hoehn’s studio add a unique artistic touch. White lacquered carpentry enhances the sense of brightness and sophistication, while double-glazed windows with thermal insulation and solar protection ensure both comfort and energy efficiency.
Bedrooms and bathrooms are fitted with electric shutters for privacy and ease, and the striking double-height windows in the living area are complemented by elegant electric internal blinds. The villa is equipped with air conditioning, water-based underfloor heating, as well as photovoltaic solar panels. The PV system is connected to all the electrical equipment, including water heating, thus substantially reducing the electricity bills.
A pre-installation of an advanced alarm system provides peace of mind at all times.
The underground garage has been thoughtfully designed with individual electrical outlets, water points, drainage, and pre-installation for electric vehicle charging, reflecting a forward-thinking approach to contemporary living.
With only one villa being proposed for sale currently, Villa nº 4, this is a rare and precious opportunity to own a truly remarkable home where every detail has been considered with care, and where luxury meets a deep sense of comfort and belonging.
Energy Rating: A+
#ref:SV-2141
Nestled between sea and mountains, each home captures the calm rhythm of its surroundings, a true Halcyon haven.
The architecture embraces the landscape, inviting in the Algarve light and offering uninterrupted views of nature. Here,
peace isn’t just a feeling, it’s a way of living.
This villas nº 4 features 4 spacious en-suite bedrooms and a generous total built area of 349,75 m², complemented by private dedicated parking and a rooftop terrace. The villa nº 1 and 2 are both pre-sold , the villa nº 3 will also come on the market in a second stage.
Bathed in natural light and perfectly positioned to face south, the villa enjoys a truly breathtaking panoramic ocean view, creating a constant connection with the horizon and the surrounding landscape. The sense of space and serenity is further enhanced by expansive outdoor areas, including a large covered terrace on the ground floor and generous balconies on the upper levels, allowing you to fully embrace the beauty of every moment, from sunrise to sunset. The villa has also a rooftop terrace .
The villa has been carefully equipped with its own private lift, seamlessly connecting the garage to the roof terrace, ensuring both convenience and accessibility. The secure garage provides space for three vehicles, with one dedicated parking space at the ground level. Outside, a private swimming pool of 51,8 m2 and a charming garden of 289,50 m2 offer a peaceful retreat for relaxation and entertaining. In front of the living room, there is a spacious covered terrace of 35,25 m2 which permits you to take advantage of the warm climate of the Algarve without to be fully exposed to the sun.
The villa 4, at the lower ground floor offers a shared parking garage with an EV charger and direct access to your spacious living room. There is also a guest cloakroom. Enjoy double-height ceilings overlooking the pool, and take your private elevator to the upper floors.
The mezzanine floor features a dining area with a stunning view over the pool and lounge, framed by large, elegant
arched windows. This floor also includes a fully equipped kitchen and a pantry, with direct connection to the dining space, as well as a guest bedroom with en-suite bathroom. Also a guest cloakroom.
The three other bedrooms are located on the 1st floor, each opening onto its own private terrace. The master suite features both a shower and a bathtub along with a spacious south-facing terrace for added comfort and privacy. Accessed by stairs or private elevator, the rooftop terrace offers a peaceful retreat with stunning views.
A discreet PV system provides sustainable energy, helping reduce electricity cost.
The interiors reflect a commitment to refined living and high-quality craftsmanship. Natural light oak wood flooring or large format ’travertine’ ceramic tiles, following the choice of the buyer, runs throughout the home, specially engineered to complement the underfloor heating system and create a warm, inviting atmosphere. In the kitchen and master bathroom, ceramic tiles founded exclusively in Italie for the Halcyon project by Jutta Hoehn’s studio add a unique artistic touch. White lacquered carpentry enhances the sense of brightness and sophistication, while double-glazed windows with thermal insulation and solar protection ensure both comfort and energy efficiency.
Bedrooms and bathrooms are fitted with electric shutters for privacy and ease, and the striking double-height windows in the living area are complemented by elegant electric internal blinds. The villa is equipped with air conditioning, water-based underfloor heating, as well as photovoltaic solar panels. The PV system is connected to all the electrical equipment, including water heating, thus substantially reducing the electricity bills.
A pre-installation of an advanced alarm system provides peace of mind at all times.
The underground garage has been thoughtfully designed with individual electrical outlets, water points, drainage, and pre-installation for electric vehicle charging, reflecting a forward-thinking approach to contemporary living.
With only one villa being proposed for sale currently, Villa nº 4, this is a rare and precious opportunity to own a truly remarkable home where every detail has been considered with care, and where luxury meets a deep sense of comfort and belonging.
Energy Rating: A+
#ref:SV-2141
-
Property type
House
-
Price/sqft
$851
-
Emissions
NI
-
Consumption
A+
Features
Explore the Area
8005 Santa Bárbara de Nexe, Santa Barbara de Nexe, Algarve, Portugal
View on Google Maps
Price per sqft
Low
High

Joined 1 year ago
You have inquired about this property
The agent will contact you soon by
Listed by
78
Listings
2025
Joined
Book home tour with Signature Properties Solutions
Choose a date and whether you'd like a virtual or in-person tour with the agent.
Preferred date
Tour type

Signature Properties Solutions
Av. Engenheiro Duarte Pacheco, Nº 18 R/C, 8005-491, Santa Bárbara de Nexe, Faro, Portugal
View agency profile
At Signature Properties Solutions, we specialize in pretty and prime real estate in the Central and Eastern Algarve
At Signature Properties Solutions, we specialize in pretty and prime real estate in the Central and Eastern Algarve. Our multilingual team has excellent relationships with local and overseas partners, providing our clients with the highest level of service and recommendations. Our daily consultations with legal, marketing, business, and architectural advisors enable us to execute the best commercial policy within the legal environment and reach our financial targets.
We aim to list and sell fully registered properties, with our dedicated advisors ensuring compliance with regulations. Our long-term partnership with Mayfair Realty allows us to offer a range of services to support our clients.
For those interested in buying a property, we offer a selection of properties tailored to meet their requirements. For those considering selling a property, we provide a realistic valuation based on current market trends, ensuring that the property is accurately priced.
Our philosophy is simple: conduct ethical and honest business transactions while providing the highest standard of customer care.
We monitor this page Monday to Friday from 10 am to 6 pm. To get in touch during opening hours, please visit,
[hidden information]
We aim to list and sell fully registered properties, with our dedicated advisors ensuring compliance with regulations. Our long-term partnership with Mayfair Realty allows us to offer a range of services to support our clients.
For those interested in buying a property, we offer a selection of properties tailored to meet their requirements. For those considering selling a property, we provide a realistic valuation based on current market trends, ensuring that the property is accurately priced.
Our philosophy is simple: conduct ethical and honest business transactions while providing the highest standard of customer care.
We monitor this page Monday to Friday from 10 am to 6 pm. To get in touch during opening hours, please visit,
[hidden information]
Last updated
April 18
First listed
April 15
Listing reference
SV-2141-0525574701
Similar Properties Nearby
New Listings in Santa Barbara de Nexe





Explore More Homes for Sale
Santa Barbara de Nexe, Portugal property types
- Villas for sale in Santa Barbara de Nexe, Portugal
- Land for sale in Santa Barbara de Nexe, Portugal
- Townhouses for sale in Santa Barbara de Nexe, Portugal
- Farm Ranches for sale in Santa Barbara de Nexe, Portugal
- Fincas for sale in Santa Barbara de Nexe, Portugal
- Estates for sale in Santa Barbara de Nexe, Portugal
- Country Homes for sale in Santa Barbara de Nexe, Portugal
Santa Barbara de Nexe, Portugal popular searches
- Lake View properties in Santa Barbara de Nexe, Portugal
- River View properties in Santa Barbara de Nexe, Portugal
- City View properties in Santa Barbara de Nexe, Portugal
- Golf View properties in Santa Barbara de Nexe, Portugal
- Gated Community properties in Santa Barbara de Nexe, Portugal
- Properties with Garage in Santa Barbara de Nexe, Portugal
- Properties with Tennis Court in Santa Barbara de Nexe, Portugal
- Properties with Helipad in Santa Barbara de Nexe, Portugal
- Mansion properties in Santa Barbara de Nexe, Portugal
- Properties with Private Beach in Santa Barbara de Nexe, Portugal
- Riverfront properties in Santa Barbara de Nexe, Portugal
- Ocean View properties in Santa Barbara de Nexe, Portugal
Santa Barbara de Nexe, Portugal neighborhoods
Related Guides & Stories
Trusted by the World's Leading Brokers
The agents behind the world's most exceptional properties list with JamesEdition.
- Listings from Sotheby's, Christie's, BARNES, and Engel & Völkers
- Every listing reviewed before it goes live
- Connect directly with verified listing agents
By continuing you agree to our Terms and Privacy Policy.