$2,406,135
Price decreased by $145,487 on Sep 30, 2026
Exceptional 4 Bedrooms Villa With Furniture Designed By The Architect Jutta Hoehn, With An Uninterru
- 4 Beds
- 5 Baths
- 3,865 Sqft
- 6,136 Sqft lot
- Updated: September 30
- 1
About the Property
This exceptional property is part of a beautiful and thoughtfully designed complex of eight villas, each offering four en-suite bedrooms arranged across three elegant floors. With a total built area of 359,07 m², including storage and parking, every detail has been carefully considered to provide both comfort and sophistication. Facing south, the villas are blessed with breathtaking, uninterrupted
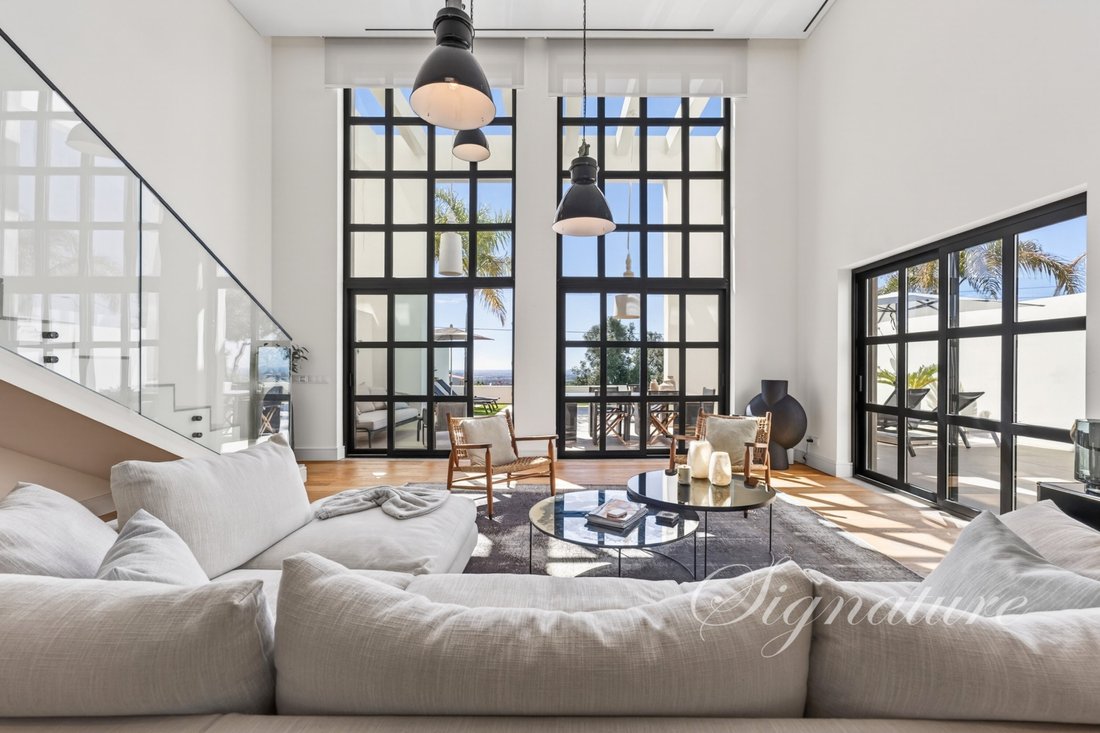
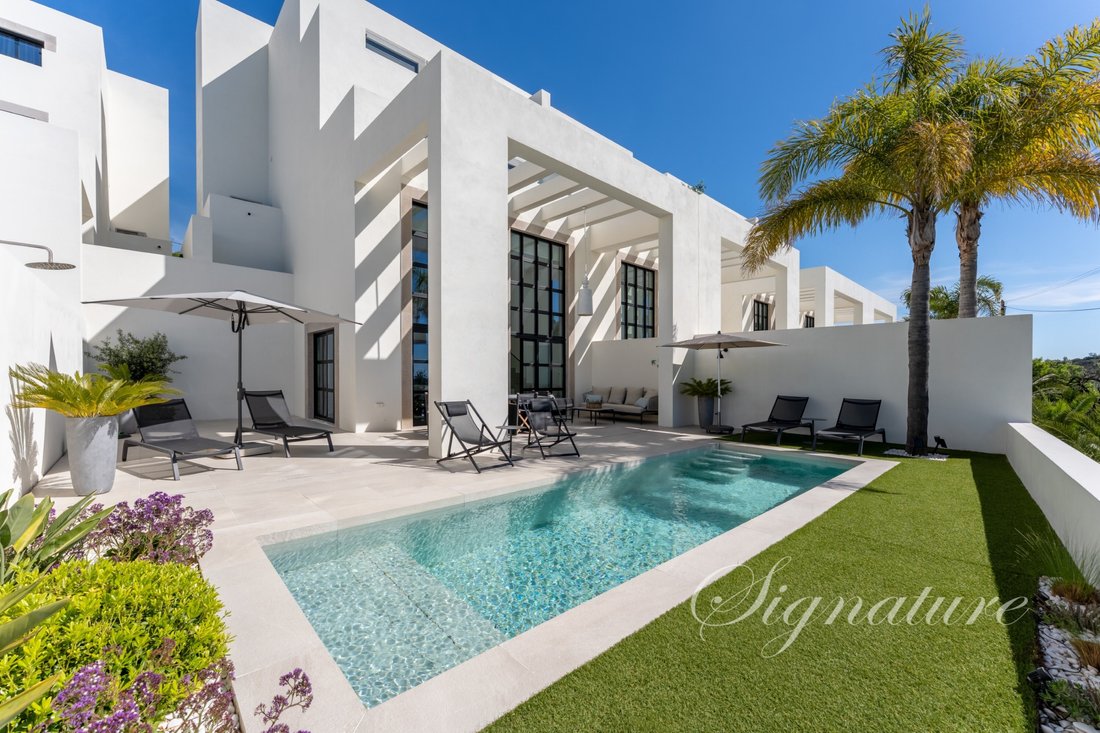
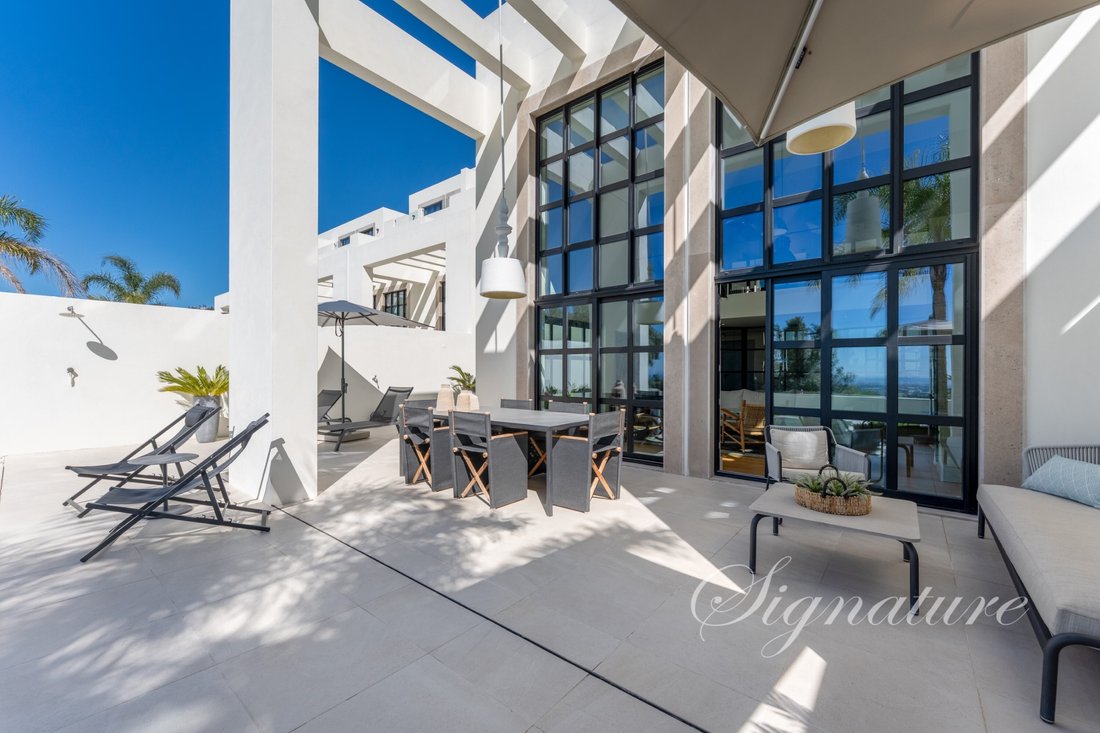
This exceptional property is part of a beautiful and thoughtfully designed complex of eight villas, each offering four en-suite bedrooms arranged across three elegant floors. With a total built area of 359,07 m², including storage and parking, every detail has been carefully considered to provide both comfort and sophistication. Facing south, the villas are blessed with breathtaking, uninterrupted 180º views of the ocean, where each day ends with truly unforgettable sunsets. Every villa is equipped with a private elevator connecting the parking area directly to the top floor, ensuring ease and accessibility. The ground floor opens onto a generous terrace, while the upper levels feature balconies that continue to frame the same magnificent scenery. Each home also includes secure parking for two cars, a private swimming pool, and a charming garden space that enhances the sense of tranquility and privacy.
Among these residences, Villa D stands out as something truly special. Like the others, it offers four en-suite bedrooms, yet it is uniquely positioned to provide an extraordinary, completely unobstructed view of both the ocean and the surrounding hills. This rare perspective creates a feeling of openness and serenity that is simply unmatched, making it a home that resonates deeply with those who value beauty and peace.
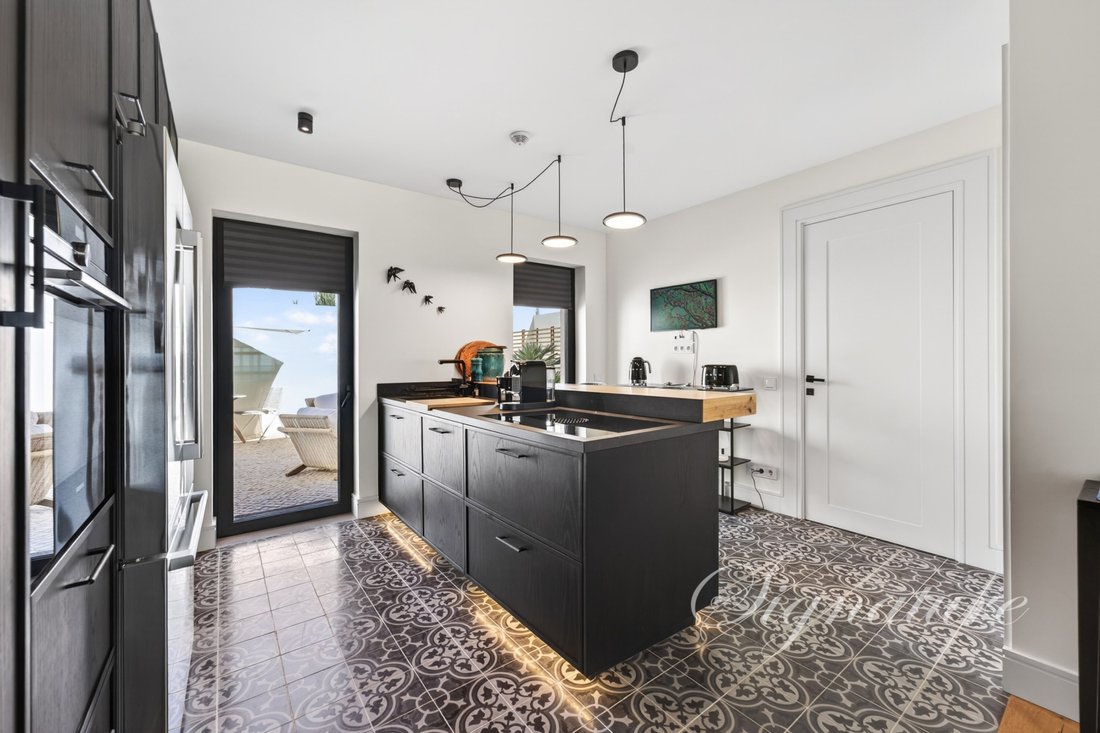
The villas are finished to the highest standards, with top-class specifications that reflect a commitment to quality and refined living. Natural light oak flooring runs throughout the home, carefully selected for its compatibility with underfloor heating, creating a warm and inviting atmosphere in every room. The kitchen is a masterpiece in itself, featuring ceramic tiles specially designed for the Sky project by the award-winning architect Jutta Hoehn’s studio. It is fully equipped with Bosch and Siemens appliances, complemented by bespoke, hand-crafted cabinetry and intelligently designed storage solutions that combine functionality with elegance.
In the master bathroom, the same attention to detail is evident, with custom ceramic tiles also designed by Jutta Hoehn, a spacious walk-in shower, and a beautifully sculpted standalone bathtub that invites moments of relaxation and calm. Throughout the villa, the woodwork is finished in a refined white lacquer, while the wardrobes include interior lighting that adds both practicality and a subtle sense of luxury.
The homes are designed to maximize comfort and efficiency, with fully double-glazed windows featuring thermal bridges and solar control glass. Bedrooms and bathrooms are fitted with electric shutters, while the impressive five-meter-high double-height windows in the living room are complemented by electric interior blinds, allowing you to control light and ambiance effortlessly. Underfloor heating powered by water ensures a gentle, consistent warmth, while full air conditioning provides comfort during warmer days. Hot water is generated through solar panels, reflecting a thoughtful approach to sustainability, and an installed alarm system offers peace of mind.
The underground garage is equally well equipped, with individual power outlets, water points, and drainage, as well as pre-installation for electric vehicle chargers, ensuring that modern needs are fully anticipated. What truly distinguishes this villa, however, is the unique transformation of the ground floor space. The original storage room has been reimagined as a TV and entertainment room, separated from the living area by a striking metal and glass wall. This feature not only creates a sense of separation and intimacy but also stands as a design statement of the highest quality.
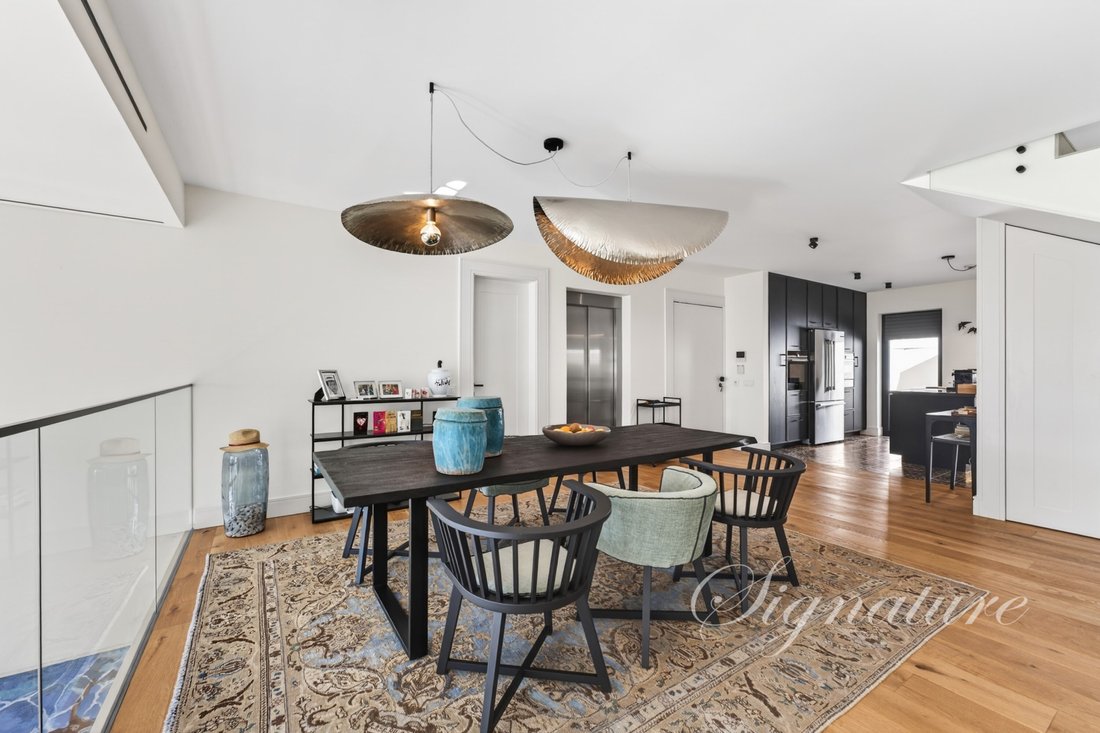
The entire interior design has been carefully curated by Jutta Hoehn, resulting in a cohesive and harmonious living environment. Outside, furniture from the brand Roda adds a refined touch of style and elegance, while thoughtful additions such as an outdoor shower, specially designed lighting in the dining room, living room, staircase and on the covered terrace and a discreetly designed barrier around the air conditioning unit in the front courtyard all contribute to the villa’s distinctive character. Artistic elements further enrich the space, creating a home that feels both sophisticated and deeply personal. All of the villa’s furniture interior and exterior is not to be included it the sales price. It is to be offered as optional for the potential buyer
Finally, the swimming pool has been uniquely designed and positioned to fully embrace the sea views. Its size, depth, and integrated cover are exclusive to the Sky Project, ensuring that it is not only visually stunning but also perfectly aligned with the lifestyle this remarkable villa offers.
With our multilingual team and extensive network of local and international partners, we’re here to help you turn this dream into your reality. Whether you’re looking to buy or sell, our tailored real estate consultancy ensures that every step of your journey is guided with expertise, care, and a true understanding of what home really means.
Energy Rating: A+
#ref:SV-2145
Among these residences, Villa D stands out as something truly special. Like the others, it offers four en-suite bedrooms, yet it is uniquely positioned to provide an extraordinary, completely unobstructed view of both the ocean and the surrounding hills. This rare perspective creates a feeling of openness and serenity that is simply unmatched, making it a home that resonates deeply with those who value beauty and peace.
The villas are finished to the highest standards, with top-class specifications that reflect a commitment to quality and refined living. Natural light oak flooring runs throughout the home, carefully selected for its compatibility with underfloor heating, creating a warm and inviting atmosphere in every room. The kitchen is a masterpiece in itself, featuring ceramic tiles specially designed for the Sky project by the award-winning architect Jutta Hoehn’s studio. It is fully equipped with Bosch and Siemens appliances, complemented by bespoke, hand-crafted cabinetry and intelligently designed storage solutions that combine functionality with elegance.
In the master bathroom, the same attention to detail is evident, with custom ceramic tiles also designed by Jutta Hoehn, a spacious walk-in shower, and a beautifully sculpted standalone bathtub that invites moments of relaxation and calm. Throughout the villa, the woodwork is finished in a refined white lacquer, while the wardrobes include interior lighting that adds both practicality and a subtle sense of luxury.
The homes are designed to maximize comfort and efficiency, with fully double-glazed windows featuring thermal bridges and solar control glass. Bedrooms and bathrooms are fitted with electric shutters, while the impressive five-meter-high double-height windows in the living room are complemented by electric interior blinds, allowing you to control light and ambiance effortlessly. Underfloor heating powered by water ensures a gentle, consistent warmth, while full air conditioning provides comfort during warmer days. Hot water is generated through solar panels, reflecting a thoughtful approach to sustainability, and an installed alarm system offers peace of mind.
The underground garage is equally well equipped, with individual power outlets, water points, and drainage, as well as pre-installation for electric vehicle chargers, ensuring that modern needs are fully anticipated. What truly distinguishes this villa, however, is the unique transformation of the ground floor space. The original storage room has been reimagined as a TV and entertainment room, separated from the living area by a striking metal and glass wall. This feature not only creates a sense of separation and intimacy but also stands as a design statement of the highest quality.
The entire interior design has been carefully curated by Jutta Hoehn, resulting in a cohesive and harmonious living environment. Outside, furniture from the brand Roda adds a refined touch of style and elegance, while thoughtful additions such as an outdoor shower, specially designed lighting in the dining room, living room, staircase and on the covered terrace and a discreetly designed barrier around the air conditioning unit in the front courtyard all contribute to the villa’s distinctive character. Artistic elements further enrich the space, creating a home that feels both sophisticated and deeply personal. All of the villa’s furniture interior and exterior is not to be included it the sales price. It is to be offered as optional for the potential buyer
Finally, the swimming pool has been uniquely designed and positioned to fully embrace the sea views. Its size, depth, and integrated cover are exclusive to the Sky Project, ensuring that it is not only visually stunning but also perfectly aligned with the lifestyle this remarkable villa offers.
With our multilingual team and extensive network of local and international partners, we’re here to help you turn this dream into your reality. Whether you’re looking to buy or sell, our tailored real estate consultancy ensures that every step of your journey is guided with expertise, care, and a true understanding of what home really means.
Energy Rating: A+
#ref:SV-2145
-
Property type
Villa
-
Price/sqft
$622
-
Emissions
NI
-
Consumption
A+
Features
- Garden
- Pool
- Terrace
- Garage
- Ocean View
- Gated Community
- Sea View
- Elevator
- Mountain View
Features
Lot
- Gated Community
- Panoramic / Scenic View
- Sea View
- Mountain View
- Water View
- Ocean View
- Privacy
- Hilltop
- Mansion
Indoor
- High Ceiling
- Air Conditioning
- Kitchen island
- Washer Dryer
- Bar
- Laundry Room
- Elevator
Outdoor
- Terrace
- Balcony
- Parking
- Pool
- Garage
- Outdoor Living Space
- Garden
Explore the Area
Santa Bárbara de Nexe, Santa Barbara de Nexe, Algarve, Portugal
View on Google Maps
Price per sqft
Low
High

Joined 1 year ago
You have inquired about this property
The agent will contact you soon by
Listed by
78
Listings
2025
Joined
Book home tour with Signature Properties Solutions
Choose a date and whether you'd like a virtual or in-person tour with the agent.
Preferred date
Tour type

Signature Properties Solutions
Av. Engenheiro Duarte Pacheco, Nº 18 R/C, 8005-491, Santa Bárbara de Nexe, Faro, Portugal
View agency profile
At Signature Properties Solutions, we specialize in pretty and prime real estate in the Central and Eastern Algarve
At Signature Properties Solutions, we specialize in pretty and prime real estate in the Central and Eastern Algarve. Our multilingual team has excellent relationships with local and overseas partners, providing our clients with the highest level of service and recommendations. Our daily consultations with legal, marketing, business, and architectural advisors enable us to execute the best commercial policy within the legal environment and reach our financial targets.
We aim to list and sell fully registered properties, with our dedicated advisors ensuring compliance with regulations. Our long-term partnership with Mayfair Realty allows us to offer a range of services to support our clients.
For those interested in buying a property, we offer a selection of properties tailored to meet their requirements. For those considering selling a property, we provide a realistic valuation based on current market trends, ensuring that the property is accurately priced.
Our philosophy is simple: conduct ethical and honest business transactions while providing the highest standard of customer care.
We monitor this page Monday to Friday from 10 am to 6 pm. To get in touch during opening hours, please visit,
[hidden information]
We aim to list and sell fully registered properties, with our dedicated advisors ensuring compliance with regulations. Our long-term partnership with Mayfair Realty allows us to offer a range of services to support our clients.
For those interested in buying a property, we offer a selection of properties tailored to meet their requirements. For those considering selling a property, we provide a realistic valuation based on current market trends, ensuring that the property is accurately priced.
Our philosophy is simple: conduct ethical and honest business transactions while providing the highest standard of customer care.
We monitor this page Monday to Friday from 10 am to 6 pm. To get in touch during opening hours, please visit,
[hidden information]
Last updated
September 30
First listed
June 9
Listing reference
SV-2145-0525978154
Similar Properties Nearby
New Listings in Santa Barbara de Nexe


Explore More Homes for Sale
Santa Barbara de Nexe, Portugal property types
- Villas for sale in Santa Barbara de Nexe, Portugal
- Land for sale in Santa Barbara de Nexe, Portugal
- Townhouses for sale in Santa Barbara de Nexe, Portugal
- Farm Ranches for sale in Santa Barbara de Nexe, Portugal
- Fincas for sale in Santa Barbara de Nexe, Portugal
- Estates for sale in Santa Barbara de Nexe, Portugal
- Country Homes for sale in Santa Barbara de Nexe, Portugal
Santa Barbara de Nexe, Portugal popular searches
- Lake View properties in Santa Barbara de Nexe, Portugal
- River View properties in Santa Barbara de Nexe, Portugal
- City View properties in Santa Barbara de Nexe, Portugal
- Golf View properties in Santa Barbara de Nexe, Portugal
- Gated Community properties in Santa Barbara de Nexe, Portugal
- Properties with Garage in Santa Barbara de Nexe, Portugal
- Properties with Tennis Court in Santa Barbara de Nexe, Portugal
- Properties with Helipad in Santa Barbara de Nexe, Portugal
- Mansion properties in Santa Barbara de Nexe, Portugal
- Properties with Private Beach in Santa Barbara de Nexe, Portugal
- Riverfront properties in Santa Barbara de Nexe, Portugal
- Ocean View properties in Santa Barbara de Nexe, Portugal
Santa Barbara de Nexe, Portugal neighborhoods
Related Guides & Stories
Trusted by the World's Leading Brokers
The agents behind the world's most exceptional properties list with JamesEdition.
- Listings from Sotheby's, Christie's, BARNES, and Engel & Völkers
- Every listing reviewed before it goes live
- Connect directly with verified listing agents
By continuing you agree to our Terms and Privacy Policy.