$3,986,850
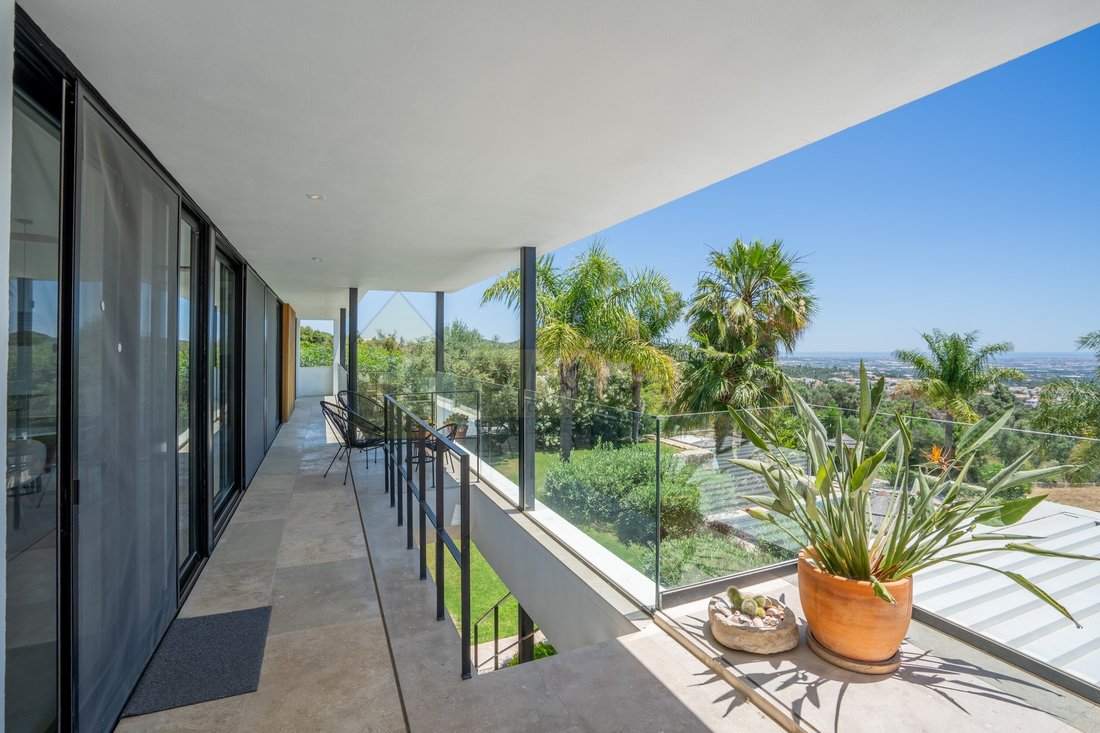
Contemporary Elegance Facing Infinity
- 5 Beds
- 5 Baths
- 3,660 Sqft
- 37,674 Sqft lot
- Updated: August 18
- 3
About the Property
Set on a beautifully landscaped plot of 3,500 m², this unique property, completly refurbished in 2023, perfectly blends the charm of a traditional home with the elegance of contemporary architecture. Upon entering the grounds, the original house immediately captures your attention before revealing its stunning modern extension to the south, creating a harmonious fusion of character, sophistication
Set on a beautifully landscaped plot of 3,500 m², this unique property, completly refurbished in 2023, perfectly blends the charm of a traditional home with the elegance of contemporary architecture. Upon entering the grounds, the original house immediately captures your attention before revealing its stunning modern extension to the south, creating a harmonious fusion of character, sophistication, and comfort.
With a total built area of 340 m², including 250 m² on the ground floor and 90 m² on the lower level, the villa has been thoughtfully designed to offer generous living spaces, abundant natural light, and seamless indoor-outdoor living. The entrance hall opens onto an impressive open-plan living area where a fully fitted kitchen, finished with beautiful wood cabinetry that is echoed throughout the home, flows effortlessly into the dining and living spaces. At the heart of the room, a striking central fireplace creates a warm and inviting atmosphere while subtly defining the different areas. The living room also features illuminated built-in cabinetry, including a discreetly integrated office space, while a stylish metal door separates the hall from the kitchen, adding a contemporary industrial touch.
The ground floor further comprises a guest toilet, a well-equipped laundry room with sink and extensive storage, a pantry and storage room, and a spacious dressing room fitted with numerous illuminated wardrobes. Three elegant en-suite bedrooms complete this level, each offering privacy and comfort, with beautifully appointed bathrooms featuring walk-in showers, a bathtub, and double washbasins.
On the lower level, which opens directly onto the pool terrace, the property has been designed with entertaining and guest accommodation in mind. A superb outdoor kitchen features a barbecue, central island, electric hob, dishwasher, and microcement worktops and flooring, creating the perfect setting for al fresco dining and social gatherings. This level also includes a fully self-contained guest apartment comprising a kitchen, living and dining area, two bedrooms with extensive fitted wardrobes, and a bathroom with a walk-in shower, offering complete independence for family or guests.
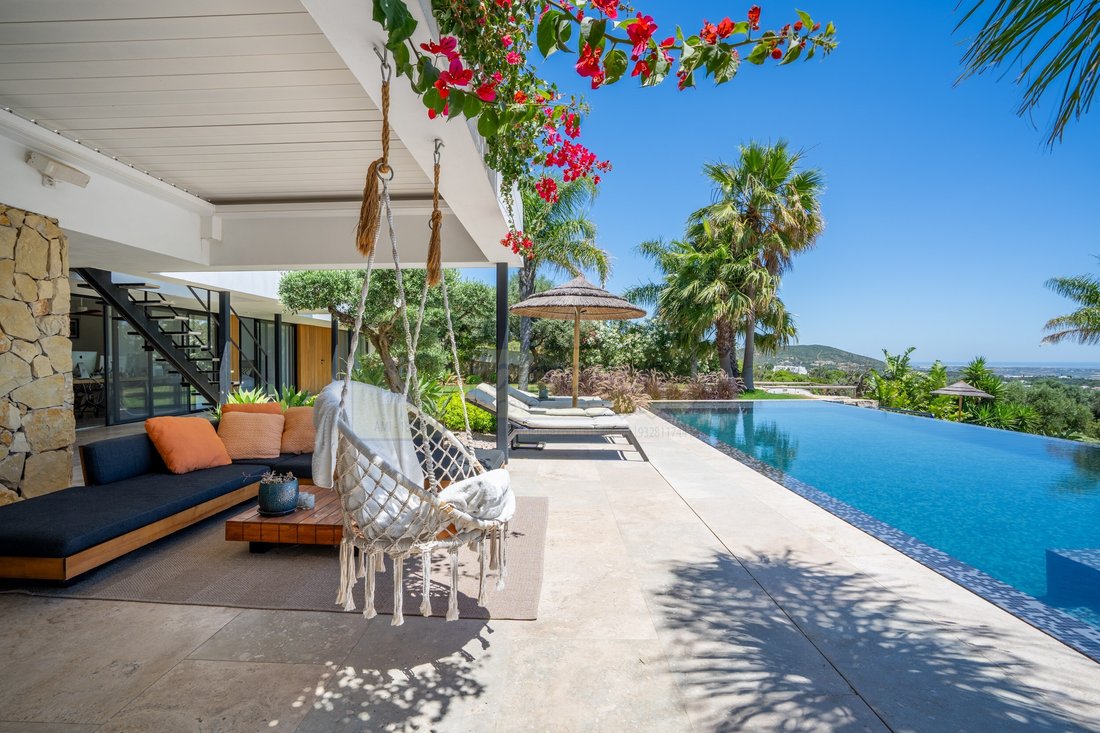
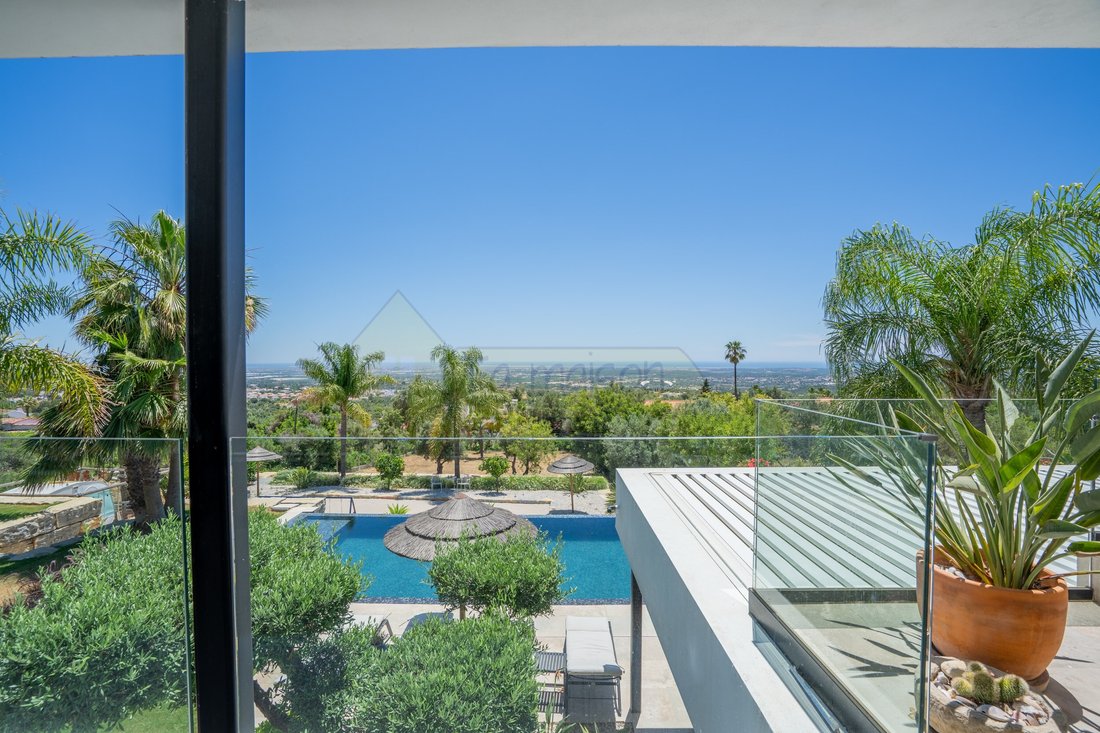
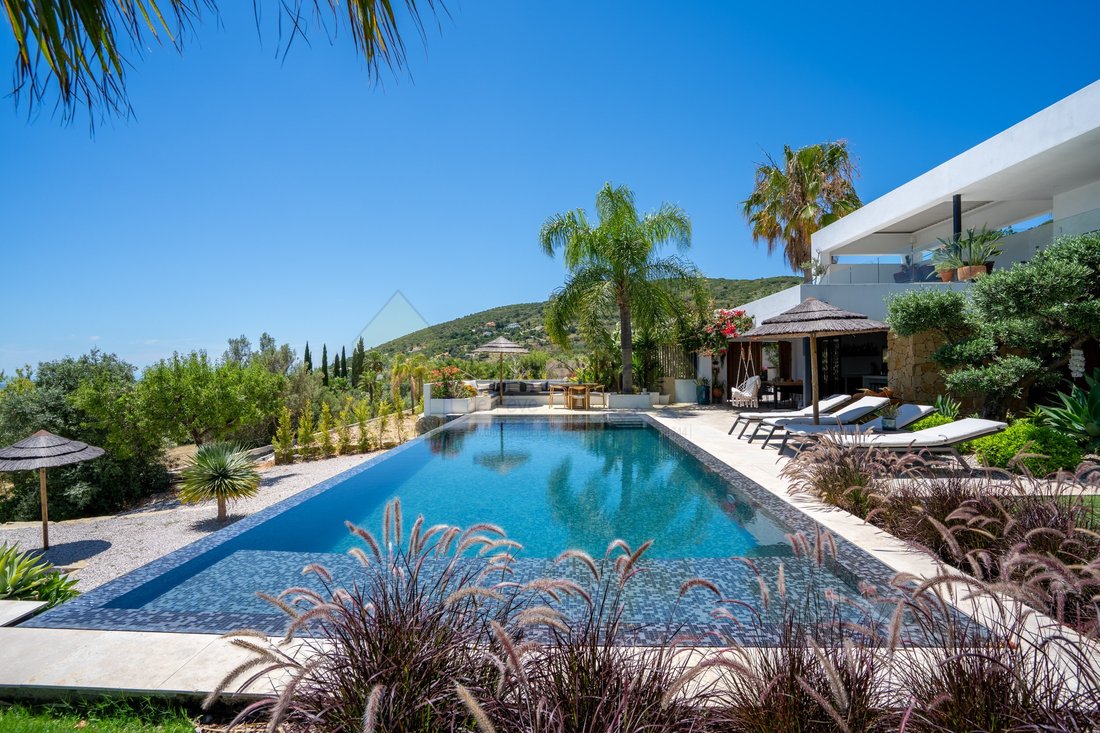
The outdoor areas are equally impressive. The beautifully maintained gardens are enhanced by palm trees, natural lawns, and an automatic irrigation system, creating a peaceful and private environment. At the centre of the outdoor space lies a spectacular 60 m² heated saltwater infinity pool with overflow on all four sides and an automatic cover. A pétanque court and a discreetly positioned technical room further complement the grounds.
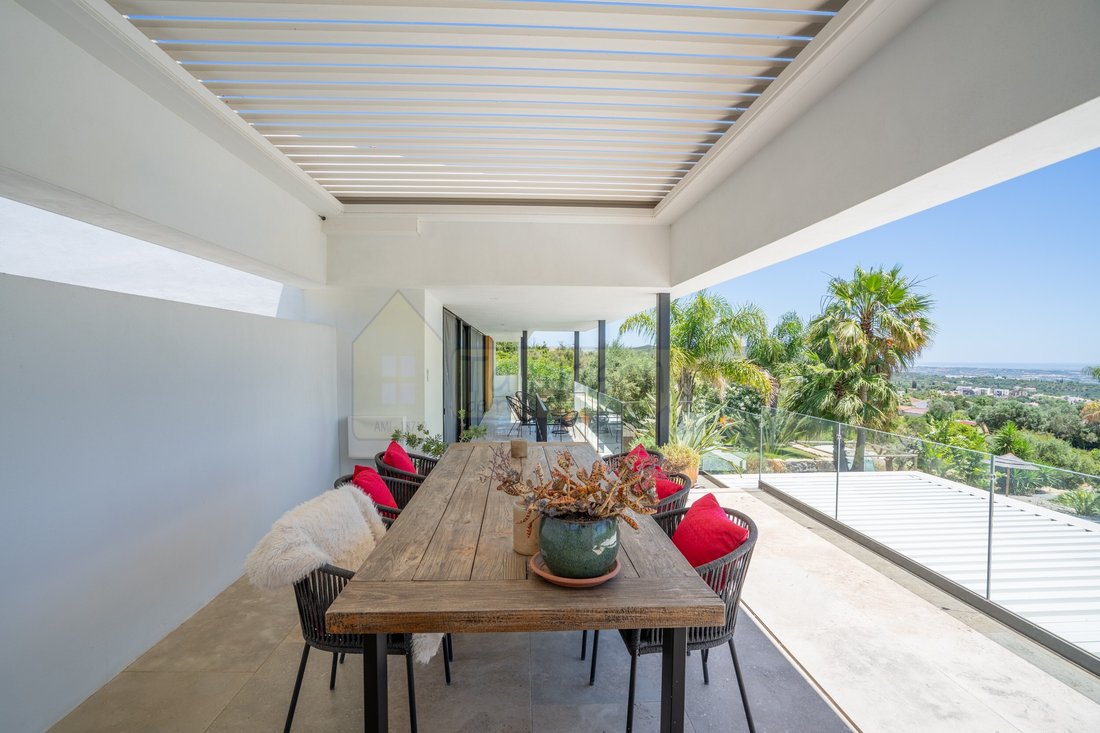
Designed for year-round comfort, the villa benefits from underfloor heating and cooling powered by a heat pump, as well as air conditioning throughout. Additional features include a 300-metre-deep borehole, solar panels for domestic hot water production, an anti-scale water treatment system, and a 500-litre hot water storage tank. Electronic pergolas provide shade and comfort on both the main living room terrace and the outdoor kitchen terrace, while an electric entrance gate ensures convenience and security.
Combining contemporary luxury, high-quality technical specifications, generous accommodation, and exceptional outdoor living spaces, this remarkable property offers a unique lifestyle opportunity in a setting of complete privacy and tranquillity.
Energy Rating: C
#ref:M91
With a total built area of 340 m², including 250 m² on the ground floor and 90 m² on the lower level, the villa has been thoughtfully designed to offer generous living spaces, abundant natural light, and seamless indoor-outdoor living. The entrance hall opens onto an impressive open-plan living area where a fully fitted kitchen, finished with beautiful wood cabinetry that is echoed throughout the home, flows effortlessly into the dining and living spaces. At the heart of the room, a striking central fireplace creates a warm and inviting atmosphere while subtly defining the different areas. The living room also features illuminated built-in cabinetry, including a discreetly integrated office space, while a stylish metal door separates the hall from the kitchen, adding a contemporary industrial touch.
The ground floor further comprises a guest toilet, a well-equipped laundry room with sink and extensive storage, a pantry and storage room, and a spacious dressing room fitted with numerous illuminated wardrobes. Three elegant en-suite bedrooms complete this level, each offering privacy and comfort, with beautifully appointed bathrooms featuring walk-in showers, a bathtub, and double washbasins.
On the lower level, which opens directly onto the pool terrace, the property has been designed with entertaining and guest accommodation in mind. A superb outdoor kitchen features a barbecue, central island, electric hob, dishwasher, and microcement worktops and flooring, creating the perfect setting for al fresco dining and social gatherings. This level also includes a fully self-contained guest apartment comprising a kitchen, living and dining area, two bedrooms with extensive fitted wardrobes, and a bathroom with a walk-in shower, offering complete independence for family or guests.
The outdoor areas are equally impressive. The beautifully maintained gardens are enhanced by palm trees, natural lawns, and an automatic irrigation system, creating a peaceful and private environment. At the centre of the outdoor space lies a spectacular 60 m² heated saltwater infinity pool with overflow on all four sides and an automatic cover. A pétanque court and a discreetly positioned technical room further complement the grounds.
Designed for year-round comfort, the villa benefits from underfloor heating and cooling powered by a heat pump, as well as air conditioning throughout. Additional features include a 300-metre-deep borehole, solar panels for domestic hot water production, an anti-scale water treatment system, and a 500-litre hot water storage tank. Electronic pergolas provide shade and comfort on both the main living room terrace and the outdoor kitchen terrace, while an electric entrance gate ensures convenience and security.
Combining contemporary luxury, high-quality technical specifications, generous accommodation, and exceptional outdoor living spaces, this remarkable property offers a unique lifestyle opportunity in a setting of complete privacy and tranquillity.
Energy Rating: C
#ref:M91
-
Property type
House
-
Floors
2
-
Year built
1991
-
Price/sqft
$1,089
-
Emissions
NI
-
Consumption
C
Features
- Garden
- Pool
- Terrace
- Garage
- Outdoor Kitchen
- Sea View
- Modern
- Mountain View
- Walk In Closet
Features
Lot
- Sea View
- Mountain View
- Water View
- Privacy
- New Builds
- Modern
Indoor
- Office
- Fireplace
- Air Conditioning
- Kitchen island
- Bar
- Laundry Room
- Stone Countertops
- Walk In Closet
Outdoor
- Terrace
- Balcony
- Pool
- Garage
- Outdoor Kitchen
- Outdoor Living Space
- Gate
- Garden
Explore the Area
Santa Barbara de Nexe, Algarve, Portugal
View on Google Maps
Price per sqft
Low
High
Joined 4 years ago
You have inquired about this property
The agent will contact you soon by
Listed by
99
Listings
2022
Joined
Book home tour with the agent
Choose a date and whether you'd like a virtual or in-person tour with the agent.
Preferred date
Tour type
Last updated
August 18
First listed
June 19
Listing reference
M91-0526033352
Similar Properties Nearby
New Listings in Santa Barbara de Nexe



Explore More Homes for Sale
Santa Barbara de Nexe, Portugal property types
- Villas for sale in Santa Barbara de Nexe, Portugal
- Land for sale in Santa Barbara de Nexe, Portugal
- Townhouses for sale in Santa Barbara de Nexe, Portugal
- Farm Ranches for sale in Santa Barbara de Nexe, Portugal
- Fincas for sale in Santa Barbara de Nexe, Portugal
- Estates for sale in Santa Barbara de Nexe, Portugal
- Country Homes for sale in Santa Barbara de Nexe, Portugal
Santa Barbara de Nexe, Portugal popular searches
- Lake View properties in Santa Barbara de Nexe, Portugal
- River View properties in Santa Barbara de Nexe, Portugal
- City View properties in Santa Barbara de Nexe, Portugal
- Golf View properties in Santa Barbara de Nexe, Portugal
- Gated Community properties in Santa Barbara de Nexe, Portugal
- Properties with Garage in Santa Barbara de Nexe, Portugal
- Properties with Tennis Court in Santa Barbara de Nexe, Portugal
- Properties with Helipad in Santa Barbara de Nexe, Portugal
- Mansion properties in Santa Barbara de Nexe, Portugal
- Properties with Private Beach in Santa Barbara de Nexe, Portugal
- Riverfront properties in Santa Barbara de Nexe, Portugal
- Ocean View properties in Santa Barbara de Nexe, Portugal
Santa Barbara de Nexe, Portugal neighborhoods
Related Guides & Stories
Trusted by the World's Leading Brokers
The agents behind the world's most exceptional properties list with JamesEdition.
- Listings from Sotheby's, Christie's, BARNES, and Engel & Völkers
- Every listing reviewed before it goes live
- Connect directly with verified listing agents
By continuing you agree to our Terms and Privacy Policy.