$2,206,590
Contemporary 4 Bedroom Villa With Pool And Plot Of 12,440 Sqm In Santa Bárbara De Nexe
- 4 Beds
- 4 Baths
- 4,048 Sqft
- 3.08 Ac lot
- Updated: Yesterday
- 1
About the Property
Contemporary 4 bedroom villa with pool and plot of 12,440 sqm in Santa Bárbara de Nexe
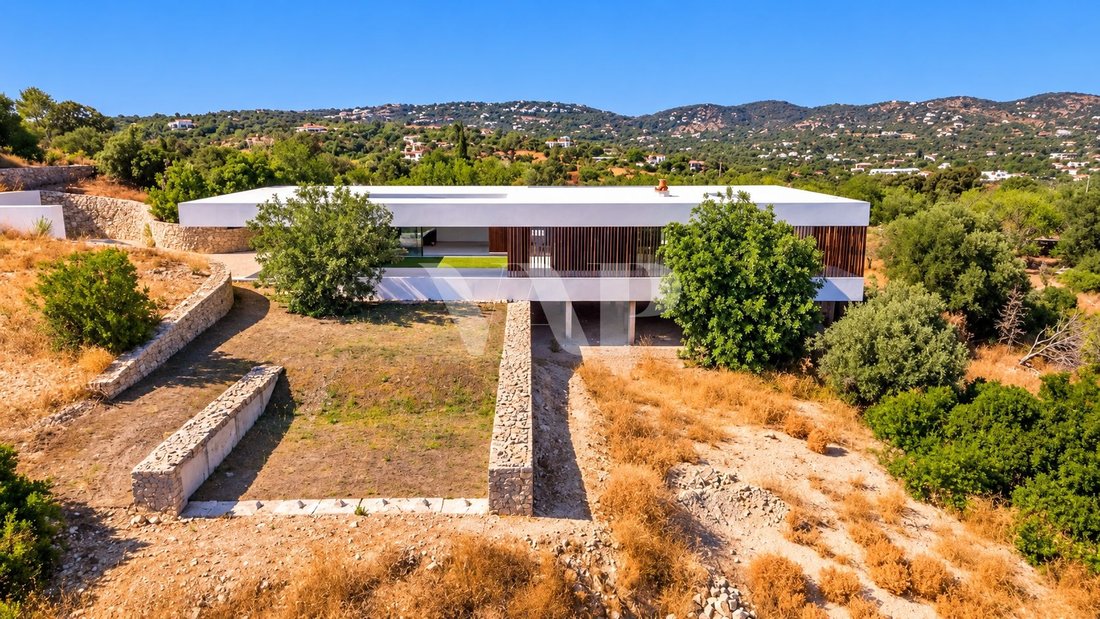
Contemporary 4 bedroom villa in Santa Bárbara de Nexe, with modern architecture, large interior spaces and an elevated location that provides panoramic views of the surrounding landscape. Set on a plot of 12,440 m², the property is distinguished by its privacy, quality finishes and development potential, incl
Contemporary 4 bedroom villa in Santa Bárbara de Nexe, with modern architecture, large interior spaces and an elevated location that provides panoramic views of the surrounding landscape. Set on a plot of 12,440 m², the property is distinguished by its privacy, quality finishes and development potential, incl
Contemporary 4 bedroom villa with pool and plot of 12,440 sqm in Santa Bárbara de Nexe
Contemporary 4 bedroom villa in Santa Bárbara de Nexe, with modern architecture, large interior spaces and an elevated location that provides panoramic views of the surrounding landscape. Set on a plot of 12,440 m², the property is distinguished by its privacy, quality finishes and development potential, including the possibility of expanding the existing construction or building a second home.
Key features
• Land with 12,440 m², consisting of two adjoining urban articles and five rustic articles.
• Existing single-family house with 224 m² of floor area and 376 m² of gross area.
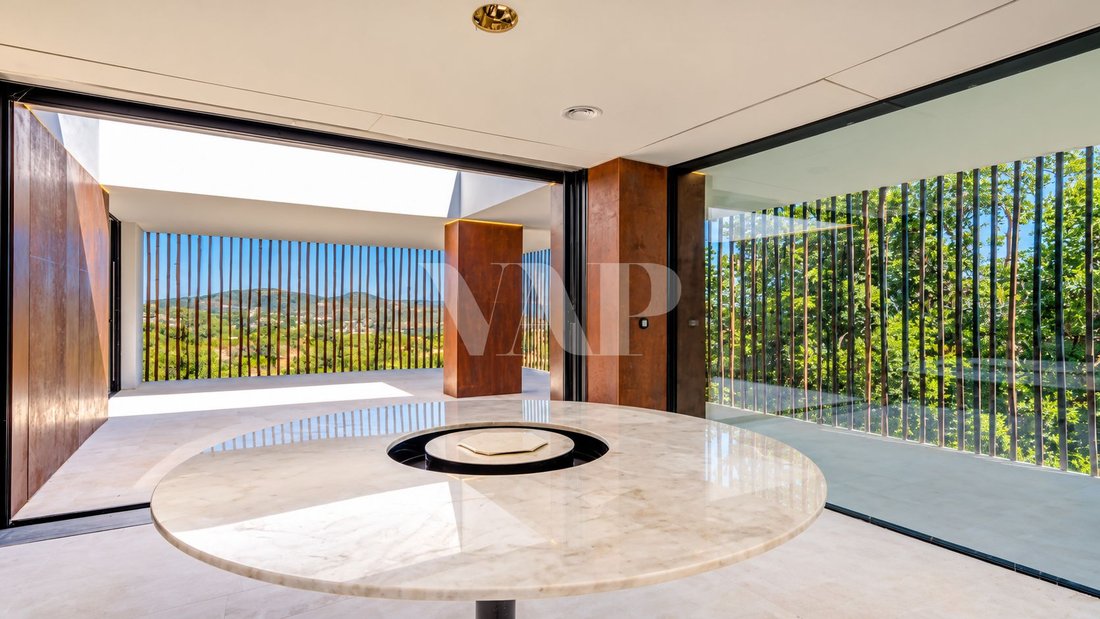
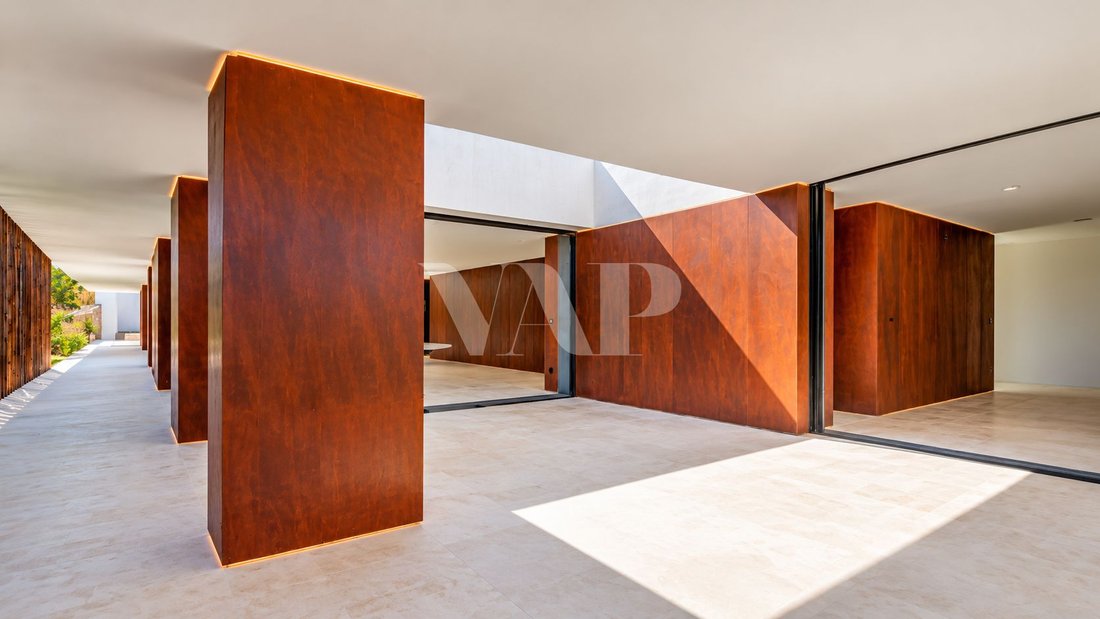
• Contemporary architecture, with large glazed surfaces and direct connection to the outside.
• Large and bright living room, overlooking the landscape.
• Lounge hall with bar, ideal for socializing and entertainment.
• Modern kitchen, with minimalist design and quality finishes.
• Four bedrooms, including a master suite, two additional suites and a bedroom that can function as an office.
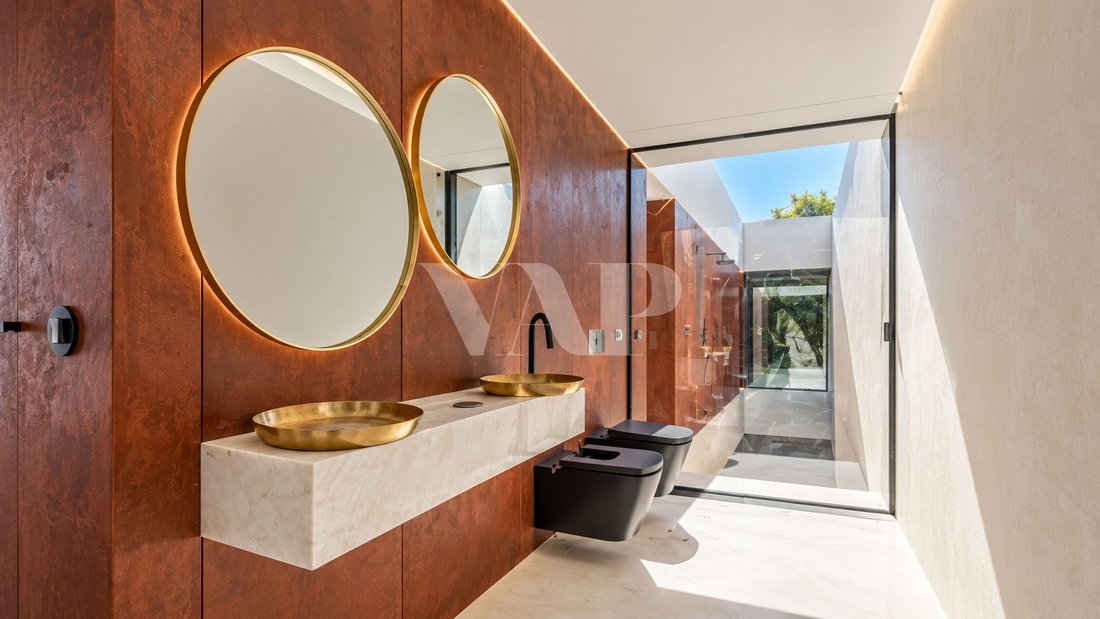
• Four bathrooms, three private suites and one social.
• Private parking for three to four cars.
Exterior & Amenities
• Infinity pool under construction, resulting from the conversion of an existing structure.
• Large terraces and outdoor areas with unobstructed views.
• Large glazed surfaces that favour natural light.
• Extensive land, with natural vegetation and high privacy.
• Architecture that integrates natural materials, wood and contemporary elements.
Expansion and Construction Potential
The property has a differentiating development potential, allowing the project to be adapted to the needs of the future owner.
Existing house – completion of floor -1:
• Current floor area: 224 m².
• Current gross area: 376 m².
• Additional area planned for floor -1: 384 m².
• Total floor area foreseen after completion: 608 m².
• Total gross area foreseen after completion: 760 m².
The house is purposely unfinished, allowing the use and configuration of the -1 floor to be defined according to the final project.
Second urban article – construction project:
• Single-family house project with a planned construction area of 300 m², under article 50(4)(d) of the Faro Master Plan.
• Possibility to develop a second independent dwelling or integrate the new construction into the existing dwelling.
• Flexibility to create a larger property or two separate housing units.
The possibilities of construction, expansion and integration are subject to confirmation of urban feasibility and approvals by the competent authorities.
Location
• Located in Santa Bárbara de Nexe, in a quiet area with low housing density.
• Natural surroundings with panoramic views over the Algarve hills.
• Within walking distance of the center of Santa Bárbara de Nexe and its services.
• Good access to Faro, Loulé, Almancil and Faro International Airport.
A unique property for those looking for contemporary architecture, privacy and the possibility of developing a custom residential project in a privileged location in the Algarve.
Contact VAP Real Estate for more information or to schedule a viewing.
VAP Reference: VAP101272
-
Property type
Villa
-
Price/sqft
$545
Features
- Pool
- Terrace
- Mountain View
- Modern
- Oceanfront
- Panoramic / Scenic View
- Elevator
- Privacy
- Water View
Features
Lot
- Panoramic / Scenic View
- Mountain View
- Water View
- Privacy
- Oceanfront
- Modern
Indoor
- Bar
- Elevator
- Stone Countertops
Outdoor
- Terrace
- Pool
- Garden
Explore the Area
Santa Bárbara de Nexe, Santa Barbara de Nexe, Algarve, Portugal
View on Google Maps
Price per sqft
Low
High
Joined 10 years ago
You have inquired about this property
The agent will contact you soon by
Listed by
202
Listings
2016
Joined
Book home tour with the agent
Choose a date and whether you'd like a virtual or in-person tour with the agent.
Preferred date
Tour type
Last updated
Yesterday
First listed
October 30
Listing reference
VAP101272
Similar Properties Nearby
New Listings in Santa Barbara de Nexe



Explore More Homes for Sale
Santa Barbara de Nexe, Portugal property types
- Villas for sale in Santa Barbara de Nexe, Portugal
- Land for sale in Santa Barbara de Nexe, Portugal
- Townhouses for sale in Santa Barbara de Nexe, Portugal
- Farm Ranches for sale in Santa Barbara de Nexe, Portugal
- Fincas for sale in Santa Barbara de Nexe, Portugal
- Estates for sale in Santa Barbara de Nexe, Portugal
- Country Homes for sale in Santa Barbara de Nexe, Portugal
Santa Barbara de Nexe, Portugal popular searches
- Lake View properties in Santa Barbara de Nexe, Portugal
- River View properties in Santa Barbara de Nexe, Portugal
- City View properties in Santa Barbara de Nexe, Portugal
- Golf View properties in Santa Barbara de Nexe, Portugal
- Gated Community properties in Santa Barbara de Nexe, Portugal
- Properties with Garage in Santa Barbara de Nexe, Portugal
- Properties with Tennis Court in Santa Barbara de Nexe, Portugal
- Properties with Helipad in Santa Barbara de Nexe, Portugal
- Mansion properties in Santa Barbara de Nexe, Portugal
- Properties with Private Beach in Santa Barbara de Nexe, Portugal
- Riverfront properties in Santa Barbara de Nexe, Portugal
- Ocean View properties in Santa Barbara de Nexe, Portugal
Santa Barbara de Nexe, Portugal neighborhoods
Related Guides & Stories
Trusted by the World's Leading Brokers
The agents behind the world's most exceptional properties list with JamesEdition.
- Listings from Sotheby's, Christie's, BARNES, and Engel & Völkers
- Every listing reviewed before it goes live
- Connect directly with verified listing agents
By continuing you agree to our Terms and Privacy Policy.