

$9,027,105
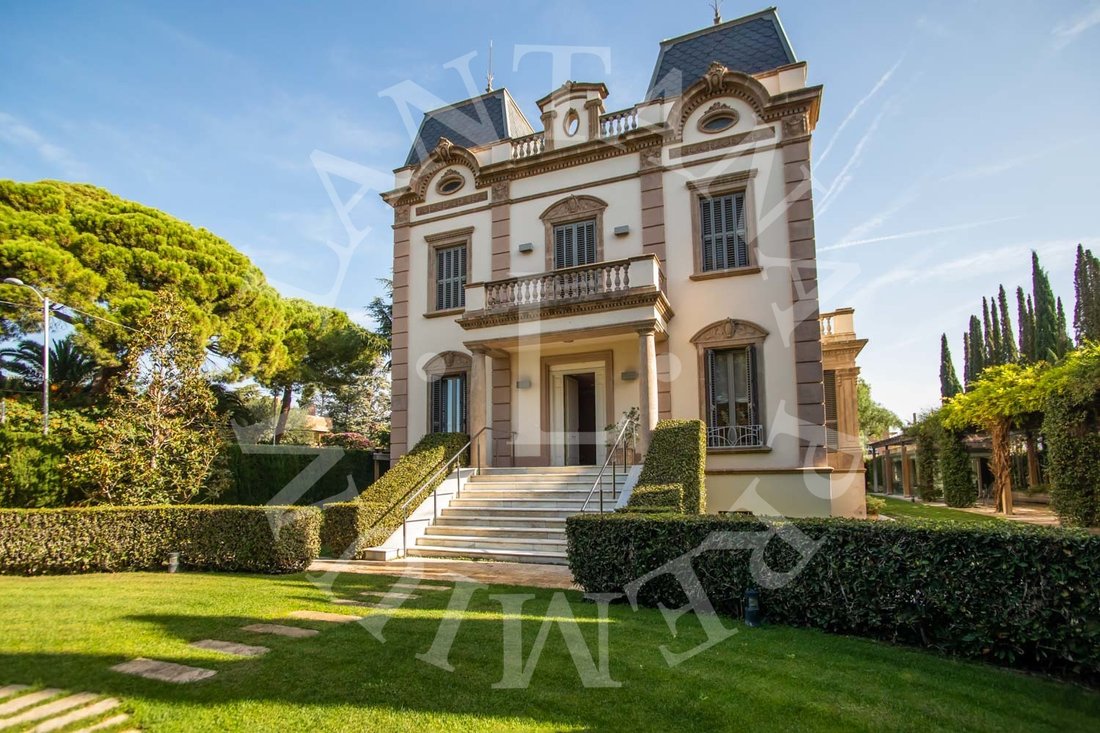
Manorial House In Barcelona
- 9 Beds
- 7 Baths
- Updated: October 16, 2024
- 38
About the Property
Spectacular house built in 1919 by the architect Josep Graner i Prat.
Property of 1300m built on a plot of 2500m. Completely restored in 2005 preserving the maximum of original elements. The house is divided into 5 floors, it has an elevator and a precious spiral staircase.
Through an imposing staircase we access the main floor, where we find a library room, a large living-dining room in s
Property of 1300m built on a plot of 2500m. Completely restored in 2005 preserving the maximum of original elements. The house is divided into 5 floors, it has an elevator and a precious spiral staircase.
Through an imposing staircase we access the main floor, where we find a library room, a large living-dining room in s
Spectacular house built in 1919 by the architect Josep Graner i Prat.
Property of 1300m built on a plot of 2500m. Completely restored in 2005 preserving the maximum of original elements. The house is divided into 5 floors, it has an elevator and a precious spiral staircase.
Through an imposing staircase we access the main floor, where we find a library room, a large living-dining room in several rooms of about 90m, a spacious 25m kitchen with direct access to the outdoor dining room, and a courtesy toilet.
On the first floor, we have a total of 6 bedrooms and 3 bathrooms, one of them is a suite with a dressing room and gives access to a large terrace of about 20m.
On the attic floor, about 120m, we have a space distributed in a living room, a bedroom and a bathroom. From this we access a large terrace with magnificent views where the gym is located. On floor -1 of about 220m is the service area with several rooms, two bathrooms and a laundry room with an ironing area. We also find a very bright game room with direct access to the garden.
On floor -2 of about 480m, there is a large garage for 14 cars, the engine room, storage rooms and a large multipurpose room with the possibility of being joined to the garage.
Lastly, in the garden we find a glazed annex that can be used as an office, dining room or meeting room, since it is equipped with all the connections and a projection system on the ceiling. The swimming pool, the summer dining room and various rest areas complete this great property.
We attach images with a draft proposal for a new distribution, either for residential use or as a corporate headquarters.
Property of 1300m built on a plot of 2500m. Completely restored in 2005 preserving the maximum of original elements. The house is divided into 5 floors, it has an elevator and a precious spiral staircase.
Through an imposing staircase we access the main floor, where we find a library room, a large living-dining room in several rooms of about 90m, a spacious 25m kitchen with direct access to the outdoor dining room, and a courtesy toilet.
On the first floor, we have a total of 6 bedrooms and 3 bathrooms, one of them is a suite with a dressing room and gives access to a large terrace of about 20m.
On the attic floor, about 120m, we have a space distributed in a living room, a bedroom and a bathroom. From this we access a large terrace with magnificent views where the gym is located. On floor -1 of about 220m is the service area with several rooms, two bathrooms and a laundry room with an ironing area. We also find a very bright game room with direct access to the garden.
On floor -2 of about 480m, there is a large garage for 14 cars, the engine room, storage rooms and a large multipurpose room with the possibility of being joined to the garage.
Lastly, in the garden we find a glazed annex that can be used as an office, dining room or meeting room, since it is equipped with all the connections and a projection system on the ceiling. The swimming pool, the summer dining room and various rest areas complete this great property.
We attach images with a draft proposal for a new distribution, either for residential use or as a corporate headquarters.
-
Property type
House
-
Year built
1919
Features
- Garden
- Pool
- Terrace
- Garage
- Library
- Game Room
- Fire Pit
- Elevator
- Fitness Center / Gym
Features
Lot
- Water View
Indoor
- High Ceiling
- Office
- Air Conditioning
- Gas Stovetop
- Washer Dryer
- Laundry Room
- Game Room
- Elevator
- Library
- Fitness Center / Gym
Outdoor
- Terrace
- Balcony
- Fire Pit
- Parking
- Pool
- Garage
- Pergola
- Garden
Explore the Area
Sant Just Desvern, Barcelona, Catalonia, Spain
View on Google Maps
Price per sqft
Low
High
Joined 2 years ago
You have inquired about this property
The agent will contact you soon by
Listed by
39
Listings
2024
Joined
Book home tour with the agent
Choose a date and whether you'd like a virtual or in-person tour with the agent.
Preferred date
Tour type
Last updated
October 16, 2024
First listed
September 25, 2024
Listing reference
a091v00001Cnwu1AAB
Similar Properties Nearby
New Listings in Sant Just Desvern


Explore More Homes for Sale
Sant Just Desvern, Spain property types
Sant Just Desvern, Spain popular searches
Related Guides & Stories
Trusted by the World's Leading Brokers
The agents behind the world's most exceptional properties list with JamesEdition.
- Listings from Sotheby's, Christie's, BARNES, and Engel & Völkers
- Every listing reviewed before it goes live
- Connect directly with verified listing agents
By continuing you agree to our Terms and Privacy Policy.