$1,944,188
Exclusive Residence With Garden And Views Next To La Miranda School
- 6 Beds
- 4 Baths
- 4,403 Sqft
- 6,556 Sqft lot
- Updated: September 19
About the Property
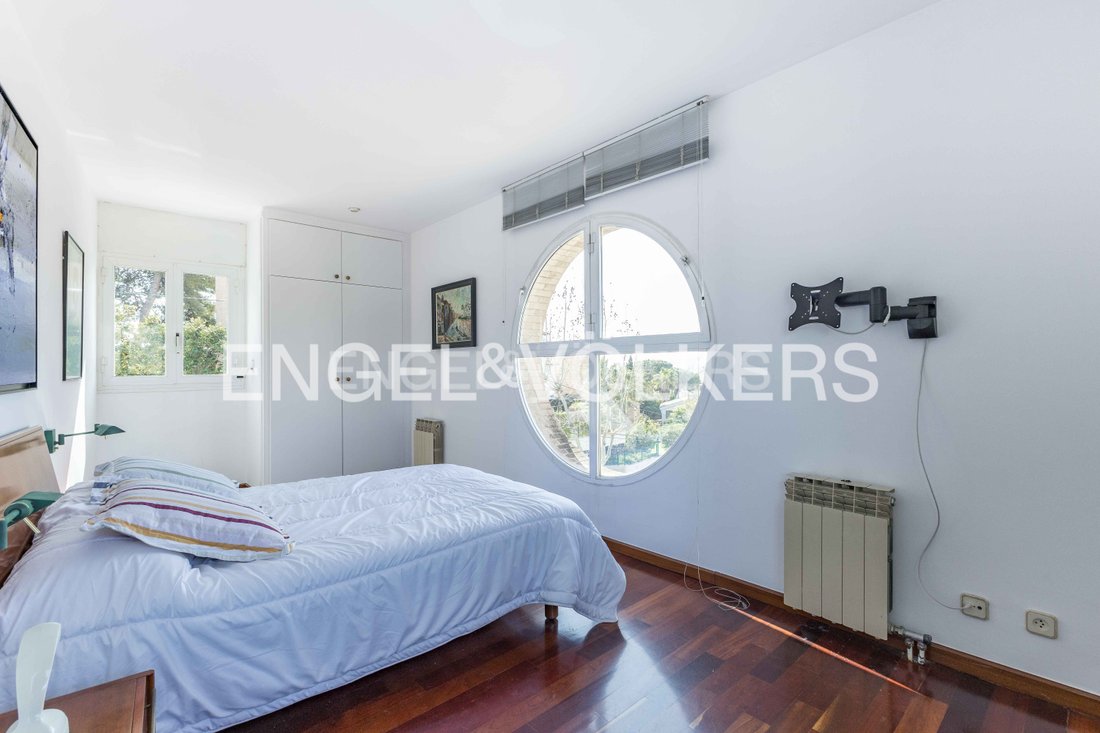
Located in one of the most sought-after, peaceful and private residential areas, this cutting-edge property stands out for its bold-lined architecture and exceptional natural light. Its iconic square and circular windows frame panoramic views towards Baix Llobregat, while its interior design and finishes—designed and signed by Barcelona’s prestigious Mateo Closa studio—lend every room an unmistaka
Located in one of the most sought-after, peaceful and private residential areas, this cutting-edge property stands out for its bold-lined architecture and exceptional natural light. Its iconic square and circular windows frame panoramic views towards Baix Llobregat, while its interior design and finishes—designed and signed by Barcelona’s prestigious Mateo Closa studio—lend every room an unmistakable sense of sophistication, warmth and character.
With 409 m² of built area on a 609 m² plot, the home features a magnificent, established private garden of more than 500 m², arranged across strategically tiered levels with jasmine, rose bushes and fruit trees. The house is comfortably distributed over four floors connected by an elegant internal staircase.
Ground Floor (92 m²) - Main Living Areas and Garden Access:
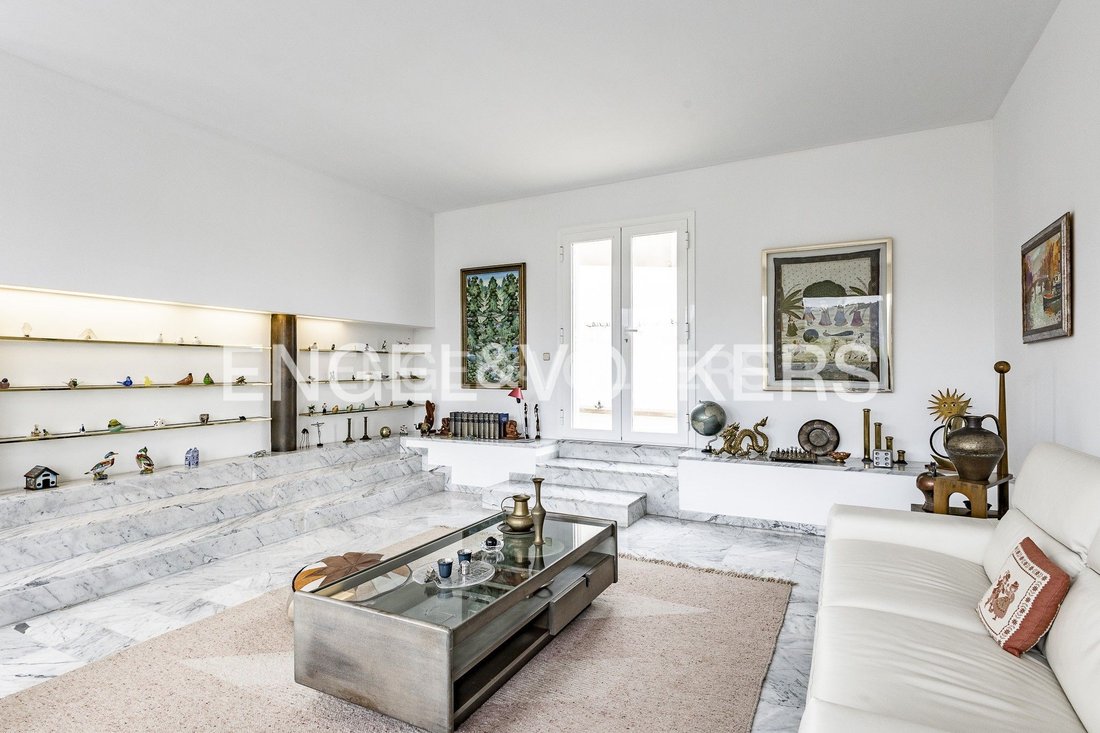
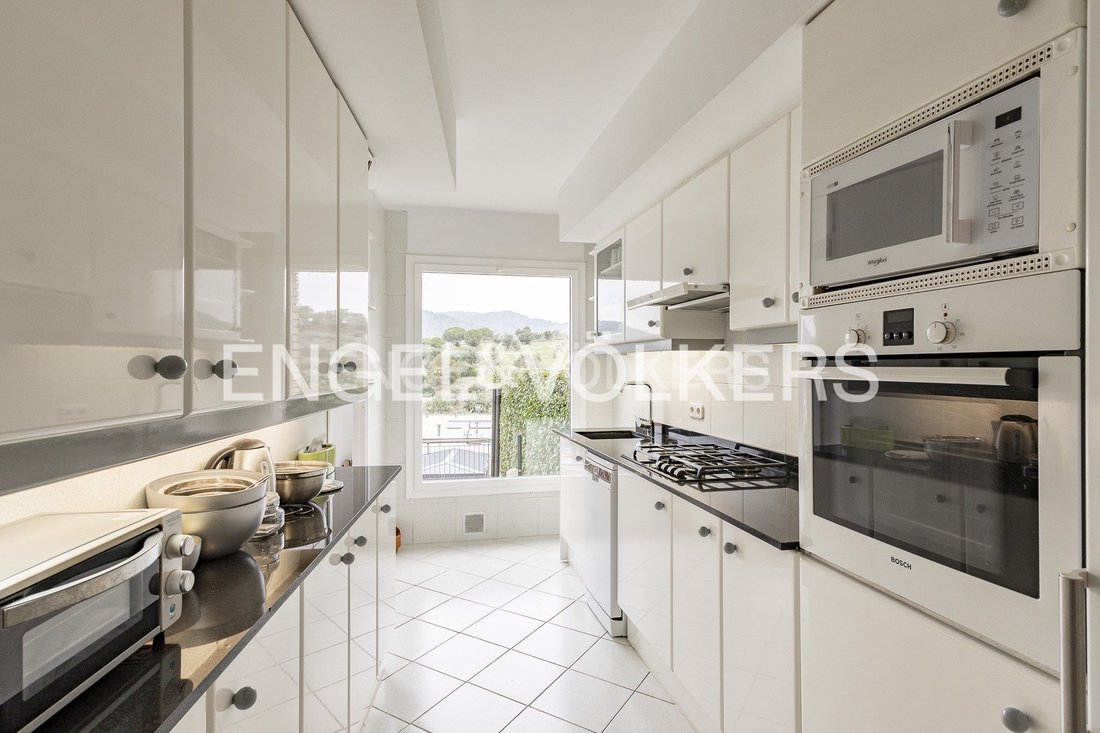
Designed around the concept of flowing spaces, it offers a large living room and a formally distinct, separate dining room, both with direct access to the outdoor area. It also includes a practical eat-in kitchen and a separate laundry area. The exterior of this floor comprises three landscaped levels: the main level, featuring a 23 m² swimming pool, sun terrace, space for a porch and a gathering area with unobstructed views; a second level fitted out as a basketball court; and a third private-use level designated for a gazebo and barbecue area.
First Floor (96 m²) - Comfort and Garage:
It houses two bright double bedrooms served by a full bathroom. This level also includes a 30 m² covered parking area with space for two large vehicles, complemented by an outdoor ramp area with room for two additional cars.
Second Floor (94 m²) - Sleeping Quarters and Elevated Views:
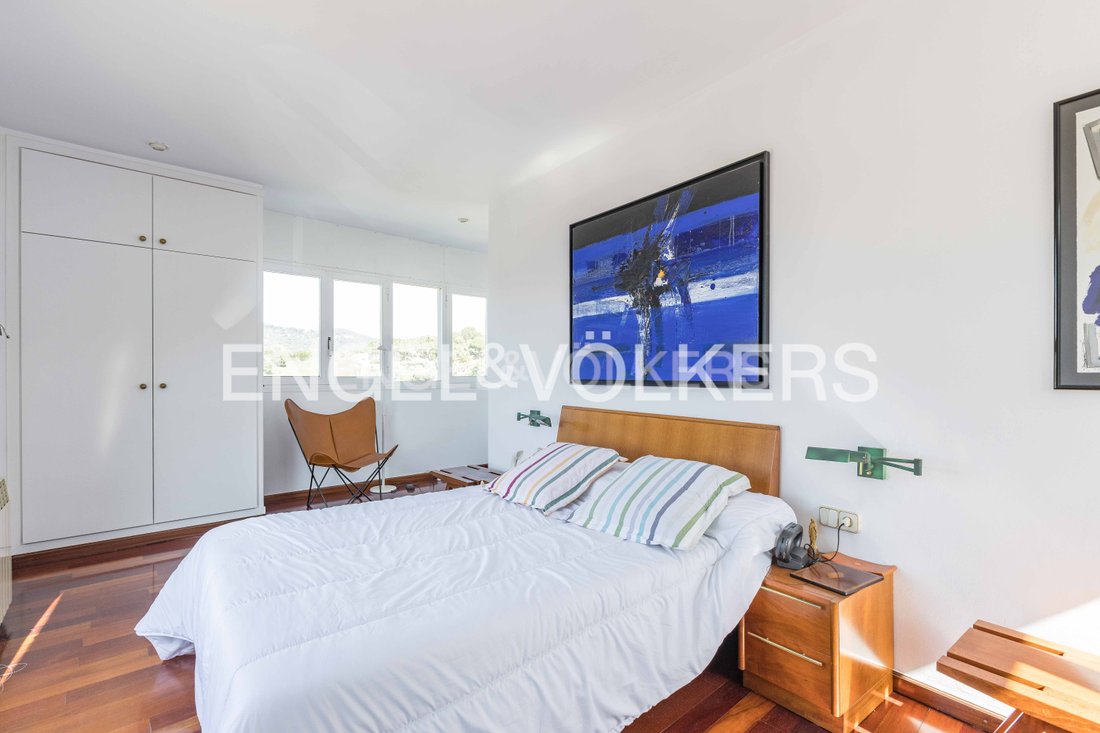
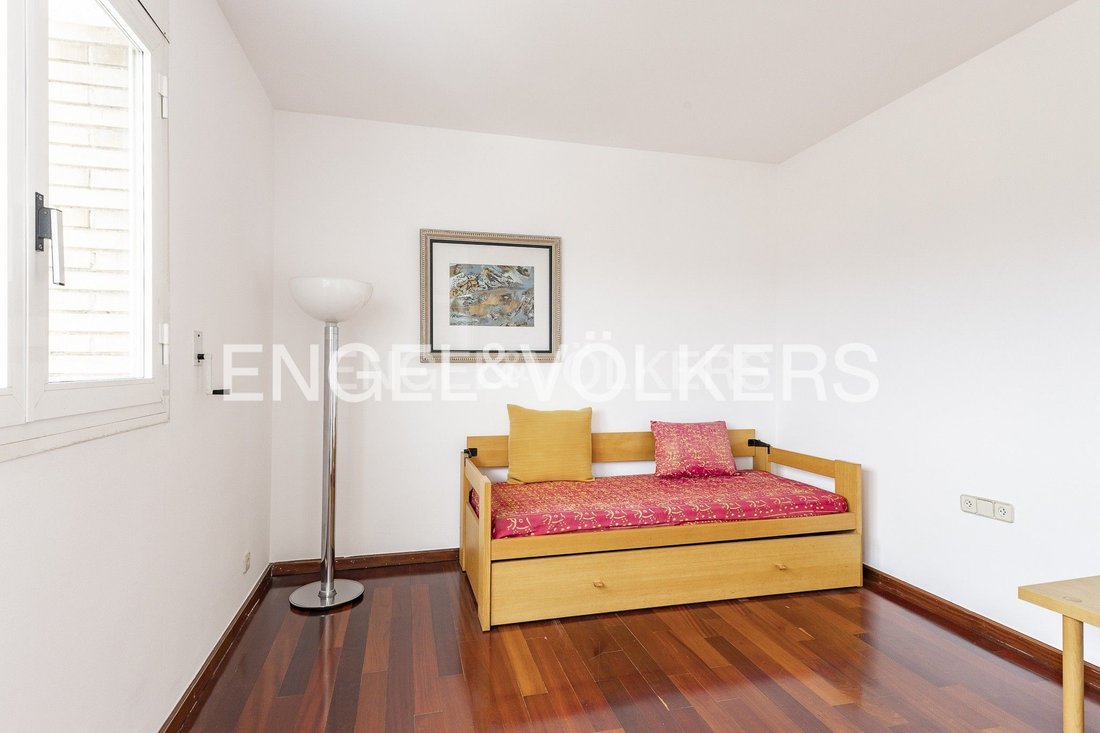
Dedicated to family relaxation, it comprises four bedrooms: an impressive Master Suite with an en-suite full bathroom and open views; two additional double bedrooms sharing a second full bathroom; and a single bedroom ideal for use as a private office or study. From this floor, an external staircase leads to the flat roof, designed as a private sun terrace with exceptional panoramic views, where the photovoltaic panel installation is also located.
Basement (92 m²) - Multipurpose Space:
A completely open-plan area with a guest bathroom, currently fitted out as a library, workspace and storage area. Its size and versatility allow it to be easily converted into a gym, cinema room or games area.
Elegant marble flooring in the entertaining areas, warm parquet in the bedrooms, custom-built fitted wardrobes, large-format burglar-resistant glazing, and a security system with comprehensive video surveillance (indoors and outdoors). It has gas heating and a photovoltaic solar-panel system for self-consumption.
Strategic location in a prestigious residential setting, just minutes from the most renowned international schools (American School, German School, La Miranda). Only 10 minutes from Barcelona’s Avenida Diagonal, with quick access to major transport routes (B-23, C-32) and Barcelona–El Prat Airport. Excellent public transport connections, including TRAM and taxis.
Built-in kitchen, Seperate sanitary facilities, Built-in cupboards, Fixed furniture, Garden irrigation, Open view, Green view, Mountain view, Yes, outdoor
With 409 m² of built area on a 609 m² plot, the home features a magnificent, established private garden of more than 500 m², arranged across strategically tiered levels with jasmine, rose bushes and fruit trees. The house is comfortably distributed over four floors connected by an elegant internal staircase.
Ground Floor (92 m²) - Main Living Areas and Garden Access:
Designed around the concept of flowing spaces, it offers a large living room and a formally distinct, separate dining room, both with direct access to the outdoor area. It also includes a practical eat-in kitchen and a separate laundry area. The exterior of this floor comprises three landscaped levels: the main level, featuring a 23 m² swimming pool, sun terrace, space for a porch and a gathering area with unobstructed views; a second level fitted out as a basketball court; and a third private-use level designated for a gazebo and barbecue area.
First Floor (96 m²) - Comfort and Garage:
It houses two bright double bedrooms served by a full bathroom. This level also includes a 30 m² covered parking area with space for two large vehicles, complemented by an outdoor ramp area with room for two additional cars.
Second Floor (94 m²) - Sleeping Quarters and Elevated Views:
Dedicated to family relaxation, it comprises four bedrooms: an impressive Master Suite with an en-suite full bathroom and open views; two additional double bedrooms sharing a second full bathroom; and a single bedroom ideal for use as a private office or study. From this floor, an external staircase leads to the flat roof, designed as a private sun terrace with exceptional panoramic views, where the photovoltaic panel installation is also located.
Basement (92 m²) - Multipurpose Space:
A completely open-plan area with a guest bathroom, currently fitted out as a library, workspace and storage area. Its size and versatility allow it to be easily converted into a gym, cinema room or games area.
Elegant marble flooring in the entertaining areas, warm parquet in the bedrooms, custom-built fitted wardrobes, large-format burglar-resistant glazing, and a security system with comprehensive video surveillance (indoors and outdoors). It has gas heating and a photovoltaic solar-panel system for self-consumption.
Strategic location in a prestigious residential setting, just minutes from the most renowned international schools (American School, German School, La Miranda). Only 10 minutes from Barcelona’s Avenida Diagonal, with quick access to major transport routes (B-23, C-32) and Barcelona–El Prat Airport. Excellent public transport connections, including TRAM and taxis.
Built-in kitchen, Seperate sanitary facilities, Built-in cupboards, Fixed furniture, Garden irrigation, Open view, Green view, Mountain view, Yes, outdoor
-
Property type
House
-
Floors
4
-
Year built
1990
-
Price/sqft
$441
-
Emissions
E
-
Consumption
E
Features
- Garden
- Pool
- Terrace
- Garage
- Basketball Court
- Library
- Mountain View
- Panoramic / Scenic View
- Basement
Features
Lot
- Panoramic / Scenic View
- Mountain View
- Privacy
Indoor
- Office
- Gas Stovetop
- Library
- Basement
- Stone Countertops
Outdoor
- Terrace
- Parking
- Pool
- Garage
- Garden
- Basketball Court
Explore the Area
Sant Just Desvern, 08960, Spain
View on Google Maps
Price per sqft
Low
High
Joined 3 years ago
You have inquired about this property
The agent will contact you soon by
Listed by
2640
Listings
2023
Joined
Book home tour with the agent
Choose a date and whether you'd like a virtual or in-person tour with the agent.
Preferred date
Tour type
Last updated
September 19
First listed
Sep 19
Listing reference
I-02YQ5D-W-02YQ5D
Similar Properties Nearby
New Listings in Sant Just Desvern




Explore More Homes for Sale
Sant Just Desvern, Spain property types
Sant Just Desvern, Spain popular searches
Related Guides & Stories
Trusted by the World's Leading Brokers
The agents behind the world's most exceptional properties list with JamesEdition.
- Listings from Sotheby's, Christie's, BARNES, and Engel & Völkers
- Every listing reviewed before it goes live
- Connect directly with verified listing agents
By continuing you agree to our Terms and Privacy Policy.