$1,473,812
Rural House And Private Residence
- 7 Beds
- 6,534 Sqft
- 25,683 Sqft lot
- Updated: July 6
About the Property
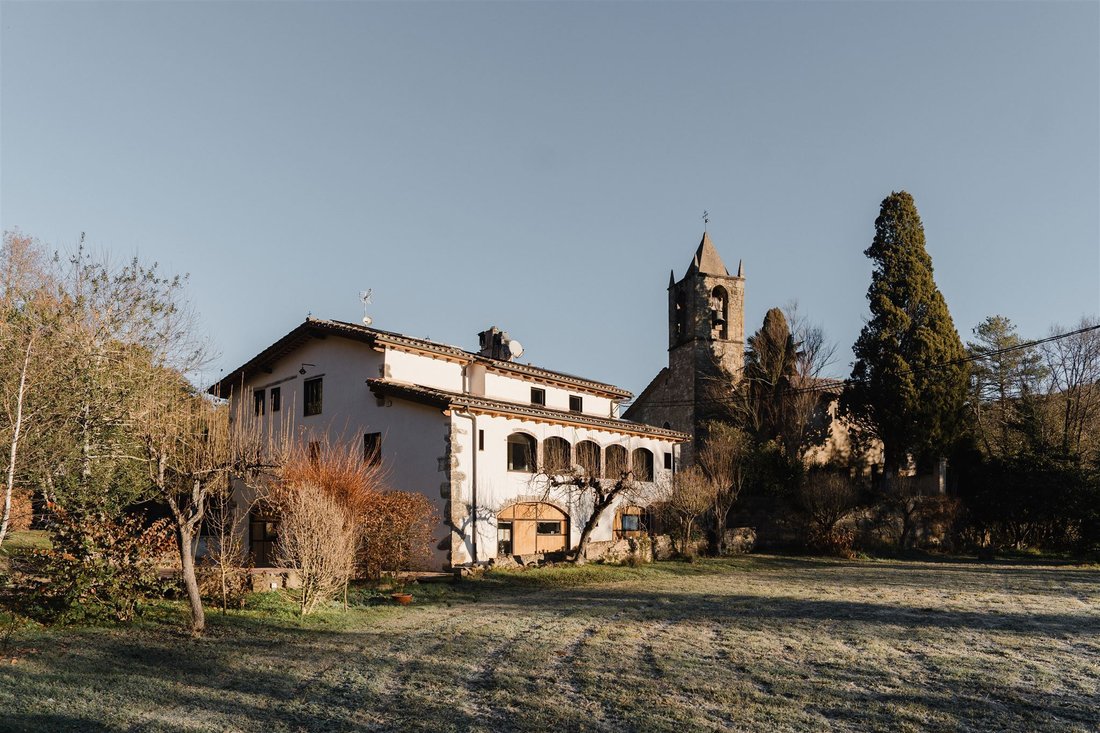
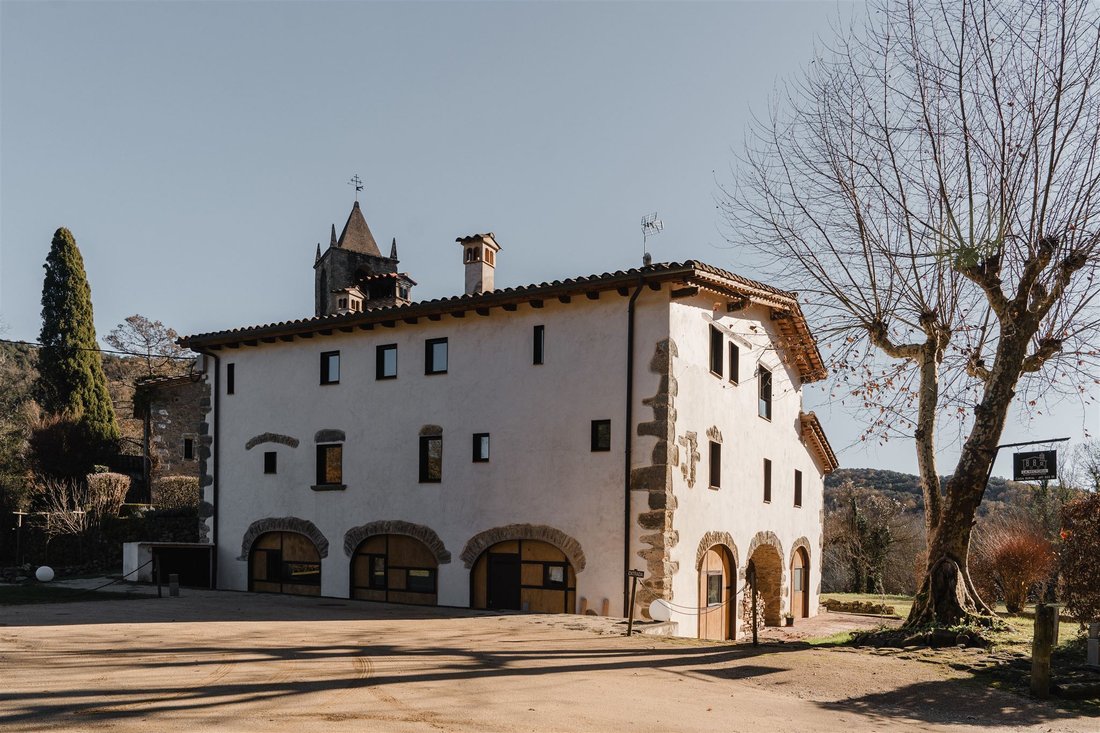
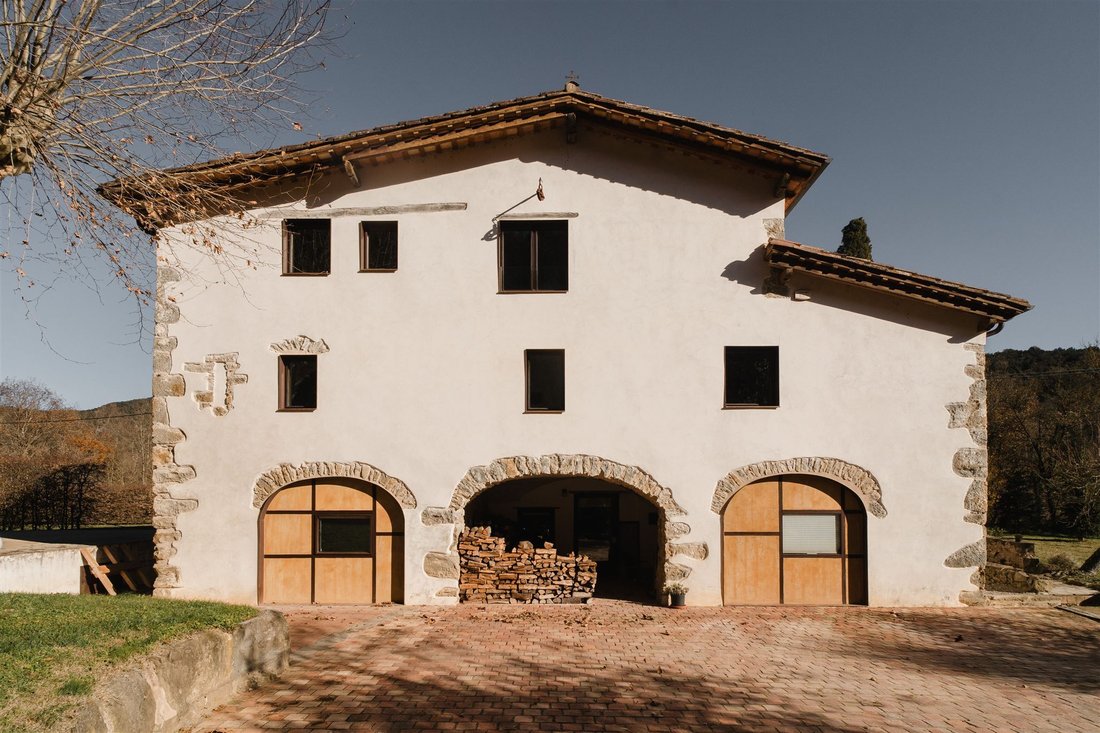
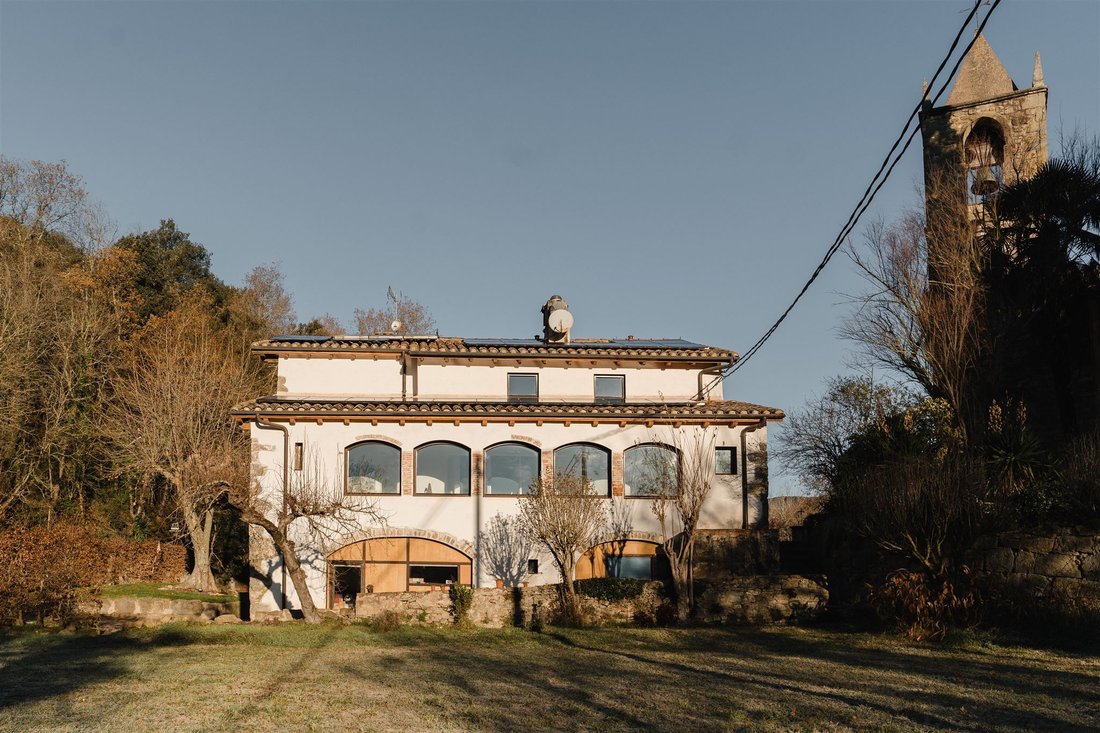
Splendid 12th-century rectory carefully transformed into a rural house with 7 bedrooms and an additional 3-bedroom residence, with sustainable criteria and preserving original elements.
Historic estate offering an exceptional opportunity for those wishing to live in the countryside and manage a well-established business in a recognized tourist area, or for a large family seeking a spacious and
Historic estate offering an exceptional opportunity for those wishing to live in the countryside and manage a well-established business in a recognized tourist area, or for a large family seeking a spacious and
Splendid 12th-century rectory carefully transformed into a rural house with 7 bedrooms and an additional 3-bedroom residence, with sustainable criteria and preserving original elements.
Historic estate offering an exceptional opportunity for those wishing to live in the countryside and manage a well-established business in a recognized tourist area, or for a large family seeking a spacious and fully renovated home in the heart of the Garrotxa.
Easily accessible with charming views, the property is surrounded by numerous trekking and cycling trails in the heart of the La Garrotxa region, famous for its well-preserved medieval villages, exquisite cuisine, outdoor activities, Romanesque churches, and its volcanic area. The house is located within the Natural Park of the Volcanic Zone of La Garrotxa, halfway between the Pyrenees and the Costa Brava. With no immediate neighbors, it is just 3 km from a village with all services. The property is only 30 minutes from the historic towns of Castellfollit de la Roca, Besalú, and Santa Pau, just over an hour from the beaches of the Costa Brava, and 50 minutes from the city of Girona.
The house features an independent residence on the ground floor with access from the main porch. This residence consists of two very bright en-suite bedrooms, as well as a third bedroom or office, a fully equipped kitchen, laundry room, pantry, living room, and dining room with vaulted ceilings and a wood stove.
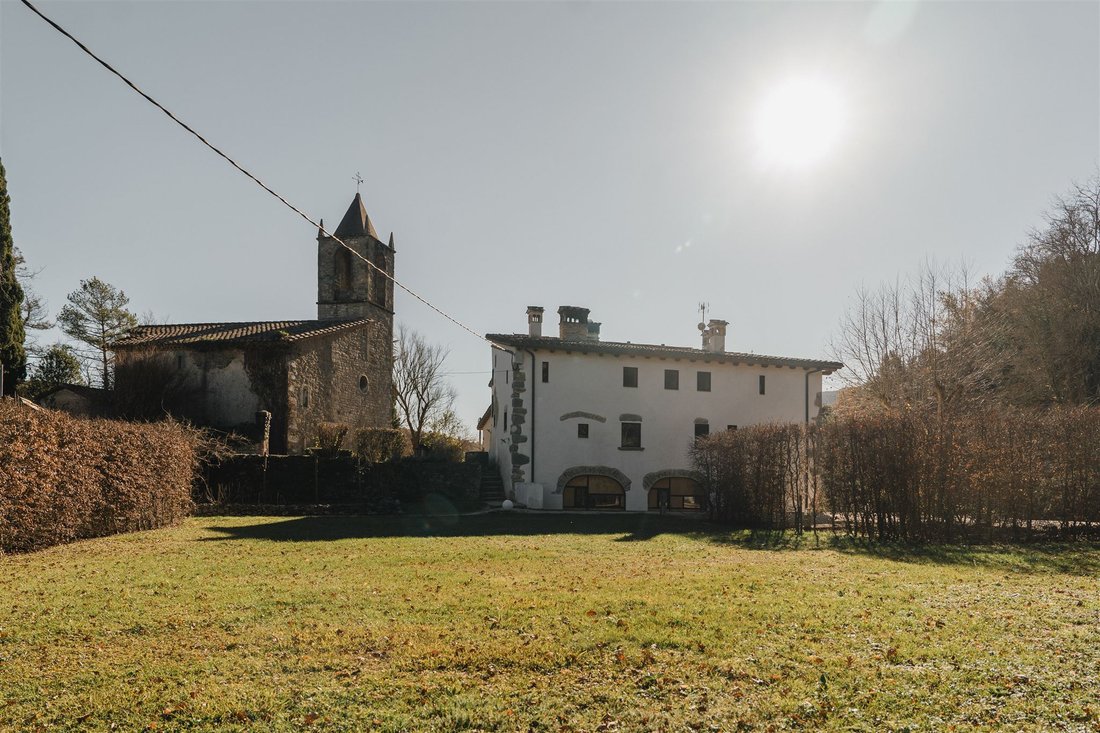
The rural house area is distributed between the first and second floors. Access to the first floor is from a terrace in front of the chapel, and the main door leads to a spacious central hall with beautiful antique wooden flooring and original oak beams. This floor also includes a south-facing dining room with large windows highlighted by original arches, offering panoramic views of the valley, two en-suite bedrooms, a guest toilet, the old kitchen now converted into a cozy living room with a wood stove, and a TV room. An industrial kitchen and a service room complete this floor.
A staircase with large windows overlooking the chapel leads to the second floor, which houses a central distribution hall and five spacious bedrooms with private bathrooms.
The property also includes parking, a large garden, a swimming pool, and a storage space for outdoor furniture and tools.
The property was restored in 2011, preserving original materials and elements, carefully attending to details, and meeting high standards of construction and sustainability. It is equipped with a private water well, grid electricity, high-speed internet, ceiling fans, central heating, 30 photovoltaic solar panels, supplementary solar panels for hot water, and a rainwater collection system. The business holds the accreditation of the European Charter for Sustainable Tourism (CETS).
Historic estate offering an exceptional opportunity for those wishing to live in the countryside and manage a well-established business in a recognized tourist area, or for a large family seeking a spacious and fully renovated home in the heart of the Garrotxa.
Easily accessible with charming views, the property is surrounded by numerous trekking and cycling trails in the heart of the La Garrotxa region, famous for its well-preserved medieval villages, exquisite cuisine, outdoor activities, Romanesque churches, and its volcanic area. The house is located within the Natural Park of the Volcanic Zone of La Garrotxa, halfway between the Pyrenees and the Costa Brava. With no immediate neighbors, it is just 3 km from a village with all services. The property is only 30 minutes from the historic towns of Castellfollit de la Roca, Besalú, and Santa Pau, just over an hour from the beaches of the Costa Brava, and 50 minutes from the city of Girona.
The house features an independent residence on the ground floor with access from the main porch. This residence consists of two very bright en-suite bedrooms, as well as a third bedroom or office, a fully equipped kitchen, laundry room, pantry, living room, and dining room with vaulted ceilings and a wood stove.
The rural house area is distributed between the first and second floors. Access to the first floor is from a terrace in front of the chapel, and the main door leads to a spacious central hall with beautiful antique wooden flooring and original oak beams. This floor also includes a south-facing dining room with large windows highlighted by original arches, offering panoramic views of the valley, two en-suite bedrooms, a guest toilet, the old kitchen now converted into a cozy living room with a wood stove, and a TV room. An industrial kitchen and a service room complete this floor.
A staircase with large windows overlooking the chapel leads to the second floor, which houses a central distribution hall and five spacious bedrooms with private bathrooms.
The property also includes parking, a large garden, a swimming pool, and a storage space for outdoor furniture and tools.
The property was restored in 2011, preserving original materials and elements, carefully attending to details, and meeting high standards of construction and sustainability. It is equipped with a private water well, grid electricity, high-speed internet, ceiling fans, central heating, 30 photovoltaic solar panels, supplementary solar panels for hot water, and a rainwater collection system. The business holds the accreditation of the European Charter for Sustainable Tourism (CETS).
-
Property type
Country House
-
Price/sqft
$225
Features
- Garden
- Pool
- Terrace
- Renovated
- Investment Property
- Panoramic / Scenic View
- Gas Stovetop
- Office
- Laundry Room
Explore the Area
Sant Feliu De Pallerols, 17176, Spain
View on Google Maps
Price per sqft
Low
High
Joined 3 months ago
You have inquired about this property
The agent will contact you soon by
Listed by
13
Listings
2026
Joined
Book home tour with the agent
Choose a date and whether you'd like a virtual or in-person tour with the agent.
Preferred date
Tour type
Last updated
July 6
First listed
July 6
Listing reference
8683
Trusted by the World's Leading Brokers
The agents behind the world's most exceptional properties list with JamesEdition.
- Listings from Sotheby's, Christie's, BARNES, and Engel & Völkers
- Every listing reviewed before it goes live
- Connect directly with verified listing agents
By continuing you agree to our Terms and Privacy Policy.