$1,857,859
Sant Cugat Del Valles House
- 5 Beds
- 5 Baths
- 3,682 Sqft
- 7,535 Sqft lot
- Updated: Today
- 5
About the Property
Corner Real Estate presents a modular home with a contemporary design, conceived through minimalist architecture where the volumes themselves shape both the space and the identity of the house. The home is structured with two volumes offset at different heights, naturally creating porch areas and shaded zones. This adds dynamism to the whole and ensures efficient integration into the plot. Large w
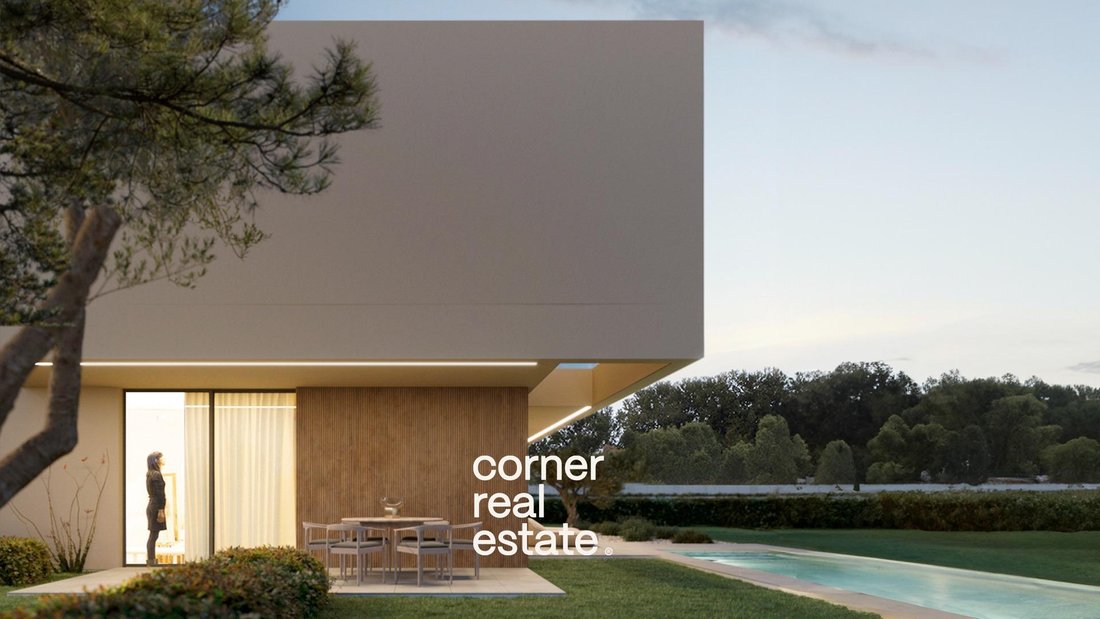
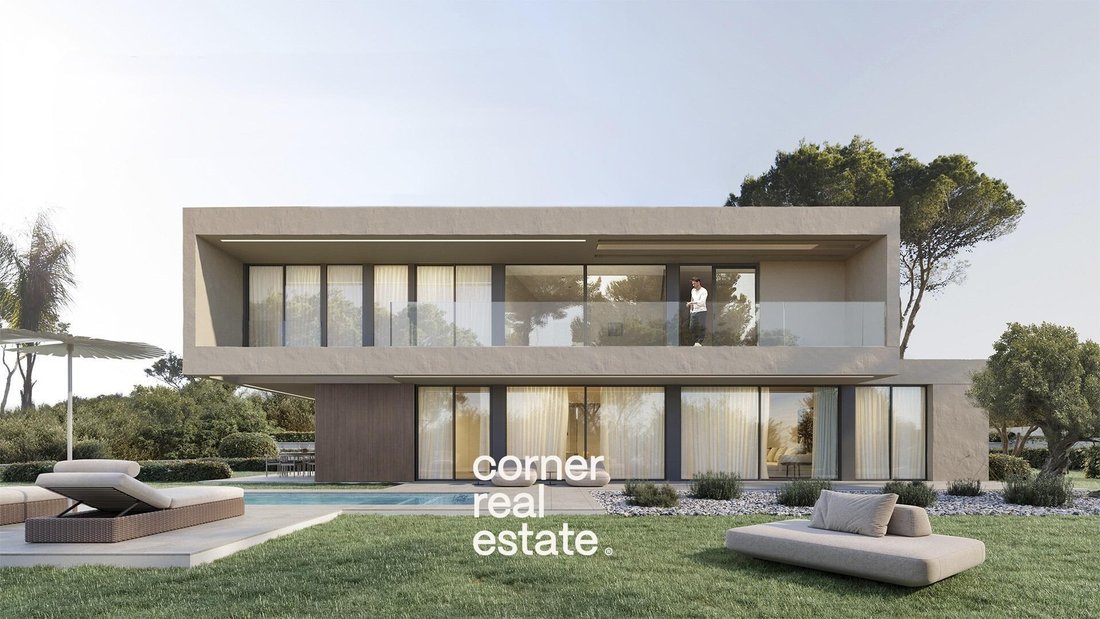
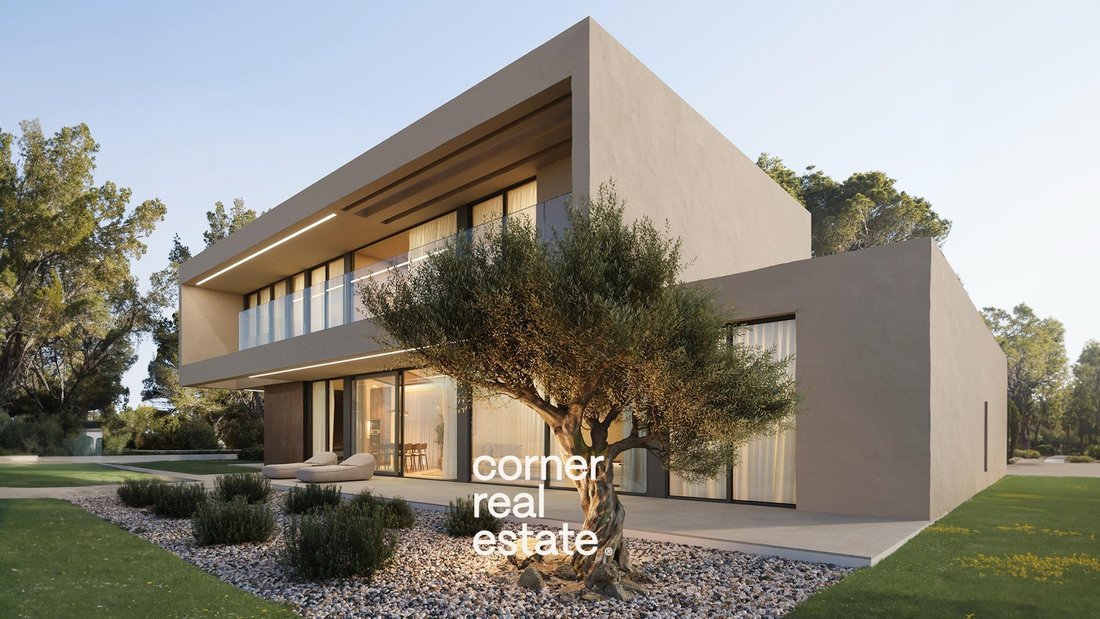
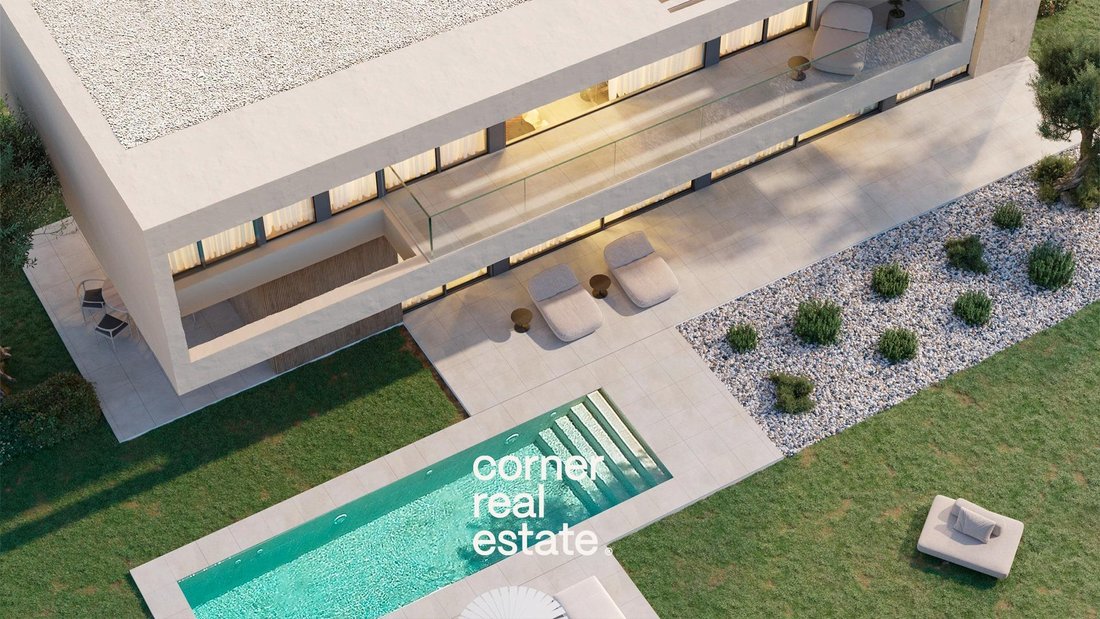
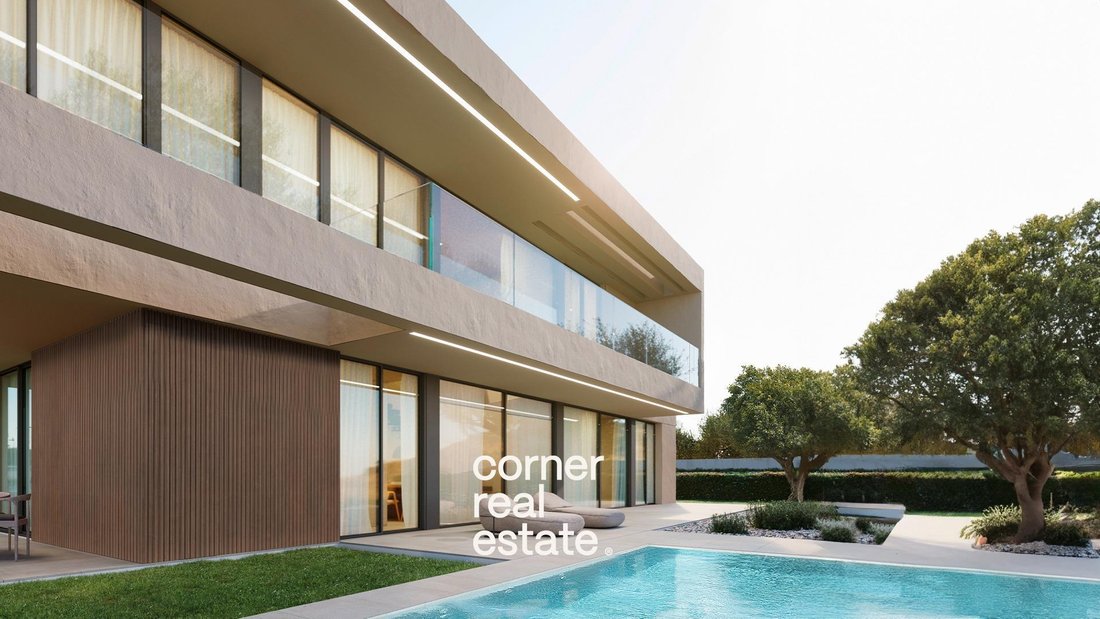
Corner Real Estate presents a modular home with a contemporary design, conceived through minimalist architecture where the volumes themselves shape both the space and the identity of the house. The home is structured with two volumes offset at different heights, naturally creating porch areas and shaded zones. This adds dynamism to the whole and ensures efficient integration into the plot. Large windows enhance its modern character, maximizing natural light and offering open, commanding views of the surroundings. On the ground floor, all spaces open toward the garden, creating a seamless flow between indoors and outdoors. The day area centers around a kitchen with an island, dining room, and living room, forming a spacious, bright, and functional space. The double-height ceiling, highlighted by a minimalist staircase, serves as the project’s central element, adding elegance and great spatial richness. This floor also includes a master bedroom with an en-suite bathroom and walk-in closet, as well as a discreetly integrated guest toilet near the entrance, providing comfort and versatility. The upper floor is characterized by the spaciousness of its rooms, featuring three en-suite bedrooms, each with its own bathroom and walk-in closet, offering a high level of comfort and privacy. The home is completed with a continuous terrace serving the bedrooms and reinforcing the connection with the outdoors. This home stands out for its design, spaciousness, and adaptability, allowing customization of finishes and materials to perfectly blend with its environment and the lifestyle of its future owners. We offer financing of up to 80% of the project, so the client only needs to make an initial payment of approximately 20%, under special conditions that will be studied and evaluated individually in each case. The published price includes the land and the complete construction of the home. The pool, gardening work, or other exterior elements are not included in the indicated price and can be contracted separately. The amount has been calculated according to the corresponding quality specifications, available for consultation and detail. The estimated timeframe for the complete development of the project is between 10 and 12 months, including processing and granting of the building permit. Once this period is completed, the home is delivered ready to move in, always within the times and procedures established by the corresponding municipality. Any possible delays due to administrative processing, technical requirements, deadline extensions, or modifications required by public authorities will not be attributable to the property owner, the marketing agency, or the construction company, as these are factors beyond their control. The images, renders, and visual recreations used in the listing are for guidance only and are non-contractual, and may be subject to changes for technical, regulatory, or project development reasons.
-
Property type
House
-
Year built
2025
-
Price/sqft
$504
-
Emissions
A
-
Consumption
A
Features
- Garden
- Pool
- Terrace
- Garage
- Pergola
- 2D Floor Plan
- Laundry Room
- Bar
- Stone Countertops
Features
Indoor
- Bar
- Laundry Room
- Stone Countertops
Outdoor
- Terrace
- Balcony
- Parking
- Pool
- Garage
- Pergola
- Garden
Explore the Area
Valldoreix, Sant Cugat del Valles, 08197, Spain
View on Google Maps
Price per sqft
Low
High
Joined 2 years ago
You have inquired about this property
The agent will contact you soon by
Listed by
23
Listings
2025
Joined
Book home tour with the agent
Choose a date and whether you'd like a virtual or in-person tour with the agent.
Preferred date
Tour type
Last updated
Today
First listed
March 25
Listing reference
03075/6930
Similar Properties Nearby
New Listings in Sant Cugat del Valles


Explore More Homes for Sale
Sant Cugat del Valles, Spain property types
Sant Cugat del Valles, Spain popular searches
- Sea View properties in Sant Cugat del Valles, Spain
- Lake View properties in Sant Cugat del Valles, Spain
- Duplex properties in Sant Cugat del Valles, Spain
- Hilltop properties in Sant Cugat del Valles, Spain
- Properties with Steam Room in Sant Cugat del Valles, Spain
- Properties with Indoor Pool in Sant Cugat del Valles, Spain
Related Guides & Stories
Trusted by the World's Leading Brokers
The agents behind the world's most exceptional properties list with JamesEdition.
- Listings from Sotheby's, Christie's, BARNES, and Engel & Völkers
- Every listing reviewed before it goes live
- Connect directly with verified listing agents
By continuing you agree to our Terms and Privacy Policy.