$2,701,799
Newly Built Chalet With Contemporary Architecture In Can Matas
- 4 Beds
- 5 Baths
- 5,382 Sqft
- 6,459 Sqft lot
- Updated: Today
About the Property
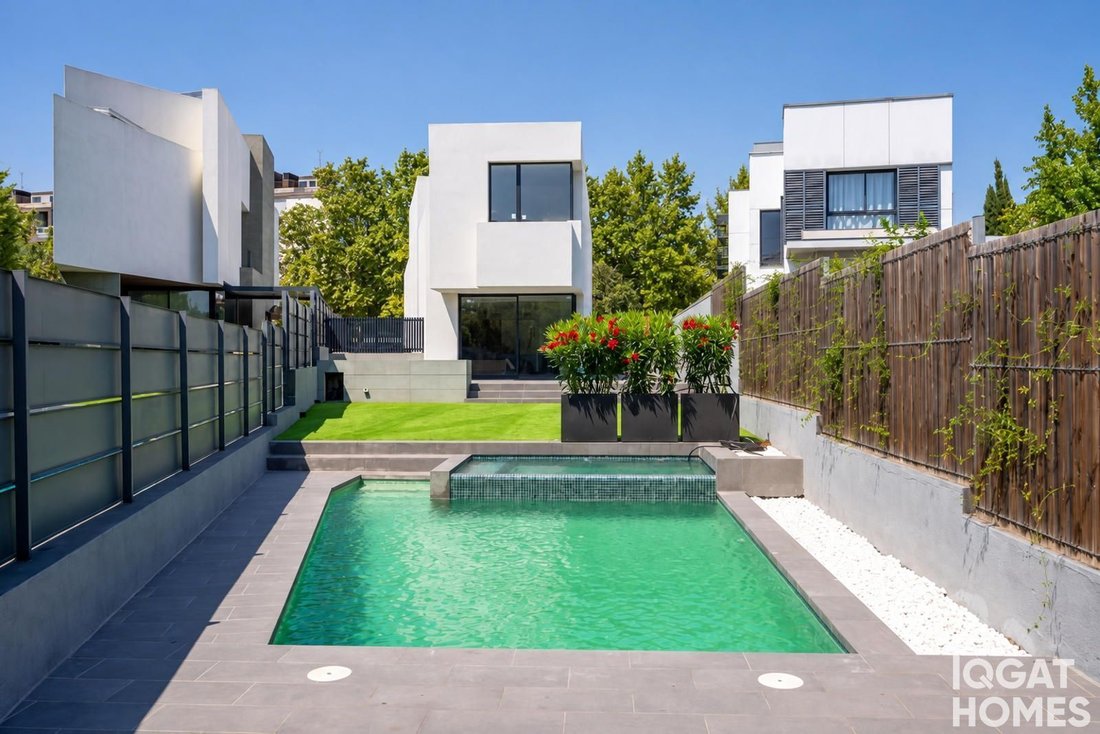
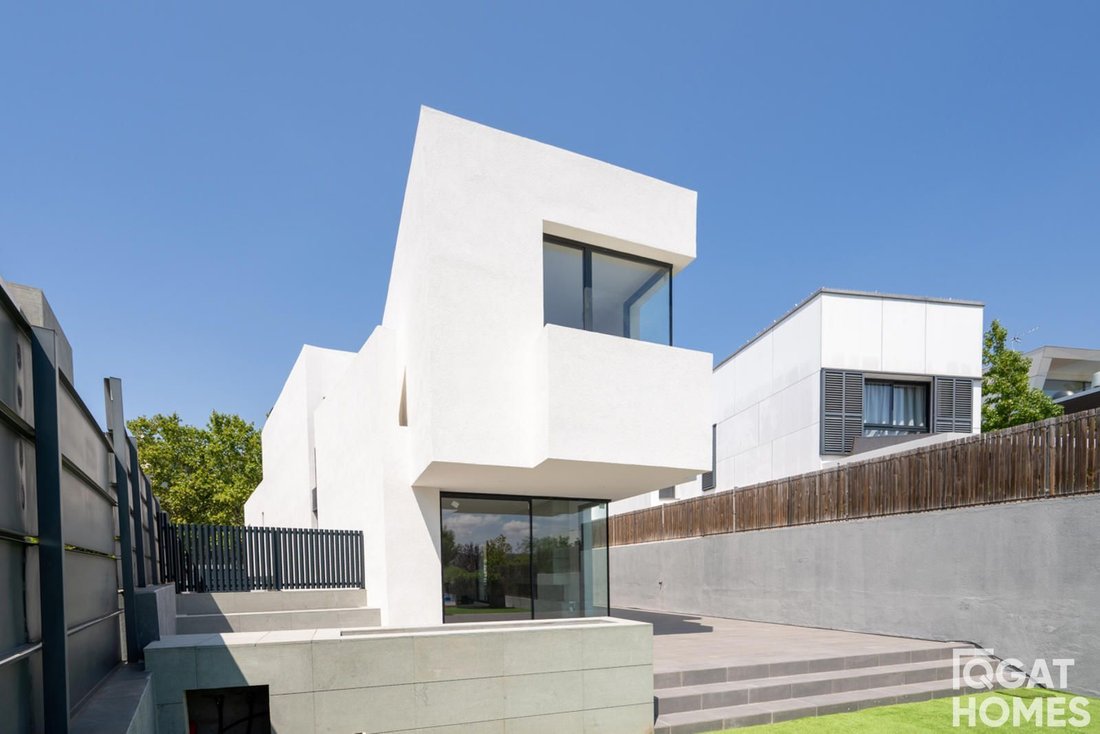
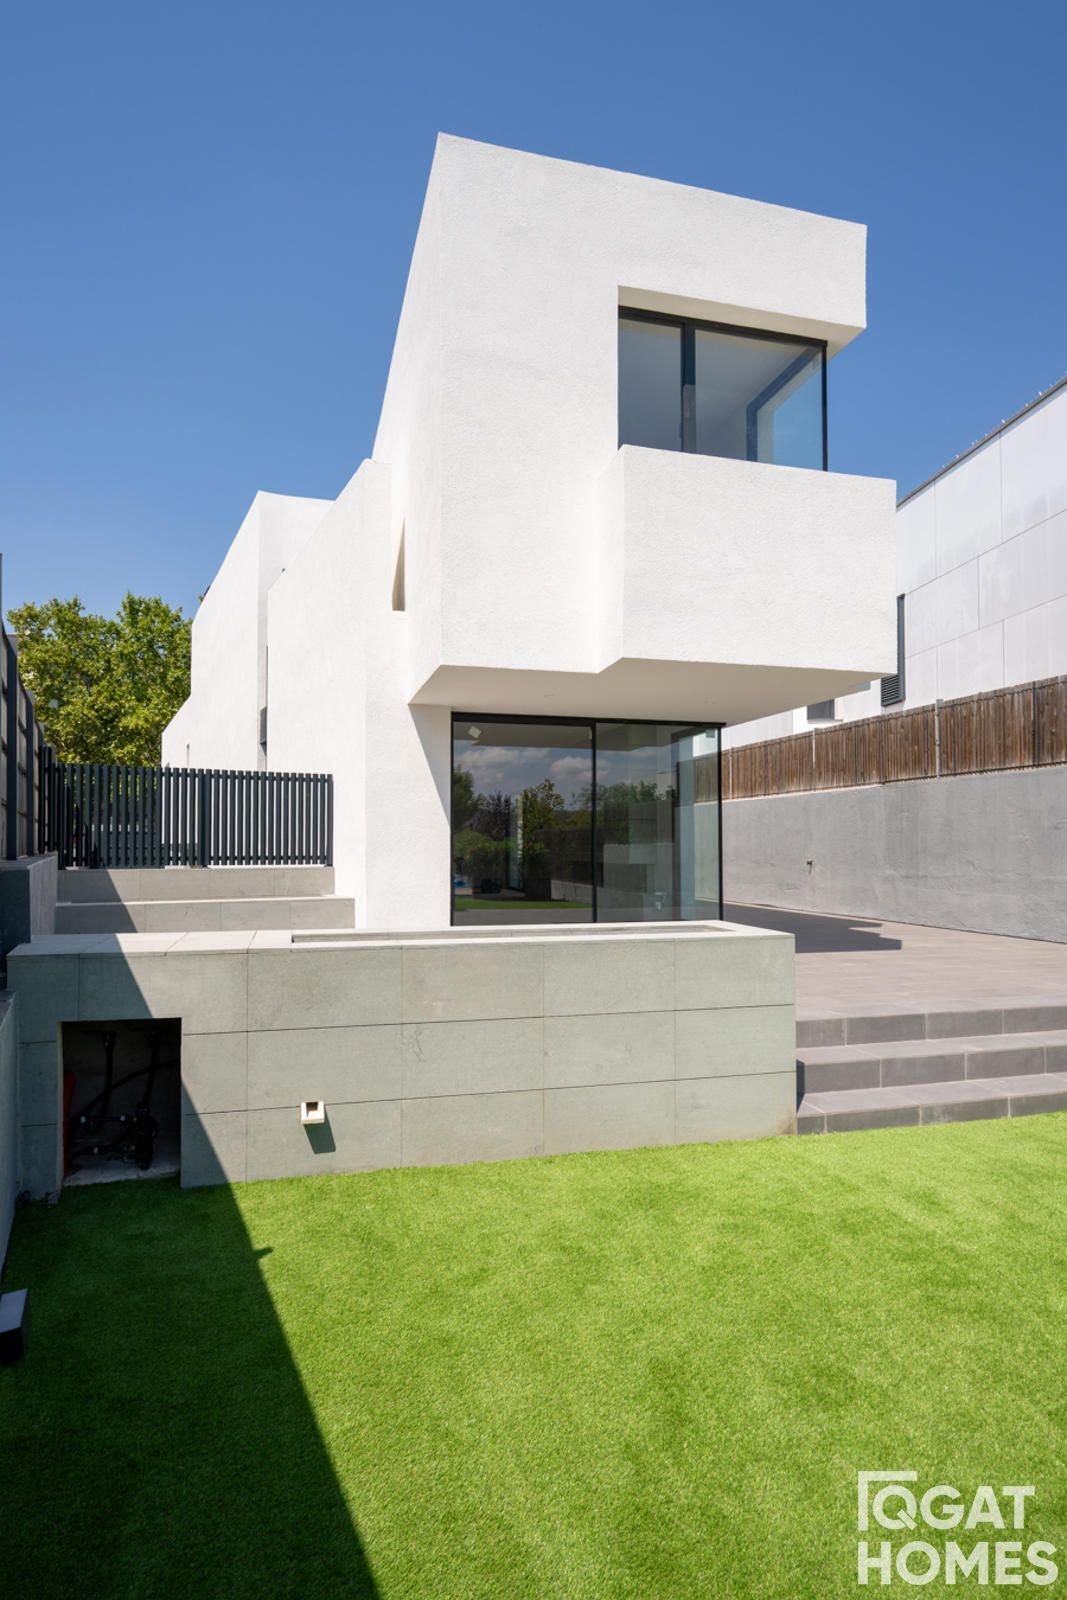
Qgat Homes presents this newly built single-family home in Can Matas, approximately 450-500 m² built on a plot of about 600 m², designed with contemporary architecture featuring clean lines, large glazed surfaces, and a layout developed across different levels. The project combines white facades, natural wood, and ceramic finishes, seeking a direct relationship between the interior spaces and the
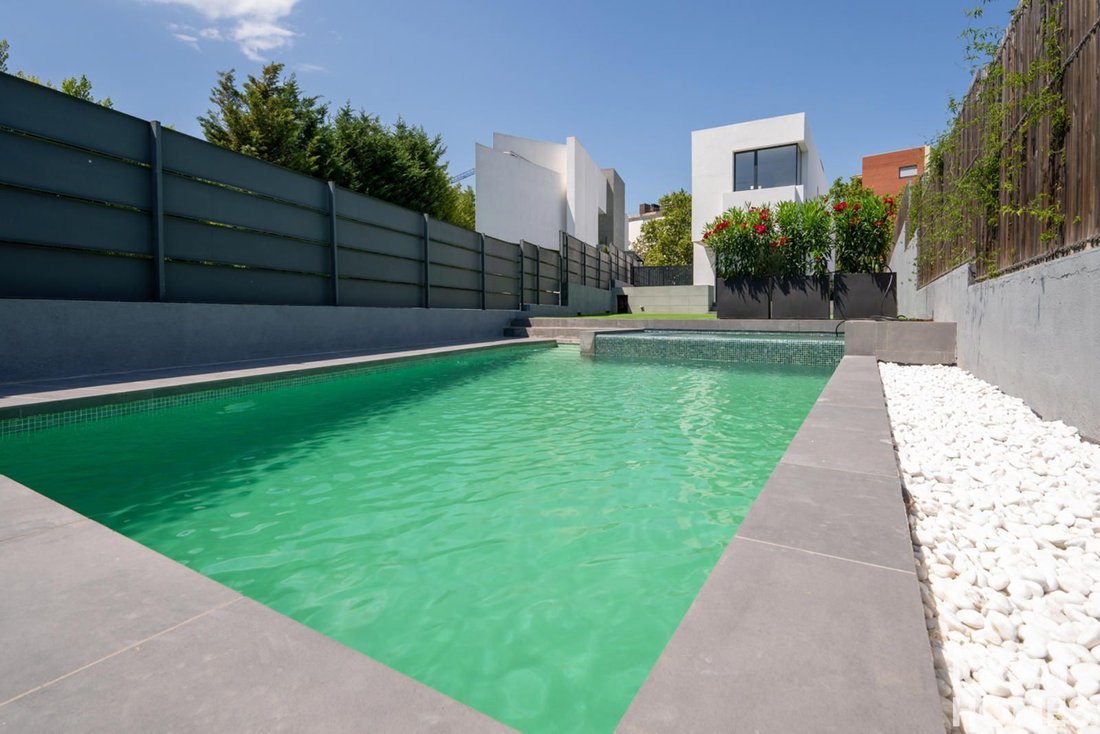
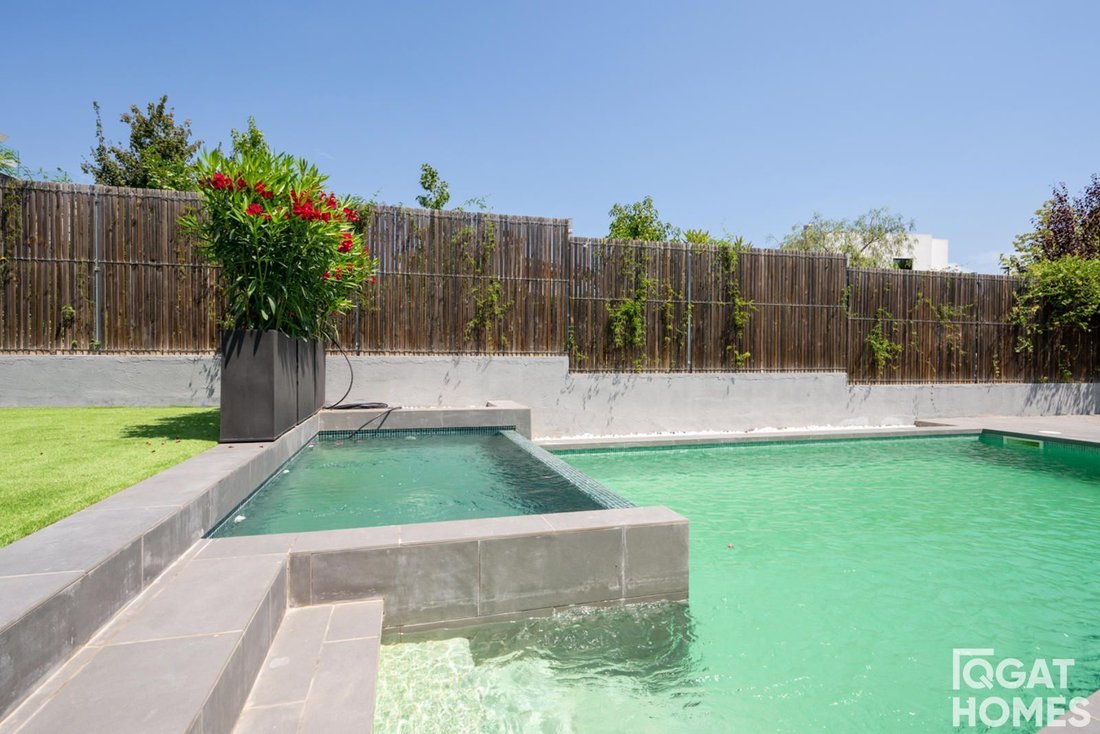
Qgat Homes presents this newly built single-family home in Can Matas, approximately 450-500 m² built on a plot of about 600 m², designed with contemporary architecture featuring clean lines, large glazed surfaces, and a layout developed across different levels. The project combines white facades, natural wood, and ceramic finishes, seeking a direct relationship between the interior spaces and the garden. The access leads to a spectacular double-height entrance, where natural light and wooden beams take center stage. The main floor concentrates the day area. It has a living-dining room of approximately 50 m², connected to a semi-open kitchen with an office area and bar. On this same floor, there is a full bathroom with a shower. The living area includes a bioethanol fireplace and large glazed openings that connect directly to the outside. The night area is distributed across the upper floors. On the first floor, there are two bedrooms, both with en-suite bathrooms and built-in wardrobes. The upper floor is dedicated to the master suite, accompanied by a multipurpose room of about 25 m² with access to a balcony. The master bathroom features a built-in shower, freestanding bathtub, built-in sink, and natural light, and connects to a linear dressing room of approximately 6 meters. On the lower floor, there is an additional room that can be used as a bedroom, office, or workspace, as well as a full bathroom and a laundry room. One level down is the interior garage of approximately 79 m², with capacity for three vehicles, next to the machinery room. The exterior has been designed as an extension of the home. From the living room, there is access to the porch and the garden, distributed across different levels and with approximately 100 m² of main garden. In the lower area, there is a pool of about 20 m², an independent jacuzzi, and an infinity waterfall effect between both bodies of water. The home also incorporates a complete set of equipment aimed at comfort and efficiency: aerothermal energy, underfloor heating/cooling, ducted air conditioning, solar panels, SATE system with 12 cm of exterior insulation, premium carpentry, and a system for collecting and utilizing rainwater and greywater. Request a visit!
-
Property type
Chalet
-
Price/sqft
$502
Features
- Garden
- Pool
- Garage
- Fireplace
- Indoor Pool
- Jacuzzi
- Modern
- Walk In Closet
- New Builds
Features
Lot
- Mountain View
- New Builds
- Modern
Indoor
- High Ceiling
- Office
- Air Conditioning
- Fireplace
- Jacuzzi
- Bar
- Laundry Room
- Basement
- Indoor Pool
- Walk In Closet
Outdoor
- Balcony
- Pool
- Garage
- Gate
- Garden
Explore the Area
Can Matas, Sant Cugat Del Vallès, 08174, Spain
View on Google Maps
Price per sqft
Low
High
Joined 3 months ago
You have inquired about this property
The agent will contact you soon by
Listed by
65
Listings
2026
Joined
Book home tour with the agent
Choose a date and whether you'd like a virtual or in-person tour with the agent.
Preferred date
Tour type
Last updated
Today
First listed
October 3
Listing reference
Ref.1800
Similar Properties Nearby
New Listings in Sant Cugat del Valles


Explore More Homes for Sale
Sant Cugat del Valles, Spain property types
Sant Cugat del Valles, Spain popular searches
- Sea View properties in Sant Cugat del Valles, Spain
- Lake View properties in Sant Cugat del Valles, Spain
- Duplex properties in Sant Cugat del Valles, Spain
- Hilltop properties in Sant Cugat del Valles, Spain
- Properties with Steam Room in Sant Cugat del Valles, Spain
- Properties with Indoor Pool in Sant Cugat del Valles, Spain
Related Guides & Stories
Trusted by the World's Leading Brokers
The agents behind the world's most exceptional properties list with JamesEdition.
- Listings from Sotheby's, Christie's, BARNES, and Engel & Völkers
- Every listing reviewed before it goes live
- Connect directly with verified listing agents
By continuing you agree to our Terms and Privacy Policy.