$565,000
Single Family Residence In Sanford
- 4 Beds
- 3 Baths
- 3,360 Sqft
- 37,462 Sqft lot
- Updated: July 23
- Source: Triangle MLS (Doorify) MLS#10178367
About the Property
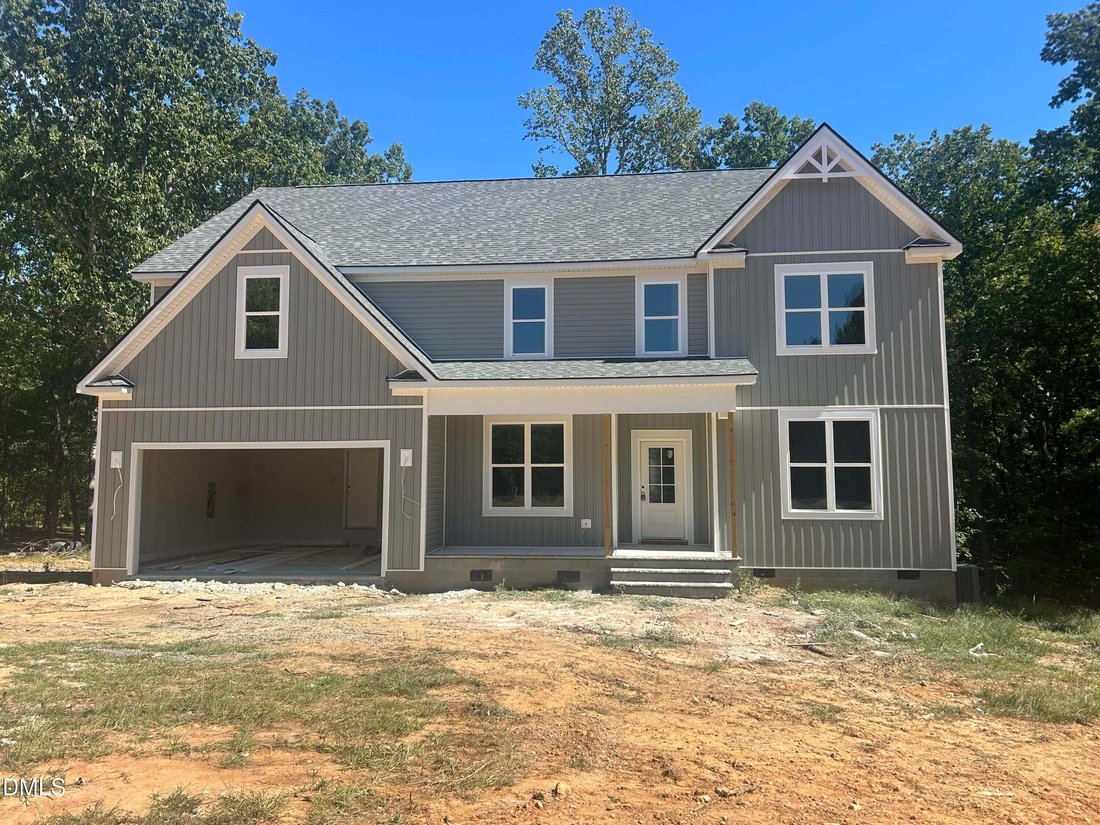
Come out to country living with new construction and our popular The Maple floor plan. Come in and instantly feel at home. The open concept design creates a warm and inviting atmosphere perfect for relaxing and entertaining. As you enter the foyer, there is a large formal dining room to the right and a nice sized home office to the left featuring lovely French doors to keep things quiet while work
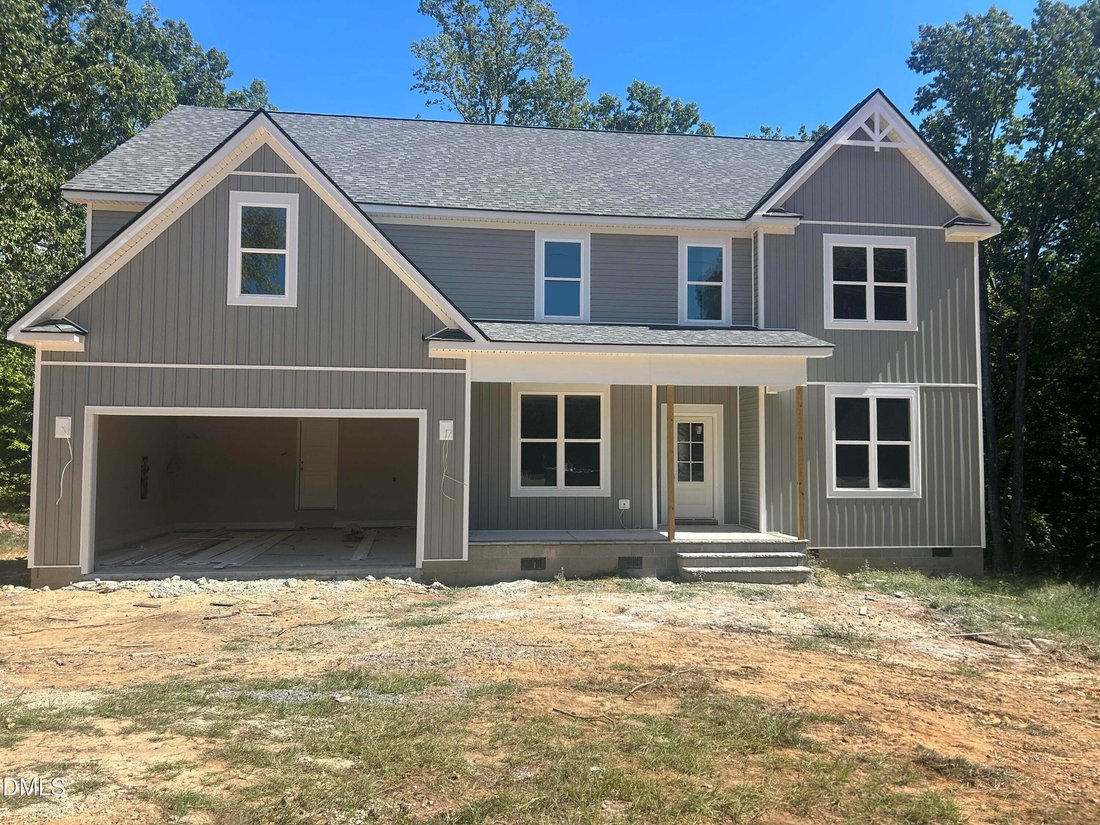
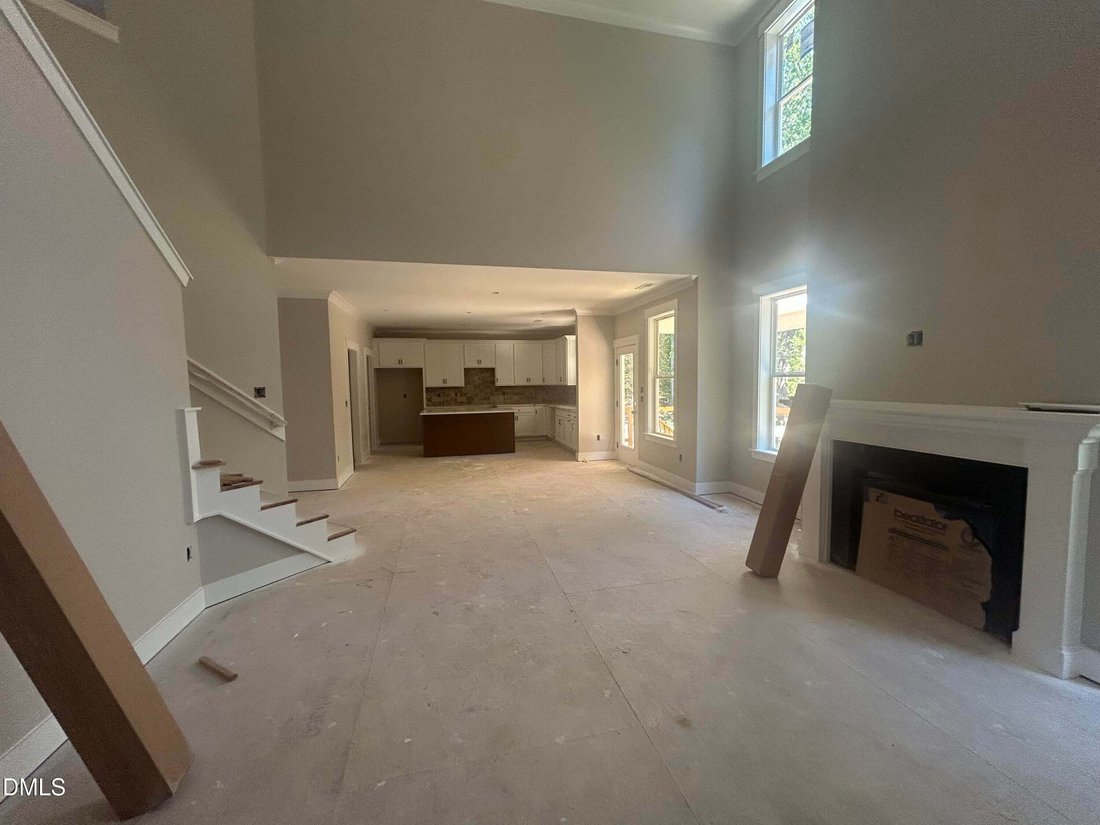
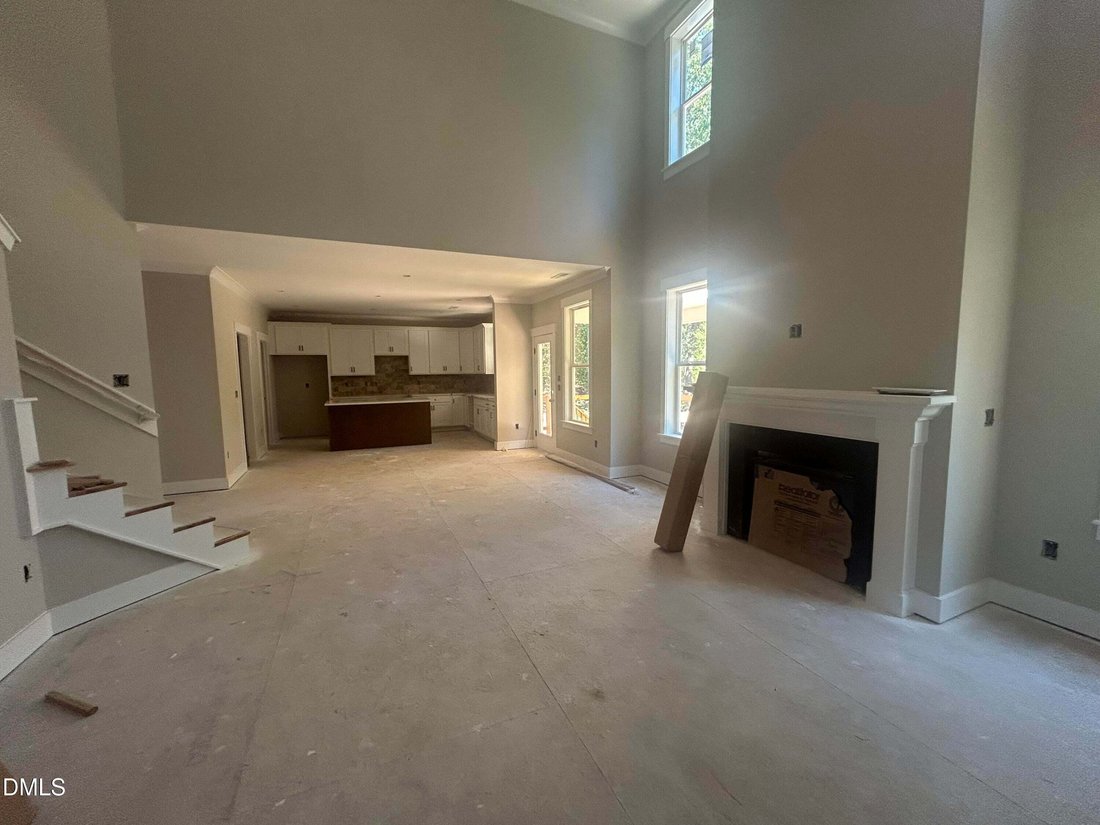
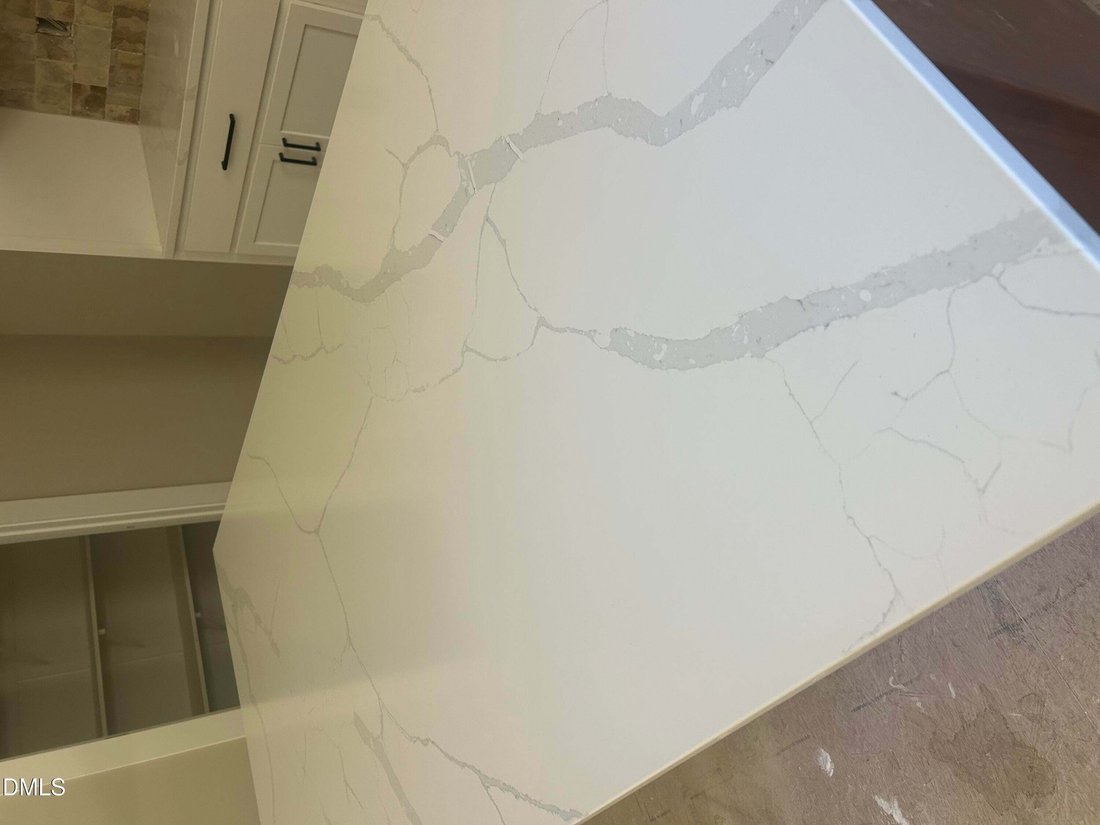
Come out to country living with new construction and our popular The Maple floor plan. Come in and instantly feel at home. The open concept design creates a warm and inviting atmosphere perfect for relaxing and entertaining. As you enter the foyer, there is a large formal dining room to the right and a nice sized home office to the left featuring lovely French doors to keep things quiet while working from home. The two-story family room is flooded with natural light and features a gas fireplace, perfect for chilly nights. The family room flows nicely into the breakfast area and large kitchen. Admire the beautiful cabinets and quartz counter tops accented by decorative tile backsplash. Stainless steel appliances and walk in pantry make cooking and entertaining a dream. Main floor also has a downstairs bedroom and full bath. At the top of the stairs, you will find a spacious loft, master bedroom and two secondary bedrooms. There is a secondary bath with double vanity and a large laundry room. The real showstopper is the large master bedroom perfect for any sized bedroom set. The spa like master bath features double vanity with quartz counters, full walk-in shower, and ceramic soaking tub. A separate water closet and a spacious walk-in closet. All this on almost a full acre lot. No city taxes. Make this home yours!
-
Property type
House
-
Floors
2
-
Year built
2026
-
Price/sqft
$168
Features
- Walk In Closet
- Garden
- Fireplace
- New Builds
- Office
- Laundry Room
- Kitchen island
Explore the Area
4529 Buckhorn Road, Sanford, North Carolina, United States
View on Google Maps
Price per sqft
Low
High
Joined 8 months ago
You have inquired about this property
The agent will contact you soon by
Listed by
2
Listings
2026
Joined
Book home tour with the agent
Choose a date and whether you'd like a virtual or in-person tour with the agent.
Preferred date
Tour type
Last updated
July 23
First listed
July 7
Listing reference
10178367
Listing status
Listings marked with an icon are provided courtesy of the Triangle MLS, Inc. of North Carolina, Internet Data Exchange Database. Information Not Guaranteed. Copyright 2026 Triangle MLS, Inc. of North Carolina. All rights reserved.
Trusted by the World's Leading Brokers
The agents behind the world's most exceptional properties list with JamesEdition.
- Listings from Sotheby's, Christie's, BARNES, and Engel & Völkers
- Every listing reviewed before it goes live
- Connect directly with verified listing agents
By continuing you agree to our Terms and Privacy Policy.
brokerages we
partnered with
partnered with