$750,000
Single Family Detached Sanford
- 3 Beds
- 3 Baths
- 2,936 Sqft
- 1.94 Ac lot
- Updated: October 21
- MLS#10199427
About the Property
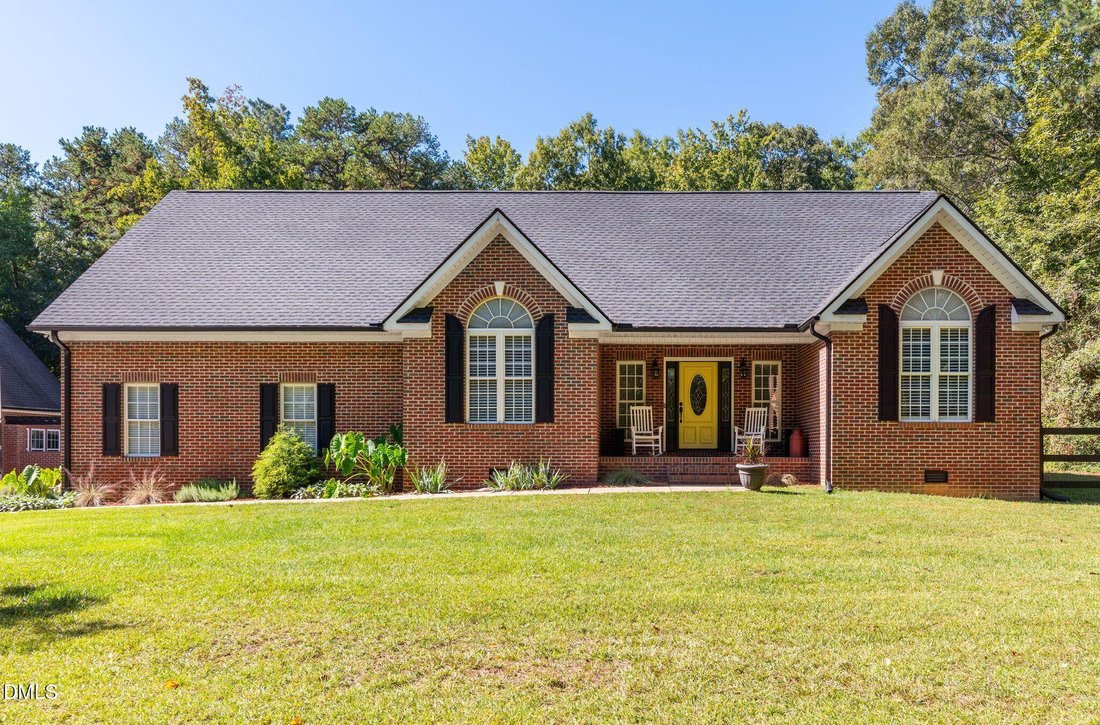
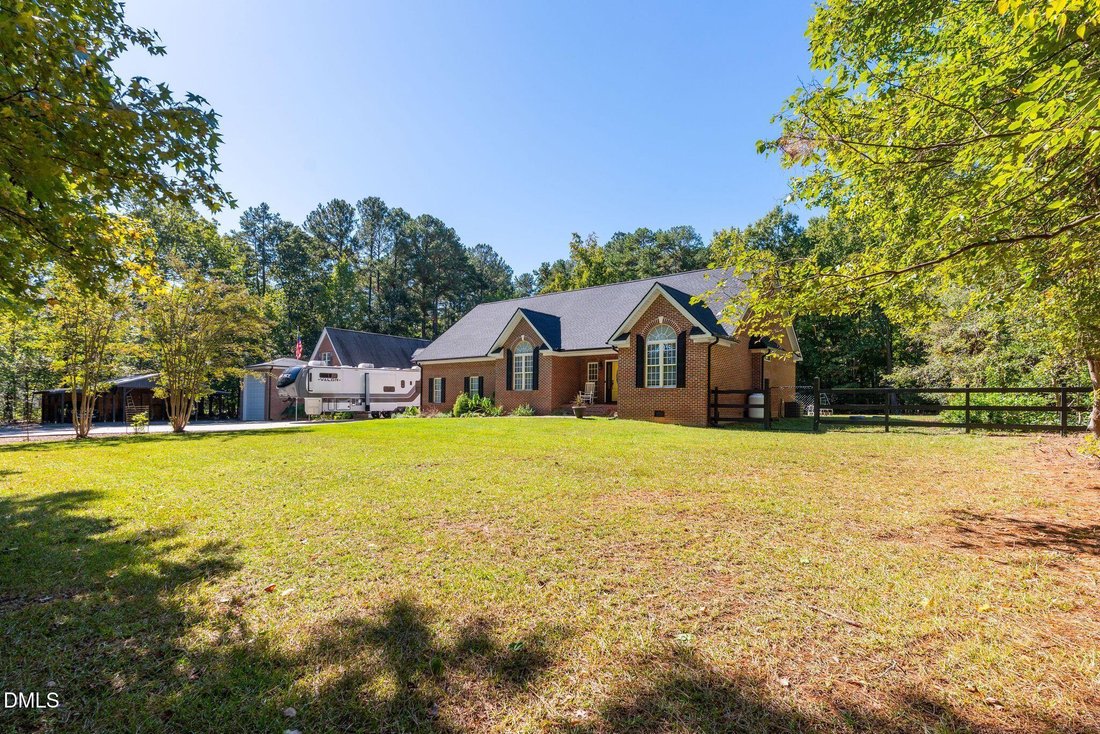
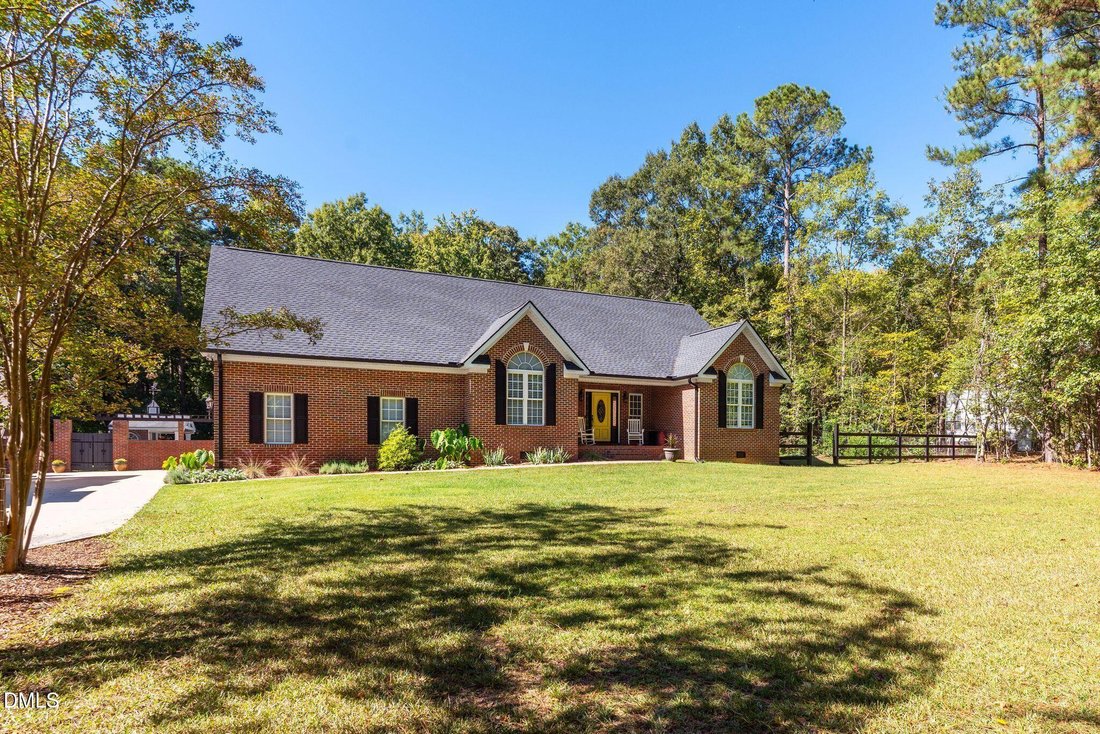
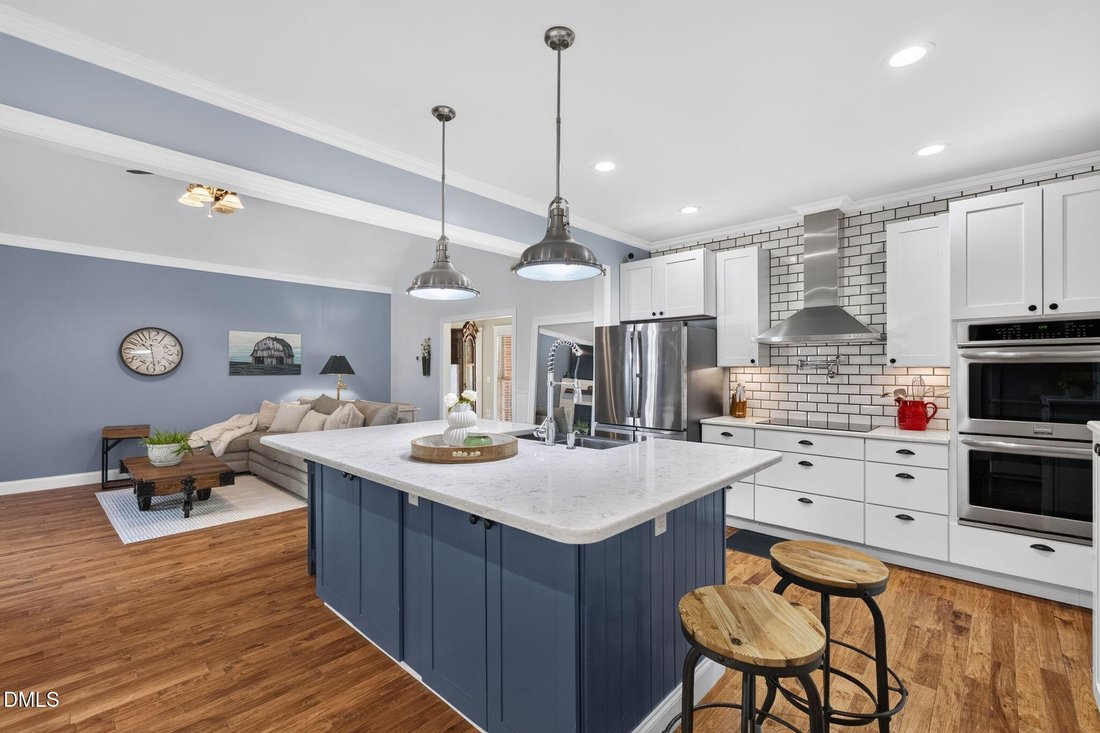
Welcome to a truly distinctive property where timeless all-brick construction, thoughtfully designed living spaces, and exceptional outdoor amenities come together to create a home that is as versatile as it is inviting. Inside, the well-designed floor plan offers the convenience of main-level living, with three bedrooms and a dedicated home office all on the main floor. An inviting sunroom and br
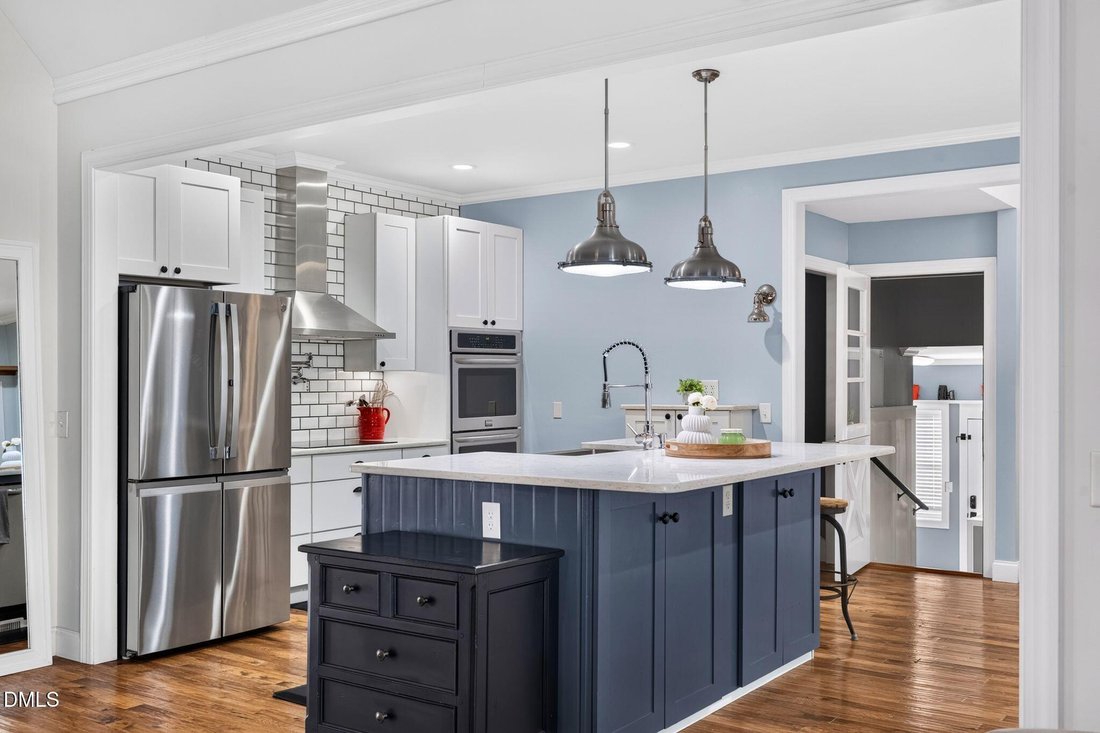
Welcome to a truly distinctive property where timeless all-brick construction, thoughtfully designed living spaces, and exceptional outdoor amenities come together to create a home that is as versatile as it is inviting. Inside, the well-designed floor plan offers the convenience of main-level living, with three bedrooms and a dedicated home office all on the main floor. An inviting sunroom and breakfast area provide comfortable spaces to gather, unwind, and enjoy views of the outdoors. The spacious kitchen is thoughtfully appointed for everyday living and entertaining, featuring a generous center island, pot filler, soft-close cabinets and drawers, and abundant pantry storage, including a walk in scullery/pantry complemented by a second pantry for additional storage and convenience. A conveniently located mudroom and laundry area with a half bath add functionality, while a bonus room with beautiful wood flooring offers flexibility for recreation, hobbies, or relaxation. The spacious primary bathroom adds an extra touch of comfort with heated flooring. Step outside to discover an incredible backyard retreat designed for relaxation and memorable gatherings. Enjoy sunny afternoons by the swimming pool, unwind in the hot tub, or retreat to the poolside cabana. As evening falls, gather around the outdoor fireplace beneath the stars. Trex decking, an inviting patio, and a lush Zoysia lawn create a beautiful setting for outdoor living, while a shed attached to the garage, a backyard zip line, and a dedicated firewood storage add unique character and versatility. The property’s exceptional garage and workshop spaces offer outstanding flexibility for automotive enthusiasts, hobbyists, or anyone needing additional storage and workspace. In addition to the attached one-car garage, a detached three-car garage and workshop features an automotive service pit, while a separate RV garage provides even more possibilities. A dedicated workout room is located at the rear of the garage, and the unfinished space above presents exciting potential for future customization, with prefinished wood flooring, baseboards, and plumbing already in place for a potential bathroom. Additional highlights include a new roof and gutters installed in September 2026, an encapsulated crawl space, and walk-in attic storage, and raised garden beds complemented by additional space for gardening enthusiasts to enjoy their passion. Whether you envision relaxing poolside, entertaining friends and family, pursuing your favorite hobbies, or enjoying the ease of main-level living, this remarkable property offers a rare combination of comfort, functionality, and opportunity. More than just a home, this is a place to embrace your lifestyle and make lasting memories
-
Property type
House
-
Year built
2003
-
Price/sqft
$255
Features
- Walk In Closet
- Garage
- Garden
- Fireplace
- Jacuzzi
- Fitness Center / Gym
- Pool
- Office
- Laundry Room
Features
Indoor
- Office
- Fireplace
- Kitchen island
- Jacuzzi
- Laundry Room
- Walk In Closet
- Fitness Center / Gym
Outdoor
Explore the Area
544 Buckroe Drive, Sanford, NC 27330, North Carolina, United States
View on Google Maps
Price per sqft
Low
High
Joined 2 years ago
You have inquired about this property
The agent will contact you soon by
Listed by
1
Listings
2025
Joined
Book home tour with Renee Rogers
Choose a date and whether you'd like a virtual or in-person tour with the agent.
Preferred date
Tour type

Last updated
October 21
First listed
October 21
Agent licence
#284433
Listing reference
2172033552764120
Listing status
Trusted by the World's Leading Brokers
The agents behind the world's most exceptional properties list with JamesEdition.
- Listings from Sotheby's, Christie's, BARNES, and Engel & Völkers
- Every listing reviewed before it goes live
- Connect directly with verified listing agents
By continuing you agree to our Terms and Privacy Policy.
brokerages we
partnered with
partnered with