Townhouse In Sandy Springs
- 3 Beds
- 5 Baths
- 2,800 Sqft
- 1,220 Sqft lot
- Updated: Today
- Source: First Multiple Listing Service (FMLS) MLS#7825576
About the Property
The main living level makes an immediate impression with
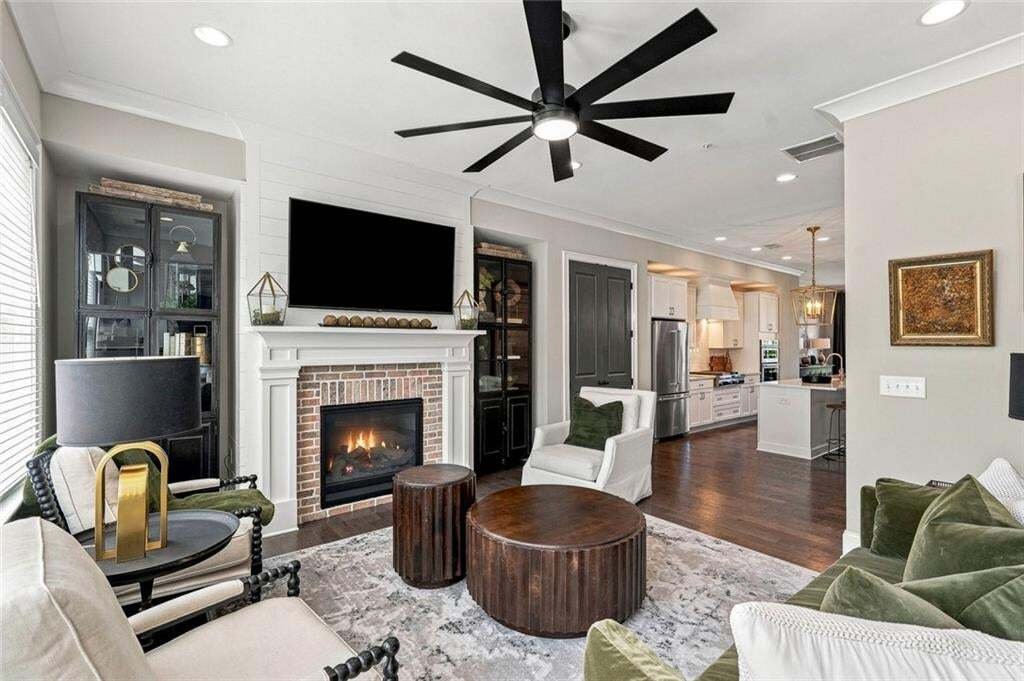
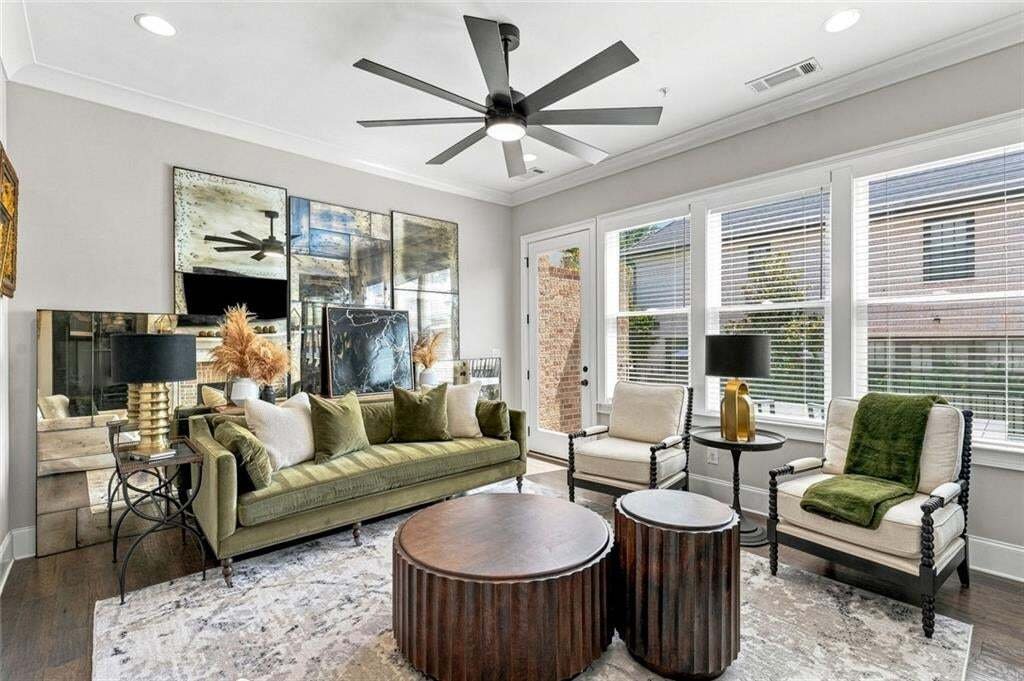
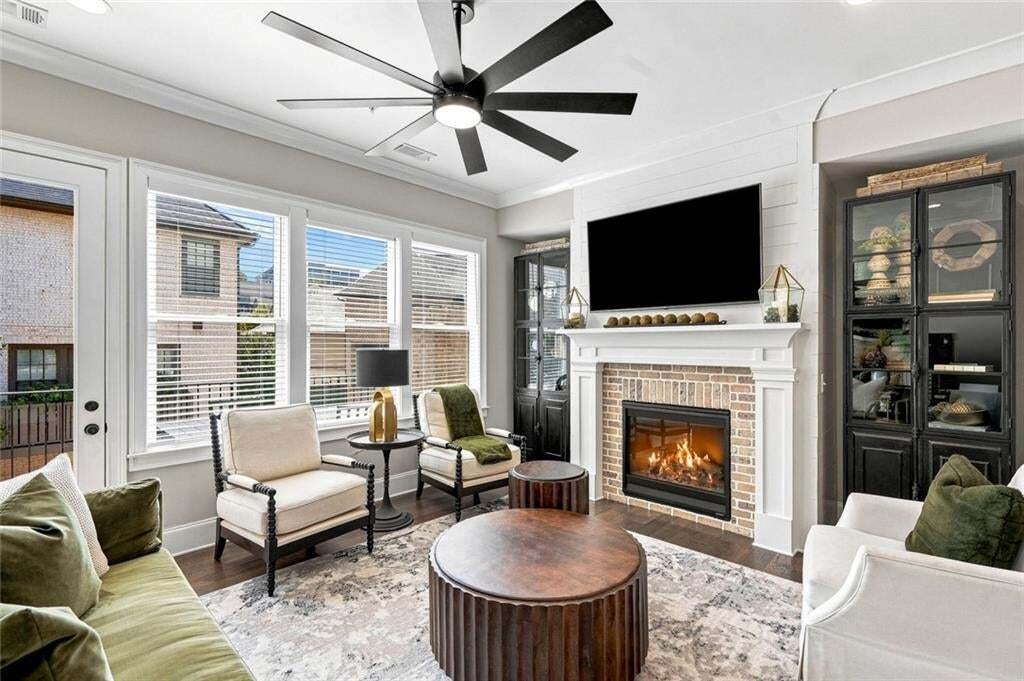
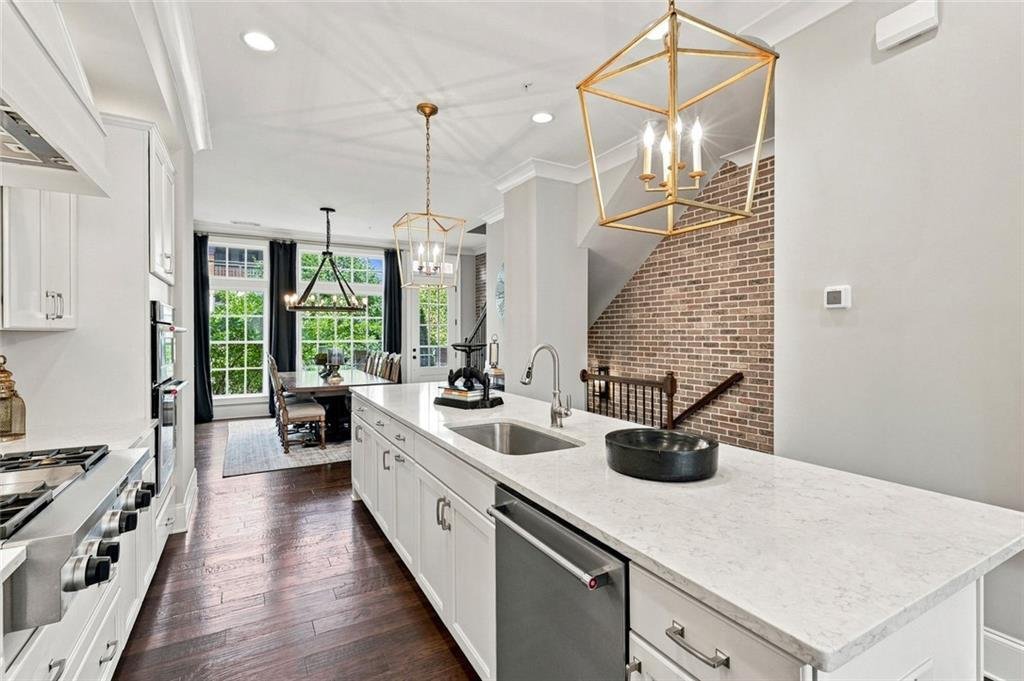
The main living level makes an immediate impression with 10-foot ceilings, crown molding, custom brick façade walls along the double stairwell, and upgraded designer lighting from Restoration Hardware and Uttermost throughout the home. A custom-designed fireplace anchors the open living area, while the open-concept dining space creates an effortless flow for everyday living and entertaining.
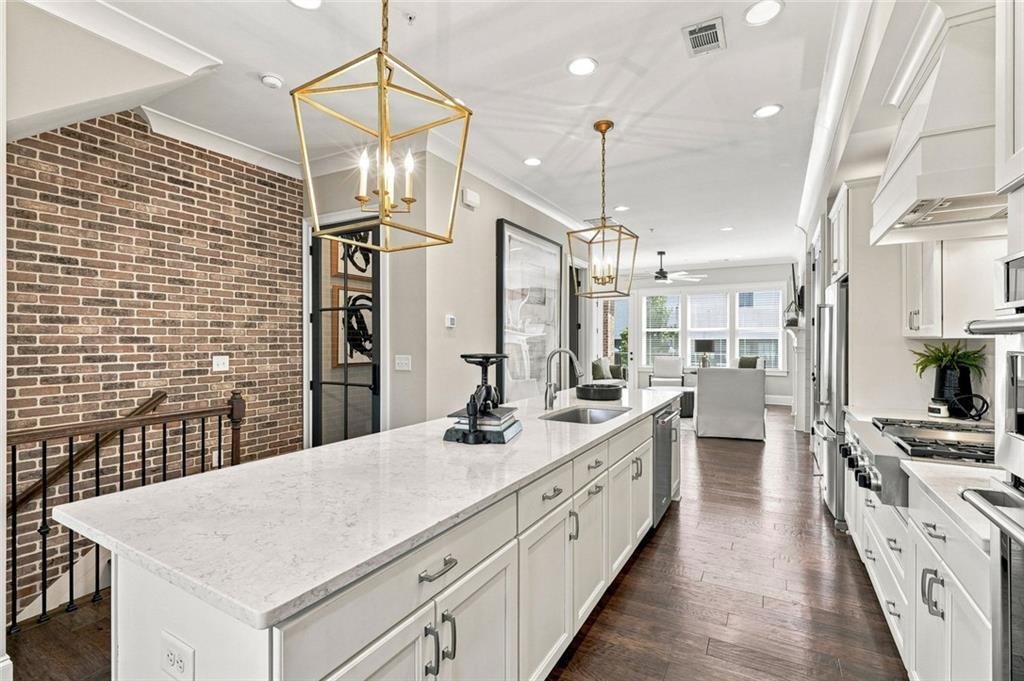
The beautifully upgraded kitchen features white cabinetry, quartz countertops, a custom vent hood with built-in range hood, custom pantry spice racks, and Rev-A-Shelf storage and organization systems. All upgraded KitchenAid appliances include a four-burner range-top with griddle, electric oven, microwave, dishwasher and refrigerator. A beverage refrigerator and custom butler’s pantry provide additional storage and make entertaining especially convenient.
The third level features two bedrooms and two full bathrooms, including the oversized primary suite. The primary suite features a custom-upgraded walk-in closet and spacious primary bath with a double vanity and grand frameless glass shower with rain head. The laundry area is also conveniently located on this level and features custom laundry cabinetry and a barn door, adding both function and character.
The entry level features a private bedroom and full bathroom, creating an ideal space for guests, a home office, or additional living quarters, with convenient interior access from the two-car rear-entry garage.
The fourth level offers a spacious bonus room with a full bathroom, providing an incredibly versatile additional living space that could serve as a media room, playroom, home office, fitness space or guest retreat. This level also provides access to the rooftop balcony for additional outdoor living and entertaining.
One of the home’s standout features is its exceptional storage. Storage has been maximized throughout with custom under-stair storage, expanded attic storage, an upgraded primary closet, walk-in closets, custom pantry organization and Rev-A-Shelf systems, making excellent use of spaces that are often overlooked in townhome living.
Outdoor living includes both a deck and rooftop balcony, while the two-car rear-entry garage with garage door openers and a level driveway provides convenient parking and additional functionality.
Additional features include ability to install elevator with existing shaft, insulated windows, zoned central air, ceiling fans, natural gas forced-air heating, hardwood, ceramic tile and carpet flooring, and numerous custom upgrades throughout.
Residents of Aria enjoy access to a clubhouse, fitness center, billiards room, swimming pool, parks, sidewalks, streetlights, and nearby trails and greenways, all with convenient access to GA-400, shopping, dining, schools and public transportation.
-
Property type
Townhouse
-
Year built
2018
-
Price/sqft
$330
Features
- Walk In Closet
- Garage
- Garden
- Fireplace
- Open Kitchen
- Fitness Center / Gym
- Pool
- New Builds
- Air Conditioning
Lot
Indoor
- High Ceiling
- Office
- Fireplace
- Air Conditioning
- Kitchen island
- Washer Dryer
- Bar
- Open Kitchen
- Walk In Closet
- Fitness Center / Gym
Outdoor
Explore the Area
The agent will contact you soon by
Listed by
Book home tour with the agent
Choose a date and whether you'd like a virtual or in-person tour with the agent.
Listings on this website come from the FMLS IDX Compilation and may be held by brokerage firms other than the owner of this website. The listing brokerage is identified in any listing details. Information is deemed reliable but is not guaranteed. If you believe any FMLS listing contains material that infringes your copyrighted work, please https://www.fmls.com/dmca to review our DMCA policy and learn how to submit a takedown request. © 2026 FMLS.
Similar Properties Nearby
New Listings in Atlanta


Explore More Homes for Sale
Atlanta, GA, United States property types
Atlanta, GA, United States popular searches
- Properties with Garage in Atlanta, GA, United States
- Properties with Garden in Atlanta, GA, United States
- Properties with Balcony in Atlanta, GA, United States
- Properties with Pool in Atlanta, GA, United States
- Properties with Fitness Center / Gym in Atlanta, GA, United States
- Modern properties in Atlanta, GA, United States
- Renovated properties in Atlanta, GA, United States
- City View properties in Atlanta, GA, United States
- New Builds properties in Atlanta, GA, United States
- Investment Property properties in Atlanta, GA, United States
- Gated Community properties in Atlanta, GA, United States
- Properties with Elevator in Atlanta, GA, United States
- Properties with Tennis Court in Atlanta, GA, United States
- Properties with Wine Cellar in Atlanta, GA, United States
- Panoramic / Scenic View properties in Atlanta, GA, United States
- Properties with Cinema in Atlanta, GA, United States
- Properties with Sauna in Atlanta, GA, United States
- Water View properties in Atlanta, GA, United States
- Properties with Library in Atlanta, GA, United States
- Duplex properties in Atlanta, GA, United States
- Equestrian properties in Atlanta, GA, United States
- Mountain View properties in Atlanta, GA, United States
- Waterfront properties in Atlanta, GA, United States
- Hilltop properties in Atlanta, GA, United States
- Riverfront properties in Atlanta, GA, United States
- River View properties in Atlanta, GA, United States
- Properties with Indoor Pool in Atlanta, GA, United States
- Golf View properties in Atlanta, GA, United States
- Lake View properties in Atlanta, GA, United States
- Lakefront properties in Atlanta, GA, United States
- Mansion properties in Atlanta, GA, United States
Related Guides & Stories
Trusted by the World's Leading Brokers
The agents behind the world's most exceptional properties list with JamesEdition.
- Listings from Sotheby's, Christie's, BARNES, and Engel & Völkers
- Every listing reviewed before it goes live
- Connect directly with verified listing agents
By continuing you agree to our Terms and Privacy Policy.
partnered with