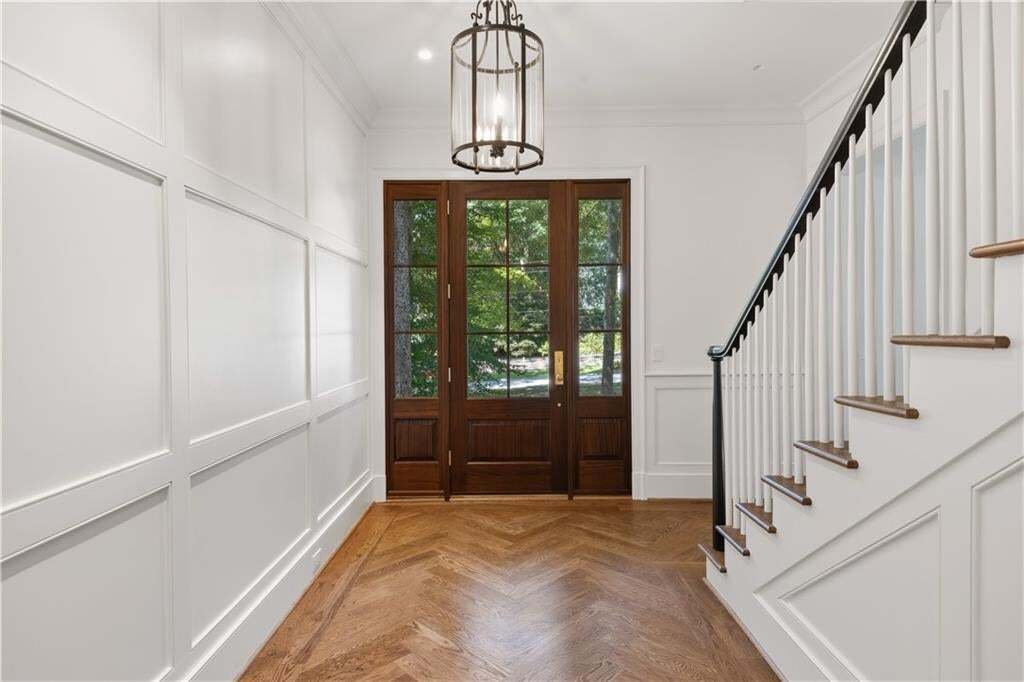
Single Family Residence In Atlanta
- 5 Beds
- 6 Baths
- 42,402 Sqft lot
- Updated: August 22
- Source: First Multiple Listing Service (FMLS) MLS#7824928
About the Property
Kitchen/ scullery / family room / covered porch open floor plan combination is unparalleled with anything on the market, especially at this listing price.
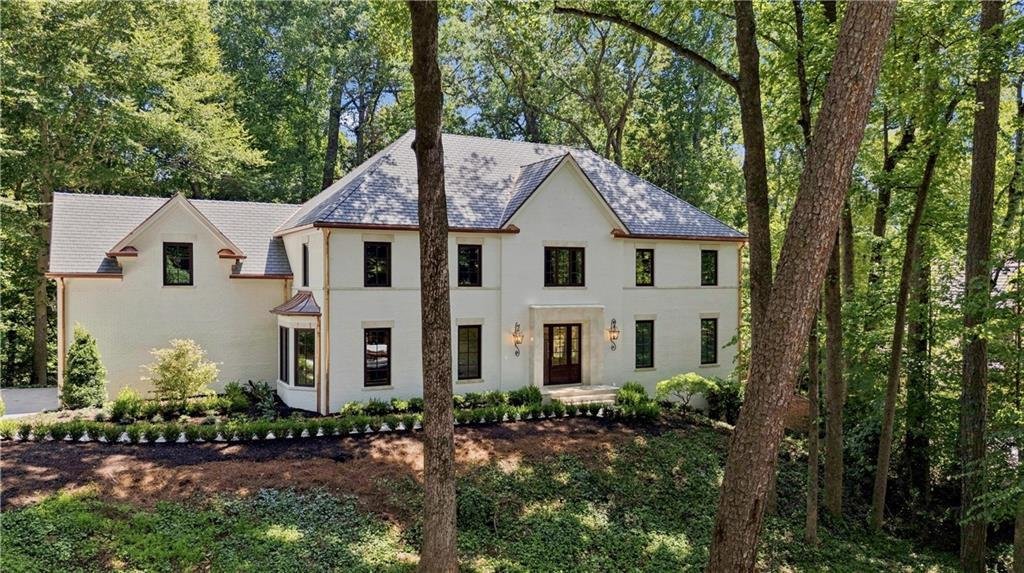
Very private lot, surrounded by woods just minutes away form Chastain Park and with great access to everything
Kitchen/ scullery / family room / covered porch open floor plan combination is unparalleled with anything on the market, especially at this listing price.
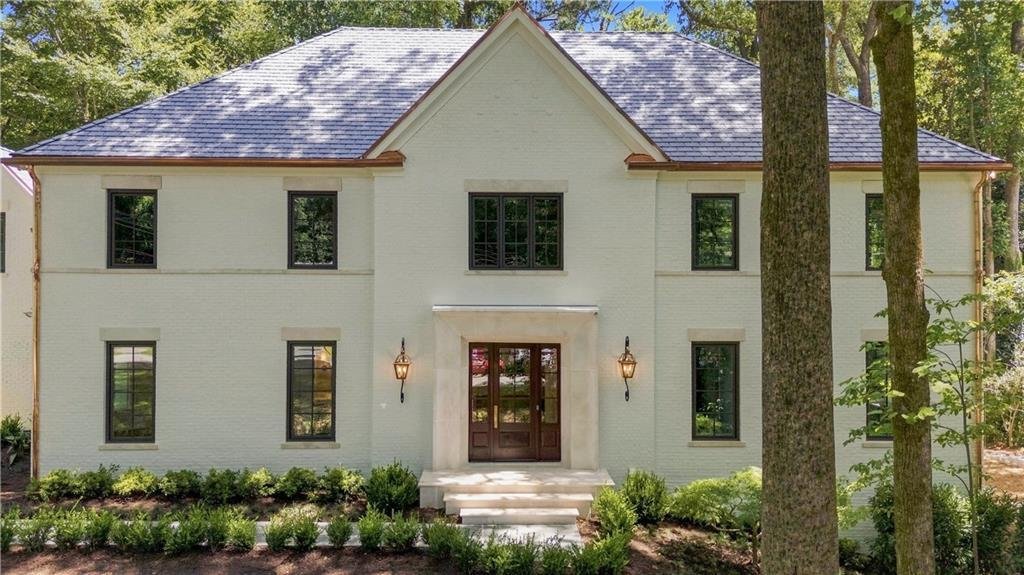
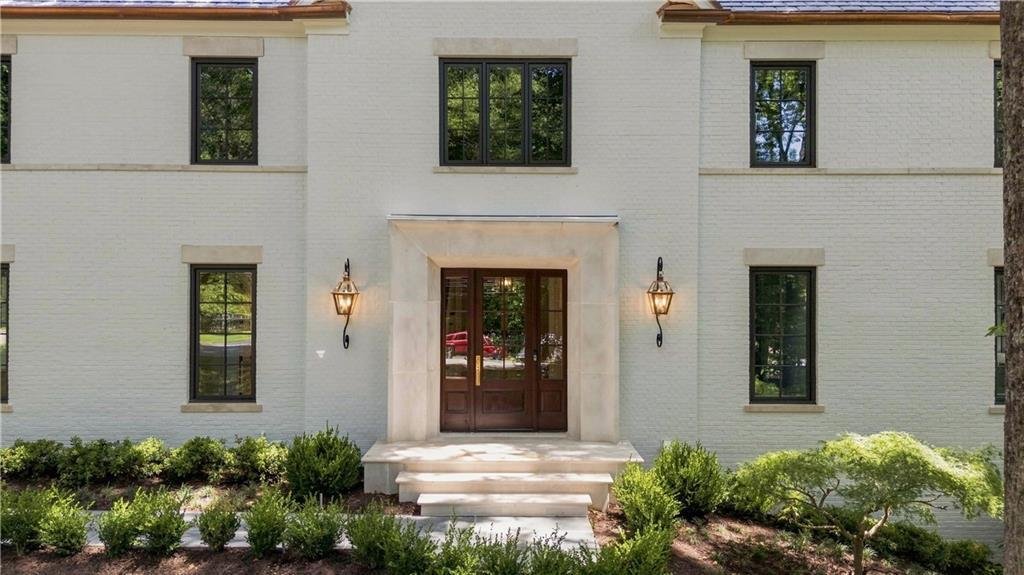
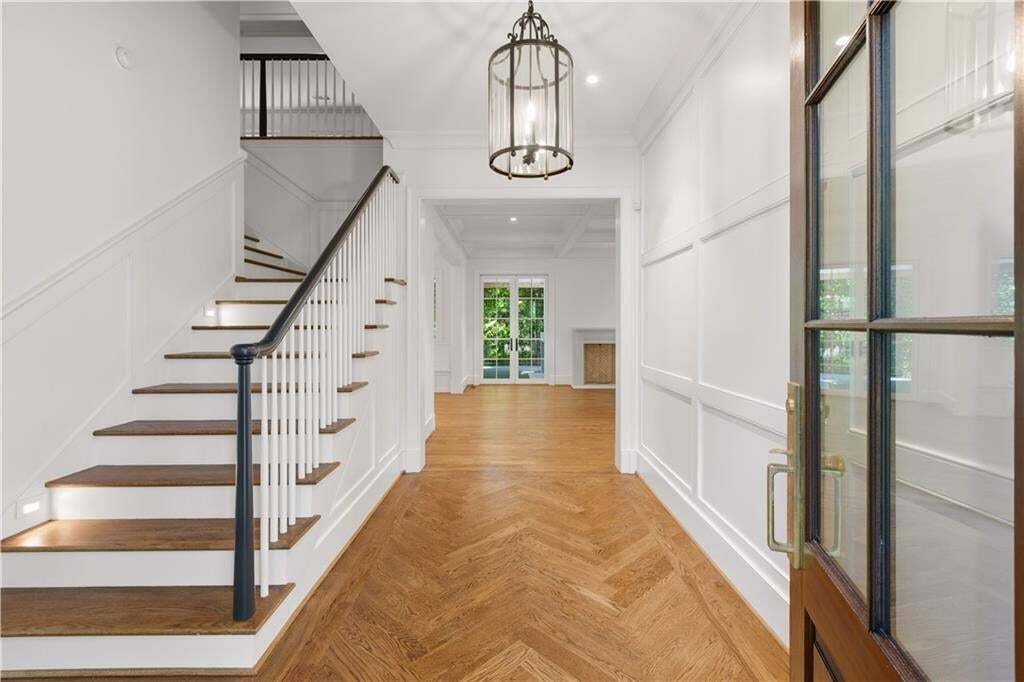
Very private lot, surrounded by woods just minutes away form Chastain Park and with great access to everything in Atlanta, especially the best public and private schools. Ten foot ceilings combined with high end Lincoln Windows many with casement opening and built in screens , aluminum clad with 30 year warranty. Limestone front entry, accented by a beautiful Mahogany door, leads into attractive front foyer. Real high quality white oak floors throughout the main and second levels
The kitchen one of the nicest in Buckhead. High end cabinetry provides more space that you could want. A marble topped island anchors the entire kitchen incorporation WOLF appliances , dishwasher and a wine cooler. The kitchen remains a clean show piece because the scullery houses the detail work with a microwave and second oven, along with a vegetable sink and a plethora of additional cabinets. A bankette in the kitchen provides a perfect place to everyone to eat in a more informal setting. A real, wood burning fireplace anchors the open adjacent family room, all flowing seamlessly onto the covered porch, with its own fireplace, overlooking the most beautiful forest of woods. The primary in the main floor is a paradise in itself. Full of light form a corner location and served by a bathroom suite for a king and queen. Marble lined heated floors, walls accent the marble decked double vanity. A soaking tub compliments one of the most beautiful walk in marble showers, with a built in marble bench. The full built out closet has a his and hers side with built in washer and dryer connection. The second floor is as light and open as the first. A second primary set off for privacy, 3 other bedrooms a full recreation/ TV room and a beautiful shelf lined den/study. The second floor laundry room is so beautiful, it even makes doing laundry fun. The daylight terrace level is finished as one big wide open recreation area. Lutron lighting system, wired for speakers This entire house is a treat to see and a dream to live in! The original house built in 1965. Original foundation used and a few walls, but as you will see , the new construction is the highest quality
-
Property type
House
-
Year built
2026
Features
- Walk In Closet
- Garage
- Garden
- Fireplace
- Terrace
- 2D Floor Plan
- New Builds
- Washer Dryer
- Gas Stovetop
Lot
- Privacy
- New Builds
Indoor
- Fireplace
- Kitchen island
- Gas Stovetop
- Washer Dryer
- Bar
- Laundry Room
- Basement
- Stone Countertops
- Walk In Closet
Outdoor
Explore the Area
The agent will contact you soon by
Listed by
Book home tour with the agent
Choose a date and whether you'd like a virtual or in-person tour with the agent.
Listings on this website come from the FMLS IDX Compilation and may be held by brokerage firms other than the owner of this website. The listing brokerage is identified in any listing details. Information is deemed reliable but is not guaranteed. If you believe any FMLS listing contains material that infringes your copyrighted work, please https://www.fmls.com/dmca to review our DMCA policy and learn how to submit a takedown request. © 2026 FMLS.
Similar Properties Nearby
New Listings in Atlanta






Explore More Homes for Sale
Atlanta, GA, United States property types
Atlanta, GA, United States popular searches
- Properties with Garage in Atlanta, GA, United States
- Properties with Garden in Atlanta, GA, United States
- Properties with Balcony in Atlanta, GA, United States
- Properties with Pool in Atlanta, GA, United States
- Properties with Fitness Center / Gym in Atlanta, GA, United States
- Renovated properties in Atlanta, GA, United States
- Modern properties in Atlanta, GA, United States
- City View properties in Atlanta, GA, United States
- New Builds properties in Atlanta, GA, United States
- Properties with Elevator in Atlanta, GA, United States
- Gated Community properties in Atlanta, GA, United States
- Investment Property properties in Atlanta, GA, United States
- Properties with Tennis Court in Atlanta, GA, United States
- Panoramic / Scenic View properties in Atlanta, GA, United States
- Properties with Wine Cellar in Atlanta, GA, United States
- Properties with Cinema in Atlanta, GA, United States
- Properties with Sauna in Atlanta, GA, United States
- Properties with Library in Atlanta, GA, United States
- Water View properties in Atlanta, GA, United States
- Duplex properties in Atlanta, GA, United States
- Equestrian properties in Atlanta, GA, United States
- Mountain View properties in Atlanta, GA, United States
- Waterfront properties in Atlanta, GA, United States
- Properties with Indoor Pool in Atlanta, GA, United States
- Hilltop properties in Atlanta, GA, United States
- River View properties in Atlanta, GA, United States
- Lake View properties in Atlanta, GA, United States
- Golf View properties in Atlanta, GA, United States
- Riverfront properties in Atlanta, GA, United States
- Lakefront properties in Atlanta, GA, United States
- Mansion properties in Atlanta, GA, United States
Related Guides & Stories
Trusted by the World's Leading Brokers
The agents behind the world's most exceptional properties list with JamesEdition.
- Listings from Sotheby's, Christie's, BARNES, and Engel & Völkers
- Every listing reviewed before it goes live
- Connect directly with verified listing agents
By continuing you agree to our Terms and Privacy Policy.
partnered with