



$3,500,000
Residential Sandy Spring
- 7 Beds
- 6 Baths
- 7,545 Sqft
- 13.04 Ac lot
- Updated: July 31
- MLS#MDMC2247858
About the Property
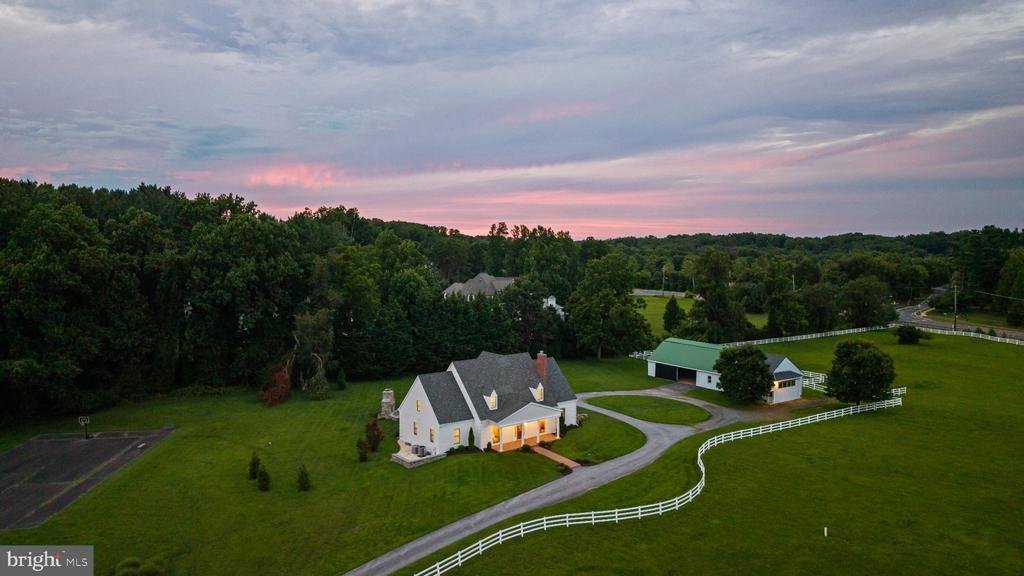
Nestled on over 13 acres of rolling, white-fenced countryside in sought-after Sandy Spring, 1301 Hennessy Terrace is a rare estate offering timeless architecture, refined interiors, and extraordinary grounds — all within minutes of Olney and major commuter routes.
A long, sweeping drive delivers you to a stately columned façade with classic symmetry and a brick walkway that sets the tone from
A long, sweeping drive delivers you to a stately columned façade with classic symmetry and a brick walkway that sets the tone from
Nestled on over 13 acres of rolling, white-fenced countryside in sought-after Sandy Spring, 1301 Hennessy Terrace is a rare estate offering timeless architecture, refined interiors, and extraordinary grounds — all within minutes of Olney and major commuter routes.
A long, sweeping drive delivers you to a stately columned façade with classic symmetry and a brick walkway that sets the tone from the moment you arrive. Inside, the foyer opens to a sophisticated living room with rich statement walls — ideal as a music room, sitting room, or private office — and a formal dining room bathed in light from plantation-shuttered windows.
The family room anchors the home with a stone fireplace, custom built-ins, and French doors opening to the grounds. The gourmet kitchen impresses with white cabinetry, quartz countertops, a large center island, and striking gold lantern pendants. A sunny breakfast area overlooks the lawn, while a butler’s pantry and wine nook serve the discerning host. The main-level primary suite is a true retreat with a fireplace, spa-style bath, and generous walk-in closet.
Upstairs, five additional bedrooms, skylit bathrooms, and a spacious bonus room — ideal as a media lounge, playroom, or flex space — offer comfort and versatility for family and guests alike. The expansive basement adds 7,000+ finished square feet of total living space with room for a gym, game room, recreation area, and office, plus a half bath.
Beyond the main residence, the estate delivers unmatched amenities: a climate-controlled 2-car garage for your collector cars, a 2,500+ sq ft barn with additional garage space for horses, hobbies, or storage, a basketball/tennis court, an outdoor terrace with fireplace perfect for cool evenings, and a hot tub set within your own private oasis.
The opportunity expands further with the potential for 2 additional buildable lots zoned R-2, subject to county approval — a compelling investment for the visionary buyer.
Served by Sherwood Elementary, William Farquhar Middle, and Blake High School.
6 BR · 5 Full BA · 1 Half BA · 7,000+ Fin. Sq Ft · 12,000+ Sq Ft w/ Outbuildings · 13+ Acres · 2-Car Climate-Controlled Garage · 2,500+ Sq Ft Barn · Sports Court · Outdoor Fireplace · Hot Tub · An upside potential in subdividing as RE2 zoning can accommodate 2 acres lots. Please check with the County
A long, sweeping drive delivers you to a stately columned façade with classic symmetry and a brick walkway that sets the tone from the moment you arrive. Inside, the foyer opens to a sophisticated living room with rich statement walls — ideal as a music room, sitting room, or private office — and a formal dining room bathed in light from plantation-shuttered windows.
The family room anchors the home with a stone fireplace, custom built-ins, and French doors opening to the grounds. The gourmet kitchen impresses with white cabinetry, quartz countertops, a large center island, and striking gold lantern pendants. A sunny breakfast area overlooks the lawn, while a butler’s pantry and wine nook serve the discerning host. The main-level primary suite is a true retreat with a fireplace, spa-style bath, and generous walk-in closet.
Upstairs, five additional bedrooms, skylit bathrooms, and a spacious bonus room — ideal as a media lounge, playroom, or flex space — offer comfort and versatility for family and guests alike. The expansive basement adds 7,000+ finished square feet of total living space with room for a gym, game room, recreation area, and office, plus a half bath.
Beyond the main residence, the estate delivers unmatched amenities: a climate-controlled 2-car garage for your collector cars, a 2,500+ sq ft barn with additional garage space for horses, hobbies, or storage, a basketball/tennis court, an outdoor terrace with fireplace perfect for cool evenings, and a hot tub set within your own private oasis.
The opportunity expands further with the potential for 2 additional buildable lots zoned R-2, subject to county approval — a compelling investment for the visionary buyer.
Served by Sherwood Elementary, William Farquhar Middle, and Blake High School.
6 BR · 5 Full BA · 1 Half BA · 7,000+ Fin. Sq Ft · 12,000+ Sq Ft w/ Outbuildings · 13+ Acres · 2-Car Climate-Controlled Garage · 2,500+ Sq Ft Barn · Sports Court · Outdoor Fireplace · Hot Tub · An upside potential in subdividing as RE2 zoning can accommodate 2 acres lots. Please check with the County
-
Property type
House
-
Year built
1996
-
Price/sqft
$463
Features
- Fireplace
- Garden
- Garage
- Terrace
- Basketball Court
- Equestrian
- Wine Cellar
- Game Room
- Tennis Court
Features
Lot
Indoor
- Office
- Fireplace
- Kitchen island
- Gas Stovetop
- Jacuzzi
- Bar
- Game Room
- Wine Cellar
- Basement
- Stone Countertops
- Walk In Closet
- Fitness Center / Gym
Outdoor
- Terrace
- Garage
- Tennis Court
- Garden
- Basketball Court
Explore the Area
1301 HENNESSY TERRACE, SANDY SPRING, MD 20860, Ashton-Sandy Spring, Maryland, United States
View on Google Maps
Price per sqft
Low
High
Joined 4 years ago
You have inquired about this property
The agent will contact you soon by
Listed by
1
Listings
2025
Joined
Book home tour with Rajneesh Kathuria
Choose a date and whether you'd like a virtual or in-person tour with the agent.
Preferred date
Tour type

Last updated
July 31
First listed
Jul 31
Agent licence
#606515
Listing reference
2140940226385726
Listing status
Active-bright
Similar Properties Nearby
New Listings in Ashton-Sandy Spring


Explore More Homes for Sale
Ashton-Sandy Spring, MD, United States popular searches
- Properties with Garden in Ashton-Sandy Spring, MD, United States
- Properties with Terrace in Ashton-Sandy Spring, MD, United States
- Renovated properties in Ashton-Sandy Spring, MD, United States
- Properties with Garage in Ashton-Sandy Spring, MD, United States
- Properties with Air Conditioning in Ashton-Sandy Spring, MD, United States
- Investment Property properties in Ashton-Sandy Spring, MD, United States
- Privacy properties in Ashton-Sandy Spring, MD, United States
- Equestrian properties in Ashton-Sandy Spring, MD, United States
- Properties with Tennis Court in Ashton-Sandy Spring, MD, United States
- Properties with Wine Cellar in Ashton-Sandy Spring, MD, United States
- Properties with Office in Ashton-Sandy Spring, MD, United States
- Properties with Game Room in Ashton-Sandy Spring, MD, United States
- Properties with Pool in Ashton-Sandy Spring, MD, United States
- Properties with Fitness Center / Gym in Ashton-Sandy Spring, MD, United States
- Properties with Jacuzzi in Ashton-Sandy Spring, MD, United States
Related Guides & Stories
Trusted by the World's Leading Brokers
The agents behind the world's most exceptional properties list with JamesEdition.
- Listings from Sotheby's, Christie's, BARNES, and Engel & Völkers
- Every listing reviewed before it goes live
- Connect directly with verified listing agents
By continuing you agree to our Terms and Privacy Policy.
brokerages we
partnered with
partnered with