$1,695,000
17524 Ashton Forest Terrace
- 5 Beds
- 4 Baths
- 7,709 Sqft
- Updated: June 18
- 1
- MLS#MDMC2222682
About the Property
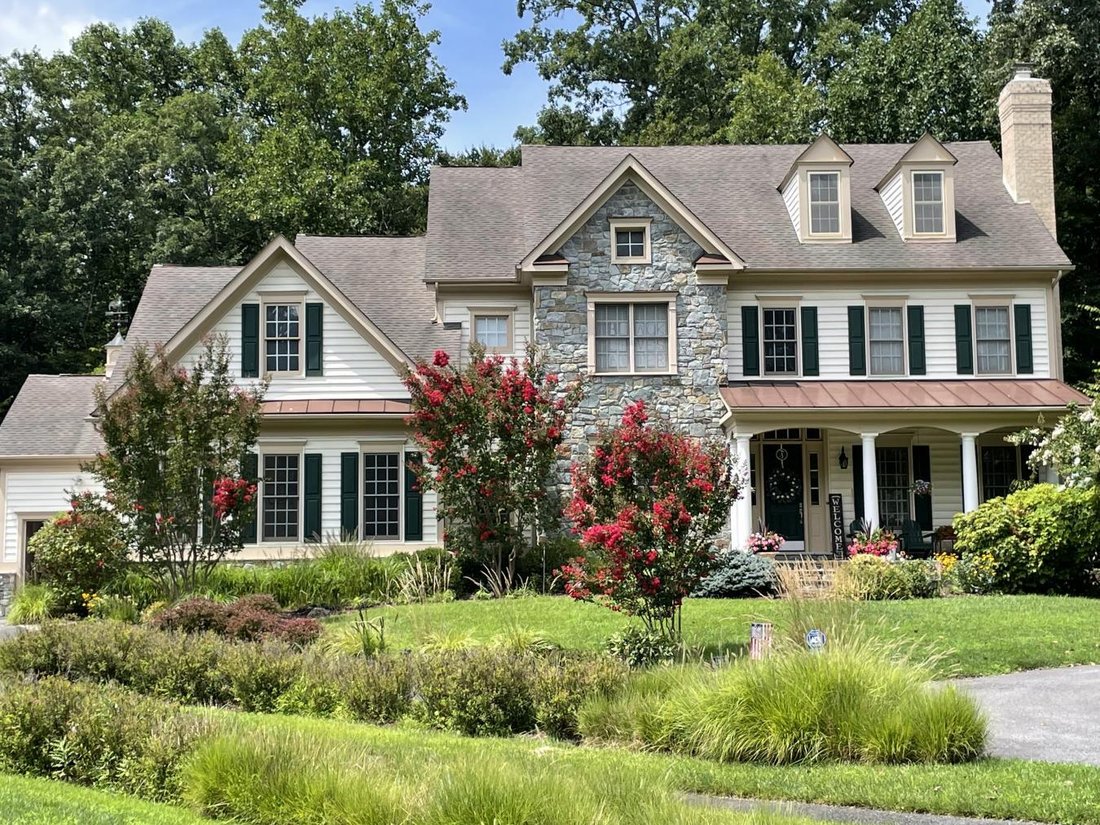
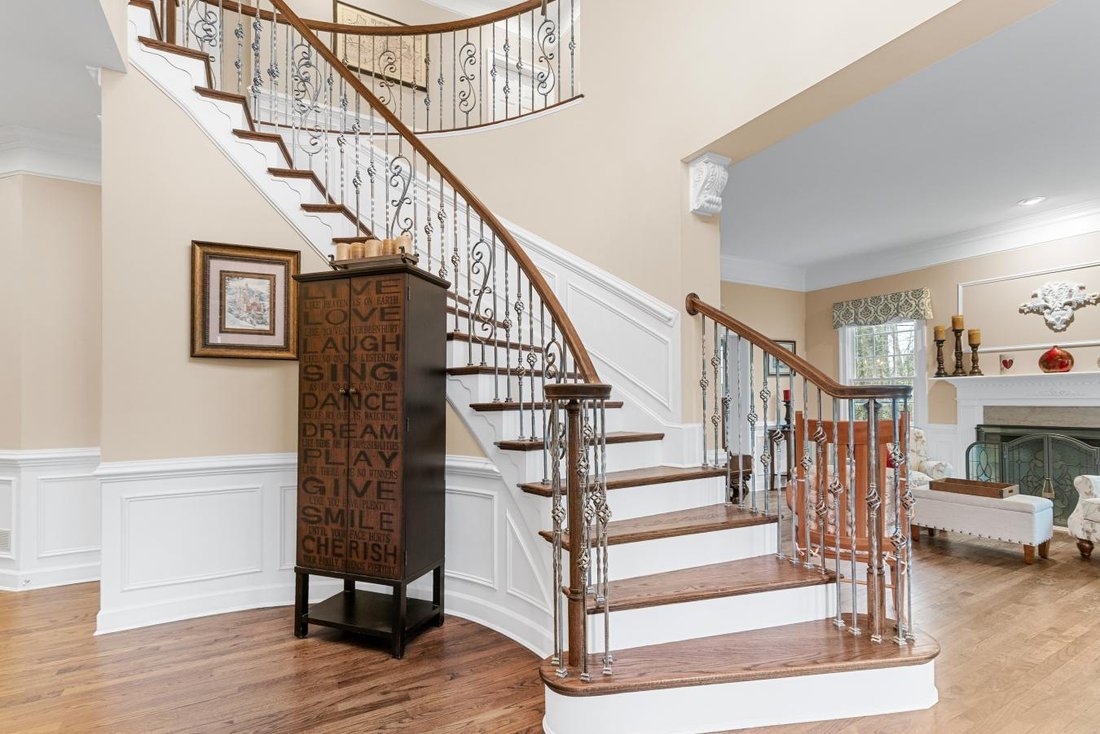
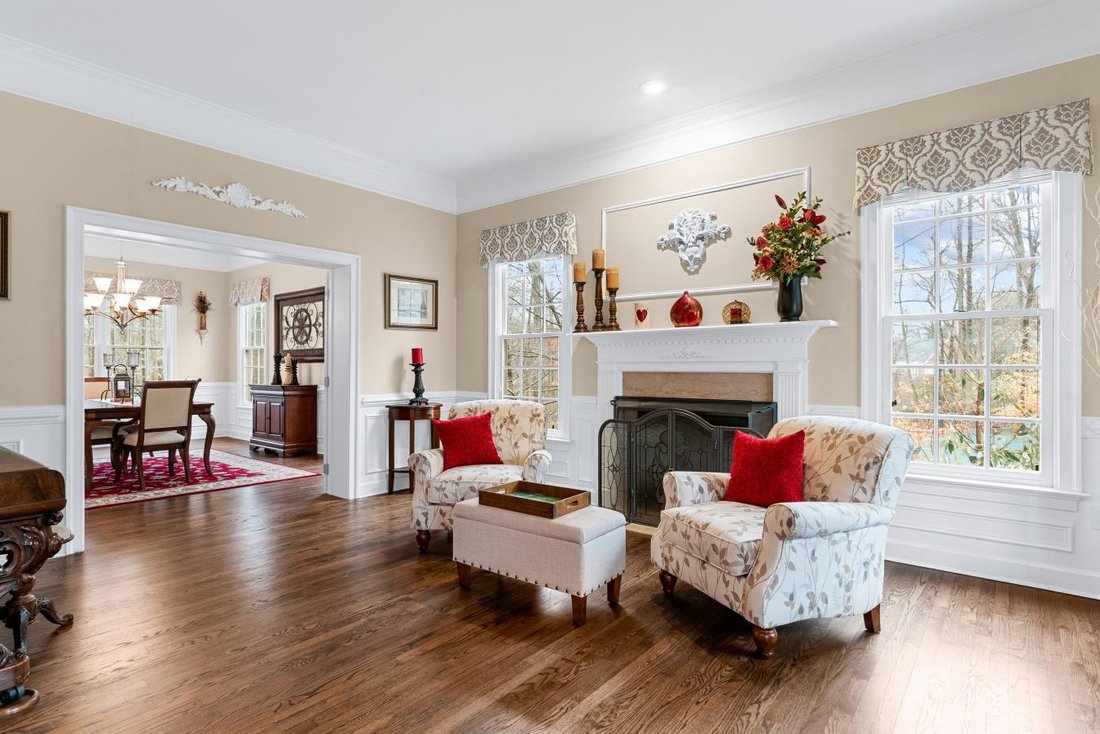
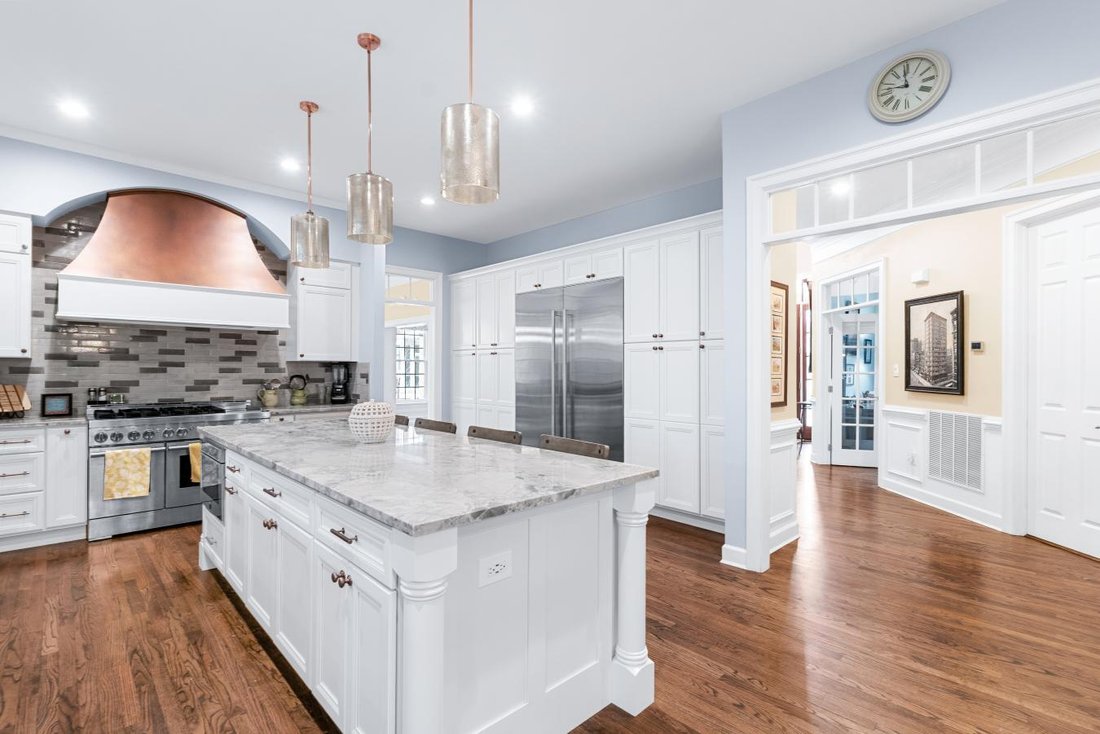
Presenting an extraordinary custom-built estate in the prestigious Bancroft neighborhood-an offering of exceptional craftsmanship, refined elegance, and timeless design. Encompassing over 7,700 square feet on a beautifully sited 0.59-acre homesite, this remarkable residence features 5 sumptuous bedrooms, 4.5 luxuriously appointed baths, and an impressive array of curated upgrades throughout. Upon
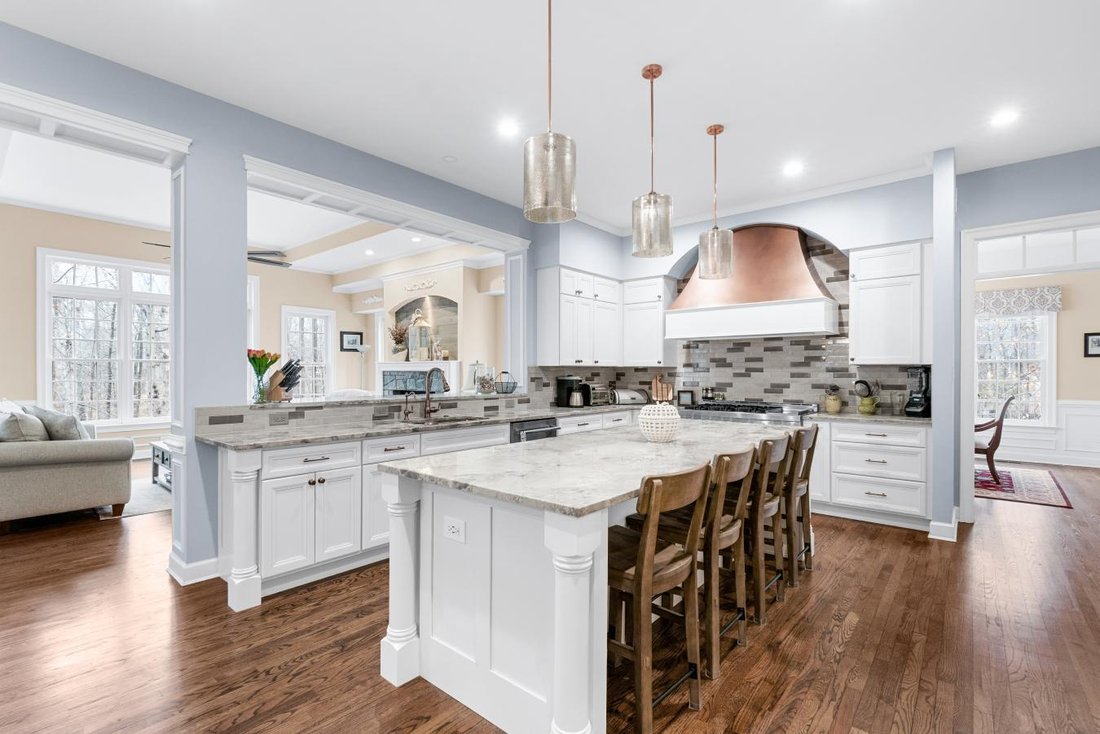
Presenting an extraordinary custom-built estate in the prestigious Bancroft neighborhood-an offering of exceptional craftsmanship, refined elegance, and timeless design. Encompassing over 7,700 square feet on a beautifully sited 0.59-acre homesite, this remarkable residence features 5 sumptuous bedrooms, 4.5 luxuriously appointed baths, and an impressive array of curated upgrades throughout. Upon arrival, you are greeted by a grand spiral staircase and gleaming hardwood floors that set the tone for the sophistication within. The heart of the home is a magnificently reimagined kitchen, complemented by a butler’s pantry, mudroom, and laundry suite-meticulously renovated in 2023. Designed for both beauty and function, this culinary space showcases JennAir appliances, Bertch cabinetry, granite countertops, and a bespoke custom range hood. An expansive island with bar seating flows seamlessly into the sun-drenched family room, where a striking fireplace serves as the focal point. A secondary rear staircase provides elegant access to the upper level. The upper level continues to impress, highlighted by a lavish primary suite complete with a private sitting area and its own fireplace-an indulgent retreat designed for serene relaxation. The spa-inspired primary bath, renovated in 2018, exudes luxury with granite surfaces, travertine flooring, rich cherry cabinetry, a deep soaking tub, and a custom dual-head shower. Three additional bedrooms and two beautifully updated baths (2016–2017), finished with equally refined materials, complete this level. The lower level is an entertainer’s dream, anchored by a stunning wet bar that commands attention and invites gathering. An additional bedroom and full bath provide flexibility for guests or extended stays, while walkout access leads to the home’s enchanting outdoor living spaces. Outdoors, the grounds are equally captivating-featuring a Trex deck (2014), an elegant flagstone patio (2015), and a charming gazebo area ideal for fireside evenings under the stars. Surrounded by lush landscaping, this private oasis offers both tranquility and grandeur. This distinguished residence offers an unparalleled blend of luxury, comfort, and thoughtful design-truly a home that fulfills every desire. Private showings are now available.
-
Property type
House
-
Price/sqft
$219
Explore the Area
17524 Ashton Forest Terrace, Ashton-Sandy Spring, Maryland, United States
View on Google Maps
Price per sqft
Low
High
Joined 3 years ago
You have inquired about this property
The agent will contact you soon by
Listed by
5
Listings
2024
Joined
Book home tour with Karen Rollings -
Choose a date and whether you'd like a virtual or in-person tour with the agent.
Preferred date
Tour type

Last updated
June 18
First listed
Mar 25
Listing reference
224942
Similar Properties Nearby
New Listings in Ashton-Sandy Spring


Explore More Homes for Sale
Ashton-Sandy Spring, MD, United States popular searches
- Properties with Office in Ashton-Sandy Spring, MD, United States
- Properties with Garage in Ashton-Sandy Spring, MD, United States
- Properties with Terrace in Ashton-Sandy Spring, MD, United States
- Properties with Garden in Ashton-Sandy Spring, MD, United States
- Renovated properties in Ashton-Sandy Spring, MD, United States
- Privacy properties in Ashton-Sandy Spring, MD, United States
- Properties with Tennis Court in Ashton-Sandy Spring, MD, United States
- Properties with Game Room in Ashton-Sandy Spring, MD, United States
- Properties with Pool in Ashton-Sandy Spring, MD, United States
- Properties with Fitness Center / Gym in Ashton-Sandy Spring, MD, United States
- Properties with Elevator in Ashton-Sandy Spring, MD, United States
- Properties with Jacuzzi in Ashton-Sandy Spring, MD, United States
- Investment Property properties in Ashton-Sandy Spring, MD, United States
- Panoramic / Scenic View properties in Ashton-Sandy Spring, MD, United States
Related Guides & Stories
Trusted by the World's Leading Brokers
The agents behind the world's most exceptional properties list with JamesEdition.
- Listings from Sotheby's, Christie's, BARNES, and Engel & Völkers
- Every listing reviewed before it goes live
- Connect directly with verified listing agents
By continuing you agree to our Terms and Privacy Policy.
brokerages we
partnered with
partnered with