$5,496,449
Unparrallel! Unrivalled! Iconic! Spectacular 360 Degree Views!
- 5 Beds
- 9 Baths
- 15,070 Sqft
- 23,477 Sqft lot
- Updated: August 1
-
1,408
Views for last 30 days
- 131
About the Property
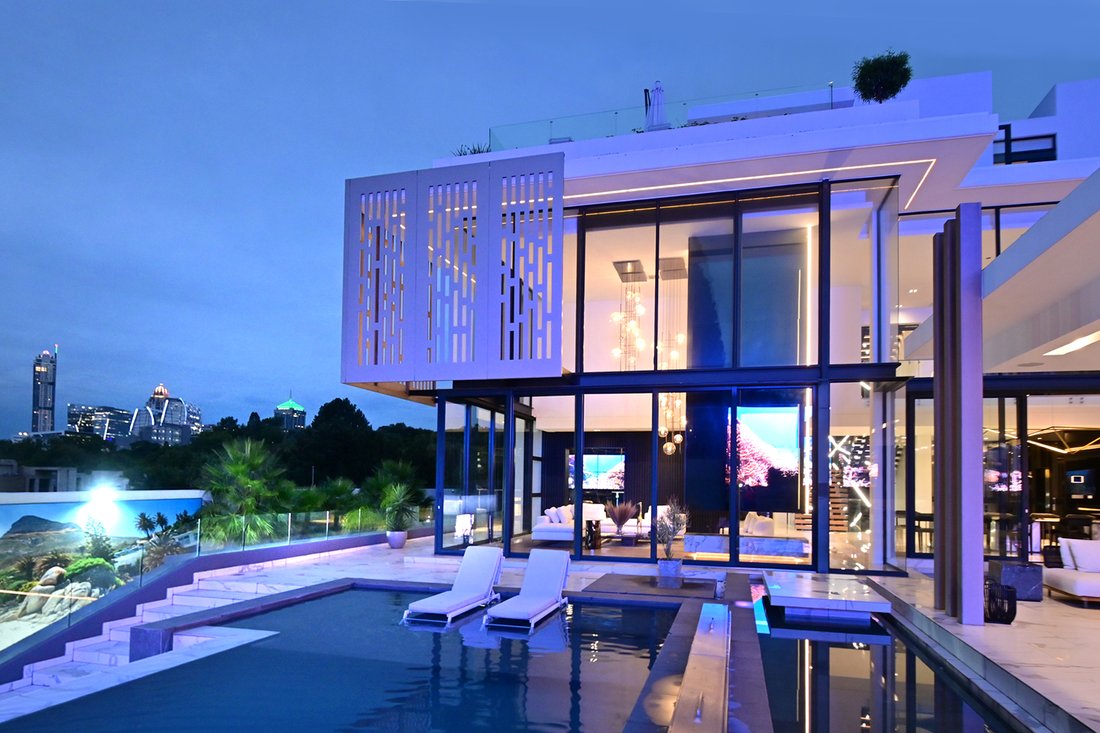
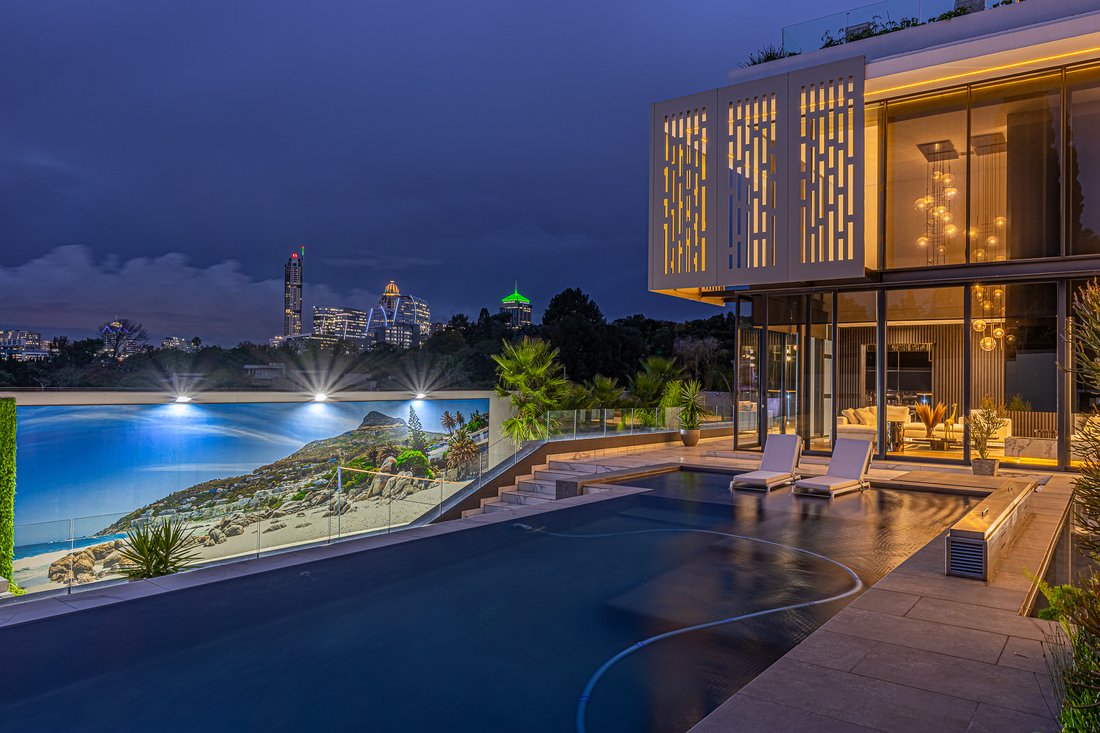
A dramatic expression of modern contemporary design, breath-taking in sheer artistry and design, this extraordinary residence with unrivalled, uninterrupted 360-degree views of Sandton’s skyline will exceed all expectation and leave you breathless in anticipation for new, ever changing daily experiences.
A synthesis of contemporary luxury enhanced by the splendour of nature, uninterrupted
A synthesis of contemporary luxury enhanced by the splendour of nature, uninterrupted
A dramatic expression of modern contemporary design, breath-taking in sheer artistry and design, this extraordinary residence with unrivalled, uninterrupted 360-degree views of Sandton’s skyline will exceed all expectation and leave you breathless in anticipation for new, ever changing daily experiences.
A synthesis of contemporary luxury enhanced by the splendour of nature, uninterrupted 360-degree views across Sandton’s skyline—where sunrise, sunset, and starlight become part of an extraordinary daily experience.
Architectural Masterpiece designed by Patrichides and Partners master - built to perfection, where superior craftmanship and attention to detail is evident in all the facets and nuances of excellence.
Bold, original, and undeniably sophisticated, this newly built home (2019- 2020) was designed for the discerning connoisseur who values individuality and cutting-edge innovation.
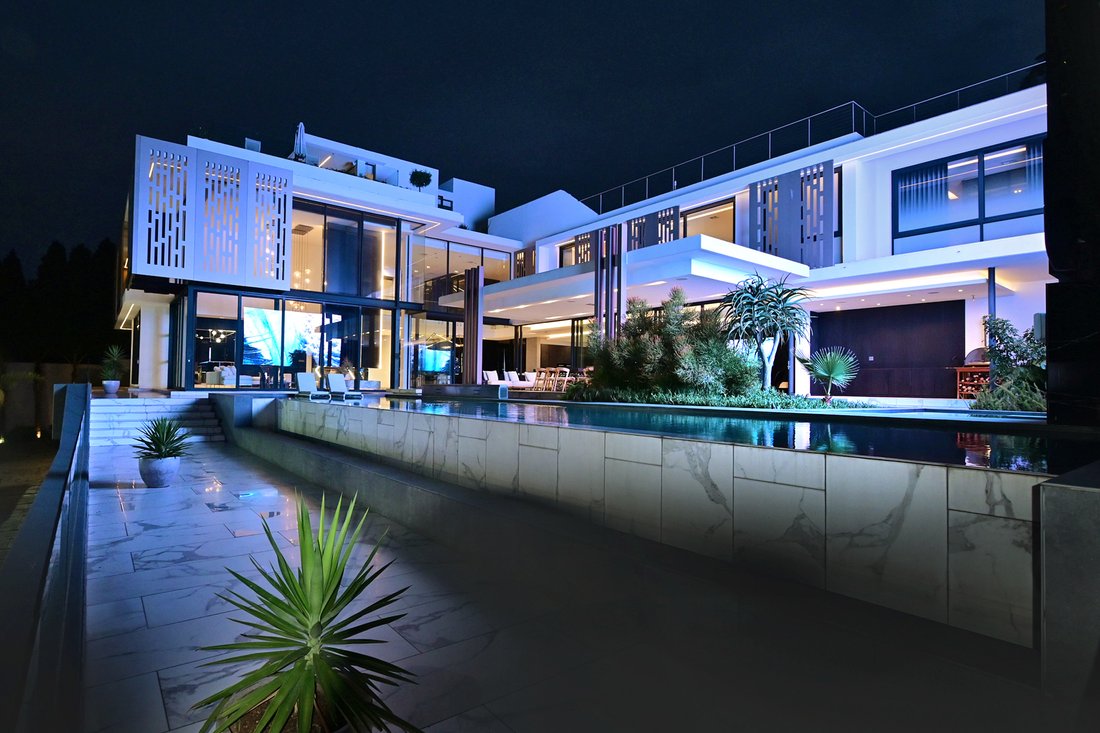
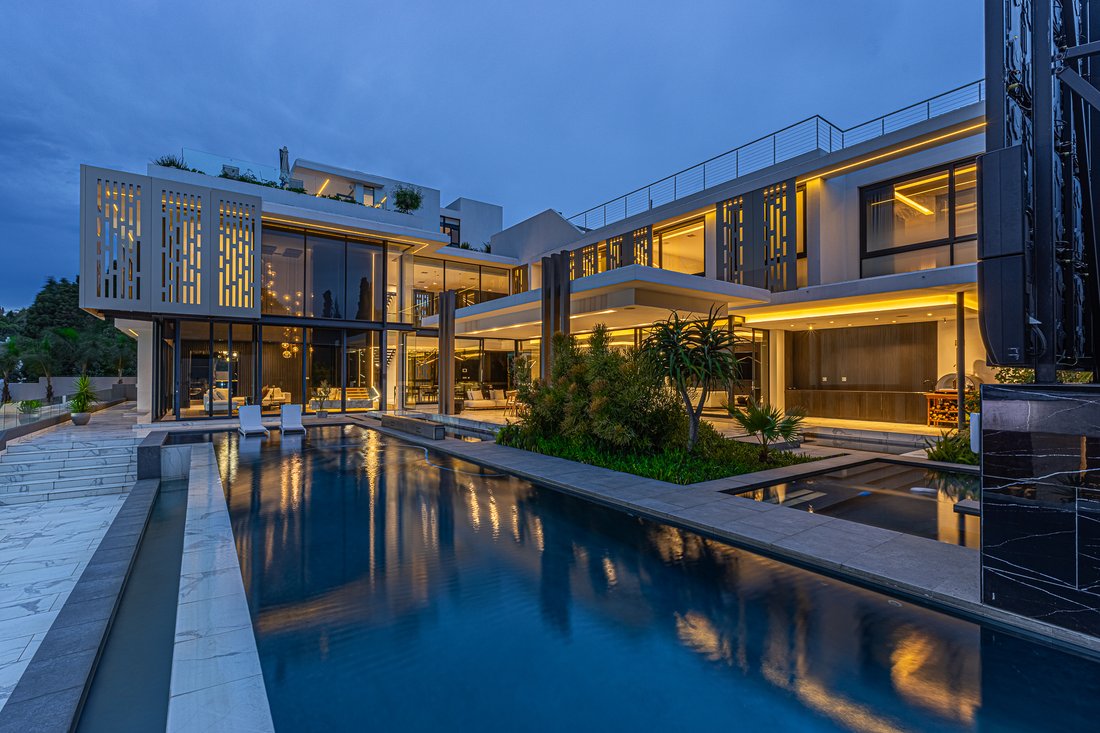
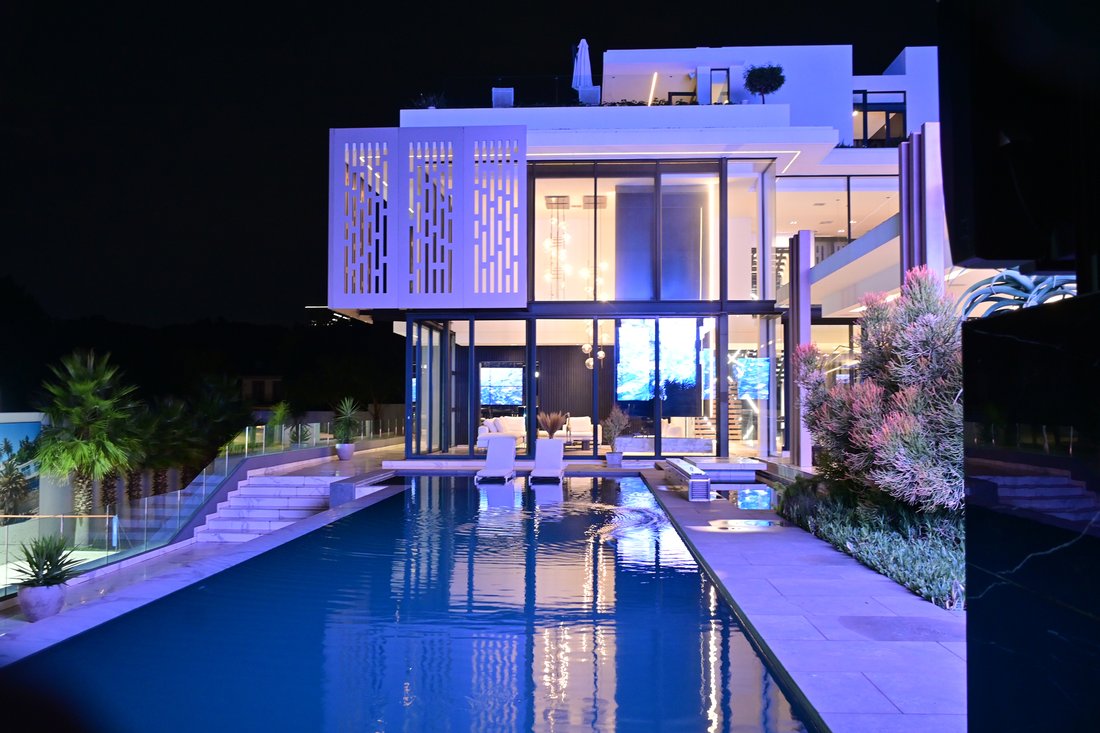
A seamless fusion of clean architectural lines, soaring quadruple volumes, water features, rich natural textures—slabs of granite, slabs of marble, and expansive glass—create a striking yet harmonious connection with the surrounding landscape - commanding spectacular 360-degree views, where architecture and horizon merge in a seamless, ever-changing masterpiece.
Set within an exclusive enclave this residence offers unparalleled privacy and security.
Spanning approximately 1400m² under roof on a 2000m² stand, the home unfolds across four levels, (serviced by feature staircase and elevator) - each curated for both grand-scale entertaining and effortless everyday living.
LEVEL ONE:
The portico entrance with spectacular water feature entryway invites one into the entrance hall which introduces a series of elegant, free-flowing reception areas of dramatic volumes, floor to ceiling glass windowscapes inviting the extraordinary splendour of nature into the daily living experience.
Formal sunken lounge with feature chandelier and fireplace.
Opulent dining room seats at least 20.
Sophisticated cigar lounge / feature bar with spectacular views.
Feature wine room
The informal living spaces ( family room) seamlessly integrate with the bespoke designed kitchen and exterior living spaces.
The bespoke Italian kitchen, fitted with top-tier cabinetry, integrates beautifully with the living areas and is complemented by a separate scullery and laundry.
All the reception areas extend seamlessly to an entertainer’s patio, complete with an infinity pool, jacuzzi pool, bar feature, pizza oven (stainless steel)—perfect for hosting with panache and style.
A private study with separate entrance
Secluded guest suite - 5th bedroom suite.
LEVEL TWO:
Quiet luxury invites one to the informal tv/pajama lounge.
Lavish main suite offers a sanctuary of luxury with a sumptuous spa- like luxurious bathroom and (smoky quartz glass clad doors) -dressing room.
Four additional en-suite bedrooms—all designed to maximize the spectacular views of nature and the city skyline.
Hair/barber salon
LEVEL THREE:
An expression of personal freedom, an expression of choice - where entertaining under the night sky is complemented by Sandton’s splendour.
The rooftop entertainment area elevates the home to another level, offering bar feature, fire pit, jacuzzi and spaces ideal for relaxation and a backdrop for a razzle dazzle party - great for functions and entertaining under the stars .
GROUND LEVEL:
Enormous undercover patio with water feature.
Cinema - an environment of authenticity is created with a feature sweet centre, popcorn machine etc.
Sauna.
Fully equipped gym overlooking volleyball area.
Garaging for 8 cars, plus parking parkade for visitors.
EXTRA FEATURES:
All furniture, appliances, state-of-the-art entertainment equipment including enourmous screens are included in the price.
State-of-the-art features include app-controlled home automation.
Gas infrastructure
Ducted climate control system,
Water-based underfloor heating.
High-speed fibre.
Full backup generator.
Well-appointed staff accommodation comprising two bedrooms, a lounge, and kitchen.
Defined by bold lines, grand volumes, and expansive glass, the home is bathed in natural light from sunrise to sunset, with cityscapes and sky becoming part of everyday living.
A synthesis of contemporary luxury enhanced by the splendour of nature, uninterrupted 360-degree views across Sandton’s skyline—where sunrise, sunset, and starlight become part of an extraordinary daily experience.
Architectural Masterpiece designed by Patrichides and Partners master - built to perfection, where superior craftmanship and attention to detail is evident in all the facets and nuances of excellence.
Bold, original, and undeniably sophisticated, this newly built home (2019- 2020) was designed for the discerning connoisseur who values individuality and cutting-edge innovation.
A seamless fusion of clean architectural lines, soaring quadruple volumes, water features, rich natural textures—slabs of granite, slabs of marble, and expansive glass—create a striking yet harmonious connection with the surrounding landscape - commanding spectacular 360-degree views, where architecture and horizon merge in a seamless, ever-changing masterpiece.
Set within an exclusive enclave this residence offers unparalleled privacy and security.
Spanning approximately 1400m² under roof on a 2000m² stand, the home unfolds across four levels, (serviced by feature staircase and elevator) - each curated for both grand-scale entertaining and effortless everyday living.
LEVEL ONE:
The portico entrance with spectacular water feature entryway invites one into the entrance hall which introduces a series of elegant, free-flowing reception areas of dramatic volumes, floor to ceiling glass windowscapes inviting the extraordinary splendour of nature into the daily living experience.
Formal sunken lounge with feature chandelier and fireplace.
Opulent dining room seats at least 20.
Sophisticated cigar lounge / feature bar with spectacular views.
Feature wine room
The informal living spaces ( family room) seamlessly integrate with the bespoke designed kitchen and exterior living spaces.
The bespoke Italian kitchen, fitted with top-tier cabinetry, integrates beautifully with the living areas and is complemented by a separate scullery and laundry.
All the reception areas extend seamlessly to an entertainer’s patio, complete with an infinity pool, jacuzzi pool, bar feature, pizza oven (stainless steel)—perfect for hosting with panache and style.
A private study with separate entrance
Secluded guest suite - 5th bedroom suite.
LEVEL TWO:
Quiet luxury invites one to the informal tv/pajama lounge.
Lavish main suite offers a sanctuary of luxury with a sumptuous spa- like luxurious bathroom and (smoky quartz glass clad doors) -dressing room.
Four additional en-suite bedrooms—all designed to maximize the spectacular views of nature and the city skyline.
Hair/barber salon
LEVEL THREE:
An expression of personal freedom, an expression of choice - where entertaining under the night sky is complemented by Sandton’s splendour.
The rooftop entertainment area elevates the home to another level, offering bar feature, fire pit, jacuzzi and spaces ideal for relaxation and a backdrop for a razzle dazzle party - great for functions and entertaining under the stars .
GROUND LEVEL:
Enormous undercover patio with water feature.
Cinema - an environment of authenticity is created with a feature sweet centre, popcorn machine etc.
Sauna.
Fully equipped gym overlooking volleyball area.
Garaging for 8 cars, plus parking parkade for visitors.
EXTRA FEATURES:
All furniture, appliances, state-of-the-art entertainment equipment including enourmous screens are included in the price.
State-of-the-art features include app-controlled home automation.
Gas infrastructure
Ducted climate control system,
Water-based underfloor heating.
High-speed fibre.
Full backup generator.
Well-appointed staff accommodation comprising two bedrooms, a lounge, and kitchen.
Defined by bold lines, grand volumes, and expansive glass, the home is bathed in natural light from sunrise to sunset, with cityscapes and sky becoming part of everyday living.
-
Property type
House
-
Year built
2019
-
Price/sqft
$364
Features
- Pool
- Garage
- Terrace
- Fireplace
- Cinema
- Wine Cellar
- Fire Pit
- Sauna
- Outdoor Kitchen
Features
Lot
Indoor
- High Ceiling
- Office
- Fireplace
- Air Conditioning
- Jacuzzi
- Bar
- Laundry Room
- Sauna
- Wine Cellar
- Cinema
- Elevator
- Fitness Center / Gym
Outdoor
- Terrace
- Balcony
- Parking
- Fire Pit
- Pool
- Garage
- Outdoor Kitchen
- Outdoor Living Space
Explore the Area
Sandhurst, Gauteng, South Africa
View on Google Maps
Price per sqft
Low
High

Joined 3 years ago
You have inquired about this property
The agent will contact you soon by
Listed by
26
Listings
2026
Joined
Book home tour with Tasha Rossen
Choose a date and whether you'd like a virtual or in-person tour with the agent.
Preferred date
Tour type

Sandton
136 10th Street, Parkmore, Sandton
Johannesburg
2196
South Africa, South Africa
View agency profile
Last updated
August 1
First listed
Jul 13
Listing reference
RLF32363
Similar Properties Nearby
New Listings in Sandhurst

Explore More Homes for Sale
Sandhurst property types
Sandhurst popular searches
- Panoramic / Scenic View properties in Sandhurst
- Properties with Terrace in Sandhurst
- Properties with Bar in Sandhurst
- Properties with Game Room in Sandhurst
- Properties with Office in Sandhurst
- Properties with Elevator in Sandhurst
- City View properties in Sandhurst
- Mountain View properties in Sandhurst
- Properties with Garden in Sandhurst
- Properties with Outdoor Kitchen in Sandhurst
- Gated Community properties in Sandhurst
- Privacy properties in Sandhurst
- Investment Property properties in Sandhurst
- Modern properties in Sandhurst
- New Builds properties in Sandhurst
- Properties with Fitness Center / Gym in Sandhurst
- Properties with Sauna in Sandhurst
- Properties with Steam Room in Sandhurst
- Properties with Library in Sandhurst
- Properties with Air Conditioning in Sandhurst
- Properties with Wine Cellar in Sandhurst
- Properties with Jacuzzi in Sandhurst
- Properties with Fireplace in Sandhurst
- Properties with Pool in Sandhurst
- Properties with Garage in Sandhurst
- Properties with Balcony in Sandhurst
- Properties with Tennis Court in Sandhurst
- Properties with Open Kitchen in Sandhurst
- Renovated properties in Sandhurst
- Properties with Cinema in Sandhurst
- Water View properties in Sandhurst
Sandhurst neighborhoods
Related Guides & Stories
Trusted by the World's Leading Brokers
The agents behind the world's most exceptional properties list with JamesEdition.
- Listings from Sotheby's, Christie's, BARNES, and Engel & Völkers
- Every listing reviewed before it goes live
- Connect directly with verified listing agents
By continuing you agree to our Terms and Privacy Policy.