
$504,904
A Beautiful Entertainer’s Family Home Situated In ‘Estate Style’ Living In The Heart Of Sandton!
- 4 Beds
- 3 Baths
- 21,162 Sqft lot
- Updated: August 13
- 12
About the Property
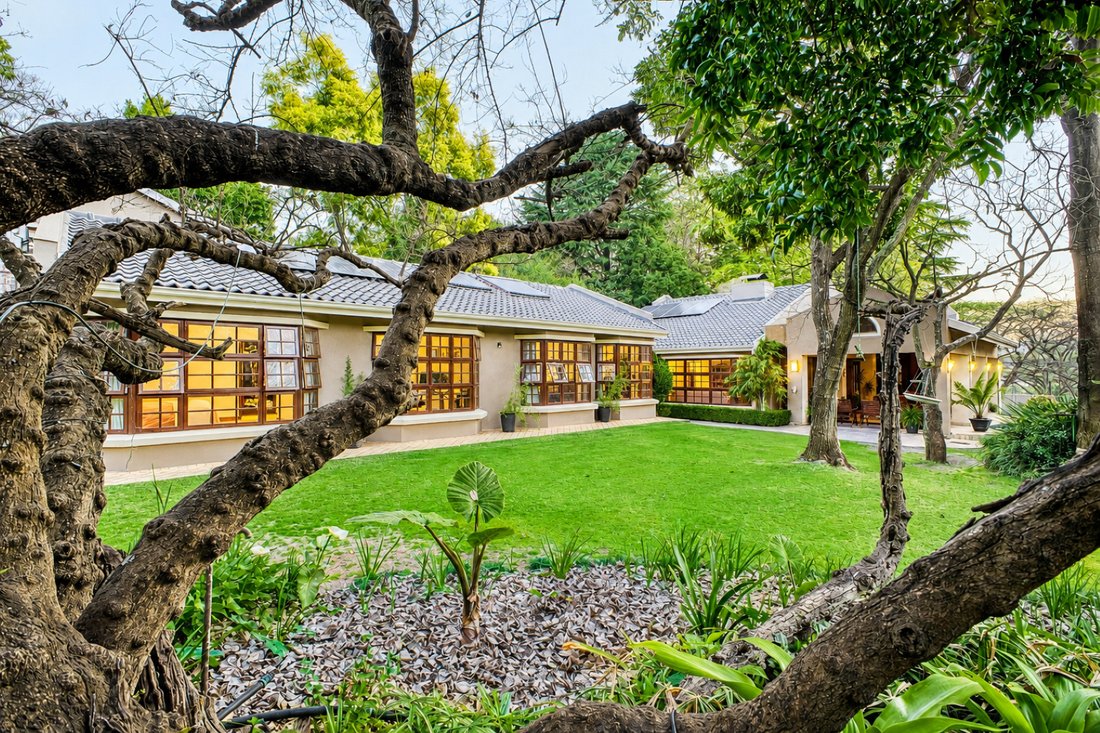
Nestled within the prestigious and secure enclave of Sandhurst Ext 4, this exceptional family home offers the perfect blend of luxury, comfort, and convenience—giving all members of the family privacy – and is just minutes from the Sandton CBD, leading schools, and every essential amenity.
This classic home welcomes you through an inviting entrance that flows into expansive reception area
This classic home welcomes you through an inviting entrance that flows into expansive reception area
Nestled within the prestigious and secure enclave of Sandhurst Ext 4, this exceptional family home offers the perfect blend of luxury, comfort, and convenience—giving all members of the family privacy – and is just minutes from the Sandton CBD, leading schools, and every essential amenity.
This classic home welcomes you through an inviting entrance that flows into expansive reception areas, all enjoying picturesque views of the beautifully landscaped, borehole-irrigated garden and the magnificent undercover entertainer’s patio.
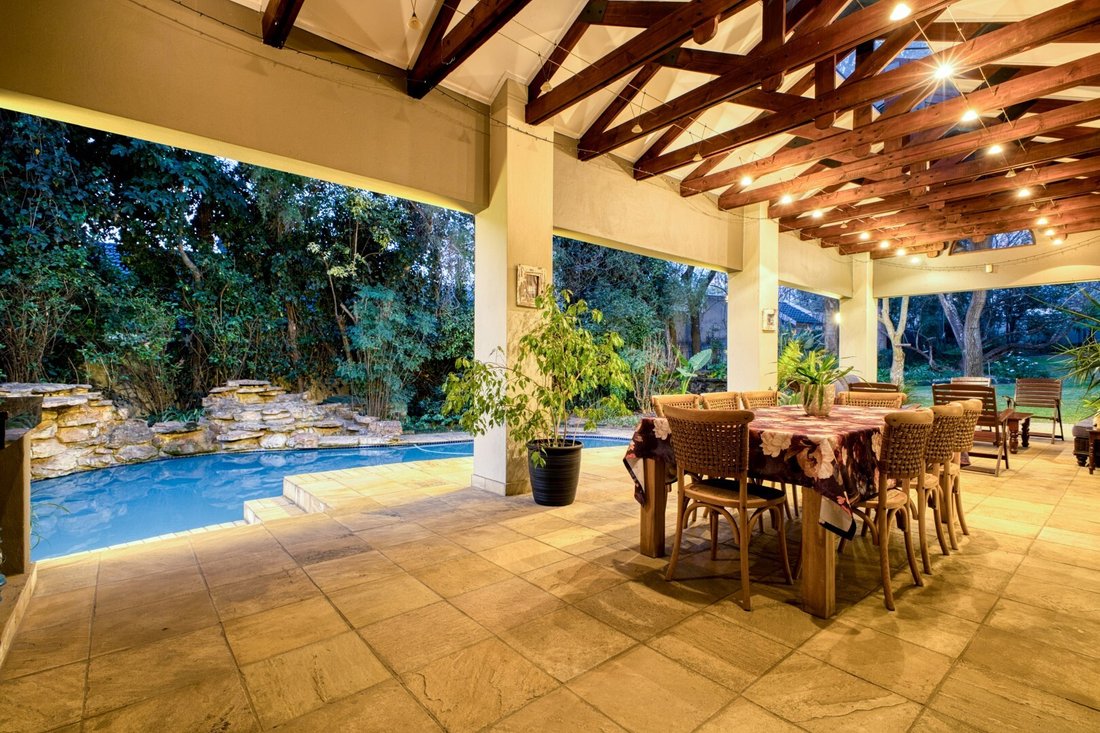
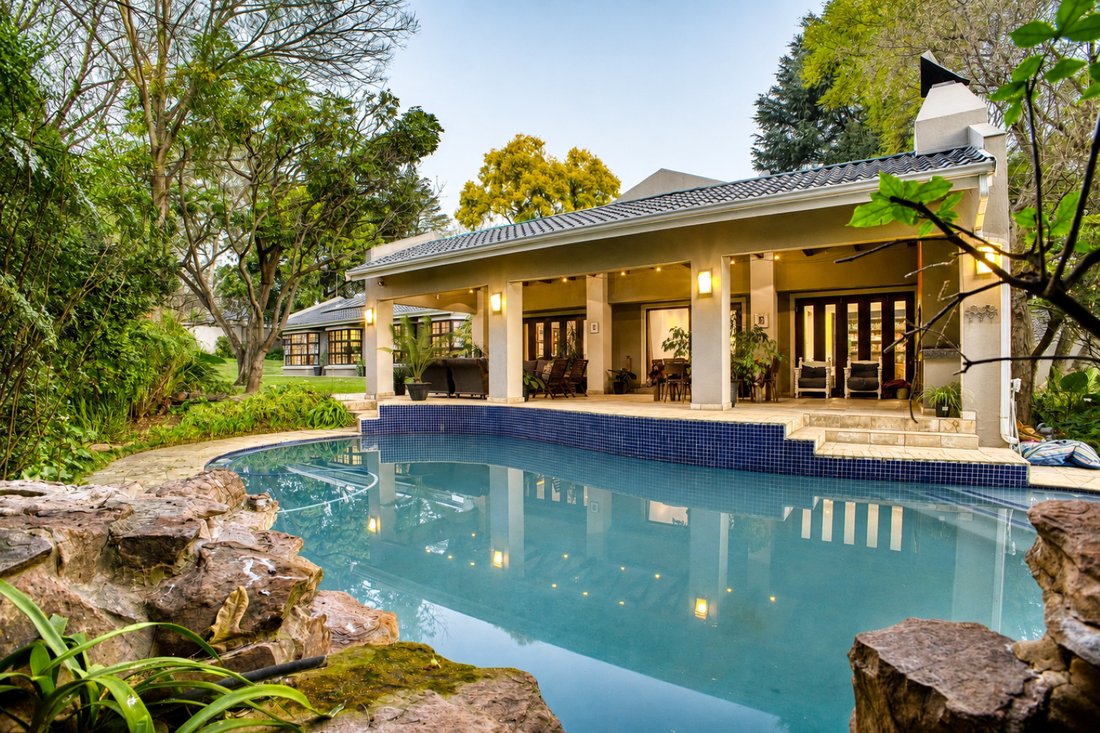
Designed for effortless indoor-outdoor living, the spacious patio comfortably accommodates both lounge and dining areas. Complete with traditional and gas built-in braais, a prep bowl and countertop, it provides the perfect setting for year-round entertaining while overlooking the sparkling pool with a rock feature waterfall.
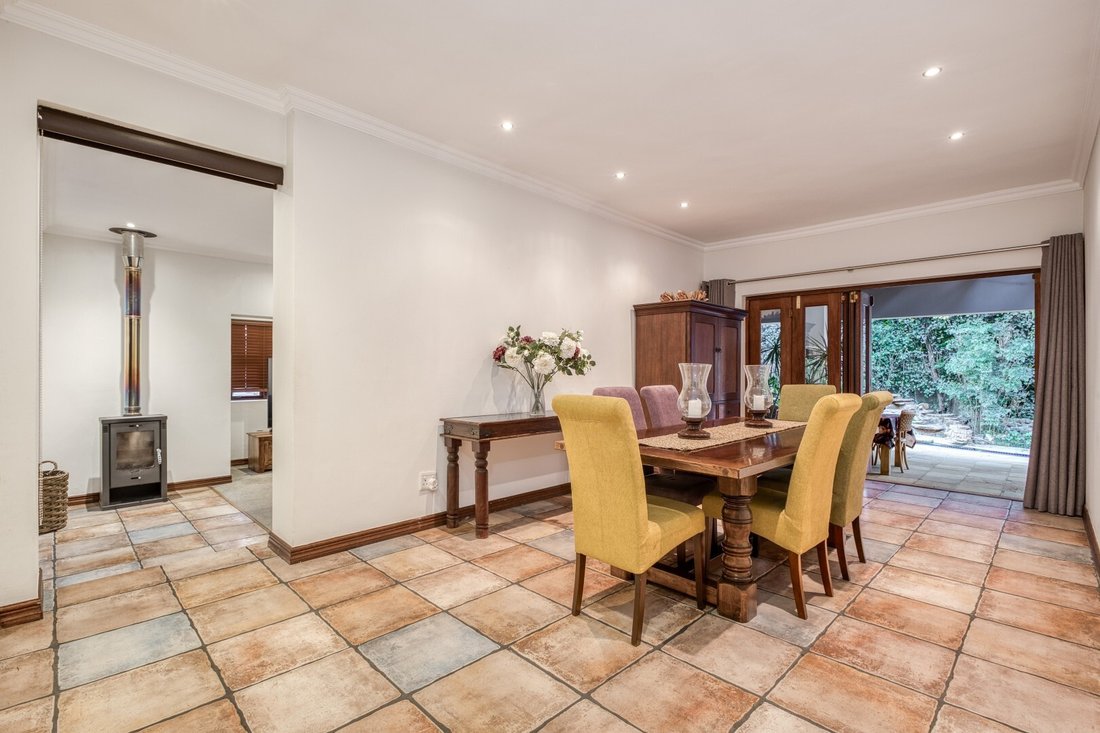
The elegant formal lounge is warmed by a wood-burning fireplace and features stacking doors that open onto the patio. The generous dining room also boasts stacking doors, creating a connection to the outdoor entertainment area. A cosy TV lounge, complete with a combustion fireplace and integrated double study area, offers the ideal space for relaxed family winter evenings and leads directly into the impressive farmhouse kitchen.
The gourmet kitchen is beautifully appointed with granite countertops and has been thoughtfully designed for both functionality and entertaining. It features a built-in Miele coffee machine, premium Miele appliances, a Siemens gas and electric oven, a central island, and extensive soft-close cabinetry. Clever storage solutions include pull-out appliance shelves, vegetable drawers, and a host of practical design features. Additional conveniences include a large walk-in pantry, a separate scullery and laundry, and a spacious walk-in linen cupboard.
The scullery opens onto the rear courtyard, where you’ll find well-appointed staff accommodation comprising a bedroom, bathroom, and kitchenette, as well as a generously sized storeroom (which houses the solar power system backup with inverter and battery back-up). From the courtyard, there is also access to the private upstairs apartment, which enjoys its own separate entrance and garage.
The private bedroom wing comprises four generously proportioned bedrooms, each with charming bay windows overlooking the lush garden. A guest cloakroom serves the living areas, while three additional bathrooms cater to the family. One family bathroom includes both a bath and shower, the second features a shower, and the luxurious main en-suite boasts a jacuzzi bath set within a bay window, double vanities, and a spacious shower.
A standout feature of this exceptional home is the versatile upstairs apartment, ideal as a work-from-home office, income-producing rental, guest suite, granny flat, or private teen retreat. Offering excellent privacy, it comprises a spacious bedroom, a functional kitchen, a bathroom with a shower, its own garage, and a separate private entrance.
Additional Features:
• Borehole servicing the garden
• Two solar geysers for the main home, plus an additional geyser servicing the apartment and staff accommodation
• Power back up including eight solar panels (8 x 540 Watt panels = 4 320 total) with 5Kw Inverter, 2x 5KwH Lithium Batteries
• Fibre connectivity with wireless network via Telkom/Openserve
• Triple automated garages, including a dedicated garage for the apartment
• Spacious storeroom
• Air conditioning in the main bedroom
• Good staff accommodation
Sandhurst Ext 4 is a highly sought-after boomed enclave with a single access point, ensuring exceptional security and peace of mind. Security features include CCTV monitoring, electric fencing, an automated gate with intercom, 24-hour armed response, and a dedicated patrol vehicle.
Residents also enjoy exclusive access to a private park, while the Field & Study Centre is within walking distance—perfect for dog walks and its popular monthly craft market.
This prime location offers the best of both worlds: tranquil, estate-style living just minutes from the Sandton CBD. Proximity to leading private schools, world-class shopping, and major transport routes ensures ultimate convenience, while travelling away from the CBD often avoids peak-hour traffic flow.
This is a rare opportunity to secure a lovely home in one of Sandton’s most desirable areas - offering a dream lifestyle for the discerning buyer.
This classic home welcomes you through an inviting entrance that flows into expansive reception areas, all enjoying picturesque views of the beautifully landscaped, borehole-irrigated garden and the magnificent undercover entertainer’s patio.
Designed for effortless indoor-outdoor living, the spacious patio comfortably accommodates both lounge and dining areas. Complete with traditional and gas built-in braais, a prep bowl and countertop, it provides the perfect setting for year-round entertaining while overlooking the sparkling pool with a rock feature waterfall.
The elegant formal lounge is warmed by a wood-burning fireplace and features stacking doors that open onto the patio. The generous dining room also boasts stacking doors, creating a connection to the outdoor entertainment area. A cosy TV lounge, complete with a combustion fireplace and integrated double study area, offers the ideal space for relaxed family winter evenings and leads directly into the impressive farmhouse kitchen.
The gourmet kitchen is beautifully appointed with granite countertops and has been thoughtfully designed for both functionality and entertaining. It features a built-in Miele coffee machine, premium Miele appliances, a Siemens gas and electric oven, a central island, and extensive soft-close cabinetry. Clever storage solutions include pull-out appliance shelves, vegetable drawers, and a host of practical design features. Additional conveniences include a large walk-in pantry, a separate scullery and laundry, and a spacious walk-in linen cupboard.
The scullery opens onto the rear courtyard, where you’ll find well-appointed staff accommodation comprising a bedroom, bathroom, and kitchenette, as well as a generously sized storeroom (which houses the solar power system backup with inverter and battery back-up). From the courtyard, there is also access to the private upstairs apartment, which enjoys its own separate entrance and garage.
The private bedroom wing comprises four generously proportioned bedrooms, each with charming bay windows overlooking the lush garden. A guest cloakroom serves the living areas, while three additional bathrooms cater to the family. One family bathroom includes both a bath and shower, the second features a shower, and the luxurious main en-suite boasts a jacuzzi bath set within a bay window, double vanities, and a spacious shower.
A standout feature of this exceptional home is the versatile upstairs apartment, ideal as a work-from-home office, income-producing rental, guest suite, granny flat, or private teen retreat. Offering excellent privacy, it comprises a spacious bedroom, a functional kitchen, a bathroom with a shower, its own garage, and a separate private entrance.
Additional Features:
• Borehole servicing the garden
• Two solar geysers for the main home, plus an additional geyser servicing the apartment and staff accommodation
• Power back up including eight solar panels (8 x 540 Watt panels = 4 320 total) with 5Kw Inverter, 2x 5KwH Lithium Batteries
• Fibre connectivity with wireless network via Telkom/Openserve
• Triple automated garages, including a dedicated garage for the apartment
• Spacious storeroom
• Air conditioning in the main bedroom
• Good staff accommodation
Sandhurst Ext 4 is a highly sought-after boomed enclave with a single access point, ensuring exceptional security and peace of mind. Security features include CCTV monitoring, electric fencing, an automated gate with intercom, 24-hour armed response, and a dedicated patrol vehicle.
Residents also enjoy exclusive access to a private park, while the Field & Study Centre is within walking distance—perfect for dog walks and its popular monthly craft market.
This prime location offers the best of both worlds: tranquil, estate-style living just minutes from the Sandton CBD. Proximity to leading private schools, world-class shopping, and major transport routes ensures ultimate convenience, while travelling away from the CBD often avoids peak-hour traffic flow.
This is a rare opportunity to secure a lovely home in one of Sandton’s most desirable areas - offering a dream lifestyle for the discerning buyer.
-
Property type
House
Features
Explore the Area
Sandhurst Ext 4, Sandton, Gauteng, South Africa
View on Google Maps
Price per sqft
Low
High
Joined 3 years ago
You have inquired about this property
The agent will contact you soon by
Listed by
62
Listings
2024
Joined
Book home tour with the agent
Choose a date and whether you'd like a virtual or in-person tour with the agent.
Preferred date
Tour type
Last updated
August 13
First listed
August 13
Listing reference
RL22464
Similar Properties Nearby
New Listings in Sandton





Explore More Homes for Sale
Sandton property types
Sandton popular searches
- Panoramic / Scenic View properties in Sandton
- Properties with Terrace in Sandton
- Properties with Elevator in Sandton
- Mountain View properties in Sandton
- Duplex properties in Sandton
- Coastal properties in Sandton
- Gated Community properties in Sandton
- Modern properties in Sandton
- Properties with Fitness Center / Gym in Sandton
- Properties with Library in Sandton
- Properties with Garage in Sandton
- Properties with Balcony in Sandton
- Properties with Tennis Court in Sandton
- Mansion properties in Sandton
- Properties with Cinema in Sandton
- Properties with Indoor Pool in Sandton
- Water View properties in Sandton
Sandton neighborhoods
- Homes for sale in Morningside
- Homes for sale in Chislehurston
- Homes for sale in Illovo
- Homes for sale in Inanda
- Homes for sale in Sandhurst
- Homes for sale in Benmore Gardens
- Homes for sale in Strathavon
- Homes for sale in Parktown North
- Homes for sale in Duxberry
- Homes for sale in Morningside Manor
- Homes for sale in Parkwood
- Homes for sale in Marlboro
- Homes for sale in Melrose North
- Homes for sale in Oaklands
- Homes for sale in Parkmore
Related Guides & Stories
Trusted by the World's Leading Brokers
The agents behind the world's most exceptional properties list with JamesEdition.
- Listings from Sotheby's, Christie's, BARNES, and Engel & Völkers
- Every listing reviewed before it goes live
- Connect directly with verified listing agents
By continuing you agree to our Terms and Privacy Policy.