$613,275
Riveting Contemporary Trophy Home!
- 3 Beds
- 2 Baths
- 6,136 Sqft
- 16,028 Sqft lot
- Updated: June 19
- 63
About the Property
Tucked inside a boomed enclave a stone’s throw from Sandton CBD, this home doesn’t just make a statement it makes everyone else’s statement look underdressed!
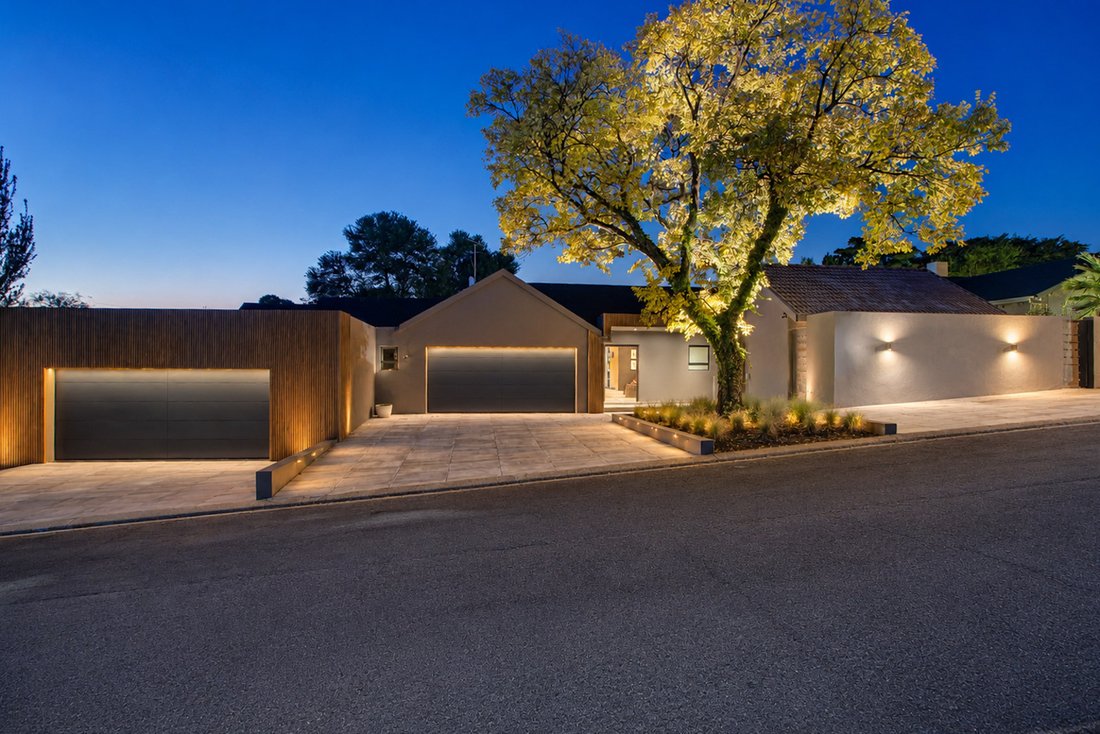
The facade alone stops traffic. Bespoke lighting, timber cladding and a forecourt wide enough to park your ambitions, including a four car garage finished better than most people’s living rooms (linear LEDs, showroom tiles, the work
The facade alone stops traffic. Bespoke lighting, timber cladding and a forecourt wide enough to park your ambitions, including a four car garage finished better than most people’s living rooms (linear LEDs, showroom tiles, the work
Tucked inside a boomed enclave a stone’s throw from Sandton CBD, this home doesn’t just make a statement it makes everyone else’s statement look underdressed!
The facade alone stops traffic. Bespoke lighting, timber cladding and a forecourt wide enough to park your ambitions, including a four car garage finished better than most people’s living rooms (linear LEDs, showroom tiles, the works).
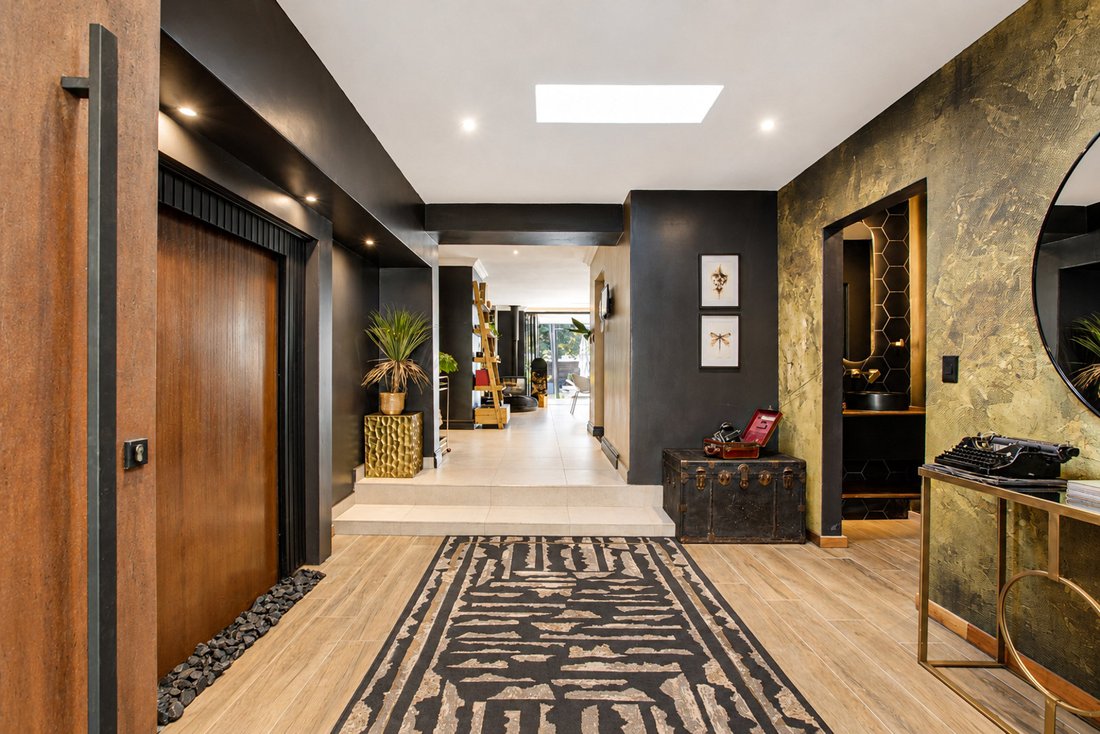
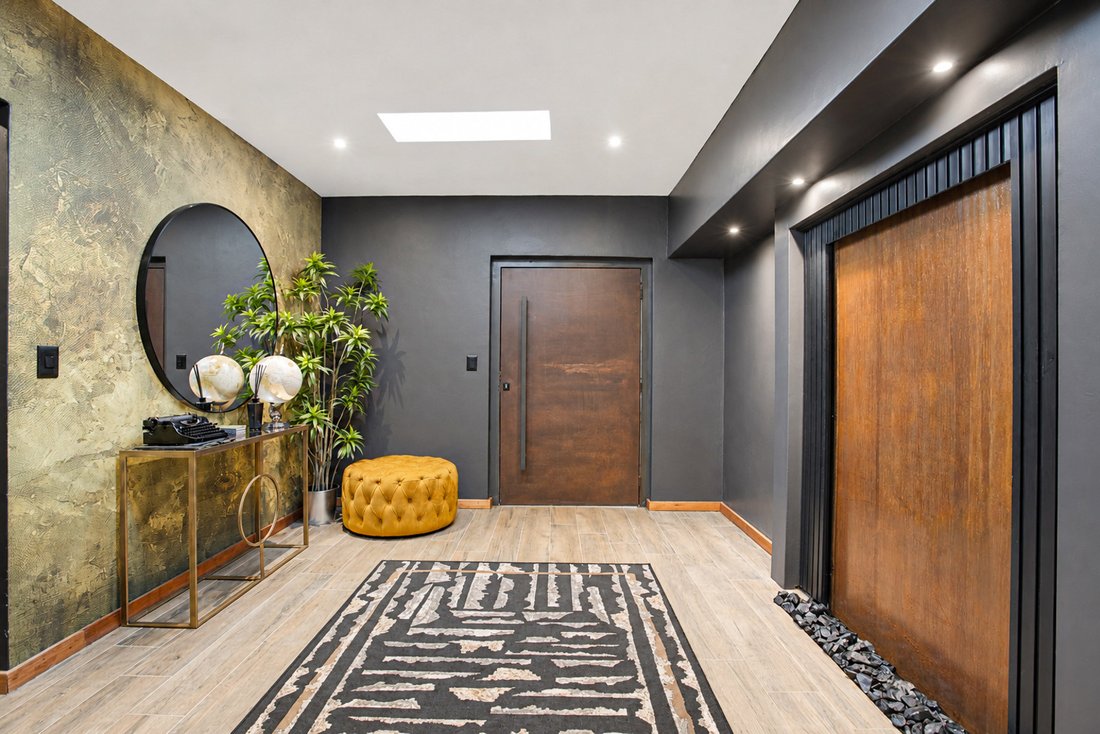
Step inside and the entrance foyer sets the tone immediately: skylights, a gold-leaf textured wall and curated art. A powder room lurking behind hexagonal gold tiles suggests the rest of the home means business!
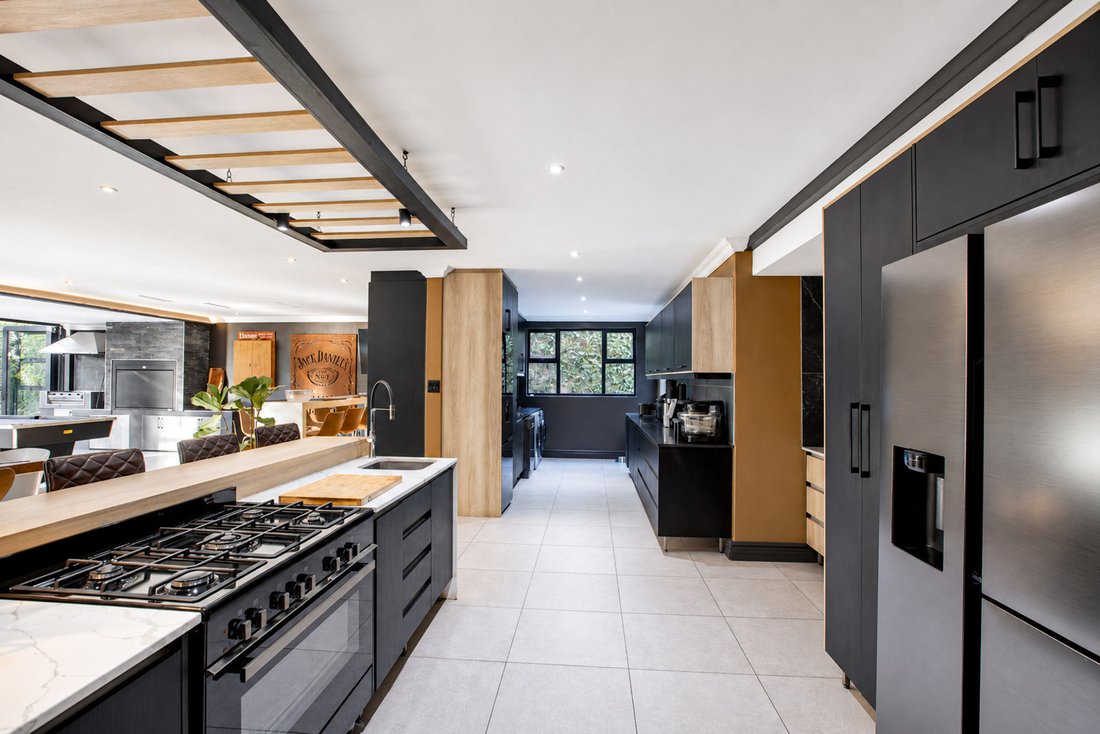
The kitchen is where things get serious. A professional gas range, marble tops, custom charcoal cabinetry, and a sculptural steel and timber bulkhead overhead built for someone who actually cooks, or at least wants guests to think they do.
The open plan living zone flows into a bar with an illuminated wine tower, a dining table for twelve, and bi-fold doors that dissolve the wall between inside and a garden that genuinely earns the word lush. Koi pond with stepping stones. Established trees. A lawn big enough to cause envy.
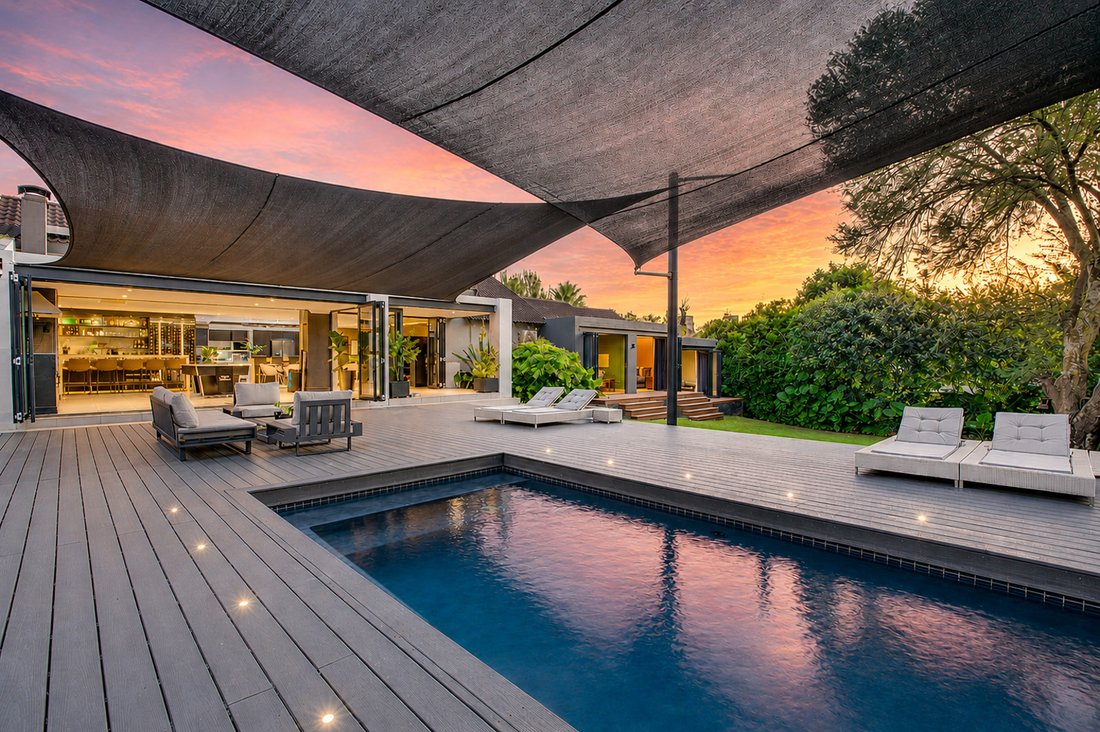
The pool deck at sunset is unfair. Dark-tiled pool, composite decking, sail shades, and a recessed fire pit with concrete bench seating. There’s also a full entertainment pavilion with a pool table and stocked bar — because of course there is.
Bedrooms are generous, bathrooms are spa-level, and the principal suite has a leather sectional inside the bedroom, which tells you everything about the priorities of whoever designed this place.
Homes like this don’t come around often. Neither do buyers who deserve them! Fully backed up (solar panels, inverter, lithium battery banks and a back up water tank)
The facade alone stops traffic. Bespoke lighting, timber cladding and a forecourt wide enough to park your ambitions, including a four car garage finished better than most people’s living rooms (linear LEDs, showroom tiles, the works).
Step inside and the entrance foyer sets the tone immediately: skylights, a gold-leaf textured wall and curated art. A powder room lurking behind hexagonal gold tiles suggests the rest of the home means business!
The kitchen is where things get serious. A professional gas range, marble tops, custom charcoal cabinetry, and a sculptural steel and timber bulkhead overhead built for someone who actually cooks, or at least wants guests to think they do.
The open plan living zone flows into a bar with an illuminated wine tower, a dining table for twelve, and bi-fold doors that dissolve the wall between inside and a garden that genuinely earns the word lush. Koi pond with stepping stones. Established trees. A lawn big enough to cause envy.
The pool deck at sunset is unfair. Dark-tiled pool, composite decking, sail shades, and a recessed fire pit with concrete bench seating. There’s also a full entertainment pavilion with a pool table and stocked bar — because of course there is.
Bedrooms are generous, bathrooms are spa-level, and the principal suite has a leather sectional inside the bedroom, which tells you everything about the priorities of whoever designed this place.
Homes like this don’t come around often. Neither do buyers who deserve them! Fully backed up (solar panels, inverter, lithium battery banks and a back up water tank)
-
Property type
Country House
-
Price/sqft
$99
Features
Features
Indoor
- Air Conditioning
- Kitchen island
- Gas Stovetop
- Bar
- Game Room
- Open Kitchen
- Stone Countertops
Outdoor
Explore the Area
Sandown, Gauteng, South Africa
View on Google Maps
Price per sqft
Low
High
Joined 3 years ago
You have inquired about this property
The agent will contact you soon by
Listed by
57
Listings
2023
Joined
Book home tour with the agent
Choose a date and whether you'd like a virtual or in-person tour with the agent.
Preferred date
Tour type
Last updated
June 19
First listed
May 20
Listing reference
RL21977
Similar Properties Nearby
New Listings in Sandown





Explore More Homes for Sale
Sandown property types
Sandown popular searches
- Properties with Terrace in Sandown
- Properties with Game Room in Sandown
- City View properties in Sandown
- Properties with Outdoor Kitchen in Sandown
- Gated Community properties in Sandown
- Investment Property properties in Sandown
- Modern properties in Sandown
- New Builds properties in Sandown
- Properties with Sauna in Sandown
- Properties with Steam Room in Sandown
- Properties with Air Conditioning in Sandown
- Properties with Fireplace in Sandown
- Properties with Balcony in Sandown
- Properties with Tennis Court in Sandown
- Mansion properties in Sandown
- Properties with Open Kitchen in Sandown
- Renovated properties in Sandown
- Properties with Indoor Pool in Sandown
- Water View properties in Sandown
Related Guides & Stories
Trusted by the World's Leading Brokers
The agents behind the world's most exceptional properties list with JamesEdition.
- Listings from Sotheby's, Christie's, BARNES, and Engel & Völkers
- Every listing reviewed before it goes live
- Connect directly with verified listing agents
By continuing you agree to our Terms and Privacy Policy.