$533,633
4 House For Sale In Sandown, Sandton
- 4 Beds
- 5 Baths
- 3,832 Sqft
- Updated: September 1
- 14
About the Property
Located In The David, Sandown.
This contemporary double-storey residence comprises four en-suite bedrooms, three automated garages, generous open-plan living areas, a covered patio and a private garden.
The ground floor features a spacious entrance hall with internal glazing overlooking the garages, flowing into the open-plan kitchen, dining and lounge area. The kitchen is centred around a
This contemporary double-storey residence comprises four en-suite bedrooms, three automated garages, generous open-plan living areas, a covered patio and a private garden.
The ground floor features a spacious entrance hall with internal glazing overlooking the garages, flowing into the open-plan kitchen, dining and lounge area. The kitchen is centred around a
Located In The David, Sandown.
This contemporary double-storey residence comprises four en-suite bedrooms, three automated garages, generous open-plan living areas, a covered patio and a private garden.
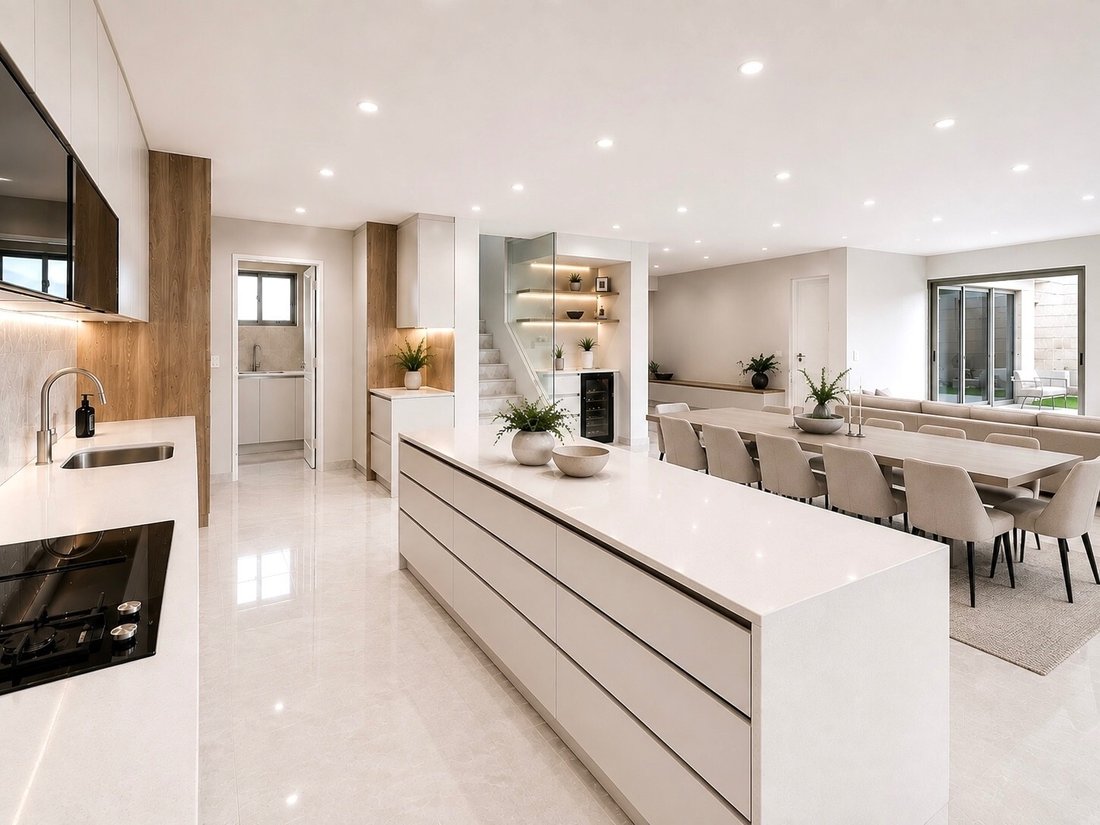
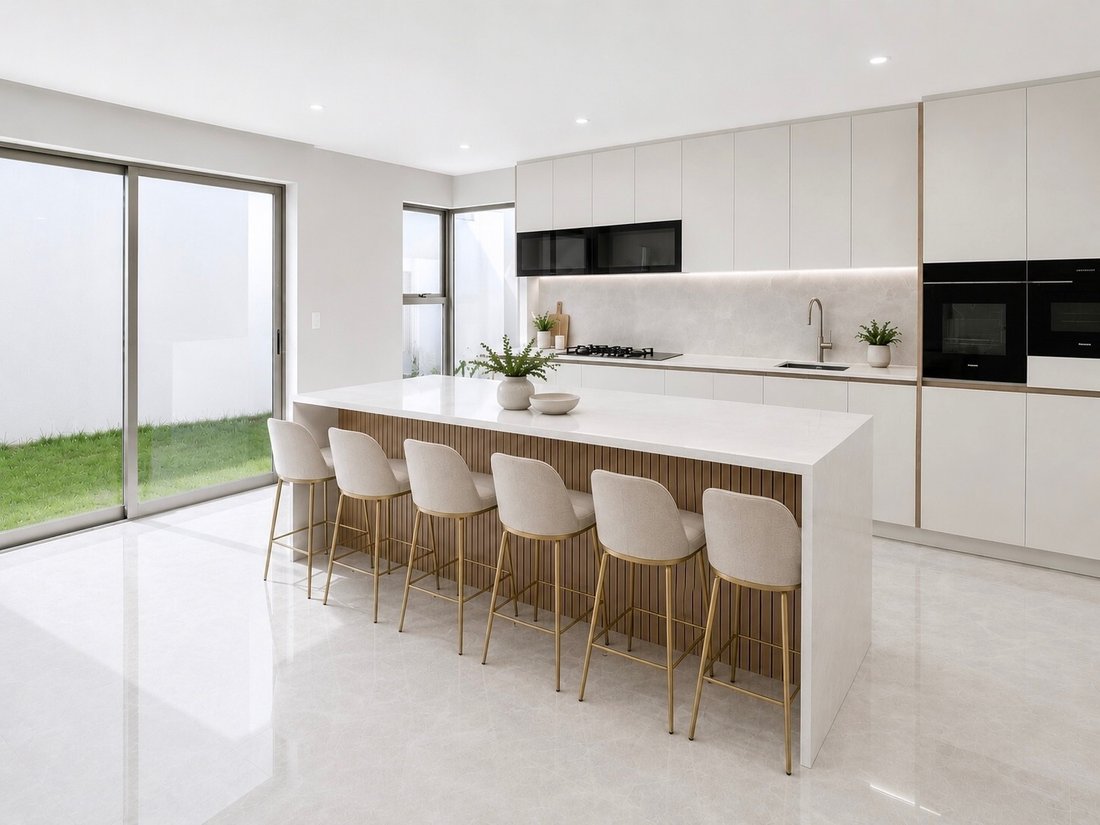
The ground floor features a spacious entrance hall with internal glazing overlooking the garages, flowing into the open-plan kitchen, dining and lounge area. The kitchen is centred around a substantial island incorporating integrated cabinetry and a breakfast-bar overhang, with additional overhead storage, integrated LED lighting, a hob, eye-level ovens and a basin. A separate scullery provides a double basin, dishwasher, washing machine, tumble dryer and additional storage.
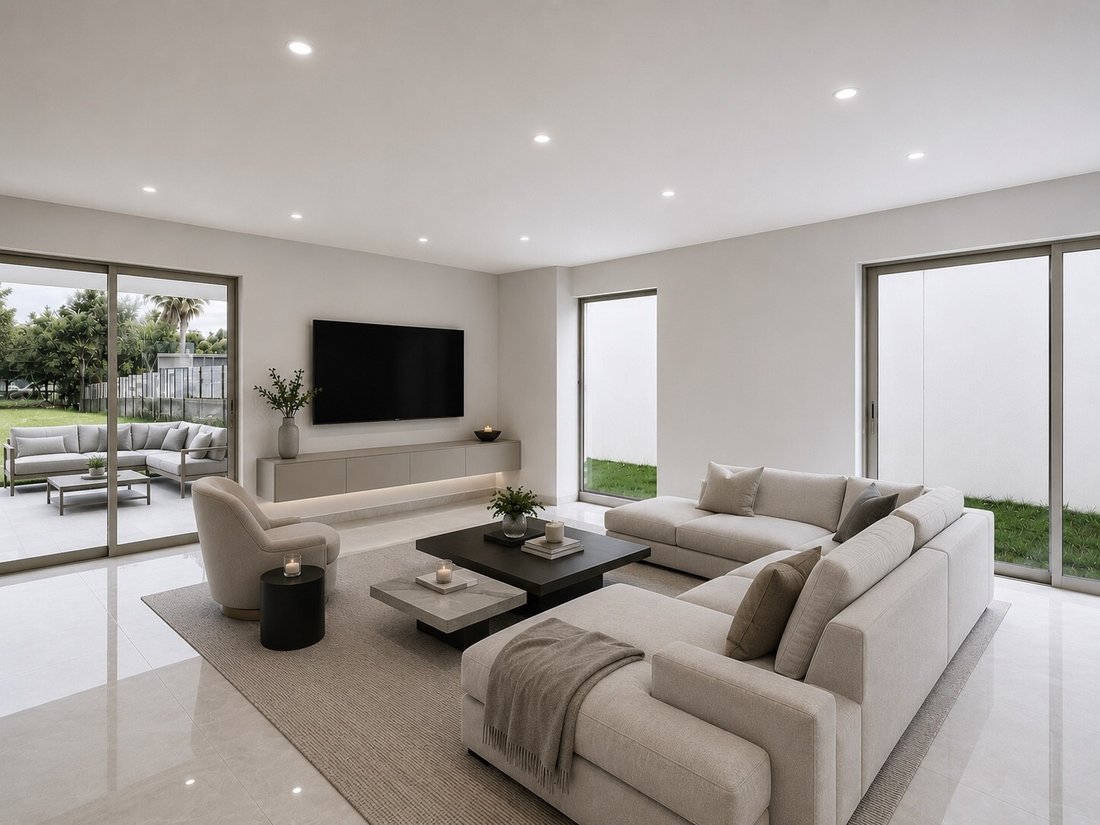
The kitchen, dining and lounge areas are generously proportioned, with each space clearly defined while maintaining an open-plan layout. The lounge opens onto the covered patio and private garden, extending the living and entertaining areas outdoors.
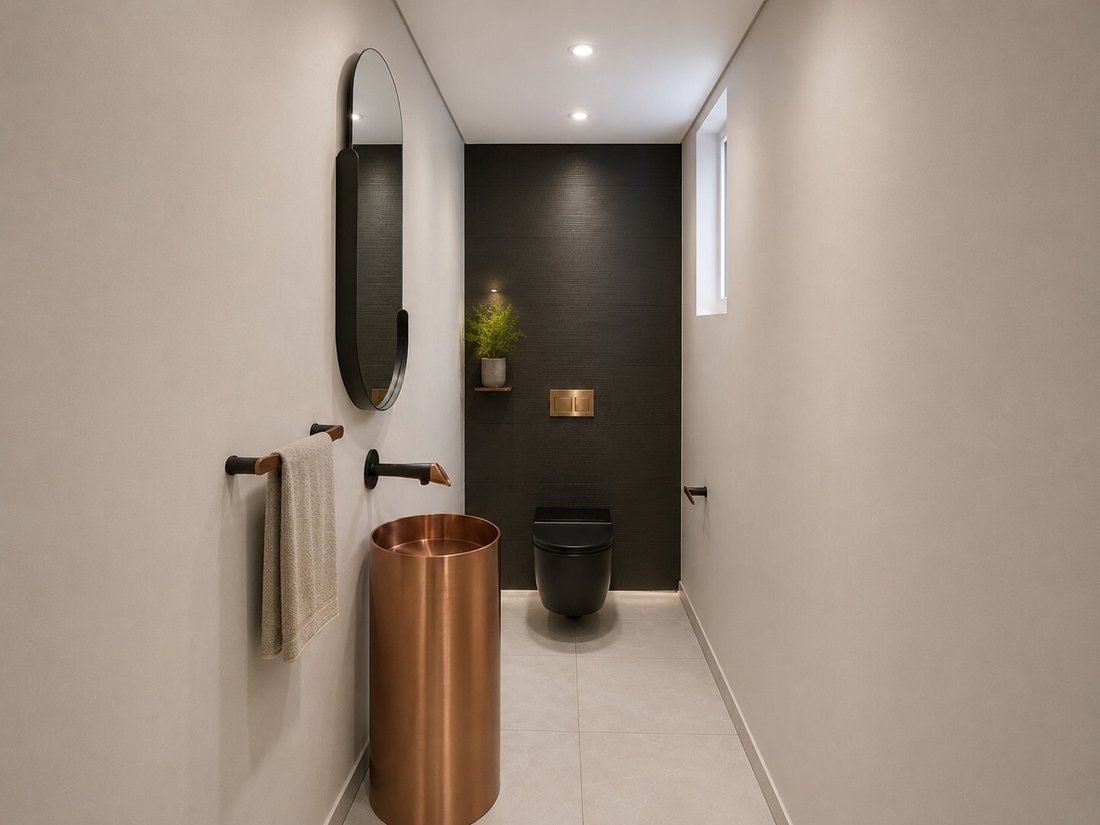
A fitted beverage station beside the staircase incorporates cabinetry, a built-in mini fridge and dedicated appliance connections. A guest cloakroom completes the ground floor.
The staircase features integrated LED and statement lighting. Upstairs, a spacious pyjama lounge with built-in cupboards forms the central living area, providing access to all four bedrooms.
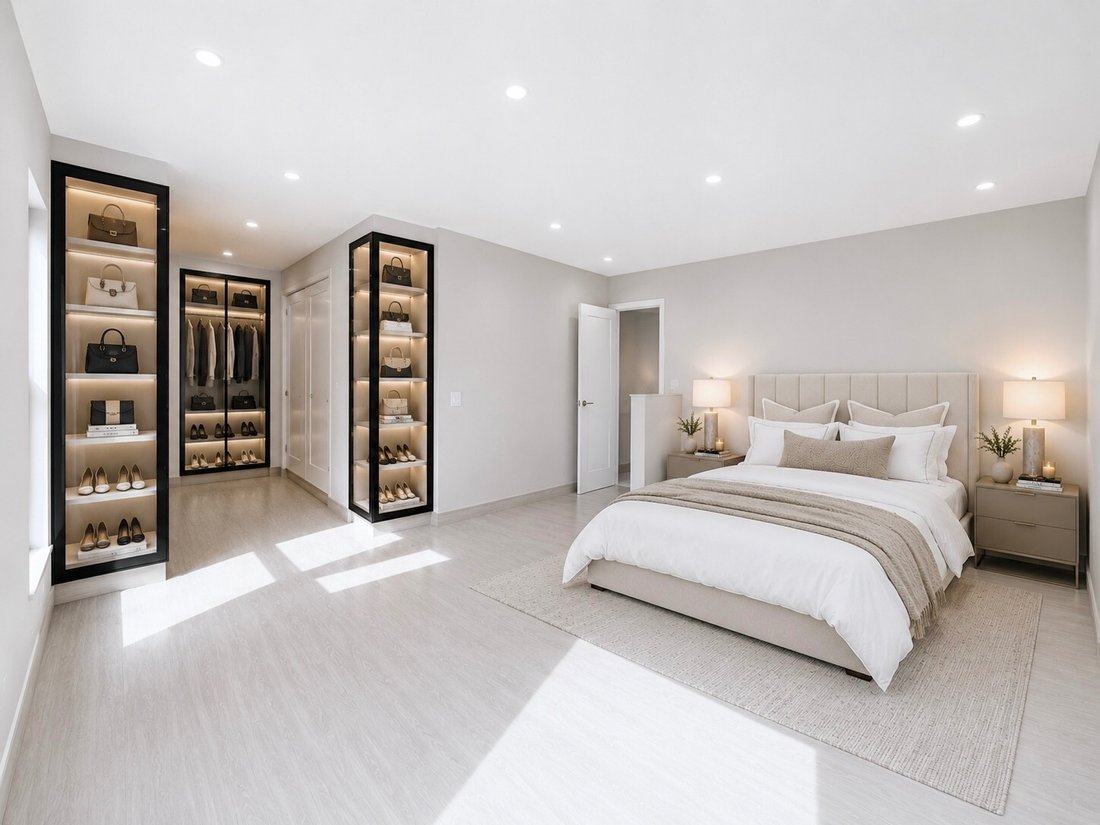
The main bedroom is generously proportioned and accommodates a king-size bed. It features a walk-in dressing area with a combination of display and concealed cabinetry. The en-suite bathroom comprises dual vanities with integrated storage, a freestanding bath, spacious shower and toilet. Sliding doors provide access from the bathroom to a private balcony.
The first guest bedroom features built-in cupboards, natural light and a private en-suite bathroom with a spacious shower, vanity and toilet. The second guest bedroom includes built-in cupboards, a dedicated area suitable for a study or vanity, and an en-suite bathroom with a bath, shower, vanity and toilet. The third guest bedroom is generously proportioned, with built-in cupboards, natural light and an en-suite bathroom featuring a bath, shower, vanity and toilet.
The residence is completed by a triple automated garage, configured with a double and single garage door, with direct access into the home and a visual connection to the patio.
The David is an exclusive secure development comprising 12 full-title residences, each with its own design layout. The development provides 24-hour security, controlled access, a guardhouse, private gardens, fibre connectivity, backup water, a borehole, fully off-grid solar power, solar geysers, power backup and pet-friendly living.
Located in Sandown, the development is positioned close to Sandton City, Nelson Mandela Square, Benmore, Morningside Shopping Centre, major medical facilities and established schools.
VAT inclusive. No transfer duty payable.
Virtual Staging Disclaimer:
Images may include virtual staging for illustrative purposes. Original photographs are available upon request prior to viewing.
Disclaimer:
All information in this listing is provided in good faith and believed to be accurate but is not guaranteed. Prospective purchasers should independently verify all details. The agent and agency accept no liability for any errors, omissions, or inaccuracies contained herein.
This contemporary double-storey residence comprises four en-suite bedrooms, three automated garages, generous open-plan living areas, a covered patio and a private garden.
The ground floor features a spacious entrance hall with internal glazing overlooking the garages, flowing into the open-plan kitchen, dining and lounge area. The kitchen is centred around a substantial island incorporating integrated cabinetry and a breakfast-bar overhang, with additional overhead storage, integrated LED lighting, a hob, eye-level ovens and a basin. A separate scullery provides a double basin, dishwasher, washing machine, tumble dryer and additional storage.
The kitchen, dining and lounge areas are generously proportioned, with each space clearly defined while maintaining an open-plan layout. The lounge opens onto the covered patio and private garden, extending the living and entertaining areas outdoors.
A fitted beverage station beside the staircase incorporates cabinetry, a built-in mini fridge and dedicated appliance connections. A guest cloakroom completes the ground floor.
The staircase features integrated LED and statement lighting. Upstairs, a spacious pyjama lounge with built-in cupboards forms the central living area, providing access to all four bedrooms.
The main bedroom is generously proportioned and accommodates a king-size bed. It features a walk-in dressing area with a combination of display and concealed cabinetry. The en-suite bathroom comprises dual vanities with integrated storage, a freestanding bath, spacious shower and toilet. Sliding doors provide access from the bathroom to a private balcony.
The first guest bedroom features built-in cupboards, natural light and a private en-suite bathroom with a spacious shower, vanity and toilet. The second guest bedroom includes built-in cupboards, a dedicated area suitable for a study or vanity, and an en-suite bathroom with a bath, shower, vanity and toilet. The third guest bedroom is generously proportioned, with built-in cupboards, natural light and an en-suite bathroom featuring a bath, shower, vanity and toilet.
The residence is completed by a triple automated garage, configured with a double and single garage door, with direct access into the home and a visual connection to the patio.
The David is an exclusive secure development comprising 12 full-title residences, each with its own design layout. The development provides 24-hour security, controlled access, a guardhouse, private gardens, fibre connectivity, backup water, a borehole, fully off-grid solar power, solar geysers, power backup and pet-friendly living.
Located in Sandown, the development is positioned close to Sandton City, Nelson Mandela Square, Benmore, Morningside Shopping Centre, major medical facilities and established schools.
VAT inclusive. No transfer duty payable.
Virtual Staging Disclaimer:
Images may include virtual staging for illustrative purposes. Original photographs are available upon request prior to viewing.
Disclaimer:
All information in this listing is provided in good faith and believed to be accurate but is not guaranteed. Prospective purchasers should independently verify all details. The agent and agency accept no liability for any errors, omissions, or inaccuracies contained herein.
-
Property type
House
-
Floors
1
-
Price/sqft
$139
Features
Explore the Area
Sandown,
Sandton,
Gauteng, Strathavon
View on Google Maps
Price per sqft
Low
High
Joined 2 months ago
You have inquired about this property
The agent will contact you soon by
Listed by
3
Listings
2026
Joined
Book home tour with the agent
Choose a date and whether you'd like a virtual or in-person tour with the agent.
Preferred date
Tour type
Last updated
September 1
First listed
August 19
Listing reference
1607760
Similar Properties Nearby
New Listings in Strathavon


Explore More Homes for Sale
Strathavon property types
Strathavon popular searches
- Panoramic / Scenic View properties in Strathavon
- Properties with Terrace in Strathavon
- Properties with Bar in Strathavon
- Properties with Office in Strathavon
- Properties with Garden in Strathavon
- Properties with Outdoor Kitchen in Strathavon
- Gated Community properties in Strathavon
- Privacy properties in Strathavon
- Investment Property properties in Strathavon
- Modern properties in Strathavon
- Properties with Fitness Center / Gym in Strathavon
- Properties with Sauna in Strathavon
- Properties with Jacuzzi in Strathavon
- Properties with Fireplace in Strathavon
- Properties with Pool in Strathavon
- Properties with Garage in Strathavon
- Properties with Balcony in Strathavon
- Properties with Cinema in Strathavon
Related Guides & Stories
Trusted by the World's Leading Brokers
The agents behind the world's most exceptional properties list with JamesEdition.
- Listings from Sotheby's, Christie's, BARNES, and Engel & Völkers
- Every listing reviewed before it goes live
- Connect directly with verified listing agents
By continuing you agree to our Terms and Privacy Policy.