$599,963
Light Filled, Ultra Modern 5 Bedroom Cluster Home In An Exclusive Sandown Boomed Area.
- 5 Beds
- 5 Baths
- 4,984 Sqft
- 7,051 Sqft lot
- 34
About the Property
Upgraded finishes, personally selected by the owners to surpass the standard specification of other units in the complex, set this never-lived-in cluster apart. Ideally located in a quiet, boomed Sandown area, close to the Sandton CBD, this home offers a perfect balance of privacy, security, and convenience. Set within a small complex of just 6 homes, this striking, light-drenched cluster embodies
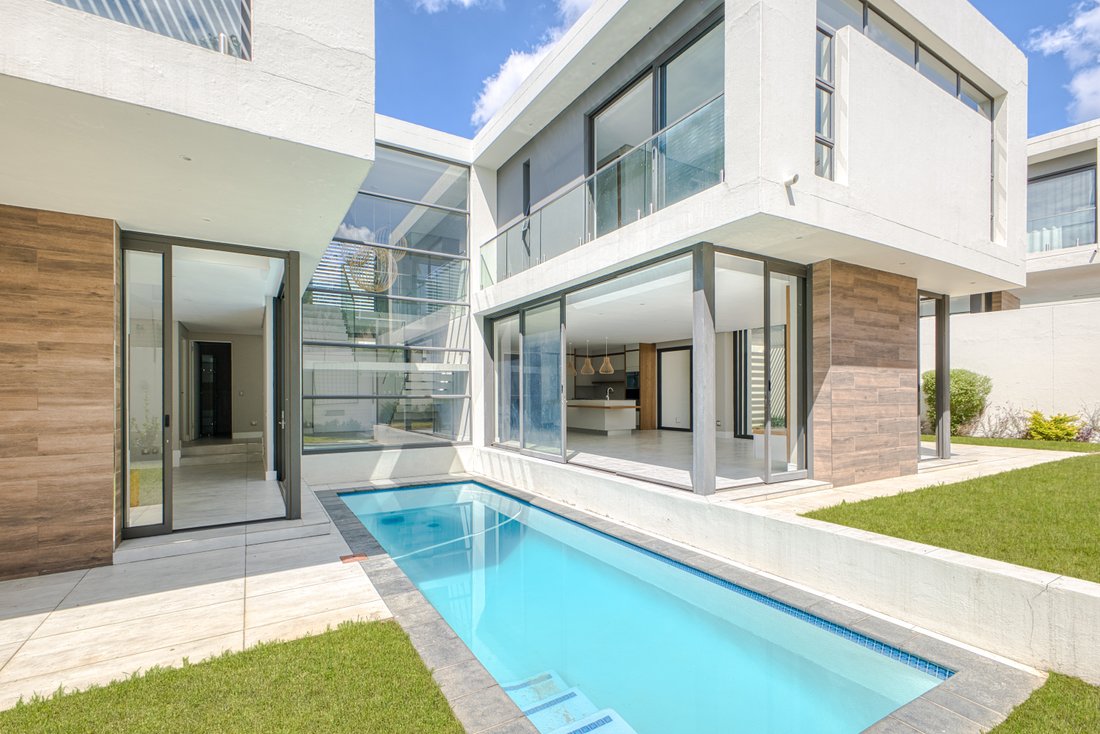
Upgraded finishes, personally selected by the owners to surpass the standard specification of other units in the complex, set this never-lived-in cluster apart. Ideally located in a quiet, boomed Sandown area, close to the Sandton CBD, this home offers a perfect balance of privacy, security, and convenience. Set within a small complex of just 6 homes, this striking, light-drenched cluster embodies contemporary living at its finest. Expanses of glass, soaring volumes, and a crisp palette of white, charcoal, and natural wood create a bright, airy atmosphere, where every space feels open, modern, and effortlessly connected.
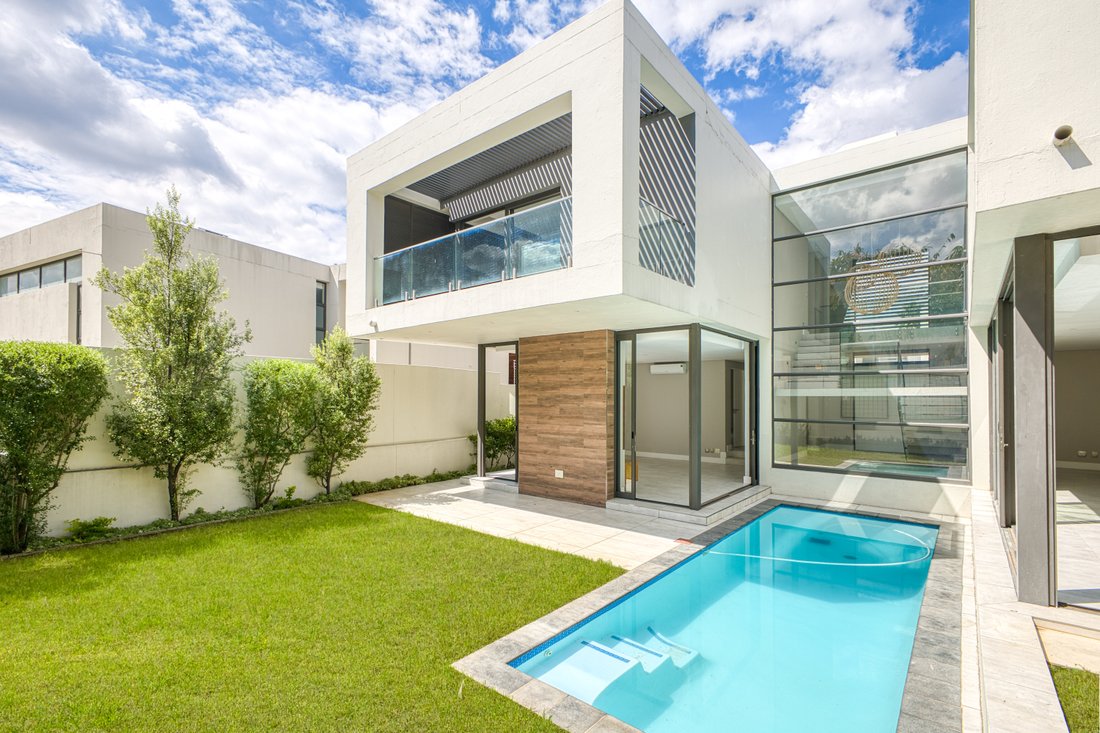
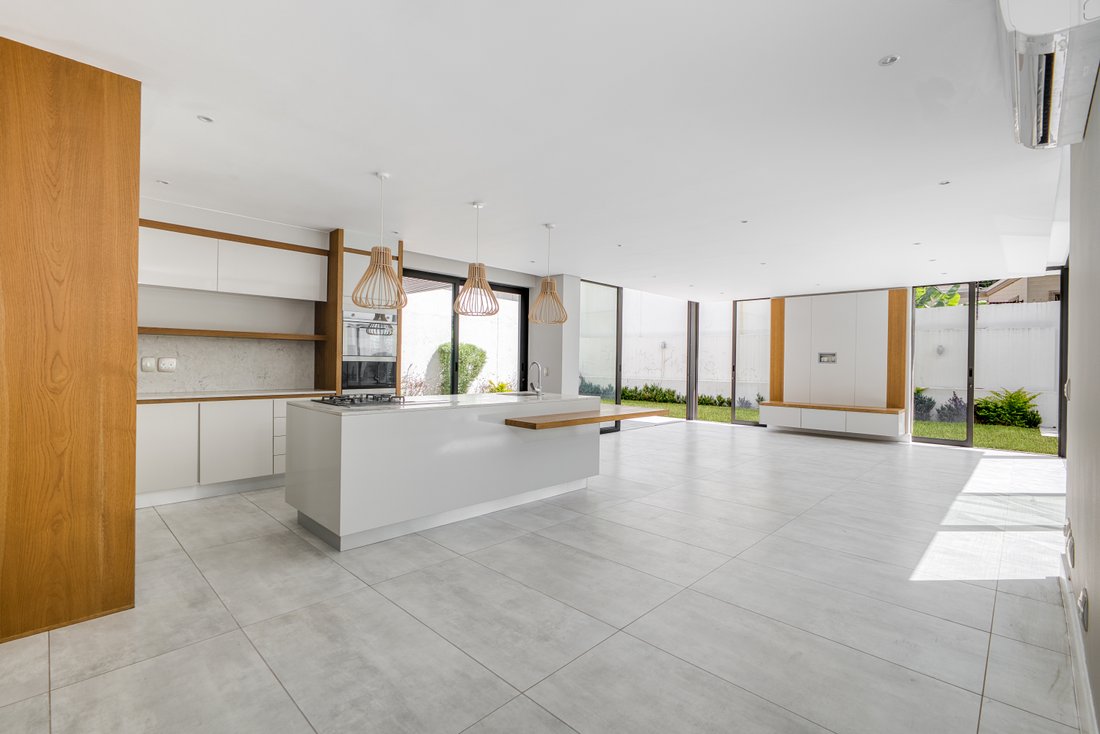
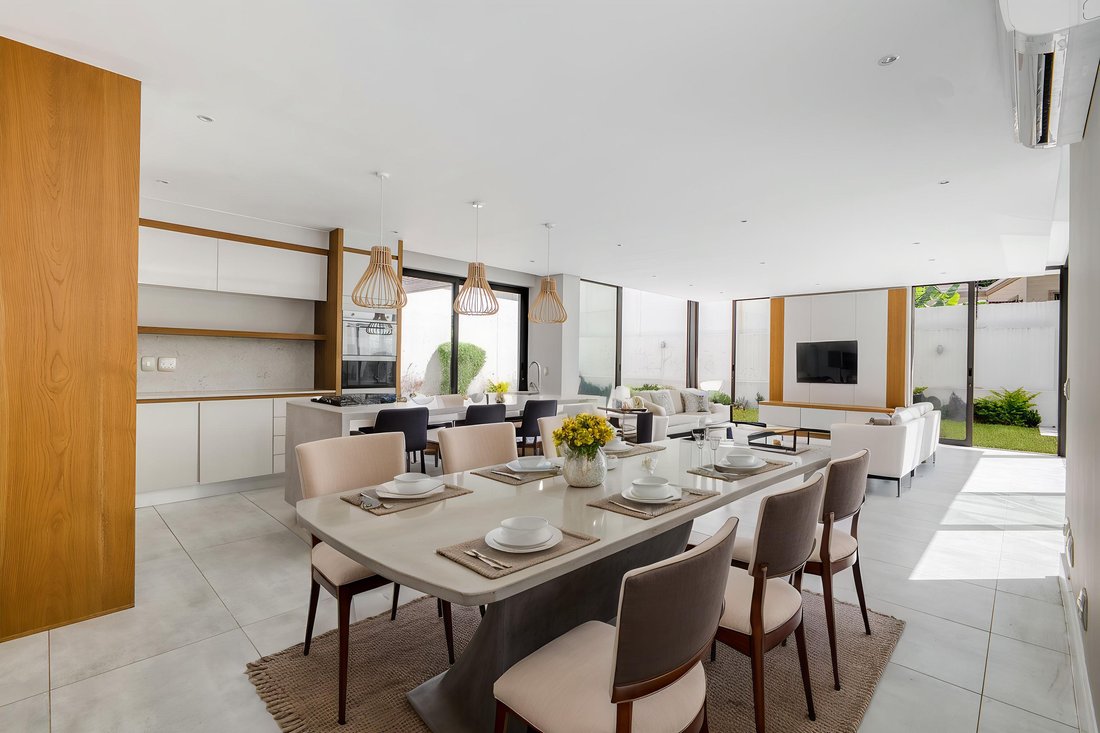
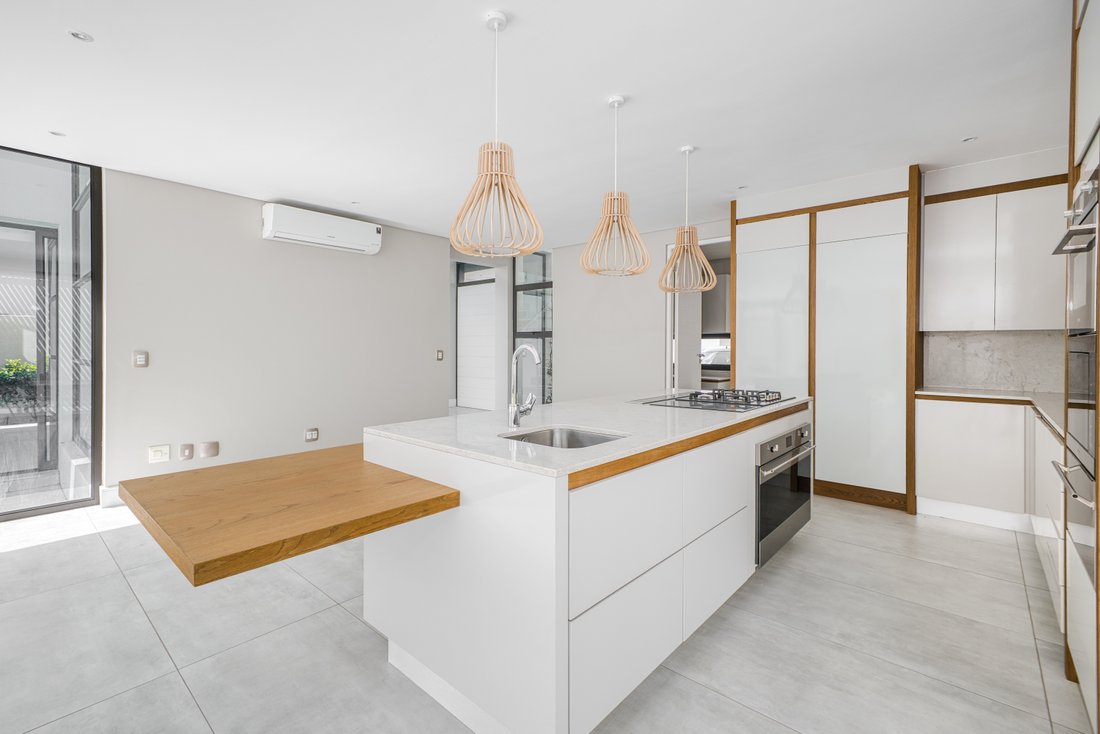
A statement pivot door opens into a dramatic double-volume entrance, where natural light floods the interiors and immediately highlights the home’s clean architectural lines. The open-plan living areas are beautifully integrated, flowing seamlessly from one space to the next and out to the garden, enhancing the sense of light and openness throughout. The sleek, modern kitchen is both a design feature and a functional hub, fitted with Smeg appliances, a central island with breakfast bar, and a separate scullery with direct access to the garage and drying yard. Stacking and sliding doors extend the living spaces outdoors to a landscaped garden with a sparkling lap pool, patio and built-in braai, perfect for effortless entertaining. A versatile downstairs room with an adjacent bathroom with a shower offers flexibility as a bright home office or guest suite.
Ascending the floating feature staircase, a light and airy pyjama lounge, 4 spacious, en-suite bedrooms complete the upper level, each designed with comfort and light in mind, featuring air-conditioning and ample built-in cupboards. The main en-suite is a serene, light-filled sanctuary with a dressing area, full bathroom with double vanity and freestanding bath, and a private balcony overlooking the garden.
Additional features include a double automated garage, visitor parking, excellent staff accommodation with separate access, underfloor heating, full air-conditioning and top-tier security with off-site monitoring.
This cluster offers the following accommodation:
Downstairs
Double volume entrance
Guest cloakroom
1 bedroom/study with adjacent bathroom and shower.
Open plan reception rooms including:
Dining room
Family room
Separate Lounge
Magnificent open plan kitchen with island for cooking, breakfast bar and a separate scullery.
Wonderful patio
Lap pool
Beautiful private garden
Upstairs
4 Magnificent en-suite bedrooms
The main en-suite has a spacious dressing room and luxurious bathroom
Pyjama lounge
Features
2 Garages
Excellent staff accommodation
Located in a boomed and patrolled area
Beautiful tiles throughout
Feature floating staircase
Magnificent light fittings
Gas/electric hob, appliances
Pet friendly
Viewing only by appointment
Disclaimer: Some of these images have been virtually staged to represent potential decor and furnishing arrangements.
A statement pivot door opens into a dramatic double-volume entrance, where natural light floods the interiors and immediately highlights the home’s clean architectural lines. The open-plan living areas are beautifully integrated, flowing seamlessly from one space to the next and out to the garden, enhancing the sense of light and openness throughout. The sleek, modern kitchen is both a design feature and a functional hub, fitted with Smeg appliances, a central island with breakfast bar, and a separate scullery with direct access to the garage and drying yard. Stacking and sliding doors extend the living spaces outdoors to a landscaped garden with a sparkling lap pool, patio and built-in braai, perfect for effortless entertaining. A versatile downstairs room with an adjacent bathroom with a shower offers flexibility as a bright home office or guest suite.
Ascending the floating feature staircase, a light and airy pyjama lounge, 4 spacious, en-suite bedrooms complete the upper level, each designed with comfort and light in mind, featuring air-conditioning and ample built-in cupboards. The main en-suite is a serene, light-filled sanctuary with a dressing area, full bathroom with double vanity and freestanding bath, and a private balcony overlooking the garden.
Additional features include a double automated garage, visitor parking, excellent staff accommodation with separate access, underfloor heating, full air-conditioning and top-tier security with off-site monitoring.
This cluster offers the following accommodation:
Downstairs
Double volume entrance
Guest cloakroom
1 bedroom/study with adjacent bathroom and shower.
Open plan reception rooms including:
Dining room
Family room
Separate Lounge
Magnificent open plan kitchen with island for cooking, breakfast bar and a separate scullery.
Wonderful patio
Lap pool
Beautiful private garden
Upstairs
4 Magnificent en-suite bedrooms
The main en-suite has a spacious dressing room and luxurious bathroom
Pyjama lounge
Features
2 Garages
Excellent staff accommodation
Located in a boomed and patrolled area
Beautiful tiles throughout
Feature floating staircase
Magnificent light fittings
Gas/electric hob, appliances
Pet friendly
Viewing only by appointment
Disclaimer: Some of these images have been virtually staged to represent potential decor and furnishing arrangements.
-
Property type
Country House
-
Price/sqft
$120
Features
Explore the Area
Sandown, Gauteng, South Africa
View on Google Maps
Price per sqft
Low
High
Joined 1 year ago
You have inquired about this property
The agent will contact you soon by
Listed by
4
Listings
2025
Joined
Book home tour with Marc Wachenheimer
Choose a date and whether you'd like a virtual or in-person tour with the agent.
Preferred date
Tour type

Last updated
July 6
First listed
March 30
Listing reference
SIR124103
Similar Properties Nearby
New Listings in Sandown





Explore More Homes for Sale
Sandown property types
Sandown popular searches
- Properties with Terrace in Sandown
- Properties with Game Room in Sandown
- City View properties in Sandown
- Properties with Outdoor Kitchen in Sandown
- Gated Community properties in Sandown
- Investment Property properties in Sandown
- Modern properties in Sandown
- New Builds properties in Sandown
- Properties with Sauna in Sandown
- Properties with Steam Room in Sandown
- Properties with Air Conditioning in Sandown
- Properties with Fireplace in Sandown
- Properties with Balcony in Sandown
- Properties with Tennis Court in Sandown
- Mansion properties in Sandown
- Properties with Open Kitchen in Sandown
- Renovated properties in Sandown
- Properties with Indoor Pool in Sandown
- Water View properties in Sandown
Related Guides & Stories
Trusted by the World's Leading Brokers
The agents behind the world's most exceptional properties list with JamesEdition.
- Listings from Sotheby's, Christie's, BARNES, and Engel & Völkers
- Every listing reviewed before it goes live
- Connect directly with verified listing agents
By continuing you agree to our Terms and Privacy Policy.