$2,447,679
Contemporary Splendour
- 4 Beds
- 5 Baths
- 12,917 Sqft
- 39,482 Sqft lot
- Updated: May 22
- 44
About the Property
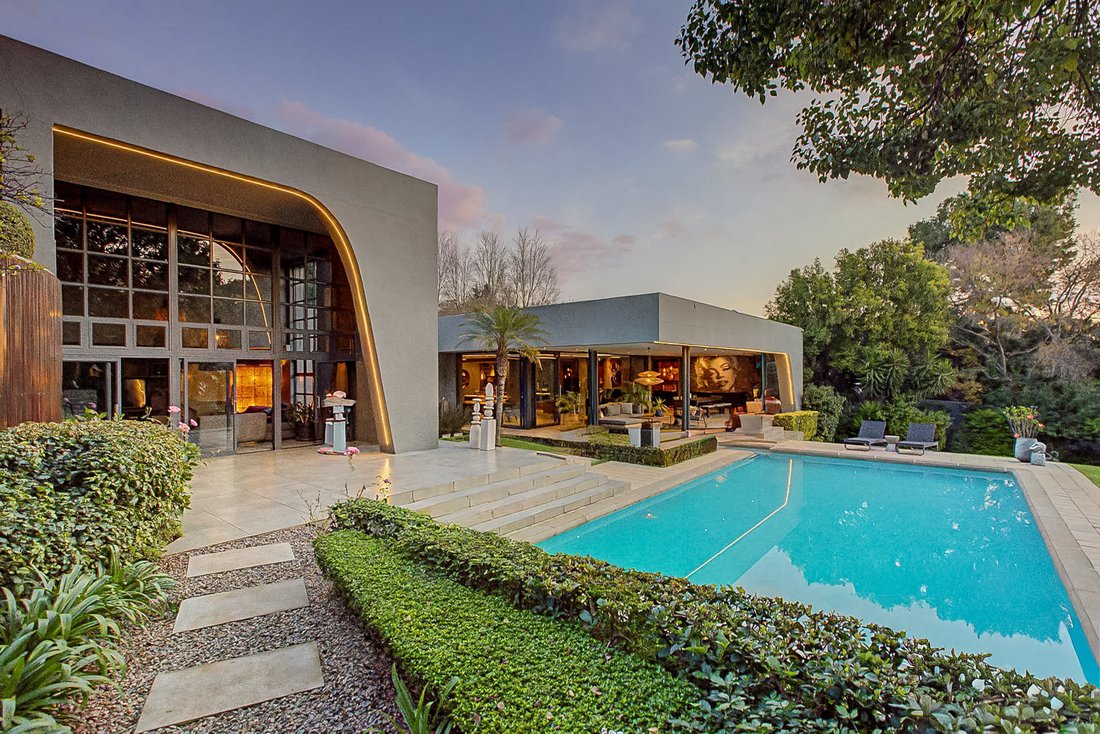
Set within a gated enclave with 24-hour guards, patrol vehicles and advanced security systems, this exceptional contemporary home on almost an acre of manicured grounds, offers a balance of modern architecture, generous proportions and practical luxury. The property combines clean architectural lines, expansive glass features and open-plan living spaces designed for both comfortable family living
Set within a gated enclave with 24-hour guards, patrol vehicles and advanced security systems, this exceptional contemporary home on almost an acre of manicured grounds, offers a balance of modern architecture, generous proportions and practical luxury. The property combines clean architectural lines, expansive glass features and open-plan living spaces designed for both comfortable family living and effortless entertaining.
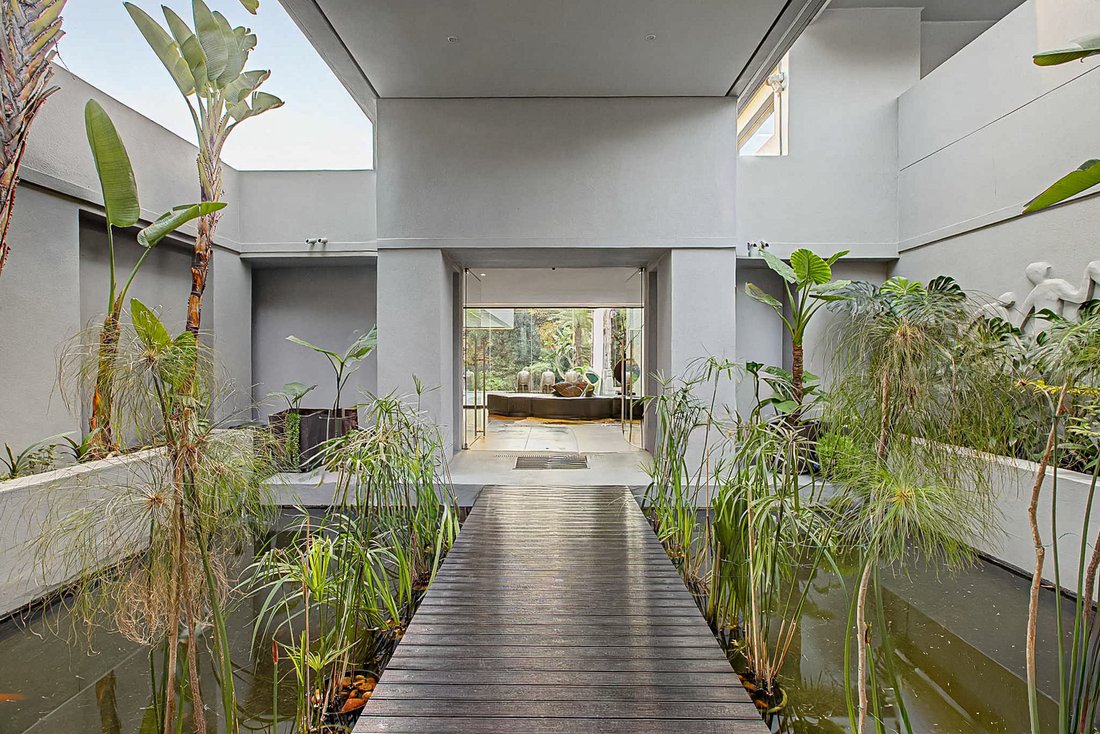
A striking double-volume entrance with water features and statement glass elements creates an impressive arrival experience, while large windows throughout the home maximise natural light and frame views of the landscaped garden and surrounding greenery.
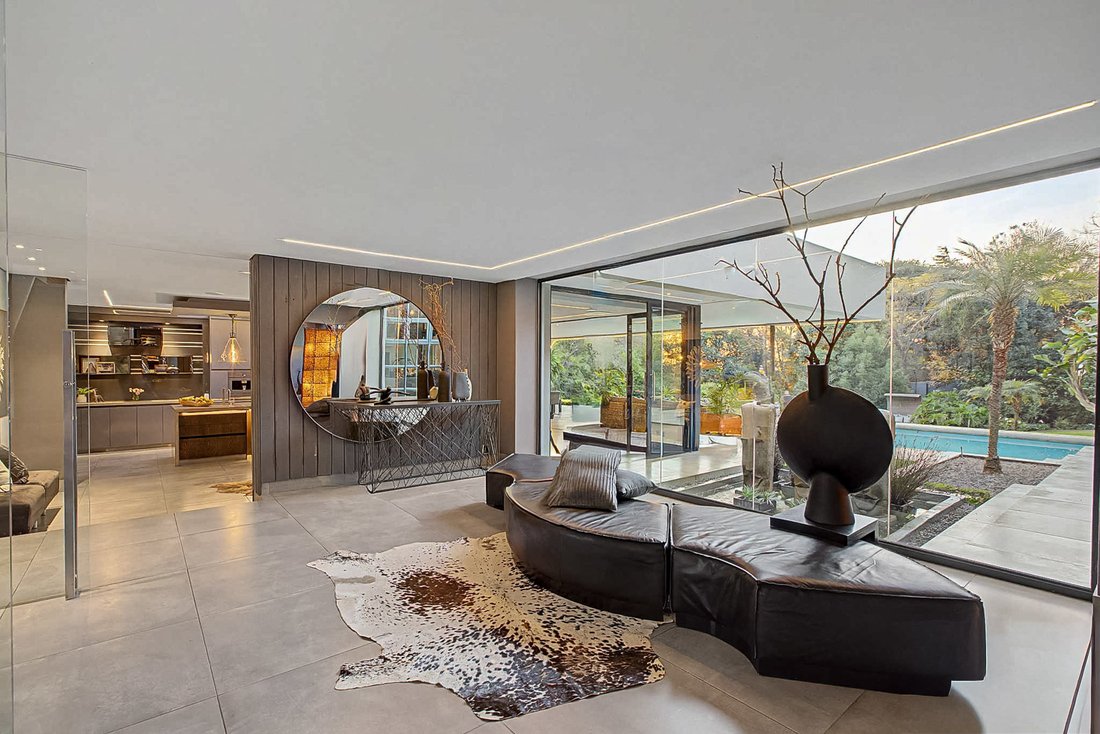
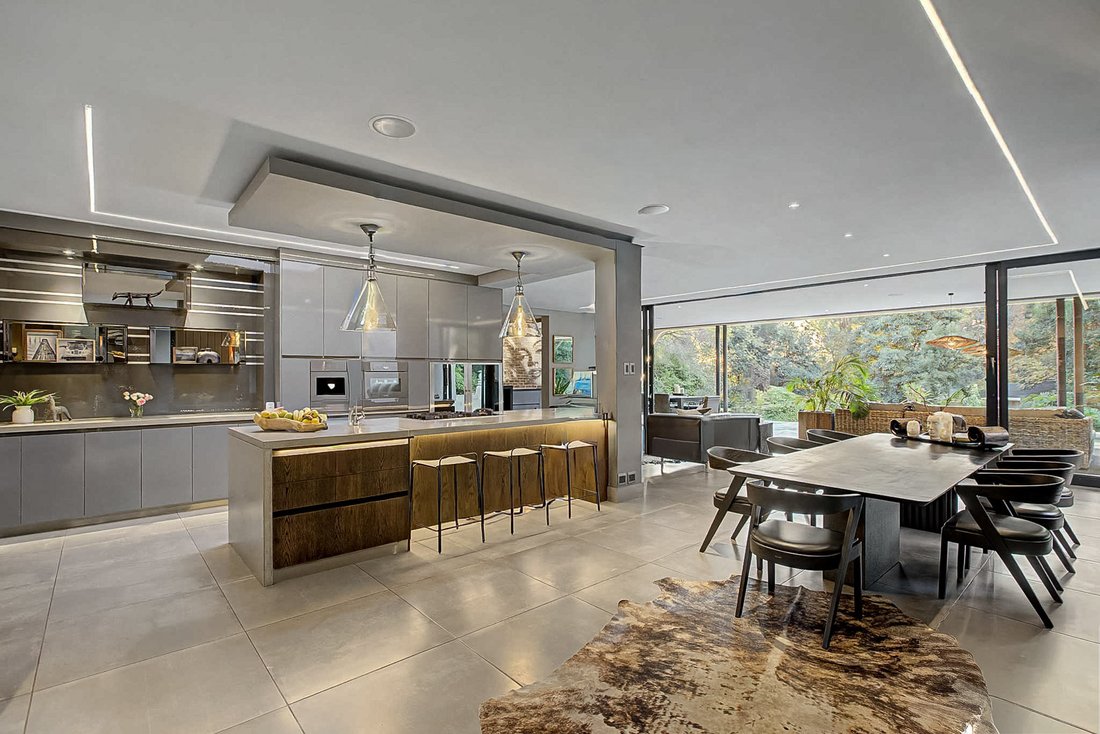
The ground floor offers a selection of flowing reception areas, including a formal lounge with a fireplace and double-volume ceilings, a spacious dining room and an informal TV lounge with a built-in serving and bar area as well as bespoke wine cellar. The open-plan kitchen serves as the central hub of the home, fitted with bespoke cabinetry, Miele appliances and a separate scullery.
The living areas open seamlessly onto a large entertainer’s patio with multiple seating areas overlooking the landscaped garden, feature pool and fire pit, creating an ideal indoor-outdoor lifestyle.
Accommodation includes a private guest suite on the lower level, as well as a flexible gym space.
Upstairs, a pyjama lounge and coffee bar provide an additional family living space. The main bedroom suite features floor-to-ceiling windows, framed by towering trees to create a sanctuary. A generous dressing area and a luxurious en-suite bathroom. Two further en-suite bedrooms enjoy beautiful views and access to a private garden, while a separate study offers complete privacy.
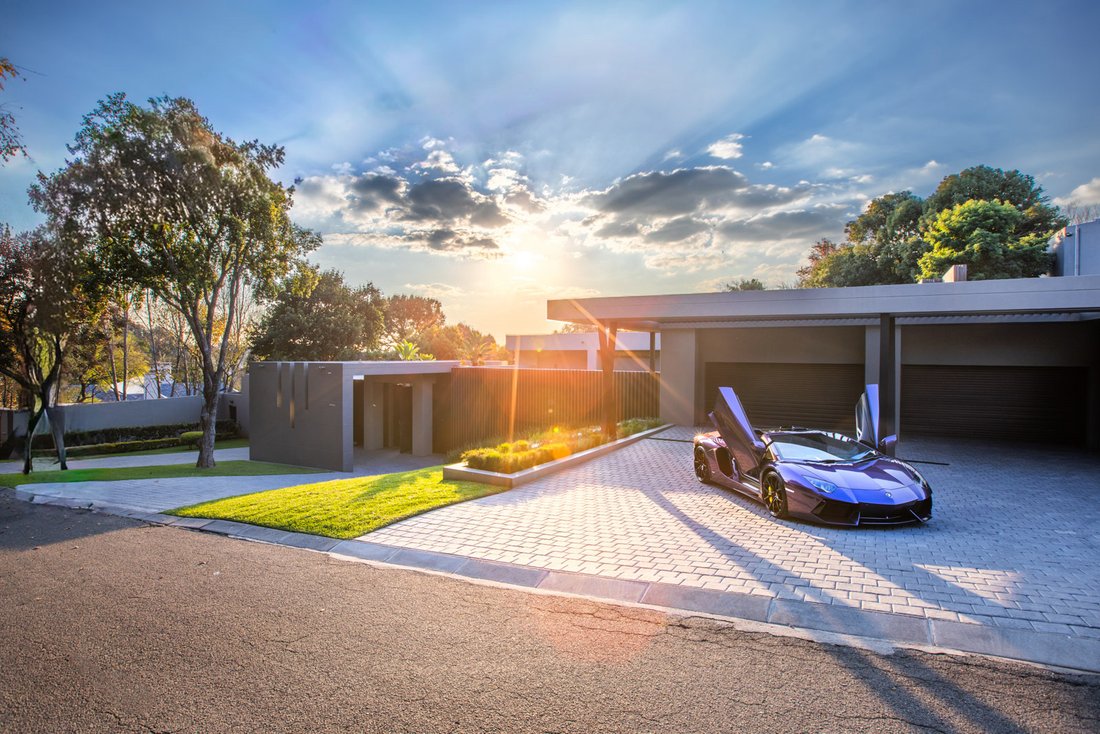
Additional features include four garages with extra parking, staff accommodation with three rooms, a kitchenette and bathroom, as well as excellent security with alarm systems, electric fencing and perimeter beams.
Designed for the entertainer who appreciates contemporary architecture, quality finishes and secure estate-style living, this home offers a sophisticated yet highly functional lifestyle in a sought-after location.
A striking double-volume entrance with water features and statement glass elements creates an impressive arrival experience, while large windows throughout the home maximise natural light and frame views of the landscaped garden and surrounding greenery.
The ground floor offers a selection of flowing reception areas, including a formal lounge with a fireplace and double-volume ceilings, a spacious dining room and an informal TV lounge with a built-in serving and bar area as well as bespoke wine cellar. The open-plan kitchen serves as the central hub of the home, fitted with bespoke cabinetry, Miele appliances and a separate scullery.
The living areas open seamlessly onto a large entertainer’s patio with multiple seating areas overlooking the landscaped garden, feature pool and fire pit, creating an ideal indoor-outdoor lifestyle.
Accommodation includes a private guest suite on the lower level, as well as a flexible gym space.
Upstairs, a pyjama lounge and coffee bar provide an additional family living space. The main bedroom suite features floor-to-ceiling windows, framed by towering trees to create a sanctuary. A generous dressing area and a luxurious en-suite bathroom. Two further en-suite bedrooms enjoy beautiful views and access to a private garden, while a separate study offers complete privacy.
Additional features include four garages with extra parking, staff accommodation with three rooms, a kitchenette and bathroom, as well as excellent security with alarm systems, electric fencing and perimeter beams.
Designed for the entertainer who appreciates contemporary architecture, quality finishes and secure estate-style living, this home offers a sophisticated yet highly functional lifestyle in a sought-after location.
-
Property type
House
-
Price/sqft
$189
Features
- Garden
- Pool
- Terrace
- Garage
- Wine Cellar
- Fire Pit
- Gated Community
- Open Kitchen
- Modern
Features
Lot
- Gated Community
- Modern
Indoor
- High Ceiling
- Office
- Fireplace
- Kitchen island
- Gas Stovetop
- Bar
- Wine Cellar
- Open Kitchen
- Stone Countertops
- Walk In Closet
- Fitness Center / Gym
Outdoor
- Terrace
- Parking
- Fire Pit
- Pool
- Garage
- Outdoor Living Space
- Garden
Explore the Area
Hyde Park, Gauteng, South Africa
View on Google Maps
Price per sqft
Low
High
Joined 3 years ago
You have inquired about this property
The agent will contact you soon by
Listed by
57
Listings
2023
Joined
Book home tour with the agent
Choose a date and whether you'd like a virtual or in-person tour with the agent.
Preferred date
Tour type
Last updated
May 22
First listed
May 22
Listing reference
RL21983
Similar Properties Nearby
New Listings in Hyde Park



Explore More Homes for Sale
Hyde Park property types
Hyde Park popular searches
Related Guides & Stories
Trusted by the World's Leading Brokers
The agents behind the world's most exceptional properties list with JamesEdition.
- Listings from Sotheby's, Christie's, BARNES, and Engel & Völkers
- Every listing reviewed before it goes live
- Connect directly with verified listing agents
By continuing you agree to our Terms and Privacy Policy.