$712,423
An Eclectic Masterpiece Of Style, Sophistication And Contemporary Luxury In A Secure Cluster Estate!
- 4 Beds
- 5 Baths
- 5,382 Sqft
- 7,751 Sqft lot
- Updated: July 14
-
148
Views for last 30 days
- 10
About the Property
A modern contemporary cluster home where inspired design meets effortless living — curated for today’s discerning lifestyle.
24 hour guards and imminent double door street guard security and boomed off enclosure.
The street is also boomed off at one end - so access is only possible from one end.
Designed by Wilh & White Architects, the home is a striking architectural ma
24 hour guards and imminent double door street guard security and boomed off enclosure.
The street is also boomed off at one end - so access is only possible from one end.
Designed by Wilh & White Architects, the home is a striking architectural ma
A modern contemporary cluster home where inspired design meets effortless living — curated for today’s discerning lifestyle.
24 hour guards and imminent double door street guard security and boomed off enclosure.
The street is also boomed off at one end - so access is only possible from one end.
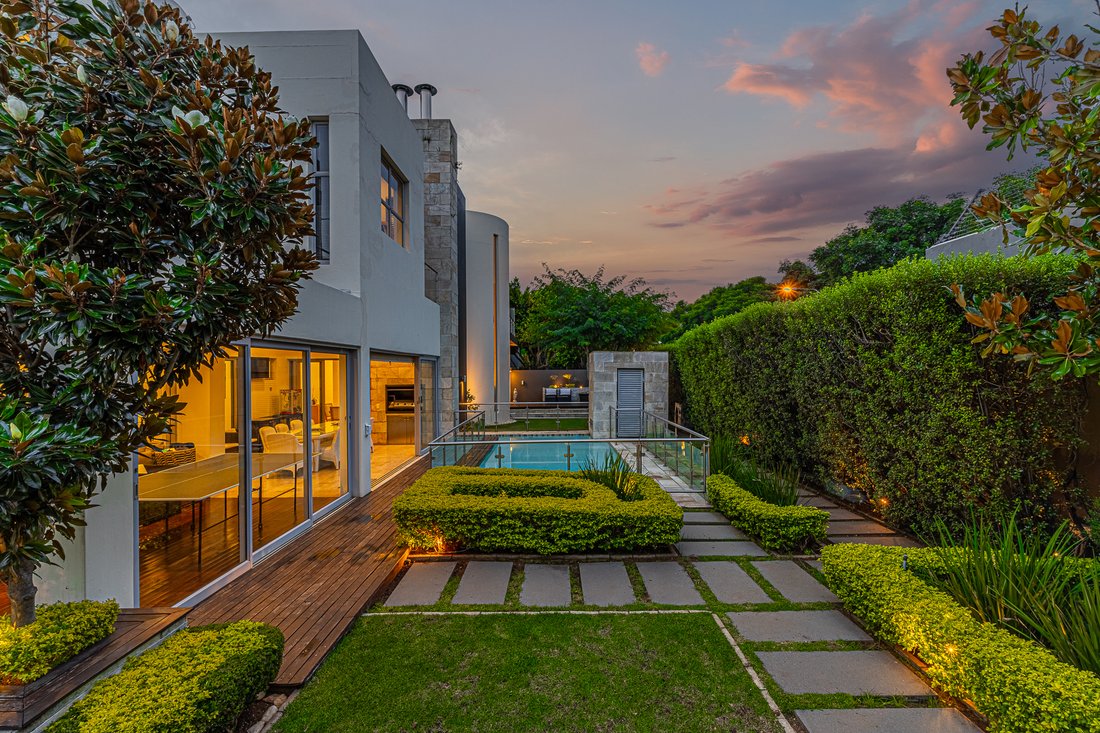
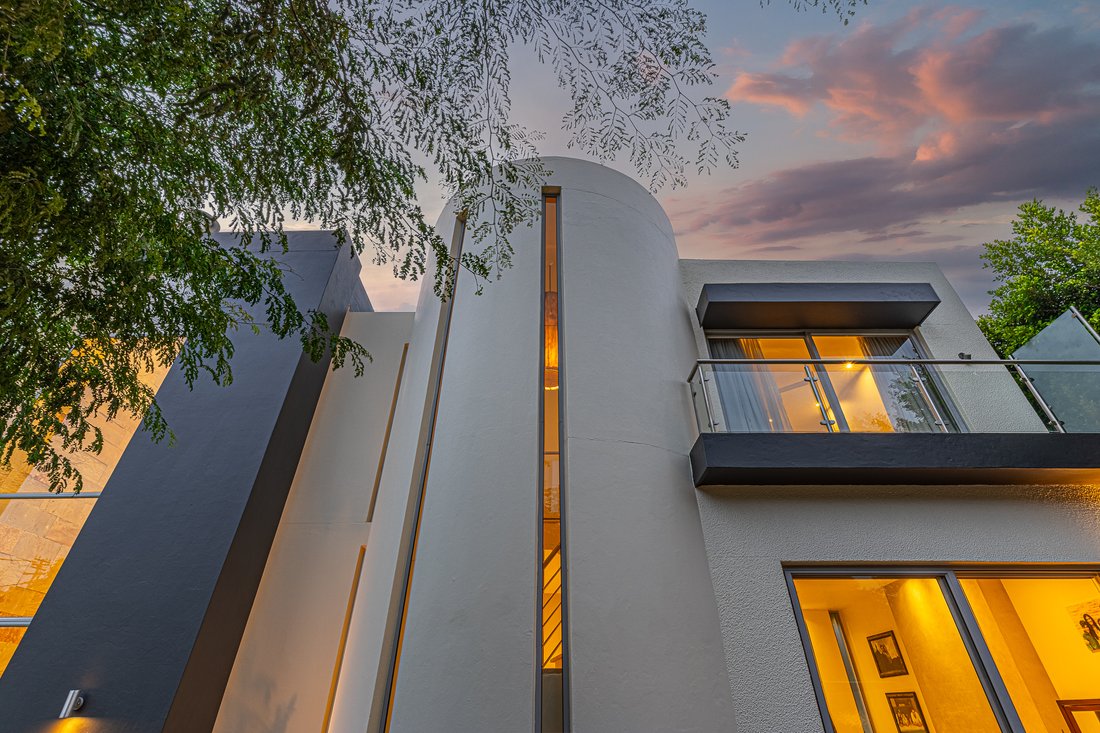
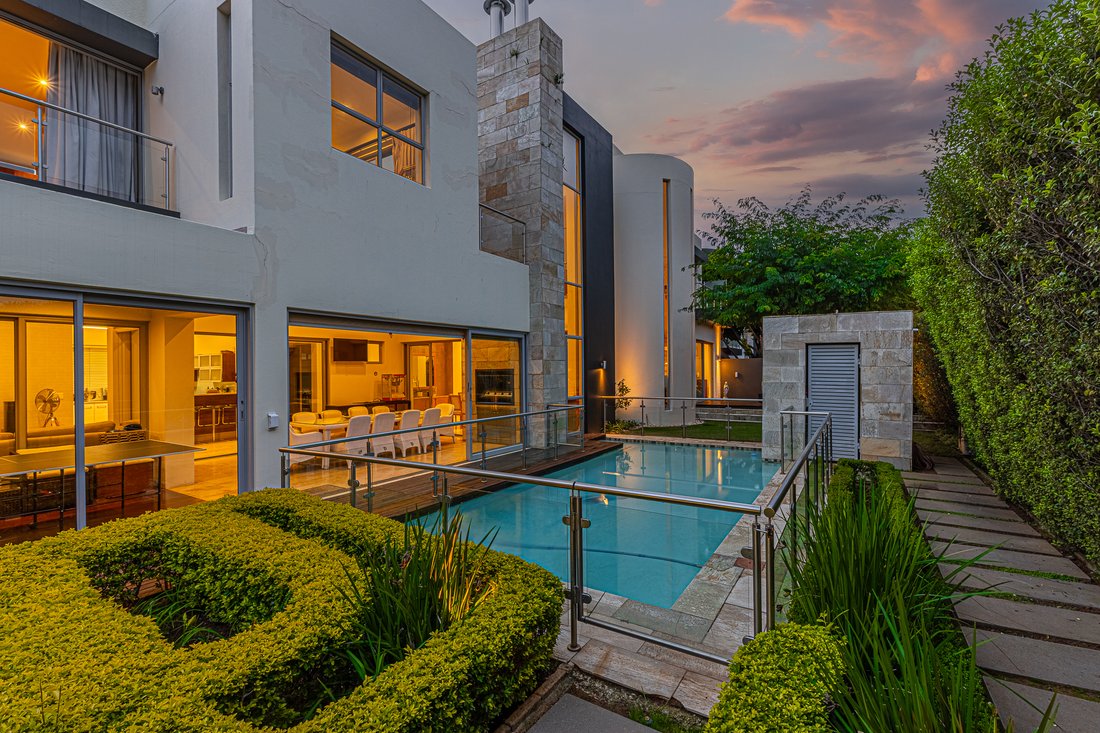
Designed by Wilh & White Architects, the home is a striking architectural masterpiece, combining steel, glass, stone, and expansive windows to create light-filled interiors and seamless indoor-outdoor living spaces, exuding a tantalising aura of quality defined by fluid open-plan spaces, soaring ceilings, and dramatic double volumes.
Expansive windowscapes invite an abundance of natural light, creating luminous, uplifting interiors while framing verdant garden vistas and tranquil water features.
An eclectic fusion of creativity and flair, where every element has been thoughtfully composed to deliver a seamless balance of luxury, comfort, and architectural elegance — all enveloped within a private haven of lush greenery and the gentle cadence of cascading water.
An exceptional cluster home which welcomes you through an impressive double-volume entrance hall into a series of glamorous, interleading reception spaces.
The reception areas consist of:
Formal lounge.
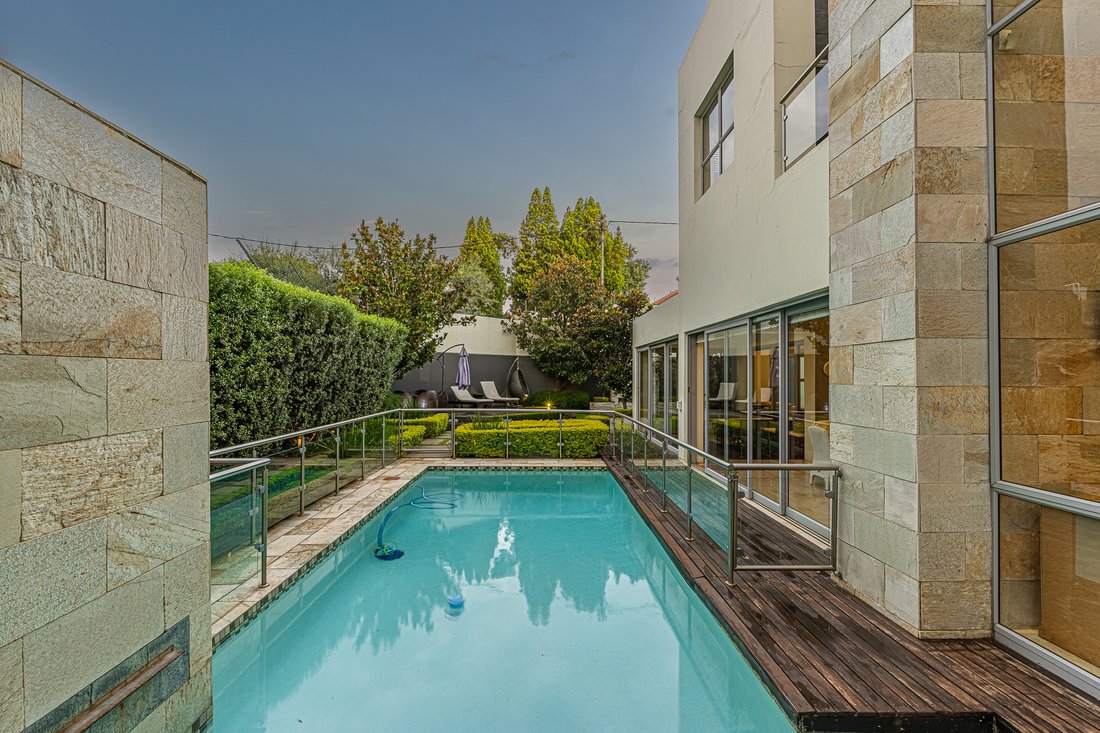
Dining room with double volumes and easy access to the patio, pool and garden.
Spacious family room.
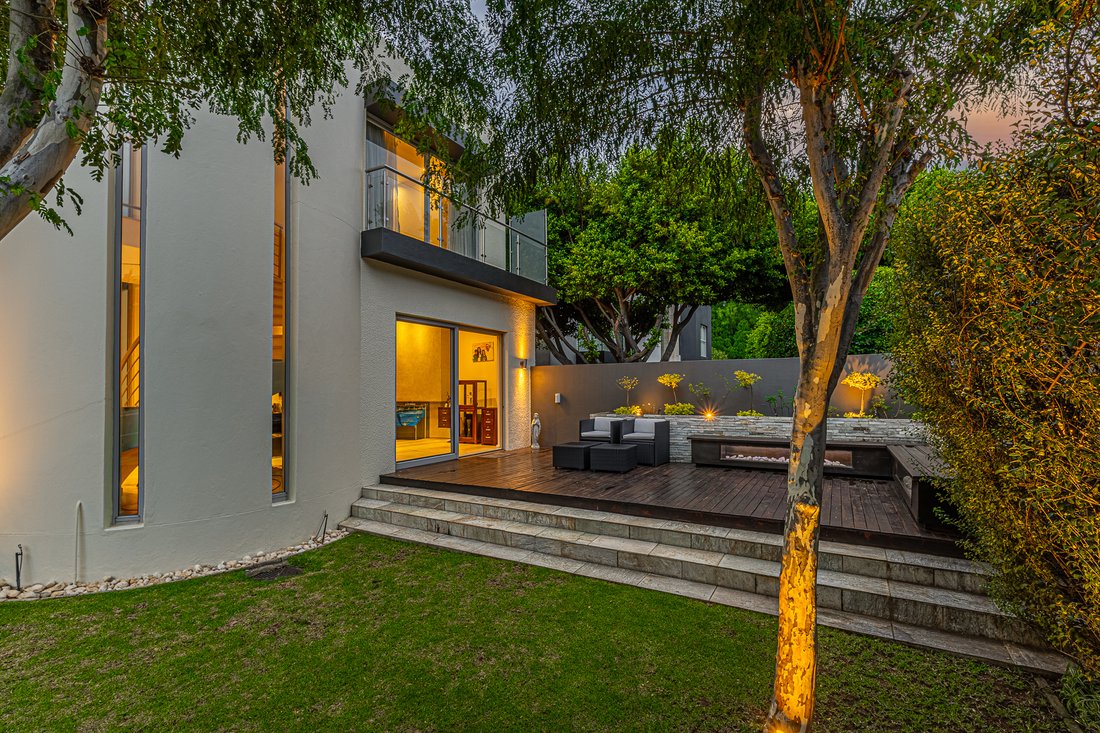
All the reception areas open onto beautiful gardens, firepit , outside seating areas , pool with cascading water feature and a music system that connects to the internet.
The indoor and outdoor spaces interweave in perfect harmony, opening onto an expansive entertainer’s patio — complete with tranquil water features, a sparkling pool, and serene garden views.
Dual seating areas and a well-appointed braai space elevate the al fresco experience.
At the heart of the home, a stylish, centrally positioned kitchen serves as both a functional hub and social anchor — designed for effortless interaction and seamless connectivity to the living and entertainment areas.
SECOND FLOOR: – A Private Sanctuary
Upstairs family /pajama lounge allows for easy and private family interaction and living.
Four luxurious bedroom suites, designed for comfort and privacy.
The opulent main suite is a retreat unto itself — generously proportioned, opening onto a private balcony, and complemented by a sumptuous dressing room and a lavish en suite bathroom.
The three additional bedrooms are spacious and beautifully appointed, each with its own elegant travertine-clad en suite bathroom and ample cupboard space.
Special Features
• water features integrated into the home’s design
• Sparkling pool set within a manicured, low-maintenance garden
• Solar panels and inverter system for energy efficiency
• Travertine marble flooring throughout
• Double garage with ample additional parking
• Staff accommodation
A rare offering — where contemporary architecture and natural beauty exist in perfect harmony, creating a home of distinction for the modern lifestyle.
24 hour guards and imminent double door street guard security and boomed off enclosure.
The street is also boomed off at one end - so access is only possible from one end.
Designed by Wilh & White Architects, the home is a striking architectural masterpiece, combining steel, glass, stone, and expansive windows to create light-filled interiors and seamless indoor-outdoor living spaces, exuding a tantalising aura of quality defined by fluid open-plan spaces, soaring ceilings, and dramatic double volumes.
Expansive windowscapes invite an abundance of natural light, creating luminous, uplifting interiors while framing verdant garden vistas and tranquil water features.
An eclectic fusion of creativity and flair, where every element has been thoughtfully composed to deliver a seamless balance of luxury, comfort, and architectural elegance — all enveloped within a private haven of lush greenery and the gentle cadence of cascading water.
An exceptional cluster home which welcomes you through an impressive double-volume entrance hall into a series of glamorous, interleading reception spaces.
The reception areas consist of:
Formal lounge.
Dining room with double volumes and easy access to the patio, pool and garden.
Spacious family room.
All the reception areas open onto beautiful gardens, firepit , outside seating areas , pool with cascading water feature and a music system that connects to the internet.
The indoor and outdoor spaces interweave in perfect harmony, opening onto an expansive entertainer’s patio — complete with tranquil water features, a sparkling pool, and serene garden views.
Dual seating areas and a well-appointed braai space elevate the al fresco experience.
At the heart of the home, a stylish, centrally positioned kitchen serves as both a functional hub and social anchor — designed for effortless interaction and seamless connectivity to the living and entertainment areas.
SECOND FLOOR: – A Private Sanctuary
Upstairs family /pajama lounge allows for easy and private family interaction and living.
Four luxurious bedroom suites, designed for comfort and privacy.
The opulent main suite is a retreat unto itself — generously proportioned, opening onto a private balcony, and complemented by a sumptuous dressing room and a lavish en suite bathroom.
The three additional bedrooms are spacious and beautifully appointed, each with its own elegant travertine-clad en suite bathroom and ample cupboard space.
Special Features
• water features integrated into the home’s design
• Sparkling pool set within a manicured, low-maintenance garden
• Solar panels and inverter system for energy efficiency
• Travertine marble flooring throughout
• Double garage with ample additional parking
• Staff accommodation
A rare offering — where contemporary architecture and natural beauty exist in perfect harmony, creating a home of distinction for the modern lifestyle.
-
Property type
House
-
Price/sqft
$132
Features
- Garden
- Pool
- Terrace
- Garage
- Basketball Court
- Gated Community
- Open Kitchen
- Modern
- Fireplace
Features
Lot
Indoor
- High Ceiling
- Fireplace
- Air Conditioning
- Gas Stovetop
- Bar
- Open Kitchen
- Stone Countertops
Outdoor
Explore the Area
Sandhurst, Gauteng, South Africa
View on Google Maps
Price per sqft
Low
High

Joined 3 years ago
You have inquired about this property
The agent will contact you soon by
Listed by
26
Listings
2026
Joined
Book home tour with Tasha Rossen
Choose a date and whether you'd like a virtual or in-person tour with the agent.
Preferred date
Tour type

Sandton
136 10th Street, Parkmore, Sandton
Johannesburg
2196
South Africa, South Africa
View agency profile
Last updated
July 14
First listed
Jul 14
Listing reference
RLF32441
Similar Properties Nearby
New Listings in Sandhurst


Explore More Homes for Sale
Sandhurst property types
Sandhurst popular searches
- Panoramic / Scenic View properties in Sandhurst
- Properties with Terrace in Sandhurst
- Properties with Bar in Sandhurst
- Properties with Game Room in Sandhurst
- Properties with Office in Sandhurst
- Properties with Elevator in Sandhurst
- City View properties in Sandhurst
- Mountain View properties in Sandhurst
- Properties with Garden in Sandhurst
- Properties with Outdoor Kitchen in Sandhurst
- Gated Community properties in Sandhurst
- Privacy properties in Sandhurst
- Investment Property properties in Sandhurst
- Modern properties in Sandhurst
- New Builds properties in Sandhurst
- Properties with Fitness Center / Gym in Sandhurst
- Properties with Sauna in Sandhurst
- Properties with Steam Room in Sandhurst
- Properties with Library in Sandhurst
- Properties with Air Conditioning in Sandhurst
- Properties with Wine Cellar in Sandhurst
- Properties with Jacuzzi in Sandhurst
- Properties with Fireplace in Sandhurst
- Properties with Pool in Sandhurst
- Properties with Garage in Sandhurst
- Properties with Balcony in Sandhurst
- Properties with Tennis Court in Sandhurst
- Properties with Open Kitchen in Sandhurst
- Renovated properties in Sandhurst
- Properties with Cinema in Sandhurst
- Water View properties in Sandhurst
Sandhurst neighborhoods
Related Guides & Stories
Trusted by the World's Leading Brokers
The agents behind the world's most exceptional properties list with JamesEdition.
- Listings from Sotheby's, Christie's, BARNES, and Engel & Völkers
- Every listing reviewed before it goes live
- Connect directly with verified listing agents
By continuing you agree to our Terms and Privacy Policy.