$1,023,920
An Architectural Masterpiece — A Modern Contemporary Cluster With Spa, Gym And 24 Hour Security!
- 4 Beds
- 5 Baths
- 8,612 Sqft
- 10,894 Sqft lot
- Updated: September 4
- 10
About the Property
A modern contemporary cluster home offering the ultimate lock-up-and-go lifestyle.
ARCHITECT: ARTHUR QUINTON
Designed for effortless living and complete peace of mind, this exceptional home allows you to enjoy the freedom to come and go as you please, with minimal upkeep and maximum security — embracing a life of flexibility, movement and independence.
An expression of
ARCHITECT: ARTHUR QUINTON
Designed for effortless living and complete peace of mind, this exceptional home allows you to enjoy the freedom to come and go as you please, with minimal upkeep and maximum security — embracing a life of flexibility, movement and independence.
An expression of
A modern contemporary cluster home offering the ultimate lock-up-and-go lifestyle.
ARCHITECT: ARTHUR QUINTON
Designed for effortless living and complete peace of mind, this exceptional home allows you to enjoy the freedom to come and go as you please, with minimal upkeep and maximum security — embracing a life of flexibility, movement and independence.
An expression of individuality and modern ease, this home is perfectly suited to those who value convenience without compromising on style or sophistication.
Positioned within a prestigious, exclusive 24-hour guarded estate, this exceptional modern contemporary cluster residence is a statement of architectural brilliance, where bold design meets refined luxury.
Conceptualised by the acclaimed Arthur Quinton, the home is a seamless fusion of clean, modern lines and timeless elegance — crafted with an unwavering commitment to quality, proportion and fluidity of space. A residence where every detail has been considered and every finish speaks to enduring sophistication.
A striking entrance, accentuated by tranquil water features, sets the tone for a home that offers a sophisticated and luxurious family experience.
Voluminous, light-filled interiors reveal a series of interconnected reception spaces designed for effortless living and grand-scale entertaining.
The home exudes understated opulence, with a natural flow that enhances both intimacy and occasion.
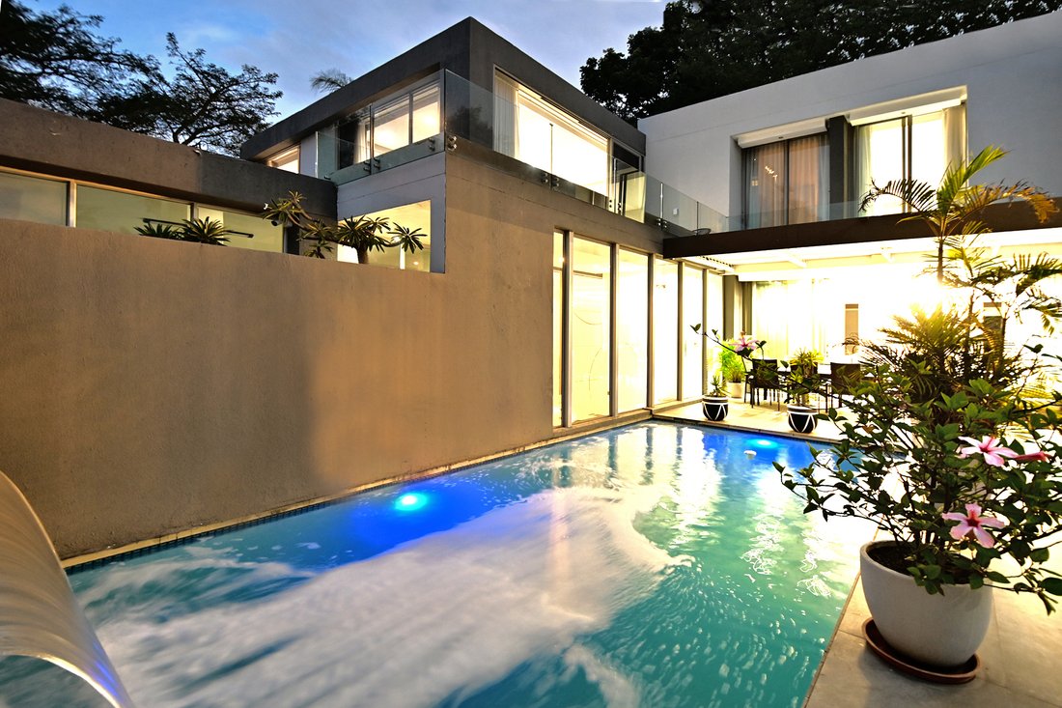
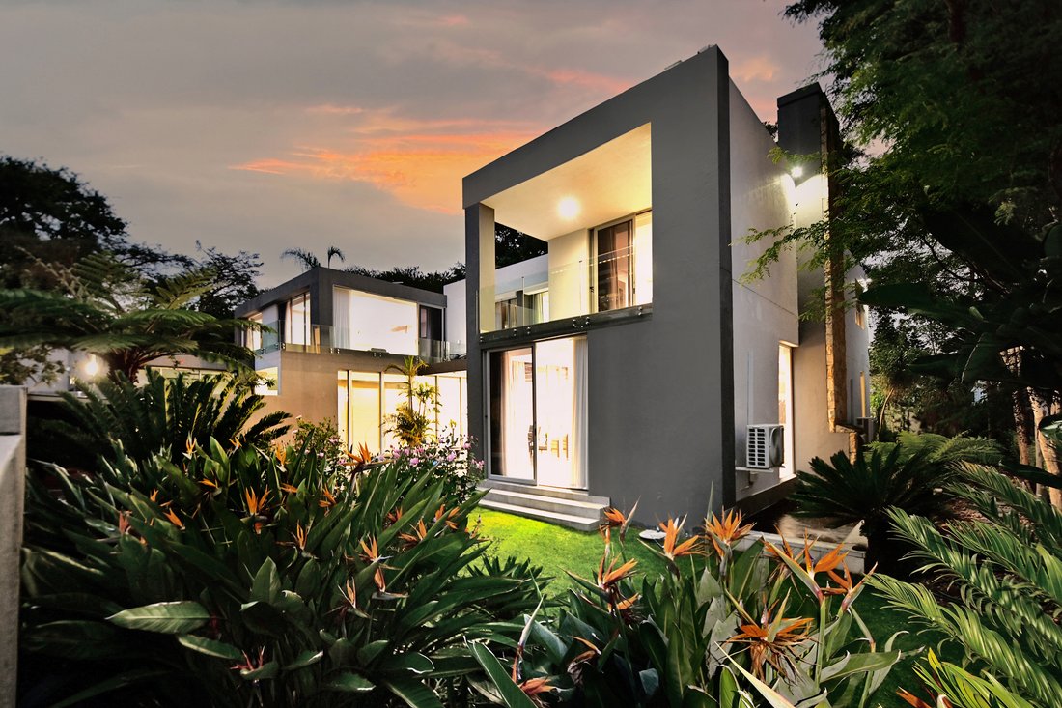
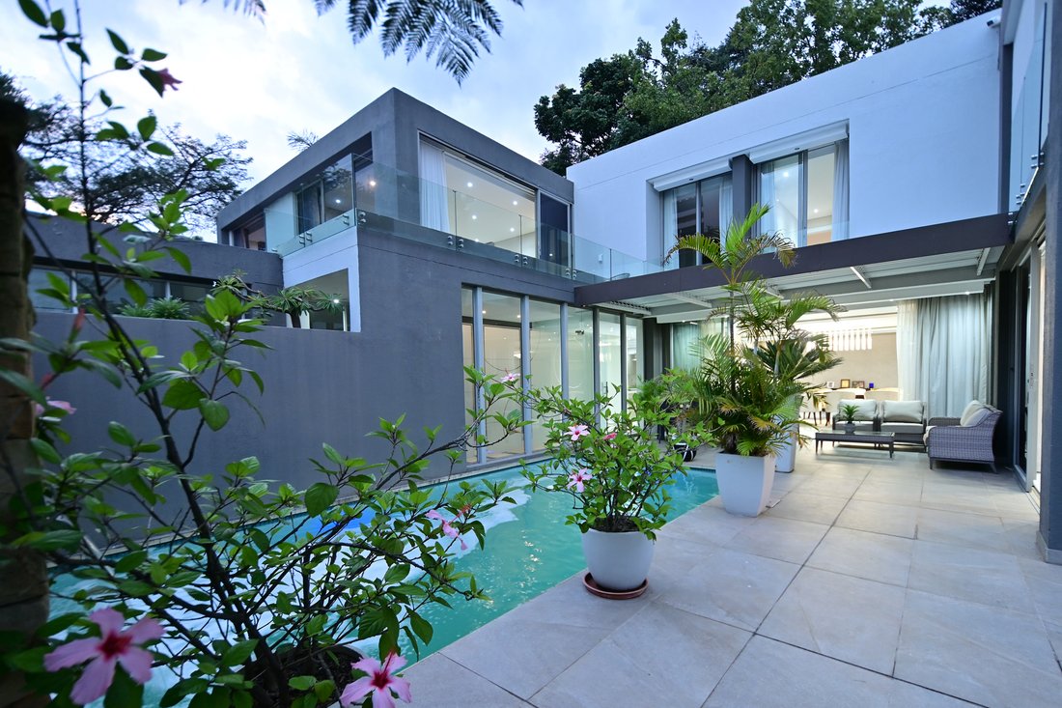
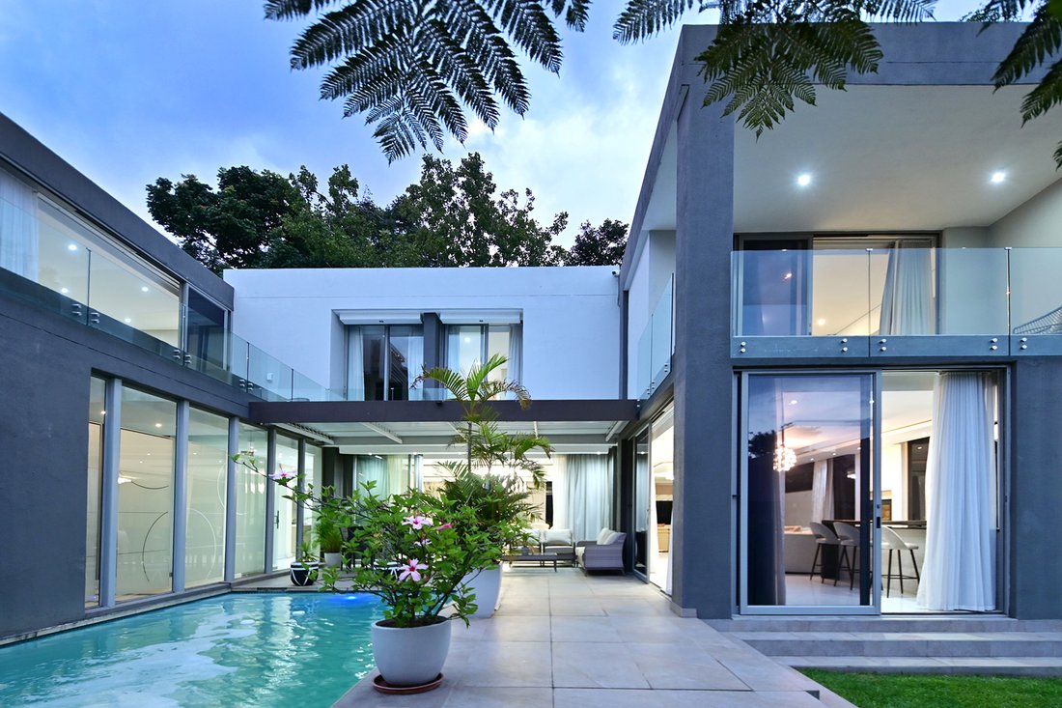
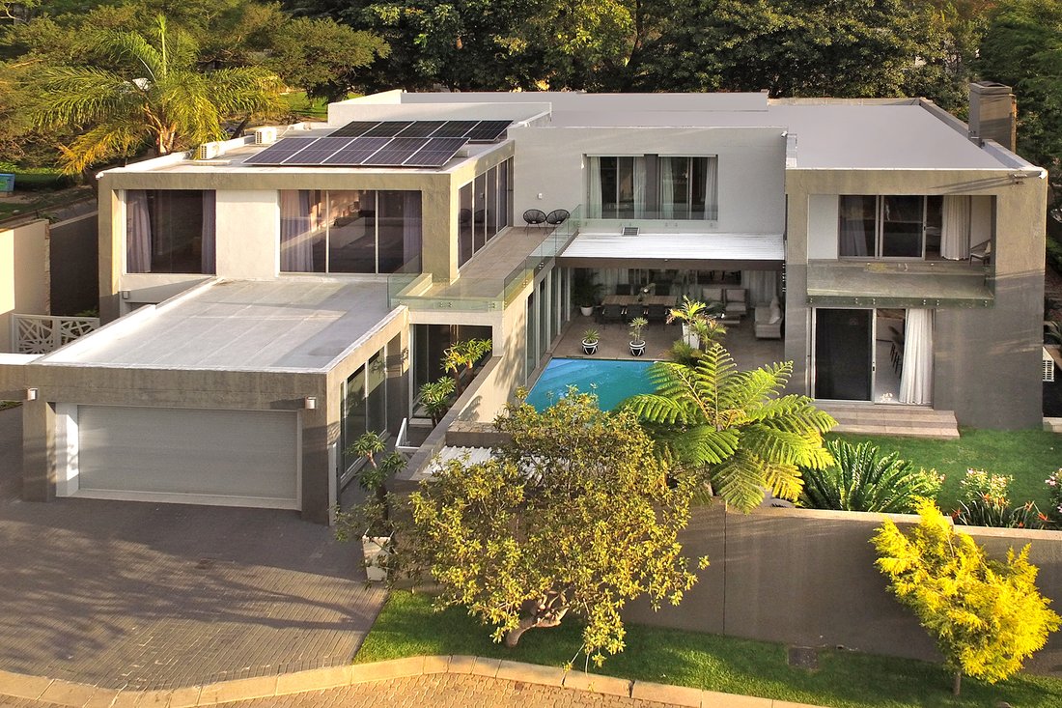
Expansive floor-to-ceiling glass windowscapes invite the outdoors in, framing picturesque views of manicured gardens, water features and a cascading fountain pool, creating a living canvas of greenery, light and sky.
RECEPTION AREAS
The reception areas are both elegant and versatile, comprising:
• Refined formal lounge
• Generous informal lounge opening seamlessly to the garden and pool
• Elegant dining room with direct access to the entertainer’s patio, overlooking the pool and garden
• Bespoke bar/pub area, perfectly positioned for sophisticated entertaining
At the heart of the home lies a designer kitchen of exceptional quality, with a central island, premium appliances and bespoke cabinetry — central to all entertainment spaces and designed for both functionality and style.
The expansive covered patio, with two seating areas, overlooks the pool and manicured, low-maintenance garden, creating a seamless indoor-outdoor experience ideal for year-round entertaining.
A guest cloakroom completes the ground floor.
SECOND LEVEL
A sanctuary of luxury awaits.
The magnificent main bedroom suite, with a spacious dressing room and sumptuous en-suite bathroom, creates a private retreat.
Three additional en-suite bedrooms, each enjoying tranquil green vistas and skyline views.
An informal pyjama lounge/TV retreat provides a relaxed family space.
A private study/work-from-home option adds further flexibility.
Elevating the lifestyle is a private wellness retreat — complete with jacuzzi, sauna and gym — bringing the indulgence of a luxury spa into your everyday life.
SPECIAL FEATURES
• Sparkling swimming pool
• Staff accommodation
• Garaging for five vehicles
• 24-hour guarded security
• Borehole — the complex has an off-grid water supply, with a reverse osmosis system in place
• Solar panels — the home is almost off the grid
A residence of rare distinction — where dynamic architectural design, luxurious comfort and seamless living converge in one of Sandton’s most secure and sought-after settings.
ARCHITECT: ARTHUR QUINTON
Designed for effortless living and complete peace of mind, this exceptional home allows you to enjoy the freedom to come and go as you please, with minimal upkeep and maximum security — embracing a life of flexibility, movement and independence.
An expression of individuality and modern ease, this home is perfectly suited to those who value convenience without compromising on style or sophistication.
Positioned within a prestigious, exclusive 24-hour guarded estate, this exceptional modern contemporary cluster residence is a statement of architectural brilliance, where bold design meets refined luxury.
Conceptualised by the acclaimed Arthur Quinton, the home is a seamless fusion of clean, modern lines and timeless elegance — crafted with an unwavering commitment to quality, proportion and fluidity of space. A residence where every detail has been considered and every finish speaks to enduring sophistication.
A striking entrance, accentuated by tranquil water features, sets the tone for a home that offers a sophisticated and luxurious family experience.
Voluminous, light-filled interiors reveal a series of interconnected reception spaces designed for effortless living and grand-scale entertaining.
The home exudes understated opulence, with a natural flow that enhances both intimacy and occasion.
Expansive floor-to-ceiling glass windowscapes invite the outdoors in, framing picturesque views of manicured gardens, water features and a cascading fountain pool, creating a living canvas of greenery, light and sky.
RECEPTION AREAS
The reception areas are both elegant and versatile, comprising:
• Refined formal lounge
• Generous informal lounge opening seamlessly to the garden and pool
• Elegant dining room with direct access to the entertainer’s patio, overlooking the pool and garden
• Bespoke bar/pub area, perfectly positioned for sophisticated entertaining
At the heart of the home lies a designer kitchen of exceptional quality, with a central island, premium appliances and bespoke cabinetry — central to all entertainment spaces and designed for both functionality and style.
The expansive covered patio, with two seating areas, overlooks the pool and manicured, low-maintenance garden, creating a seamless indoor-outdoor experience ideal for year-round entertaining.
A guest cloakroom completes the ground floor.
SECOND LEVEL
A sanctuary of luxury awaits.
The magnificent main bedroom suite, with a spacious dressing room and sumptuous en-suite bathroom, creates a private retreat.
Three additional en-suite bedrooms, each enjoying tranquil green vistas and skyline views.
An informal pyjama lounge/TV retreat provides a relaxed family space.
A private study/work-from-home option adds further flexibility.
Elevating the lifestyle is a private wellness retreat — complete with jacuzzi, sauna and gym — bringing the indulgence of a luxury spa into your everyday life.
SPECIAL FEATURES
• Sparkling swimming pool
• Staff accommodation
• Garaging for five vehicles
• 24-hour guarded security
• Borehole — the complex has an off-grid water supply, with a reverse osmosis system in place
• Solar panels — the home is almost off the grid
A residence of rare distinction — where dynamic architectural design, luxurious comfort and seamless living converge in one of Sandton’s most secure and sought-after settings.
-
Property type
House
-
Price/sqft
$118
Features
- Garden
- Pool
- Terrace
- Fireplace
- Sauna
- Jacuzzi
- Modern
- Fitness Center / Gym
- Gas Stovetop
Features
Lot
- Modern
Indoor
- Fireplace
- Air Conditioning
- Kitchen island
- Gas Stovetop
- Jacuzzi
- Bar
- Sauna
- Stone Countertops
- Fitness Center / Gym
Outdoor
- Terrace
- Balcony
- Pool
- Outdoor Living Space
- Garden
Explore the Area
Hyde Park, Gauteng, South Africa
View on Google Maps
Price per sqft
Low
High

Joined 3 months ago
You have inquired about this property
The agent will contact you soon by
Listed by
29
Listings
2026
Joined
Book home tour with Tasha Rossen
Choose a date and whether you'd like a virtual or in-person tour with the agent.
Preferred date
Tour type

Sandton
136 10th Street, Parkmore, Sandton
Johannesburg
2196
South Africa, South Africa
View agency profile
Last updated
September 4
First listed
July 13
Listing reference
RLF32412
Similar Properties Nearby
New Listings in Hyde Park




Explore More Homes for Sale
Hyde Park property types
Hyde Park popular searches
Related Guides & Stories
Trusted by the World's Leading Brokers
The agents behind the world's most exceptional properties list with JamesEdition.
- Listings from Sotheby's, Christie's, BARNES, and Engel & Völkers
- Every listing reviewed before it goes live
- Connect directly with verified listing agents
By continuing you agree to our Terms and Privacy Policy.