



$617,016
A New Benchmark Of Luxury Living In Bryanston East
- 4 Beds
- 4 Baths
- 8,773 Sqft lot
-
38
Views for last 30 days
- 5
About the Property
Experience the pinnacle of contemporary architecture in one of Bryanston East’s most coveted secure boom-off suburbs. Designed by SPS Architects and crafted with exceptional attention to detail, this ultra-modern residence delivers an effortless blend of sophistication, comfort, and prestige.
From the moment you arrive, the home makes a bold statement with its triple garage and impressive entr
From the moment you arrive, the home makes a bold statement with its triple garage and impressive entr
Experience the pinnacle of contemporary architecture in one of Bryanston East’s most coveted secure boom-off suburbs. Designed by SPS Architects and crafted with exceptional attention to detail, this ultra-modern residence delivers an effortless blend of sophistication, comfort, and prestige.
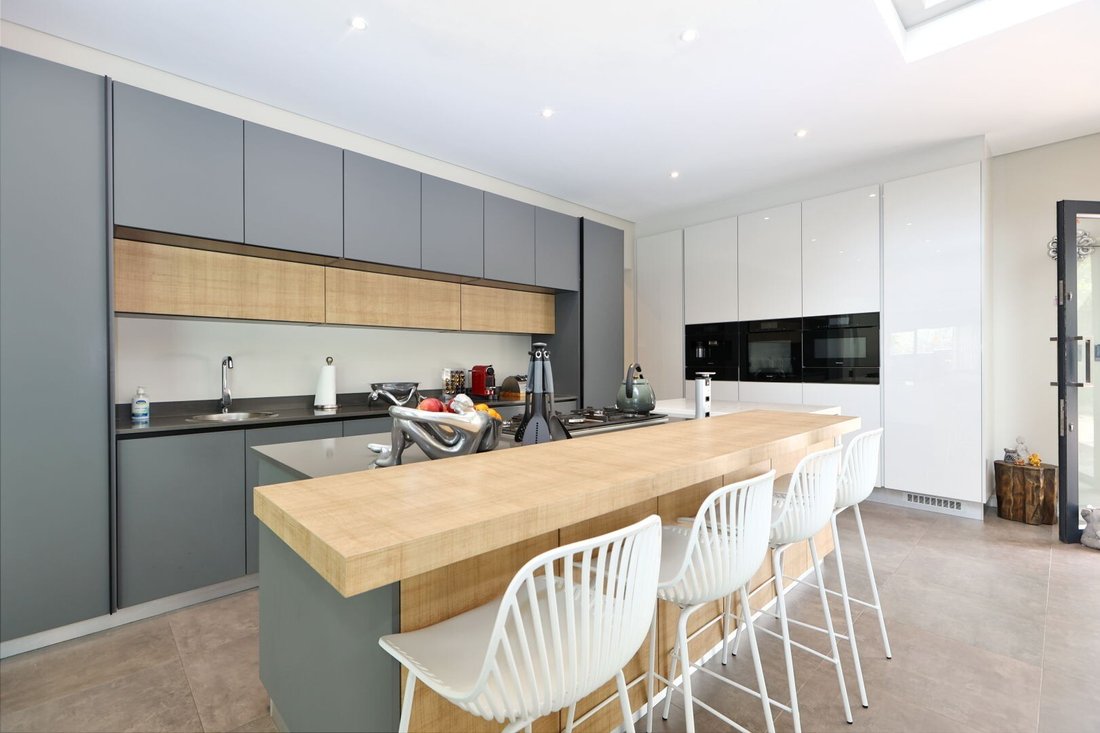
From the moment you arrive, the home makes a bold statement with its triple garage and impressive entrance hall that leads into expansive open-plan living spaces. The designer kitchen is the heart of the home, featuring integrated appliances including a fridge, freezer, and dishwasher, as well as top-of-the-range built-in Miele appliances such as a coffee machine, oven, and multifunctional microwave/oven. A fully fitted scullery and laundry ensure refined practicality, while the interconnected dining area and two lounges flow beautifully for stylish entertaining and relaxed everyday living.
The ground floor offers a private ensuite guest bedroom, a serene prayer room, a spacious family room, and a beautifully appointed guest bathroom. Every space has been thoughtfully planned to support modern living.
The upper level is dedicated to luxury and tranquillity. Three opulent ensuite bedrooms provide comfort and privacy, while the pyjama lounge and study offer peaceful retreats. Additional linen and storage cupboards enhance functionality. The master suite is a true sanctuary, featuring a walkthrough dressing room, a bathroom that feels like a boutique spa, and provision for an extended balcony and outdoor entertaining space.
Outdoor living becomes an art form with a covered patio, provision for a built-in braai, a dedicated fire pit, and a sparkling pool with a designer pool cover framed by manicured landscaping. This is the perfect setting for sunset entertaining, family gatherings, or quiet moments of relaxation.
The property also includes a connected staff suite that functions effortlessly as a private flatlet, ideal for guests, au pairs, or extended family. For added convenience and sustainability, the home is equipped with an inverter and solar panels. Additionally, the slab over the garage provides the potential for further extension.
Homes of this calibre are rare. This residence is the perfect fusion of architectural brilliance and lifestyle functionality, designed for buyers who expect the best.
Seller asking R10 000 000 plus VAT. No transfer duty.
From the moment you arrive, the home makes a bold statement with its triple garage and impressive entrance hall that leads into expansive open-plan living spaces. The designer kitchen is the heart of the home, featuring integrated appliances including a fridge, freezer, and dishwasher, as well as top-of-the-range built-in Miele appliances such as a coffee machine, oven, and multifunctional microwave/oven. A fully fitted scullery and laundry ensure refined practicality, while the interconnected dining area and two lounges flow beautifully for stylish entertaining and relaxed everyday living.
The ground floor offers a private ensuite guest bedroom, a serene prayer room, a spacious family room, and a beautifully appointed guest bathroom. Every space has been thoughtfully planned to support modern living.
The upper level is dedicated to luxury and tranquillity. Three opulent ensuite bedrooms provide comfort and privacy, while the pyjama lounge and study offer peaceful retreats. Additional linen and storage cupboards enhance functionality. The master suite is a true sanctuary, featuring a walkthrough dressing room, a bathroom that feels like a boutique spa, and provision for an extended balcony and outdoor entertaining space.
Outdoor living becomes an art form with a covered patio, provision for a built-in braai, a dedicated fire pit, and a sparkling pool with a designer pool cover framed by manicured landscaping. This is the perfect setting for sunset entertaining, family gatherings, or quiet moments of relaxation.
The property also includes a connected staff suite that functions effortlessly as a private flatlet, ideal for guests, au pairs, or extended family. For added convenience and sustainability, the home is equipped with an inverter and solar panels. Additionally, the slab over the garage provides the potential for further extension.
Homes of this calibre are rare. This residence is the perfect fusion of architectural brilliance and lifestyle functionality, designed for buyers who expect the best.
Seller asking R10 000 000 plus VAT. No transfer duty.
-
Property type
House
Features
- Garden
- Pool
- Garage
- Terrace
- Fire Pit
- Open Kitchen
- Gas Stovetop
- Office
- Kitchen island
Features
Indoor
- High Ceiling
- Office
- Kitchen island
- Gas Stovetop
- Bar
- Laundry Room
- Open Kitchen
- Stone Countertops
Outdoor
- Terrace
- Balcony
- Fire Pit
- Pool
- Garage
- Garden
Explore the Area
Broadacres, Gauteng, South Africa
View on Google Maps
Price per sqft
Low
High
Joined 1 year ago
You have inquired about this property
The agent will contact you soon by
Listed by
2
Listings
2026
Joined
Book home tour with Desray Rath
Choose a date and whether you'd like a virtual or in-person tour with the agent.
Preferred date
Tour type

Last updated
July 20
First listed
Jul 20
Listing reference
SIR125715
Similar Properties Nearby
New Listings in Broadacres

Explore More Homes for Sale
Broadacres property types
Broadacres popular searches
- Panoramic / Scenic View properties in Broadacres
- Properties with Terrace in Broadacres
- Properties with Game Room in Broadacres
- River View properties in Broadacres
- Properties with Elevator in Broadacres
- Properties with Garden in Broadacres
- Properties with Outdoor Kitchen in Broadacres
- Gated Community properties in Broadacres
- Privacy properties in Broadacres
- Investment Property properties in Broadacres
- Modern properties in Broadacres
- New Builds properties in Broadacres
- Properties with Fitness Center / Gym in Broadacres
- Properties with Sauna in Broadacres
- Properties with Steam Room in Broadacres
- Properties with Library in Broadacres
- Properties with Air Conditioning in Broadacres
- Properties with Wine Cellar in Broadacres
- Properties with Jacuzzi in Broadacres
- Mansion properties in Broadacres
- Properties with Open Kitchen in Broadacres
- Renovated properties in Broadacres
- Properties with Cinema in Broadacres
- Riverfront properties in Broadacres
- Properties with Indoor Pool in Broadacres
- Water View properties in Broadacres
Related Guides & Stories
Trusted by the World's Leading Brokers
The agents behind the world's most exceptional properties list with JamesEdition.
- Listings from Sotheby's, Christie's, BARNES, and Engel & Völkers
- Every listing reviewed before it goes live
- Connect directly with verified listing agents
By continuing you agree to our Terms and Privacy Policy.