$550,428
Brand New Contemporary Luxury In Helderfontein Phase 2.
- 4 Beds
- 4 Baths
- 6,631 Sqft lot
- Updated: July 29
-
51
Views for last 30 days
- 9
About the Property
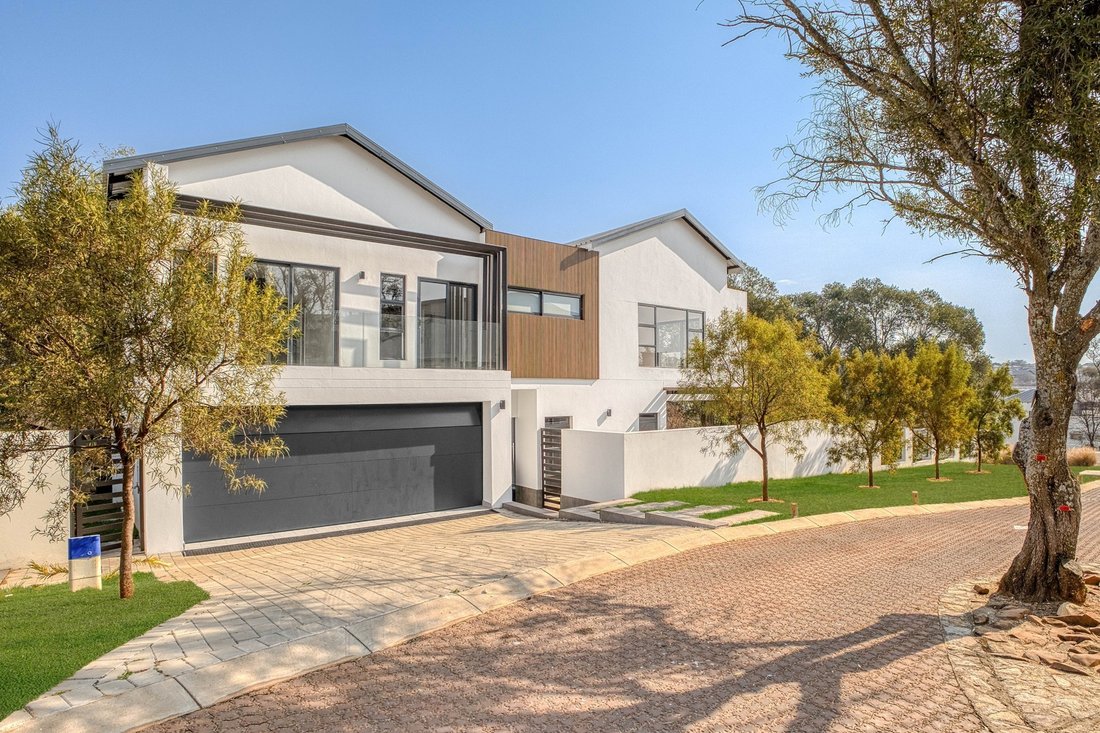
Combining striking contemporary design with exceptional craftsmanship, this newly completed home offers a seamless blend of luxury, functionality, and effortless indoor-outdoor living.
A welcoming entrance leads into expansive open-plan living spaces where the lounge, dining area, and designer kitchen flow effortlessly onto the covered patio, landscaped garden, and sparkling pool through
A welcoming entrance leads into expansive open-plan living spaces where the lounge, dining area, and designer kitchen flow effortlessly onto the covered patio, landscaped garden, and sparkling pool through
Combining striking contemporary design with exceptional craftsmanship, this newly completed home offers a seamless blend of luxury, functionality, and effortless indoor-outdoor living.
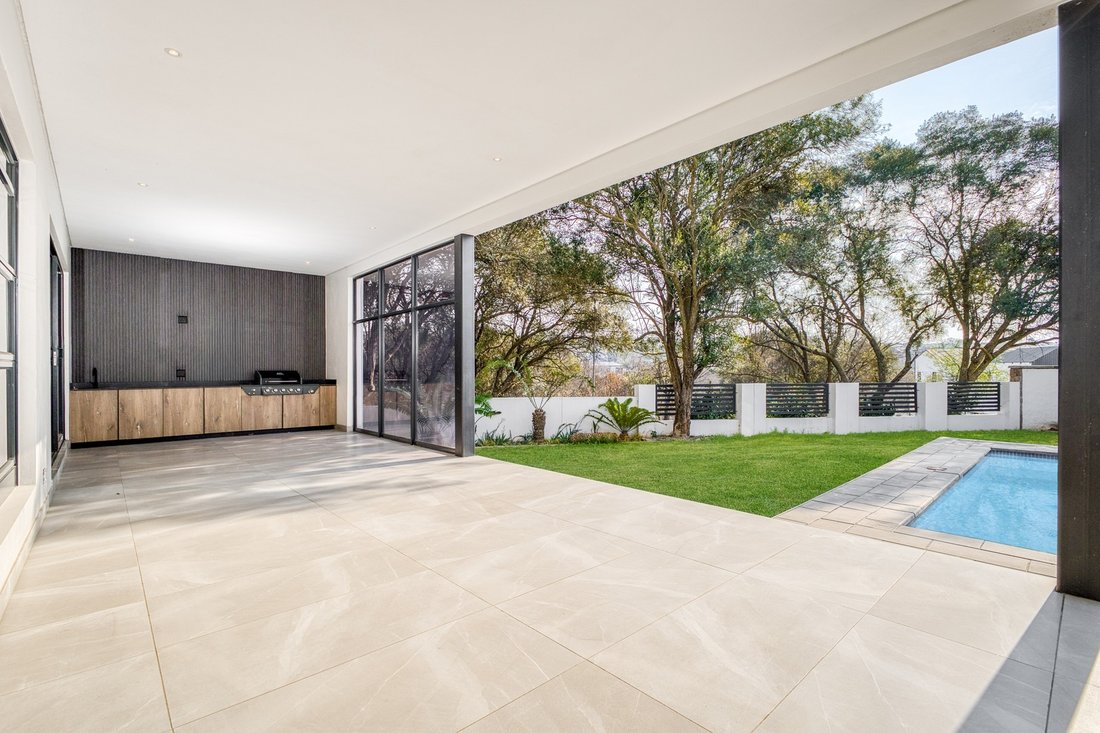
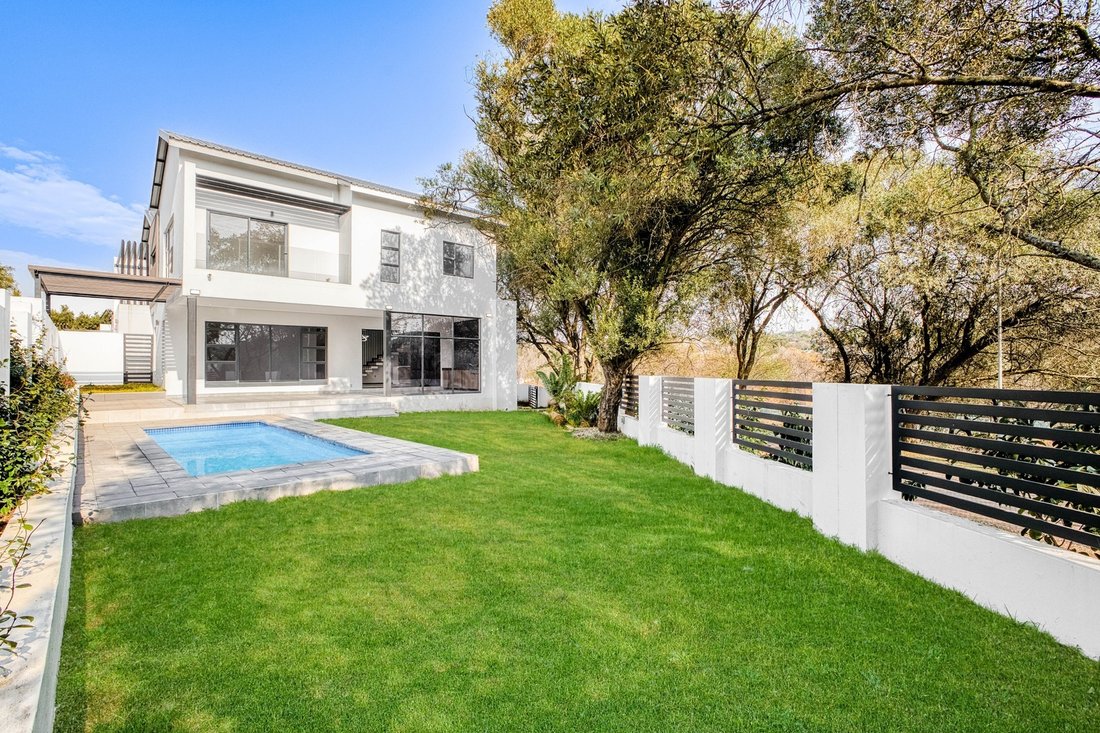
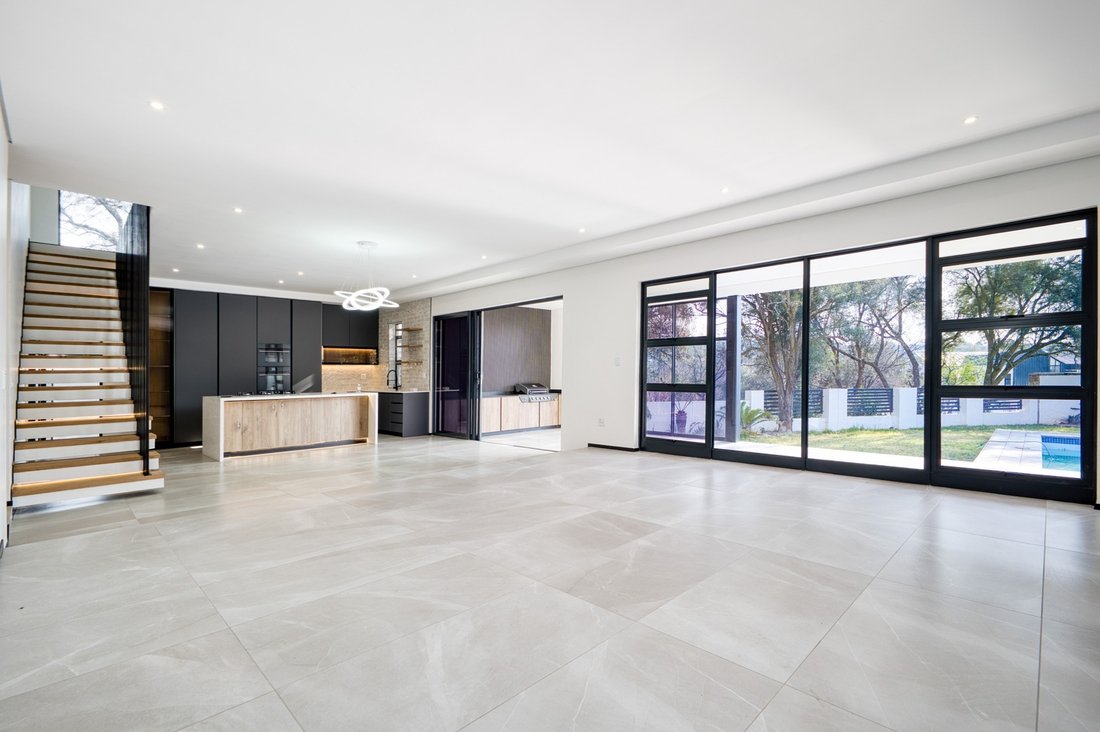
A welcoming entrance leads into expansive open-plan living spaces where the lounge, dining area, and designer kitchen flow effortlessly onto the covered patio, landscaped garden, and sparkling pool through large sliding doors.
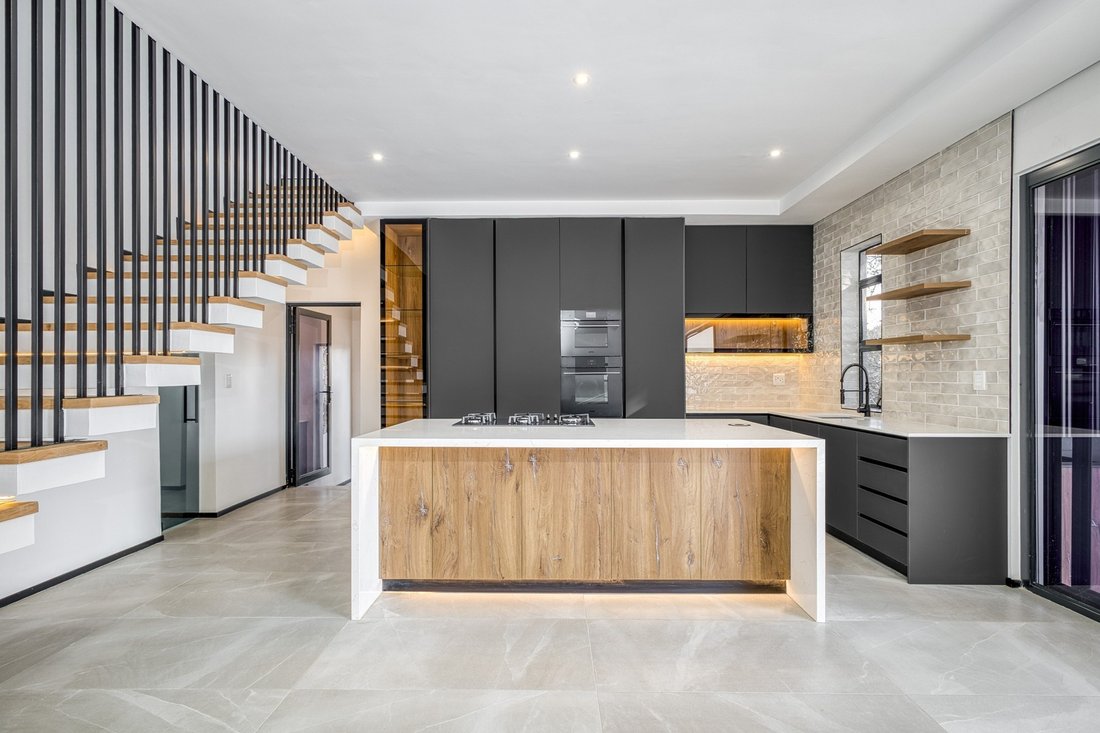
At the heart of the home, the beautifully appointed kitchen features a generous island with a gas hob, integrated fridge and freezer, prep bowl, premium countertops, a walk-in pantry, and a separate scullery.
The home includes four generously proportioned en-suite bedrooms, with one of the rooms conveniently positioned on the ground floor. Upstairs, the luxurious main suite is joined by the two additional en-suite bedrooms. The main bedroom serves as a tranquil retreat, featuring a walk-in dressing room, an elegant full bathroom with a freestanding bath and double shower, and a private balcony with views towards Steyn City. Completing the upper level are two additional multi-purpose rooms, offering the flexibility to create executive home offices, a gym, a pyjama lounge, or any space to complement your lifestyle.
The covered entertainment patio is complete with a built-in gas braai, preparation counters, and a sink, creating the perfect space for year-round entertaining.
Additional features include staff accommodation with a private entrance and secure off-street parking.
Offering premium finishes, versatile living spaces, and an exceptional location within one of Johannesburg’s most desirable lifestyle estates, this brand-new residence is an opportunity not to be missed.
Disclaimer: Century 21 Fourways assumes no responsibility or liability for any errors or omissions in the content of this site/advert. The information contained in this site/advert is provided on an ”as is” basis with no guarantees of completeness, accuracy, usefulness or timeliness. Onus is on the client to confirm any and all information contained herein is accurate.
A welcoming entrance leads into expansive open-plan living spaces where the lounge, dining area, and designer kitchen flow effortlessly onto the covered patio, landscaped garden, and sparkling pool through large sliding doors.
At the heart of the home, the beautifully appointed kitchen features a generous island with a gas hob, integrated fridge and freezer, prep bowl, premium countertops, a walk-in pantry, and a separate scullery.
The home includes four generously proportioned en-suite bedrooms, with one of the rooms conveniently positioned on the ground floor. Upstairs, the luxurious main suite is joined by the two additional en-suite bedrooms. The main bedroom serves as a tranquil retreat, featuring a walk-in dressing room, an elegant full bathroom with a freestanding bath and double shower, and a private balcony with views towards Steyn City. Completing the upper level are two additional multi-purpose rooms, offering the flexibility to create executive home offices, a gym, a pyjama lounge, or any space to complement your lifestyle.
The covered entertainment patio is complete with a built-in gas braai, preparation counters, and a sink, creating the perfect space for year-round entertaining.
Additional features include staff accommodation with a private entrance and secure off-street parking.
Offering premium finishes, versatile living spaces, and an exceptional location within one of Johannesburg’s most desirable lifestyle estates, this brand-new residence is an opportunity not to be missed.
Disclaimer: Century 21 Fourways assumes no responsibility or liability for any errors or omissions in the content of this site/advert. The information contained in this site/advert is provided on an ”as is” basis with no guarantees of completeness, accuracy, usefulness or timeliness. Onus is on the client to confirm any and all information contained herein is accurate.
-
Property type
House
Features
- Garden
- Pool
- Fitness Center / Gym
- Modern
- Jacuzzi
- Gas Stovetop
- Kitchen island
- Stone Countertops
- Parking
Features
Lot
Indoor
- Kitchen island
- Gas Stovetop
- Jacuzzi
- Stone Countertops
- Fitness Center / Gym
Outdoor
- Balcony
- Parking
- Pool
- Garden
Explore the Area
Broadacres, Gauteng, South Africa
View on Google Maps
Price per sqft
Low
High
Joined 2 years ago
You have inquired about this property
The agent will contact you soon by
Listed by
36
Listings
2024
Joined
Book home tour with the agent
Choose a date and whether you'd like a virtual or in-person tour with the agent.
Preferred date
Tour type
Last updated
July 29
First listed
Jul 29
Listing reference
FRW-RS01293
Similar Properties Nearby
New Listings in Broadacres


Explore More Homes for Sale
Broadacres property types
Broadacres popular searches
- Panoramic / Scenic View properties in Broadacres
- Properties with Terrace in Broadacres
- Properties with Game Room in Broadacres
- River View properties in Broadacres
- Properties with Elevator in Broadacres
- Properties with Garden in Broadacres
- Properties with Outdoor Kitchen in Broadacres
- Gated Community properties in Broadacres
- Privacy properties in Broadacres
- Investment Property properties in Broadacres
- Modern properties in Broadacres
- New Builds properties in Broadacres
- Properties with Fitness Center / Gym in Broadacres
- Properties with Sauna in Broadacres
- Properties with Steam Room in Broadacres
- Properties with Library in Broadacres
- Properties with Air Conditioning in Broadacres
- Properties with Wine Cellar in Broadacres
- Properties with Jacuzzi in Broadacres
- Mansion properties in Broadacres
- Properties with Open Kitchen in Broadacres
- Renovated properties in Broadacres
- Properties with Cinema in Broadacres
- Riverfront properties in Broadacres
- Properties with Indoor Pool in Broadacres
- Water View properties in Broadacres
Related Guides & Stories
Trusted by the World's Leading Brokers
The agents behind the world's most exceptional properties list with JamesEdition.
- Listings from Sotheby's, Christie's, BARNES, and Engel & Völkers
- Every listing reviewed before it goes live
- Connect directly with verified listing agents
By continuing you agree to our Terms and Privacy Policy.