

$2,433,781
A Masterpiece Of Modern Contemporary Expression, Where Architecture Becomes Sculptural Innovation!
- 4 Beds
- 5 Baths
- 12,917 Sqft
- 39,482 Sqft lot
- Updated: September 4
- 45
About the Property
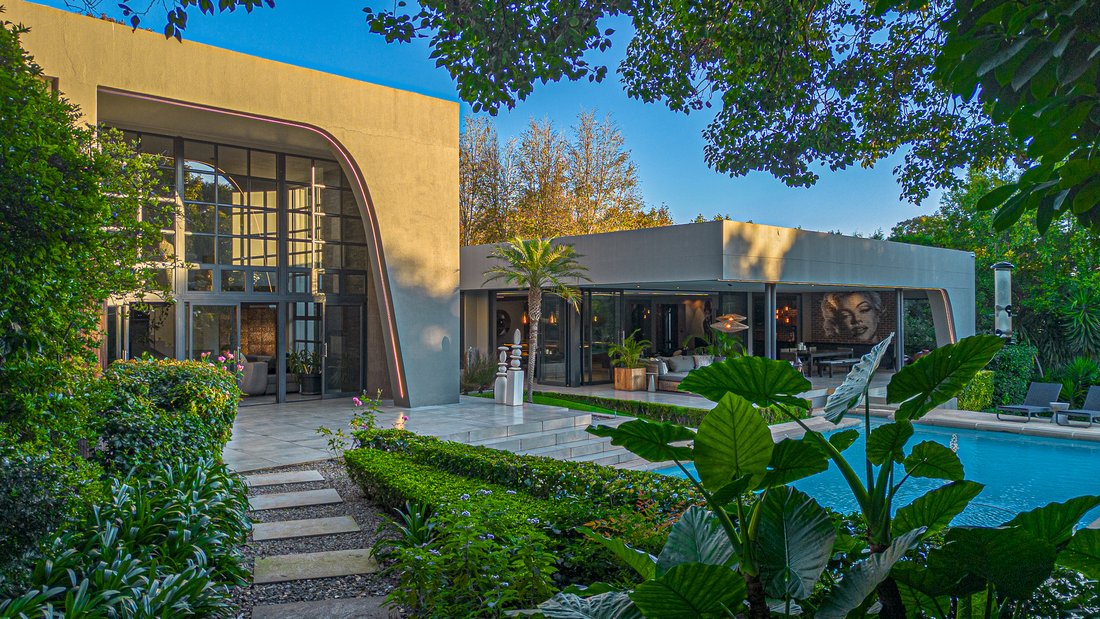
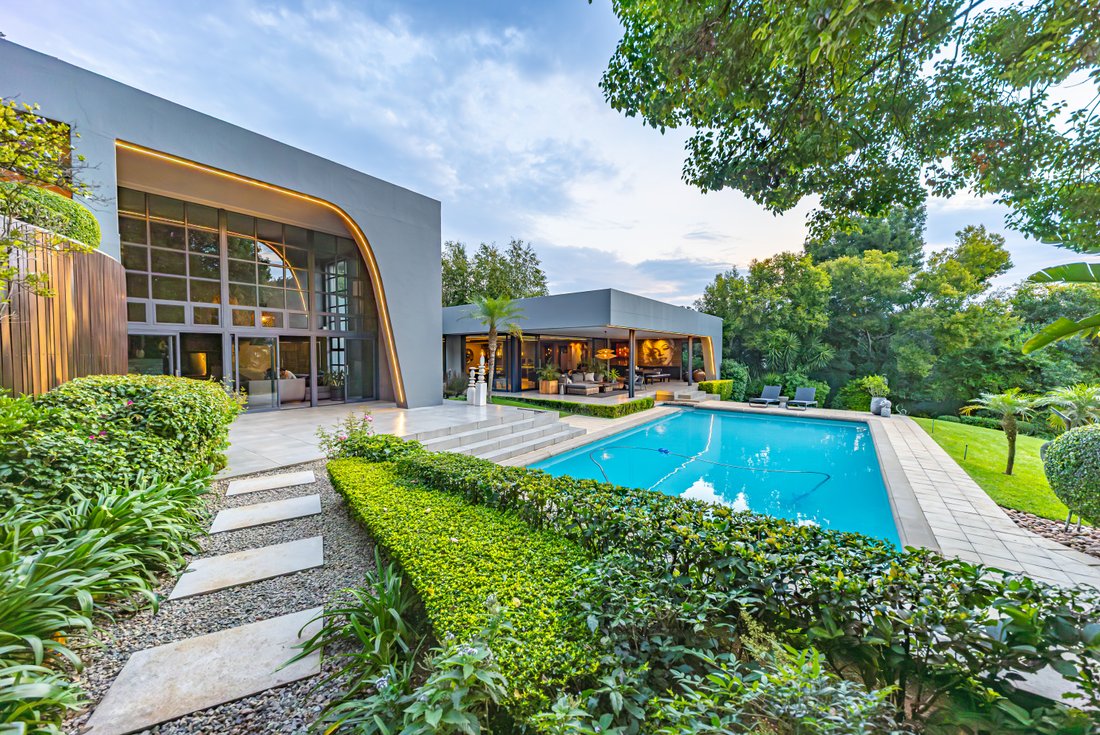
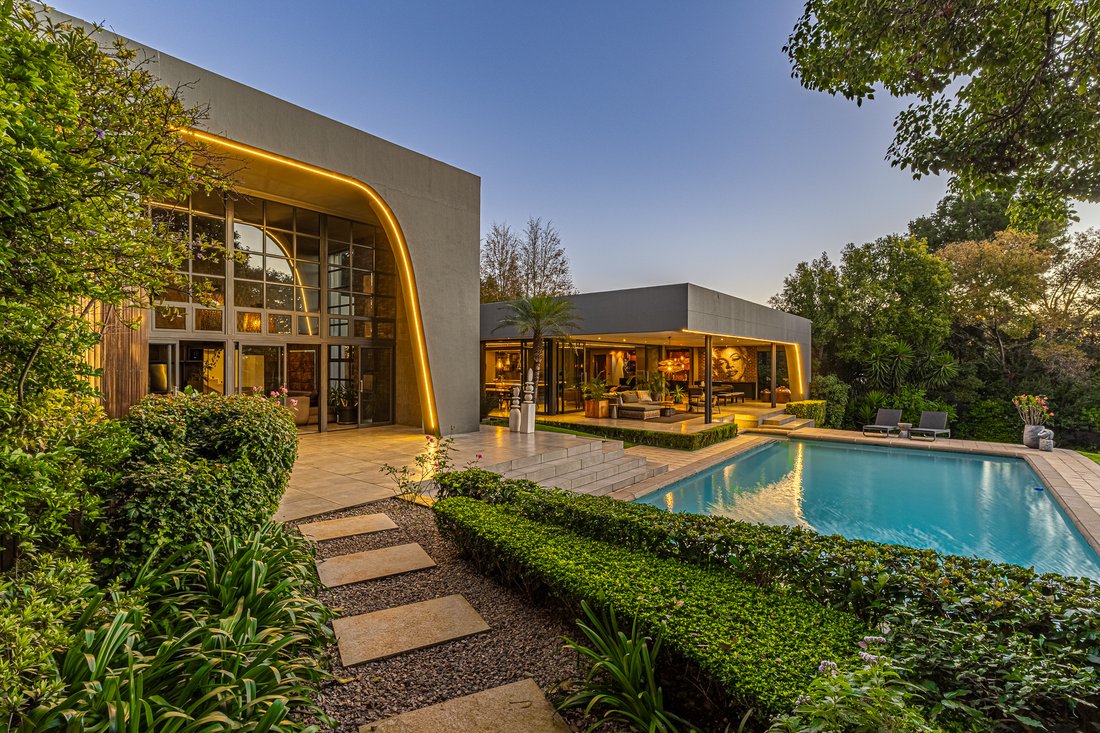
A dramatic modern contemporary home, redesigned by Aurelio Moroldo Architects, master-built to perfection, this exceptional residence reflects superior craftsmanship and meticulous attention to detail, evident in every facet -and nuance of its design.
Situated in a prestigious boomed-off street with 24-hour guards, a patrol car and an early-identification system, the home offers exception
Situated in a prestigious boomed-off street with 24-hour guards, a patrol car and an early-identification system, the home offers exception
A dramatic modern contemporary home, redesigned by Aurelio Moroldo Architects, master-built to perfection, this exceptional residence reflects superior craftsmanship and meticulous attention to detail, evident in every facet -and nuance of its design.
Situated in a prestigious boomed-off street with 24-hour guards, a patrol car and an early-identification system, the home offers exceptional security, privacy and peace of mind — ideal for discerning buyers seeking both luxury and convenience.
Breath-taking double volumes, fluid, free-flowing spaces, clean lines and grand proportions combine with dramatic water features and statement statues, imported large-format tiles and feature walls of glass windowscapes.
Natural light bathes the interiors, while breath-taking vistas of verdant greenery and spectacular views create an ambience of glamour, style and panache.
From the uniquely bold double-volume porte-cochère, with its feature front door, a mesmerising water feature and pond invite you into the dramatic entrance hall, where statement art pieces, statues and expansive glass windows set the tone.
This home is an invitation to a lifestyle where formal and informal entertaining form a tapestry of stylish allure — where the discerning meets a love for contemporary modernity, with open spaces and free-flowing, interleading rooms allowing individuality of living choices to permeate every nuance of living and entertaining in a sumptuous environment of luxury and glamour.
GROUND LEVEL
Numerous reception areas comprise:
• Formal lounge with double volumes, feature fireplace, statement glass windows and chandeliers
• Dining room of baronial proportions, with easy access to the family room and patio
• Informal TV lounge with interleading feature serving and bar area
Top-of-the-range bespoke cabinetry and top-quality appliances are a feature of the stylish open-plan kitchen, which is the centrepiece for every occasion and function.
The kitchen is the hub of the house, allowing easy access to all reception areas and the patio, facilitating easy and stylish living and entertaining. A separate scullery/laundry completes the kitchen.
The reception areas open onto the centrally located entertainer’s patio, with an artistic mural displayed on the walls. Two separate seating areas offer enticing views of the lush green garden and feature pool.
All the reception areas flow seamlessly onto the patio — the perfect foil to indoor-outdoor living, allowing for daily carefree living and entertaining.
Guest bedroom suite with separate entrance.
Guest bathroom.
Gym room, with the option to convert to a movie theatre or guest suite/fifth bedroom.
SECOND LEVEL
A family room/pyjama lounge provides two reception areas designed for interactive family living and family interaction, with a kitchenette station to service the upstairs rooms.
The spacious main bedroom suite features spectacular floor-to-ceiling windows, allowing the beauty of the trees and surrounding nature to become part of the interiors. Enormous dressing rooms and a luxurious bathroom complete this private sanctuary.
Study/work-from-home option.
Easy access to the gym room downstairs, which could easily be converted into a fifth bedroom suite.
Two further bedroom suites, both enjoying spectacular views and access to a private garden.
SPECIAL FEATURES
• Architectural redesign: Aurelio Moroldo Architects
• Feature pool — extraordinary in size and a striking feature of the garden
• Fire pit
• Alarm, electric fencing and beams — excellent security
• Four garages, with parkade-style parking for numerous additional cars
• Staff accommodation comprising three rooms, kitchenette and bathroom
This signature-designed home forms part of a luxurious collection of residences appreciated and enjoyed by connoisseurs worldwide.
Situated in a prestigious boomed-off street with 24-hour guards, a patrol car and an early-identification system, the home offers exceptional security, privacy and peace of mind — ideal for discerning buyers seeking both luxury and convenience.
Breath-taking double volumes, fluid, free-flowing spaces, clean lines and grand proportions combine with dramatic water features and statement statues, imported large-format tiles and feature walls of glass windowscapes.
Natural light bathes the interiors, while breath-taking vistas of verdant greenery and spectacular views create an ambience of glamour, style and panache.
From the uniquely bold double-volume porte-cochère, with its feature front door, a mesmerising water feature and pond invite you into the dramatic entrance hall, where statement art pieces, statues and expansive glass windows set the tone.
This home is an invitation to a lifestyle where formal and informal entertaining form a tapestry of stylish allure — where the discerning meets a love for contemporary modernity, with open spaces and free-flowing, interleading rooms allowing individuality of living choices to permeate every nuance of living and entertaining in a sumptuous environment of luxury and glamour.
GROUND LEVEL
Numerous reception areas comprise:
• Formal lounge with double volumes, feature fireplace, statement glass windows and chandeliers
• Dining room of baronial proportions, with easy access to the family room and patio
• Informal TV lounge with interleading feature serving and bar area
Top-of-the-range bespoke cabinetry and top-quality appliances are a feature of the stylish open-plan kitchen, which is the centrepiece for every occasion and function.
The kitchen is the hub of the house, allowing easy access to all reception areas and the patio, facilitating easy and stylish living and entertaining. A separate scullery/laundry completes the kitchen.
The reception areas open onto the centrally located entertainer’s patio, with an artistic mural displayed on the walls. Two separate seating areas offer enticing views of the lush green garden and feature pool.
All the reception areas flow seamlessly onto the patio — the perfect foil to indoor-outdoor living, allowing for daily carefree living and entertaining.
Guest bedroom suite with separate entrance.
Guest bathroom.
Gym room, with the option to convert to a movie theatre or guest suite/fifth bedroom.
SECOND LEVEL
A family room/pyjama lounge provides two reception areas designed for interactive family living and family interaction, with a kitchenette station to service the upstairs rooms.
The spacious main bedroom suite features spectacular floor-to-ceiling windows, allowing the beauty of the trees and surrounding nature to become part of the interiors. Enormous dressing rooms and a luxurious bathroom complete this private sanctuary.
Study/work-from-home option.
Easy access to the gym room downstairs, which could easily be converted into a fifth bedroom suite.
Two further bedroom suites, both enjoying spectacular views and access to a private garden.
SPECIAL FEATURES
• Architectural redesign: Aurelio Moroldo Architects
• Feature pool — extraordinary in size and a striking feature of the garden
• Fire pit
• Alarm, electric fencing and beams — excellent security
• Four garages, with parkade-style parking for numerous additional cars
• Staff accommodation comprising three rooms, kitchenette and bathroom
This signature-designed home forms part of a luxurious collection of residences appreciated and enjoyed by connoisseurs worldwide.
-
Property type
House
-
Price/sqft
$188
Features
- Garden
- Pool
- Terrace
- Garage
- Wine Cellar
- Fire Pit
- Jacuzzi
- Modern
- Elevator
Features
Lot
- Privacy
- Modern
Indoor
- High Ceiling
- Office
- Fireplace
- Kitchen island
- Gas Stovetop
- Jacuzzi
- Bar
- Laundry Room
- Wine Cellar
- Elevator
- Stone Countertops
- Fitness Center / Gym
Outdoor
- Terrace
- Balcony
- Parking
- Fire Pit
- Pool
- Garage
- Outdoor Living Space
- Gate
- Garden
Explore the Area
Hyde Park, Gauteng, South Africa
View on Google Maps
Price per sqft
Low
High

Joined 3 months ago
You have inquired about this property
The agent will contact you soon by
Listed by
29
Listings
2026
Joined
Book home tour with Tasha Rossen
Choose a date and whether you'd like a virtual or in-person tour with the agent.
Preferred date
Tour type

Sandton
136 10th Street, Parkmore, Sandton
Johannesburg
2196
South Africa, South Africa
View agency profile
Last updated
September 4
First listed
July 14
Listing reference
RLF32340
Similar Properties Nearby
New Listings in Hyde Park



Explore More Homes for Sale
Hyde Park property types
Hyde Park popular searches
Related Guides & Stories
Trusted by the World's Leading Brokers
The agents behind the world's most exceptional properties list with JamesEdition.
- Listings from Sotheby's, Christie's, BARNES, and Engel & Völkers
- Every listing reviewed before it goes live
- Connect directly with verified listing agents
By continuing you agree to our Terms and Privacy Policy.