


$783,381
7 Bedroom 7 Bathroom Sophisticated And Serene Home In Panners Lane
- 7 Beds
- 7 Baths
- 13,778 Sqft
- 20,452 Sqft lot
- Updated: April 15
- 14
About the Property
Living in this magnificent 1280 m2 home gives the feeling of being in permanent holiday mode. In fact, this meticulously finished, tastefully presented property could easily transform into an elegant, top-class guest house or boutique hotel.
Designed for family living and entertaining on a grand scale, the living options are considerable. Nothing has been left to chance in the design of t
Designed for family living and entertaining on a grand scale, the living options are considerable. Nothing has been left to chance in the design of t
Living in this magnificent 1280 m2 home gives the feeling of being in permanent holiday mode. In fact, this meticulously finished, tastefully presented property could easily transform into an elegant, top-class guest house or boutique hotel.
Designed for family living and entertaining on a grand scale, the living options are considerable. Nothing has been left to chance in the design of this architectural masterpiece.
Consider seven bedrooms, all ensuite, 2 of which have been thoughtfully transformed into a state-of-the-art home theatre and a gymnasium, both with ensuite bathrooms.
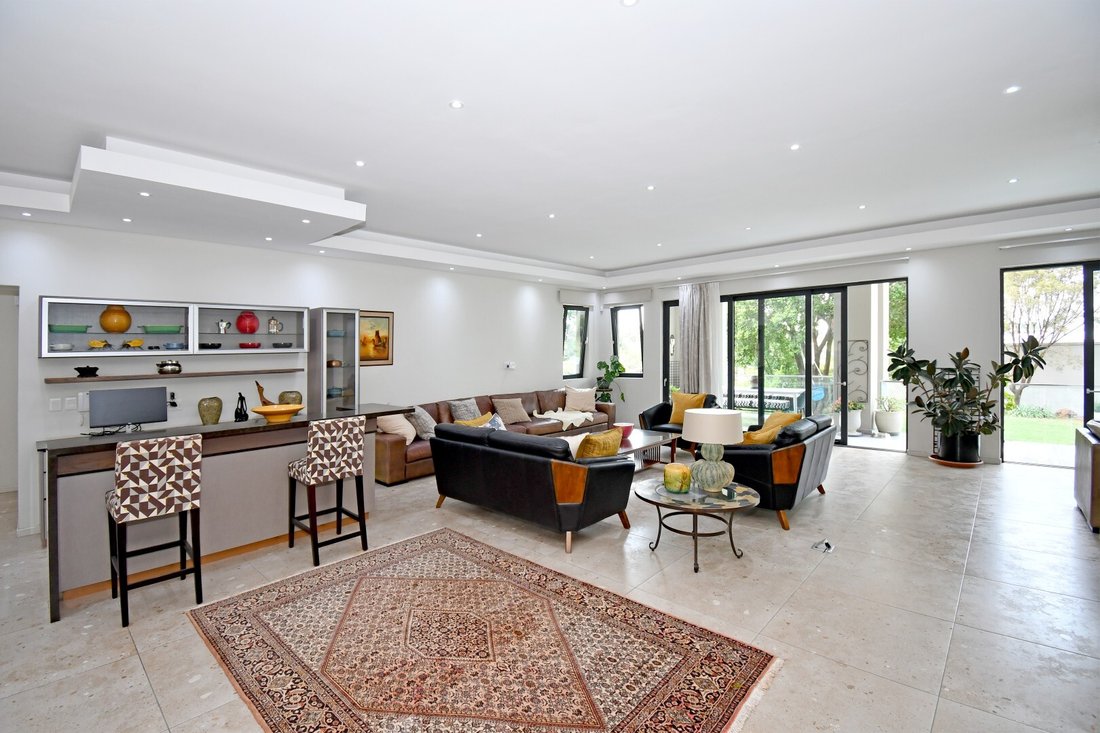
The central hub of the expansive main living area is a Mega Master double-sided fireplace, a sleek little bar awaits your order on one side, a fully equipped gourmet kitchen takes up one end of the space, and a casual dining area awaits the delicacies offered by the passionate chef.
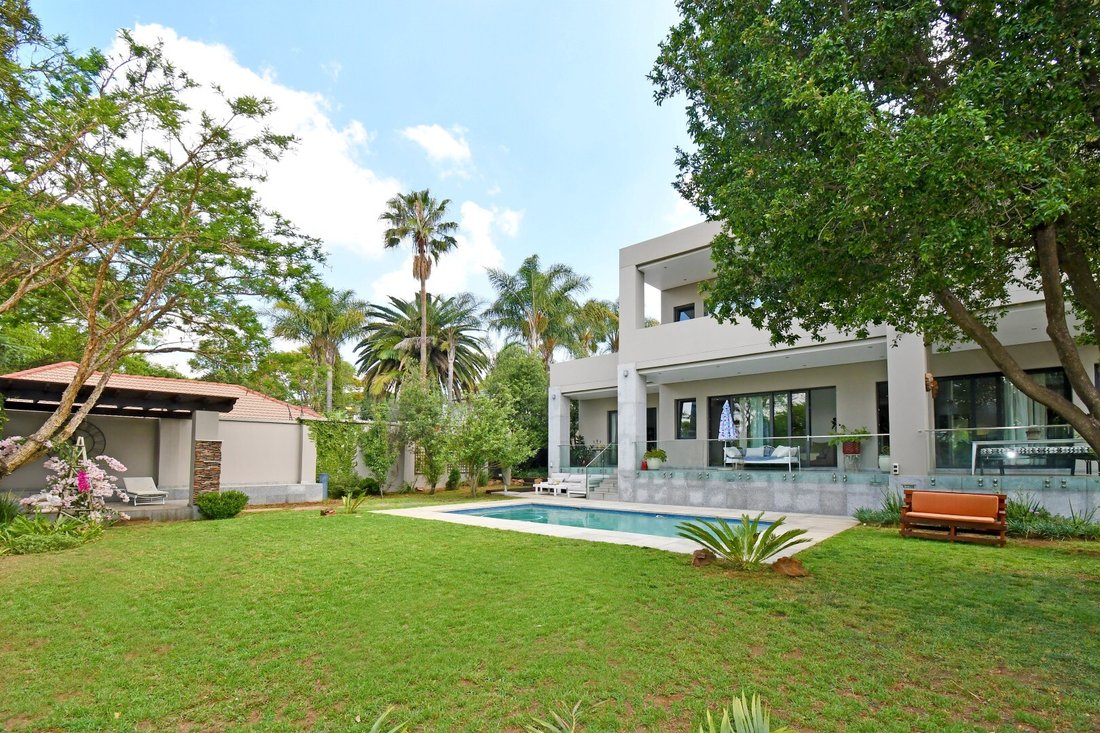
One whole side of this marvellous room has double glazing and opens out to a covered veranda running the length of the home and overlooking the beautiful garden, complete with a variety of fruit trees, sparkling pool and delightful gazebo.
The ground floor is completed by a spacious formal dining room, a guest cloakroom, a dedicated server room, an extra kitchen area and 2 lovely en-suite bedrooms.
Ascending the majestic granite staircase, you find a cosy pyjama lounge with a Godin fireplace, and it opens to an expansive patio offering breathtaking views. Perfect for sundowners.
The master suite is luxurious, featuring an opulent en-suite bathroom with a generous dressing area and a private sitting area leading to an oversized balcony for morning coffee.
There are two further en-suite bedrooms upstairs, plus a third one being utilised as a study.
There is a separate self-contained flatlet with open-plan kitchen, lounge, dining area and en-suite bedroom. Perfect for guests, extended family or a manager, should the property become a guest house! There is also a staff suite with a bedroom, a shower and a kitchenette.
The property boasts triple extra-large garages with ample storage and laundry facilities, plus parking for up to 20 cars.
Extras are state-of-the-art security, double-glazed windows, CCTV with 13 cameras, 18 solar panels, 14KVA batteries and 3 solar geysers.
The finishes include 2.5m solid wooden doors, low voltage recessed lighting, high-end appliances fro Smeg and Rossier. Fenster aluminium windows, Laufman sanitary ware, Tivoli taps and luxurious granite finishes on all balconies.
Furniture is available as an optional extra.
Phone us for an exclusive viewing soon!
Designed for family living and entertaining on a grand scale, the living options are considerable. Nothing has been left to chance in the design of this architectural masterpiece.
Consider seven bedrooms, all ensuite, 2 of which have been thoughtfully transformed into a state-of-the-art home theatre and a gymnasium, both with ensuite bathrooms.
The central hub of the expansive main living area is a Mega Master double-sided fireplace, a sleek little bar awaits your order on one side, a fully equipped gourmet kitchen takes up one end of the space, and a casual dining area awaits the delicacies offered by the passionate chef.
One whole side of this marvellous room has double glazing and opens out to a covered veranda running the length of the home and overlooking the beautiful garden, complete with a variety of fruit trees, sparkling pool and delightful gazebo.
The ground floor is completed by a spacious formal dining room, a guest cloakroom, a dedicated server room, an extra kitchen area and 2 lovely en-suite bedrooms.
Ascending the majestic granite staircase, you find a cosy pyjama lounge with a Godin fireplace, and it opens to an expansive patio offering breathtaking views. Perfect for sundowners.
The master suite is luxurious, featuring an opulent en-suite bathroom with a generous dressing area and a private sitting area leading to an oversized balcony for morning coffee.
There are two further en-suite bedrooms upstairs, plus a third one being utilised as a study.
There is a separate self-contained flatlet with open-plan kitchen, lounge, dining area and en-suite bedroom. Perfect for guests, extended family or a manager, should the property become a guest house! There is also a staff suite with a bedroom, a shower and a kitchenette.
The property boasts triple extra-large garages with ample storage and laundry facilities, plus parking for up to 20 cars.
Extras are state-of-the-art security, double-glazed windows, CCTV with 13 cameras, 18 solar panels, 14KVA batteries and 3 solar geysers.
The finishes include 2.5m solid wooden doors, low voltage recessed lighting, high-end appliances fro Smeg and Rossier. Fenster aluminium windows, Laufman sanitary ware, Tivoli taps and luxurious granite finishes on all balconies.
Furniture is available as an optional extra.
Phone us for an exclusive viewing soon!
-
Property type
House
-
Price/sqft
$56
Features
Explore the Area
River Club, Sandton, Gauteng, South Africa
View on Google Maps
Price per sqft
Low
High
Joined 3 years ago
You have inquired about this property
The agent will contact you soon by
Listed by
63
Listings
2024
Joined
Book home tour with the agent
Choose a date and whether you'd like a virtual or in-person tour with the agent.
Preferred date
Tour type
Last updated
April 15
First listed
November 13, 2025
Listing reference
RL21350
Similar Properties Nearby
New Listings in Sandton





Explore More Homes for Sale
Sandton property types
Sandton popular searches
- Panoramic / Scenic View properties in Sandton
- Properties with Terrace in Sandton
- Properties with Elevator in Sandton
- Mountain View properties in Sandton
- Duplex properties in Sandton
- Coastal properties in Sandton
- Gated Community properties in Sandton
- Modern properties in Sandton
- Properties with Fitness Center / Gym in Sandton
- Properties with Library in Sandton
- Properties with Garage in Sandton
- Properties with Balcony in Sandton
- Properties with Tennis Court in Sandton
- Mansion properties in Sandton
- Properties with Cinema in Sandton
- Properties with Indoor Pool in Sandton
- Water View properties in Sandton
Sandton neighborhoods
- Homes for sale in Morningside
- Homes for sale in Chislehurston
- Homes for sale in Illovo
- Homes for sale in Inanda
- Homes for sale in Sandhurst
- Homes for sale in Benmore Gardens
- Homes for sale in Strathavon
- Homes for sale in Parktown North
- Homes for sale in Duxberry
- Homes for sale in Parkwood
- Homes for sale in Marlboro
- Homes for sale in Melrose North
- Homes for sale in Morningside Manor
- Homes for sale in Oaklands
- Homes for sale in Parkmore
Related Guides & Stories
Trusted by the World's Leading Brokers
The agents behind the world's most exceptional properties list with JamesEdition.
- Listings from Sotheby's, Christie's, BARNES, and Engel & Völkers
- Every listing reviewed before it goes live
- Connect directly with verified listing agents
By continuing you agree to our Terms and Privacy Policy.