$1,551,535
1423 Epping Drive, Dainfern Golf Estate
- 5 Beds
- 4 Baths
- 5,964 Sqft
- 9,451 Sqft lot
- Updated: April 15
- 29
About the Property
Supreme sustainable sophistication offering stunning views in Dainfern Golf Estate
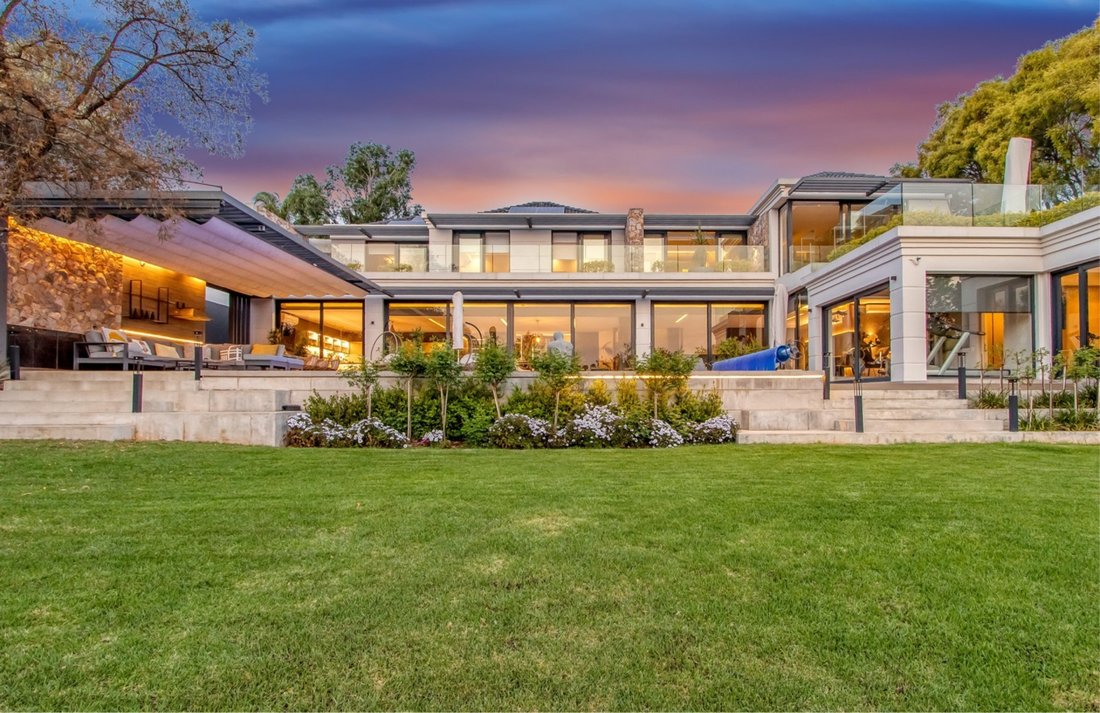
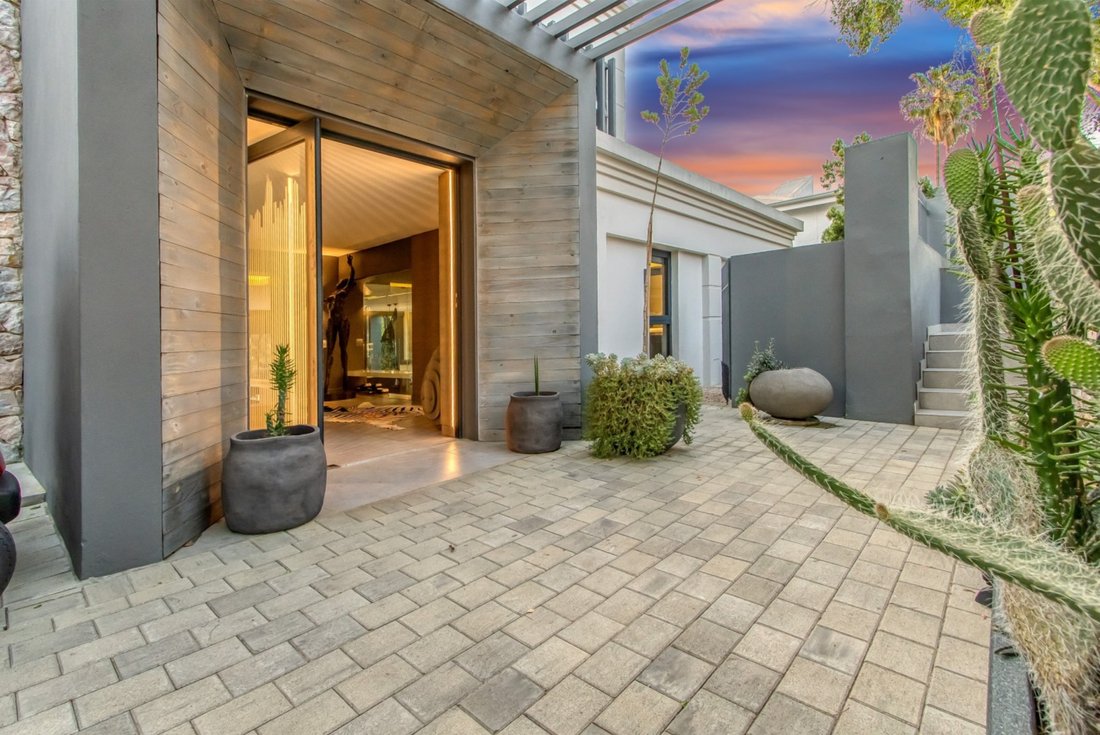
We are proud to present a beautifully renovated home in one of the most sought-after locations in Dainfern Golf Estate. Thoughtfully designed with comfort and modern living in mind, this home combines timeless style with high-end finishes and incredible outdoor living.
From the moment you enter, y
We are proud to present a beautifully renovated home in one of the most sought-after locations in Dainfern Golf Estate. Thoughtfully designed with comfort and modern living in mind, this home combines timeless style with high-end finishes and incredible outdoor living.
From the moment you enter, y
Supreme sustainable sophistication offering stunning views in Dainfern Golf Estate
We are proud to present a beautifully renovated home in one of the most sought-after locations in Dainfern Golf Estate. Thoughtfully designed with comfort and modern living in mind, this home combines timeless style with high-end finishes and incredible outdoor living.
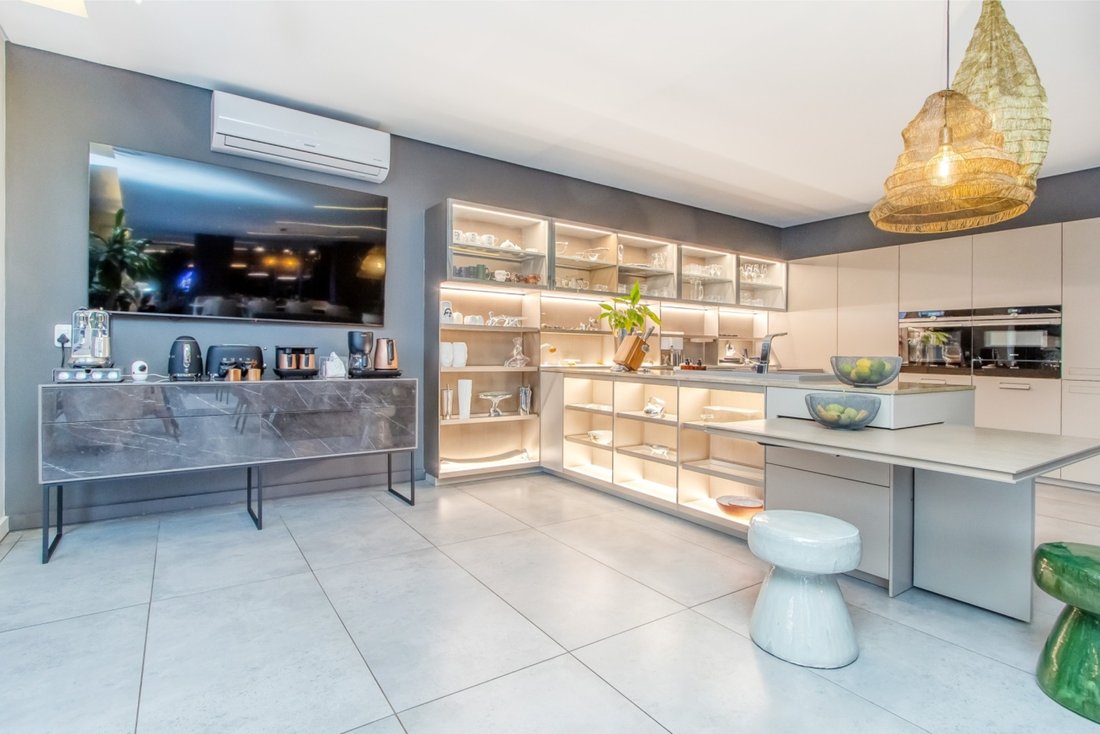
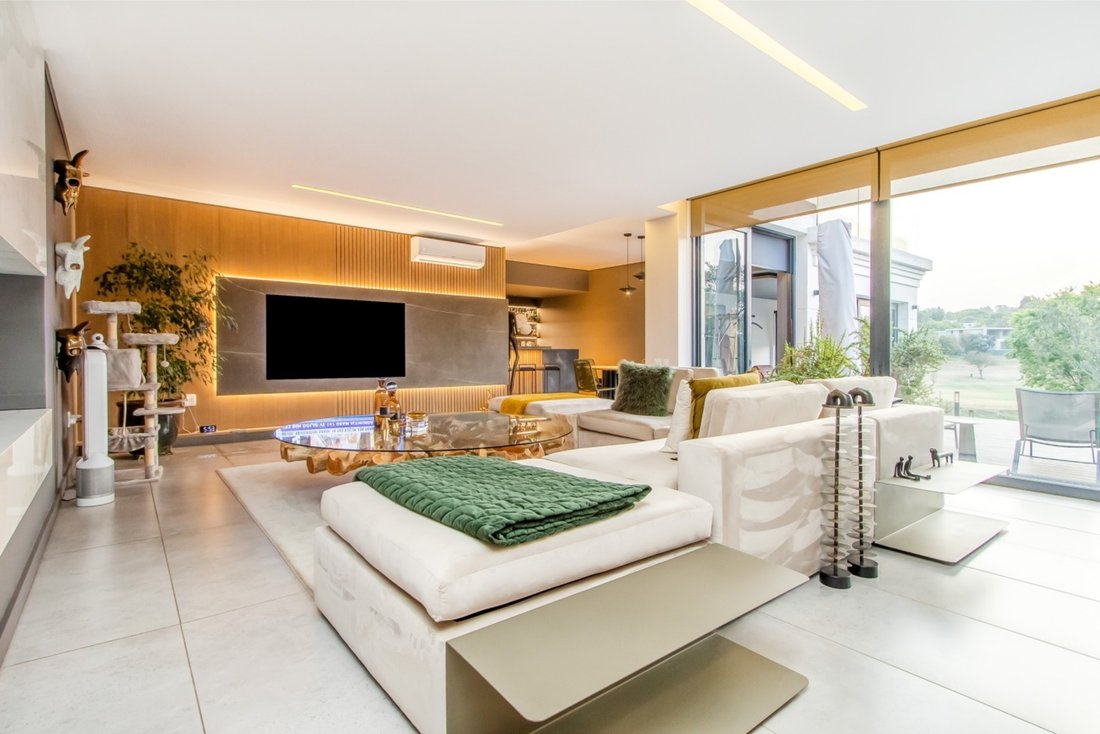
From the moment you enter, you’re welcomed by a bright, open layout that flows seamlessly from the elegant entrance hall through to spacious living and dining areas. Large windows frame sweeping views of the golf course, while the custom-designed kitchen — fitted with top-tier appliances — is ideal for both everyday use and entertaining. A stylish guest cloakroom adds to the thoughtful details.
All living areas open to a landscaped garden, complete with a covered entertainment patio, smart pergola with weather sensors, built-in outdoor TV, and a heated pool — perfect for relaxing or hosting guests. Sunsets here are truly something special.
Five generously sized bedrooms and four custom bathrooms. The main suite is a peaceful retreat, featuring a luxurious en-suite with a sauna, a bespoke dressing room, and a tranquil private terrace offering superb views over the fairways and river.
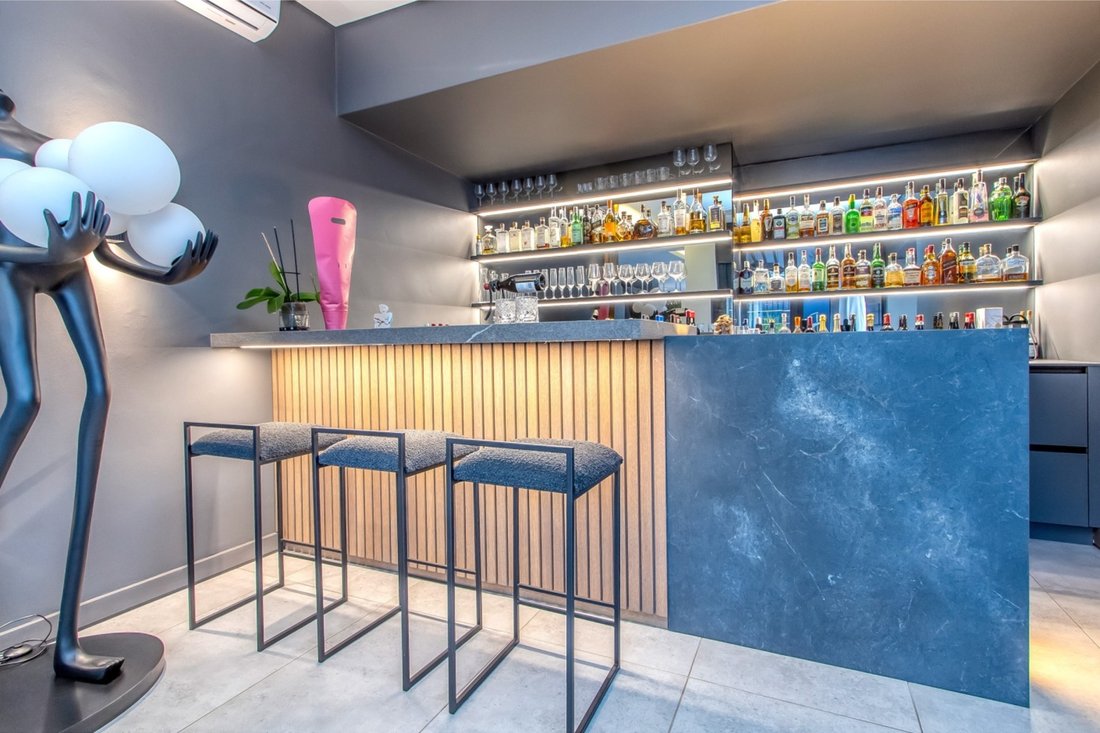
Top-tier finishes throughout include floor-to-ceiling aluminium-framed glass sliding doors, designer lighting, a tailored wine cellar, specialist-designed cabinetry including a fitted bar, gas fireplace, Italian porcelain tiles and striking surfaces in onyx, quartz, and marble.
Extra features include:
• Double garage and staff accommodation
• 12.5 kVA backup power system with 14 solar panels
• Water backup system with two municipal storage tanks
This is a home where every detail has been carefully considered — offering a lifestyle that’s as practical as it is beautiful.
Disclaimer: Century 21 Fourways assumes no responsibility or liability for any errors or omissions in the content of this site/advert. The information contained in this site/advert is provided on an ”as is” basis with no guarantees of completeness, accuracy, usefulness or timeliness. Onus is on the client to confirm any and all information contained herein is accurate.
We are proud to present a beautifully renovated home in one of the most sought-after locations in Dainfern Golf Estate. Thoughtfully designed with comfort and modern living in mind, this home combines timeless style with high-end finishes and incredible outdoor living.
From the moment you enter, you’re welcomed by a bright, open layout that flows seamlessly from the elegant entrance hall through to spacious living and dining areas. Large windows frame sweeping views of the golf course, while the custom-designed kitchen — fitted with top-tier appliances — is ideal for both everyday use and entertaining. A stylish guest cloakroom adds to the thoughtful details.
All living areas open to a landscaped garden, complete with a covered entertainment patio, smart pergola with weather sensors, built-in outdoor TV, and a heated pool — perfect for relaxing or hosting guests. Sunsets here are truly something special.
Five generously sized bedrooms and four custom bathrooms. The main suite is a peaceful retreat, featuring a luxurious en-suite with a sauna, a bespoke dressing room, and a tranquil private terrace offering superb views over the fairways and river.
Top-tier finishes throughout include floor-to-ceiling aluminium-framed glass sliding doors, designer lighting, a tailored wine cellar, specialist-designed cabinetry including a fitted bar, gas fireplace, Italian porcelain tiles and striking surfaces in onyx, quartz, and marble.
Extra features include:
• Double garage and staff accommodation
• 12.5 kVA backup power system with 14 solar panels
• Water backup system with two municipal storage tanks
This is a home where every detail has been carefully considered — offering a lifestyle that’s as practical as it is beautiful.
Disclaimer: Century 21 Fourways assumes no responsibility or liability for any errors or omissions in the content of this site/advert. The information contained in this site/advert is provided on an ”as is” basis with no guarantees of completeness, accuracy, usefulness or timeliness. Onus is on the client to confirm any and all information contained herein is accurate.
-
Property type
House
-
Price/sqft
$260
Features
- Garden
- Pool
- Terrace
- Garage
- Wine Cellar
- Sauna
- Fitness Center / Gym
- Walk In Closet
- Fireplace
Features
Lot
- Panoramic / Scenic View
- Renovated
Indoor
- Fireplace
- Air Conditioning
- Bar
- Sauna
- Wine Cellar
- Walk In Closet
- Fitness Center / Gym
Outdoor
- Terrace
- Balcony
- Pool
- Garage
- Outdoor Living Space
- Pergola
- Garden
Explore the Area
Dainfern Golf Estate, Gauteng, South Africa
View on Google Maps
Price per sqft
Low
High
Joined 2 years ago
You have inquired about this property
The agent will contact you soon by
Listed by
30
Listings
2024
Joined
Book home tour with the agent
Choose a date and whether you'd like a virtual or in-person tour with the agent.
Preferred date
Tour type
Last updated
April 15
First listed
September 26, 2025
Listing reference
FRW-RS01101
Similar Properties Nearby
New Listings in Dainfern

Explore More Homes for Sale
Dainfern property types
Dainfern popular searches
Related Guides & Stories
Trusted by the World's Leading Brokers
The agents behind the world's most exceptional properties list with JamesEdition.
- Listings from Sotheby's, Christie's, BARNES, and Engel & Völkers
- Every listing reviewed before it goes live
- Connect directly with verified listing agents
By continuing you agree to our Terms and Privacy Policy.