$825,572
1814 Westwood Drive, Dainfern Golf Estate
- 4 Beds
- 4 Baths
- 4,984 Sqft
- 9,903 Sqft lot
- Updated: June 12
- 4
About the Property
Contemporary Comfort Meets Effortless Living in Dainfern Golf Estate
Tucked away in a peaceful, private cul-de-sac, this beautifully upgraded home offers effortless modern living at its finest.
The warm, welcoming entrance spills down the passage towards an inviting wood-burning fireplace, drawing you into open-plan living spaces. Perfect for relaxation and entertaining – this is the
Tucked away in a peaceful, private cul-de-sac, this beautifully upgraded home offers effortless modern living at its finest.
The warm, welcoming entrance spills down the passage towards an inviting wood-burning fireplace, drawing you into open-plan living spaces. Perfect for relaxation and entertaining – this is the
Contemporary Comfort Meets Effortless Living in Dainfern Golf Estate
Tucked away in a peaceful, private cul-de-sac, this beautifully upgraded home offers effortless modern living at its finest.
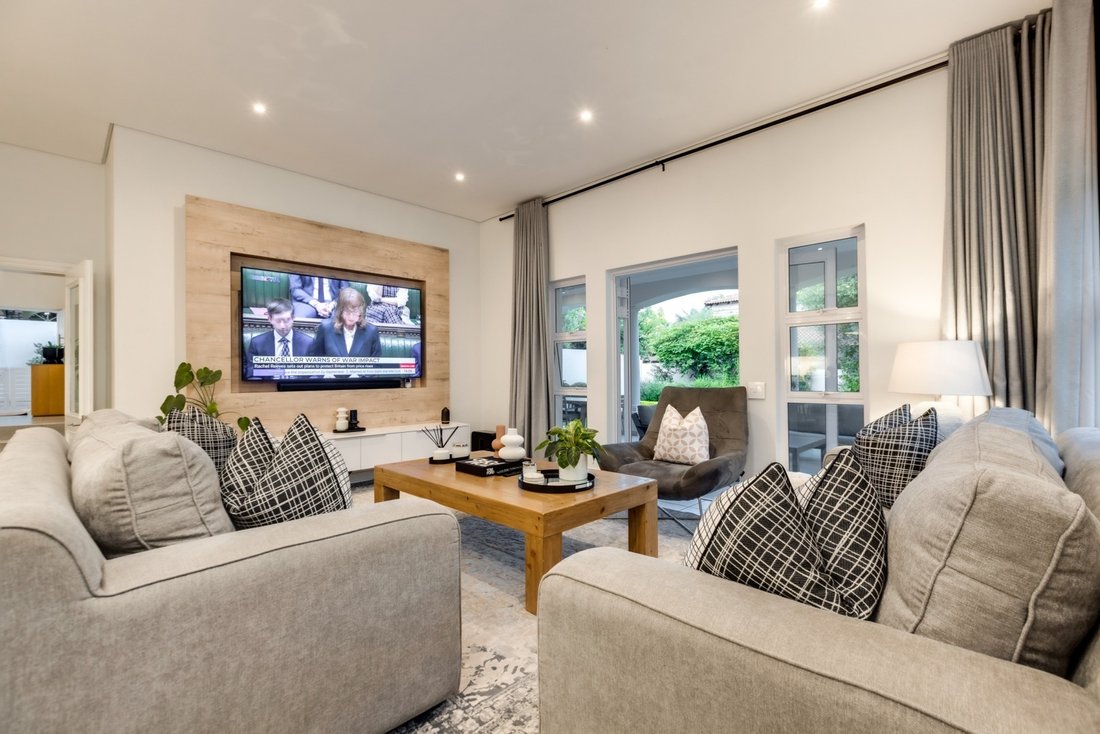
The warm, welcoming entrance spills down the passage towards an inviting wood-burning fireplace, drawing you into open-plan living spaces. Perfect for relaxation and entertaining – this is the heart of the home, where memories are made.
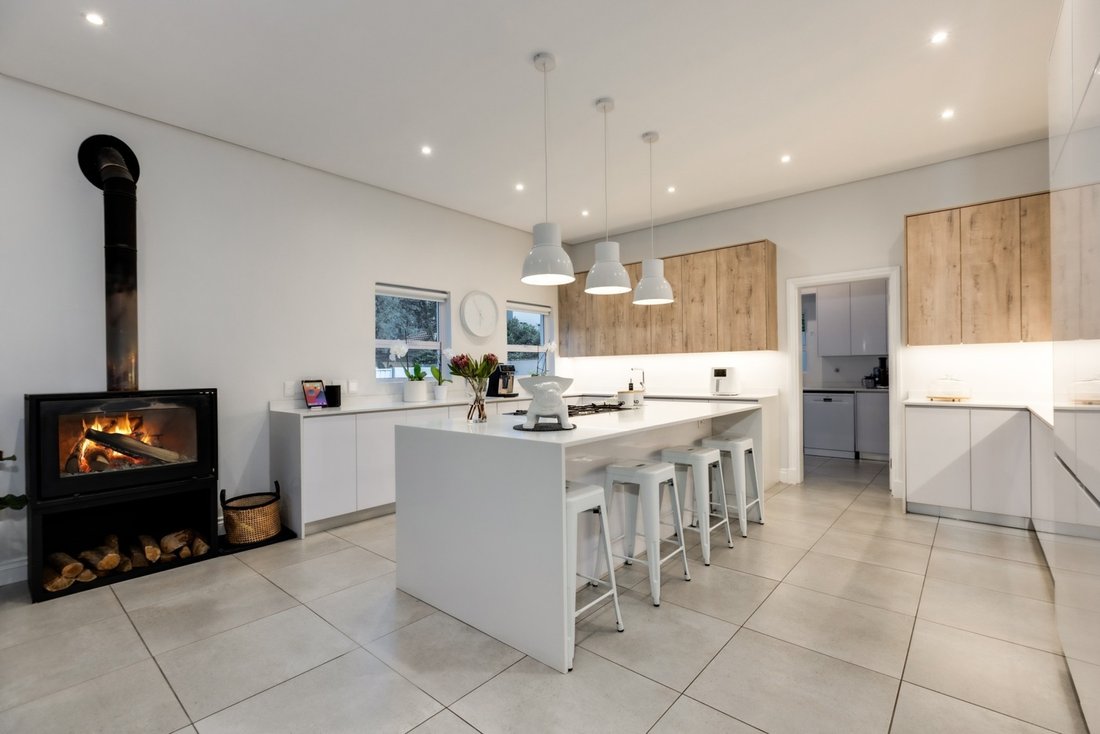
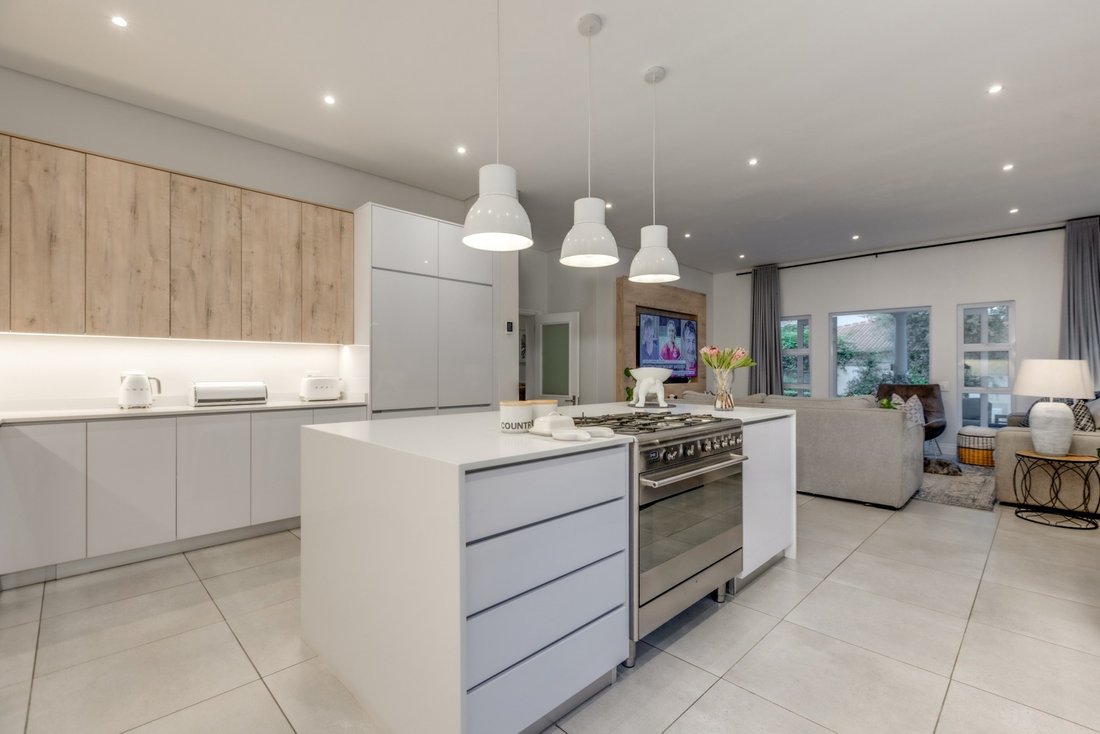
The kitchen features high-gloss cabinetry and premium appliances, including a Smeg five-burner gas hob and an integrated fridge/freezer. A walk-in pantry and separate scullery provide both convenience and seamless organisation.
With four spacious en-suite bedrooms, the layout is ideal for families who value both comfort and privacy. The upstairs main bedroom is a standout feature, offering a dedicated dressing area and a beautifully finished en-suite bathroom. Two additional upstairs bedrooms each feature their own en-suites, while a fourth en-suite bedroom downstairs is perfectly suited for guests. A separate guest cloakroom adds to the home’s practicality.
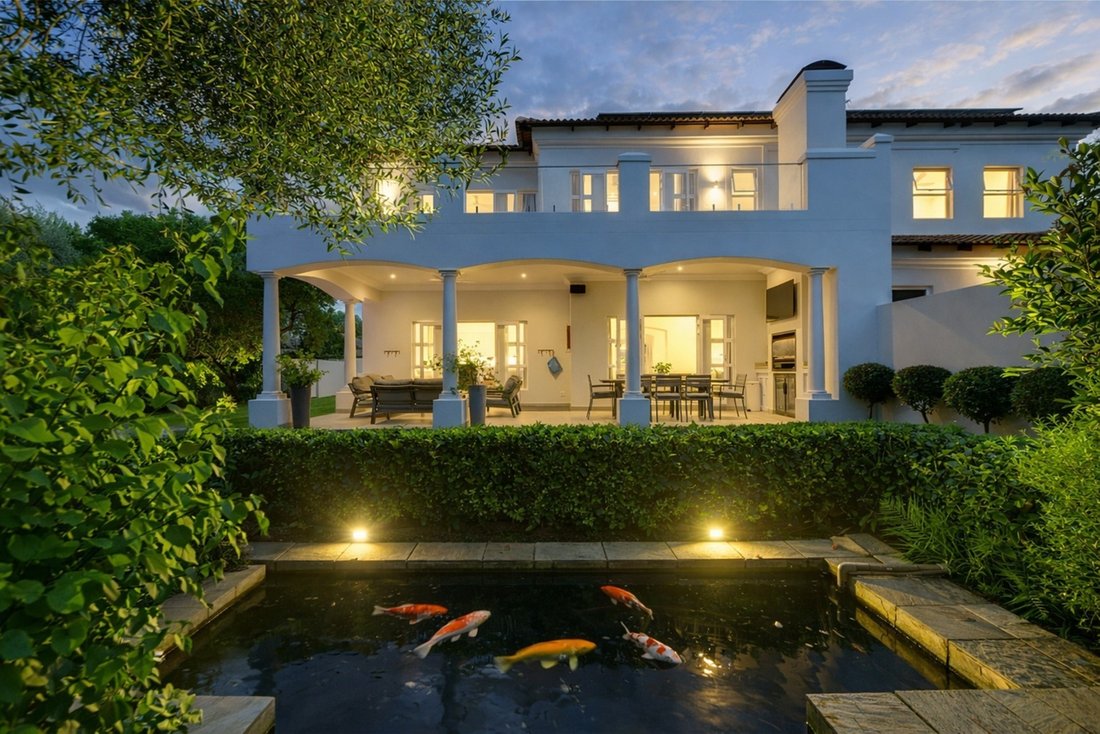
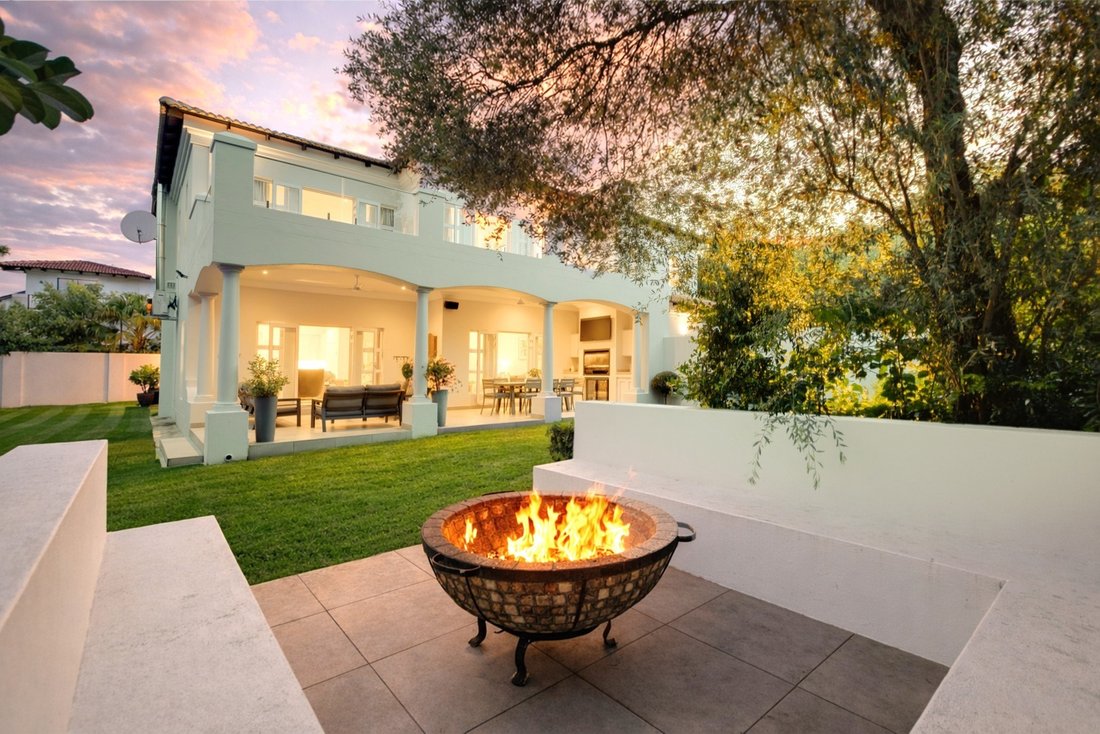
Outdoors, the home truly shines. A covered patio - complete with a built-in gas braai and serving area overlooks the manicured garden, swimming pool, and composite deck - creating a space, perfect for family retreats.
Additional Highlights:
• Triple Garages with extra parking
• Solar solution with 10 KVA Sunsynk inverter, two lithium batteries & 23 panels
• Commercial vinyl flooring
• Combustion Fireplace
• Airconditioning
• Two 2400L Jojo water tanks
• Smart home automation system
• Security cameras installed
• Fire pit and koi pond feature
• Automated irrigation system
• Heated bathroom floors
• Staff quarters with en-suite and a kitchenette
• Separate gardener’s bathroom
Contact us today, we can’t wait to show you this beautiful new listing.
Disclaimer: Century 21 Fourways assumes no responsibility or liability for any errors or omissions in the content of this site/advert. The information contained in this site/advert is provided on an ”as is” basis with no guarantees of completeness, accuracy, usefulness or timeliness. Onus is on the client to confirm any and all information contained herein is accurate.
Tucked away in a peaceful, private cul-de-sac, this beautifully upgraded home offers effortless modern living at its finest.
The warm, welcoming entrance spills down the passage towards an inviting wood-burning fireplace, drawing you into open-plan living spaces. Perfect for relaxation and entertaining – this is the heart of the home, where memories are made.
The kitchen features high-gloss cabinetry and premium appliances, including a Smeg five-burner gas hob and an integrated fridge/freezer. A walk-in pantry and separate scullery provide both convenience and seamless organisation.
With four spacious en-suite bedrooms, the layout is ideal for families who value both comfort and privacy. The upstairs main bedroom is a standout feature, offering a dedicated dressing area and a beautifully finished en-suite bathroom. Two additional upstairs bedrooms each feature their own en-suites, while a fourth en-suite bedroom downstairs is perfectly suited for guests. A separate guest cloakroom adds to the home’s practicality.
Outdoors, the home truly shines. A covered patio - complete with a built-in gas braai and serving area overlooks the manicured garden, swimming pool, and composite deck - creating a space, perfect for family retreats.
Additional Highlights:
• Triple Garages with extra parking
• Solar solution with 10 KVA Sunsynk inverter, two lithium batteries & 23 panels
• Commercial vinyl flooring
• Combustion Fireplace
• Airconditioning
• Two 2400L Jojo water tanks
• Smart home automation system
• Security cameras installed
• Fire pit and koi pond feature
• Automated irrigation system
• Heated bathroom floors
• Staff quarters with en-suite and a kitchenette
• Separate gardener’s bathroom
Contact us today, we can’t wait to show you this beautiful new listing.
Disclaimer: Century 21 Fourways assumes no responsibility or liability for any errors or omissions in the content of this site/advert. The information contained in this site/advert is provided on an ”as is” basis with no guarantees of completeness, accuracy, usefulness or timeliness. Onus is on the client to confirm any and all information contained herein is accurate.
-
Property type
House
-
Price/sqft
$165
Features
- Garden
- Pool
- Garage
- Fireplace
- Fire Pit
- Modern
- Privacy
- Parking
Explore the Area
Dainfern Golf Estate, Gauteng, South Africa
View on Google Maps
Price per sqft
Low
High
Joined 2 years ago
You have inquired about this property
The agent will contact you soon by
Listed by
31
Listings
2024
Joined
Book home tour with the agent
Choose a date and whether you'd like a virtual or in-person tour with the agent.
Preferred date
Tour type
Last updated
June 12
First listed
April 17
Listing reference
FRW-RS01217
Similar Properties Nearby
New Listings in Dainfern

Explore More Homes for Sale
Dainfern property types
Dainfern popular searches
Related Guides & Stories
Trusted by the World's Leading Brokers
The agents behind the world's most exceptional properties list with JamesEdition.
- Listings from Sotheby's, Christie's, BARNES, and Engel & Völkers
- Every listing reviewed before it goes live
- Connect directly with verified listing agents
By continuing you agree to our Terms and Privacy Policy.