$2,599,000
4 Bedrooms Single Family Detached
- 4 Beds
- 2 Baths
- 8,712 Sqft lot
- Updated: Yesterday
- MLS#41148127
About the Property
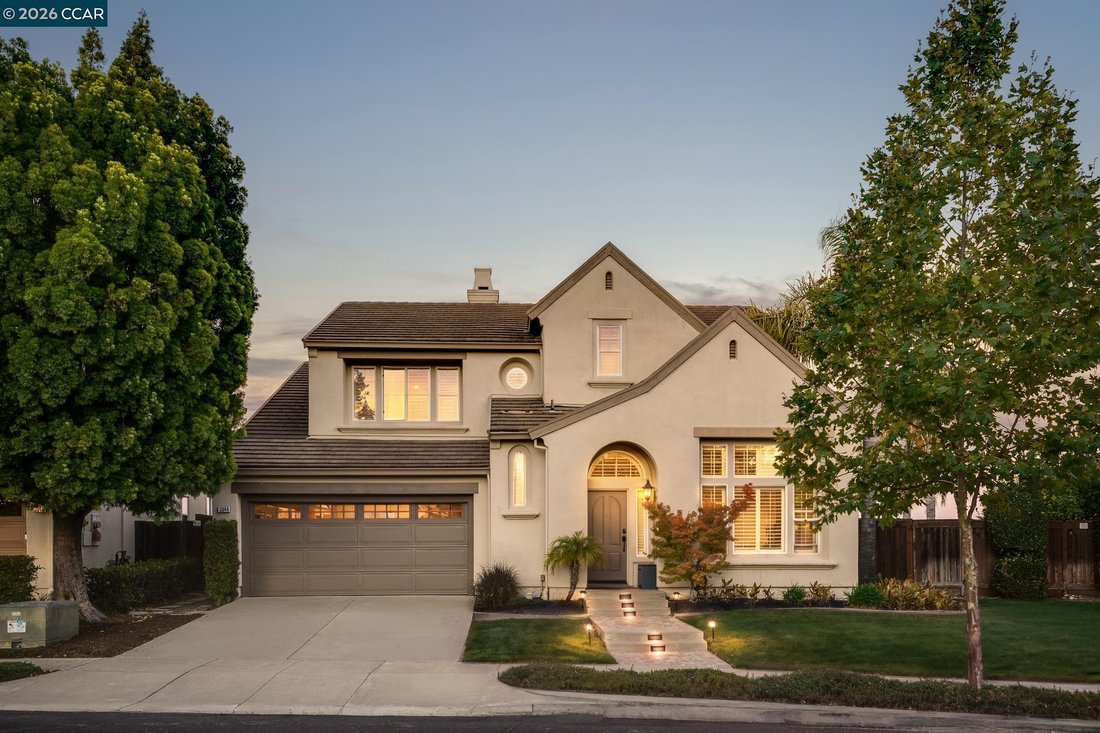
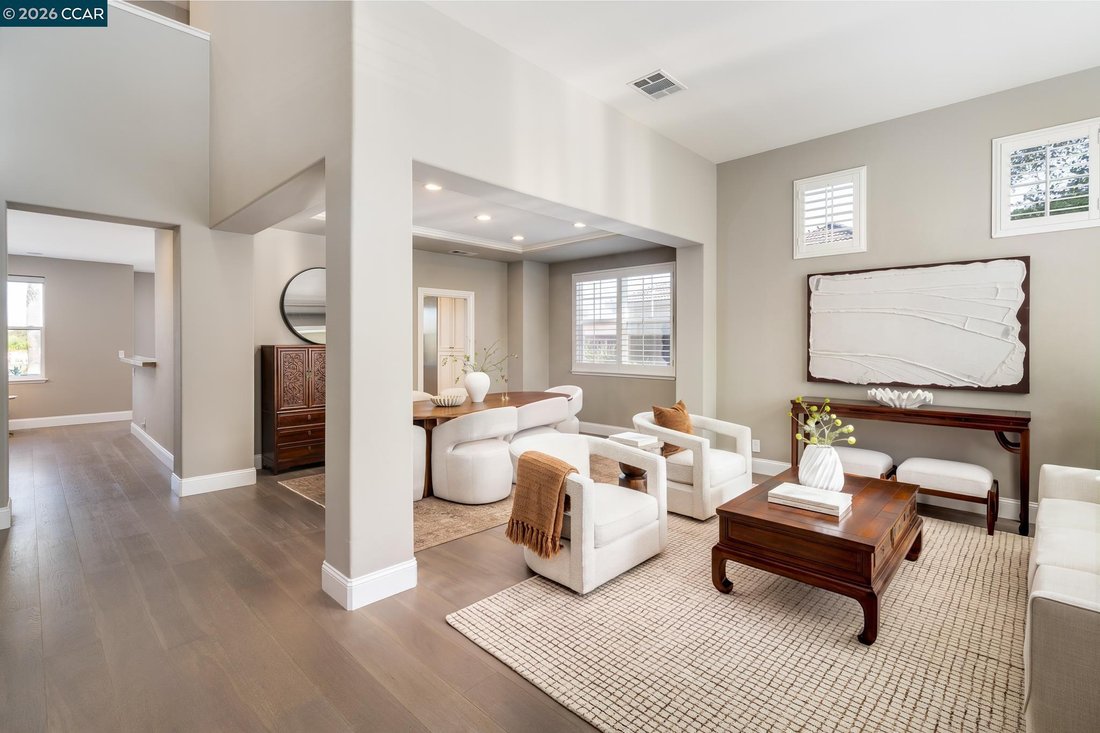
Set against the picturesque backdrop of the 16th fairway of The Bridges Golf Course, this stunning former model home offers captivating views, a premium-sized lot and a resort-inspired backyard complete with a sparkling pool and spa. Located in the sought-after Bridges of Gale Ranch community, the home showcases refined finishes, thoughtful upgrades and beautiful indoor-outdoor living. The light-f
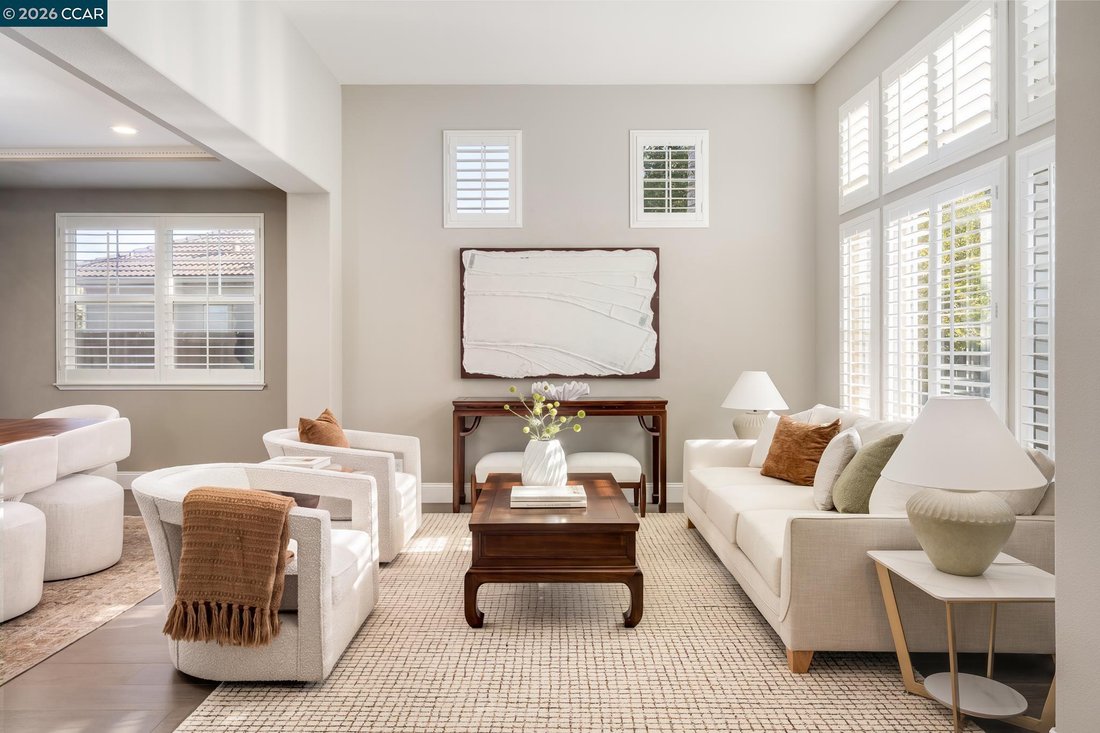
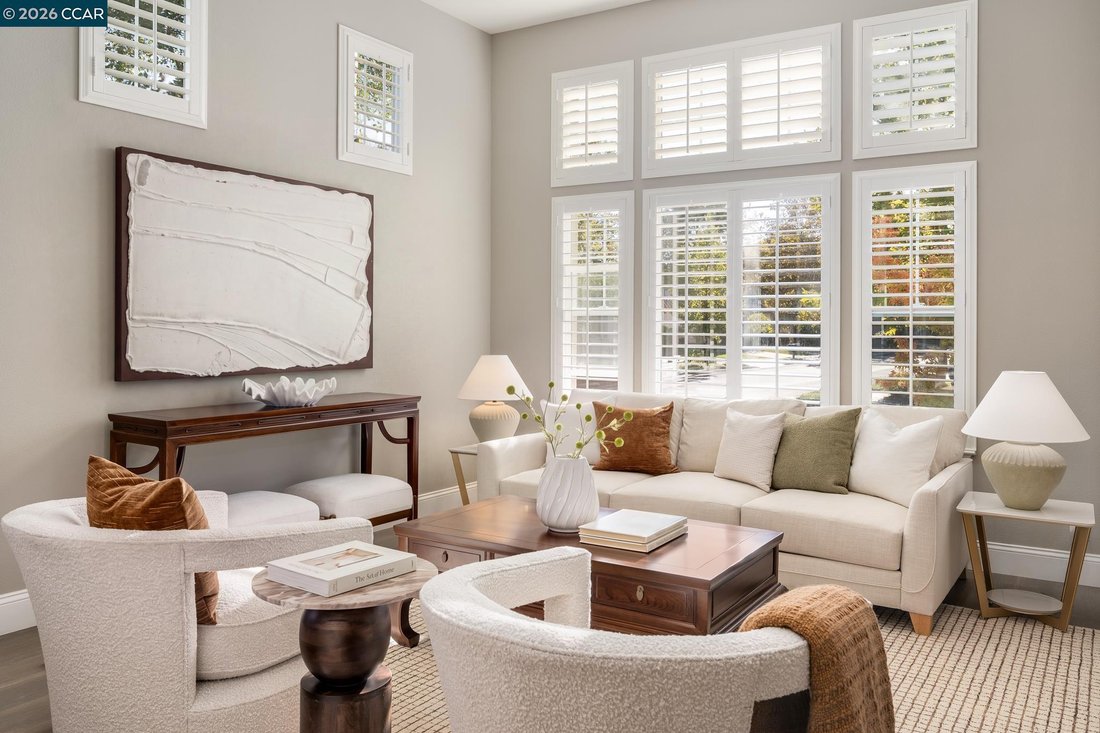
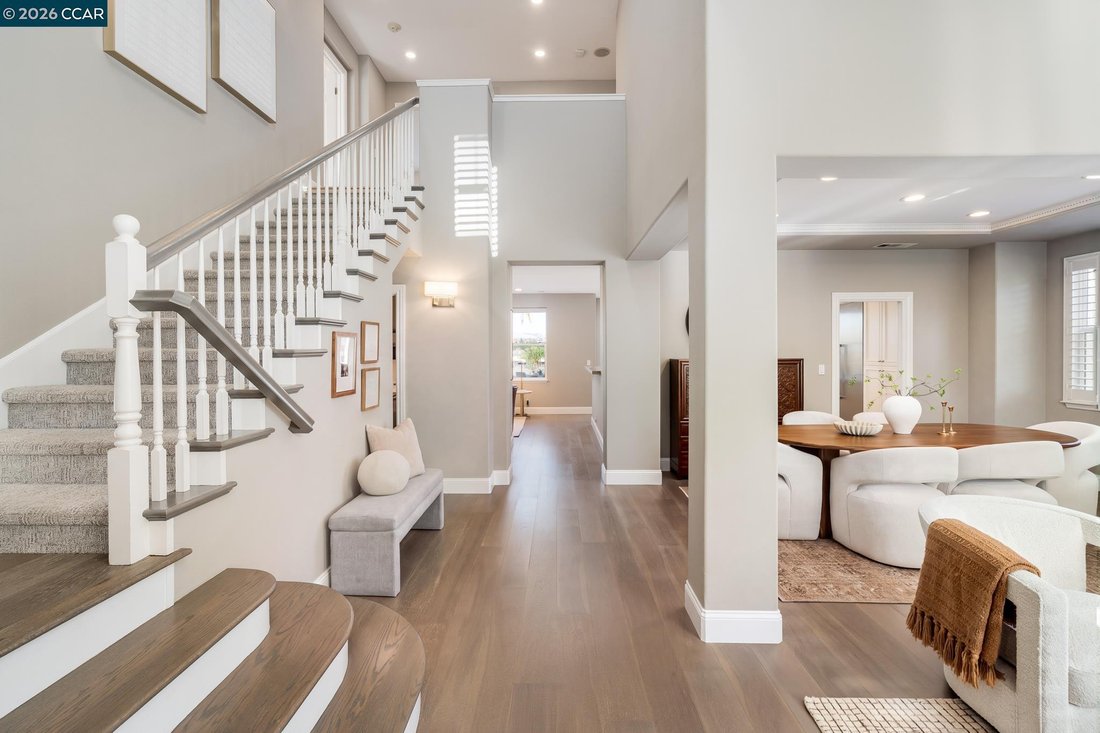
Set against the picturesque backdrop of the 16th fairway of The Bridges Golf Course, this stunning former model home offers captivating views, a premium-sized lot and a resort-inspired backyard complete with a sparkling pool and spa. Located in the sought-after Bridges of Gale Ranch community, the home showcases refined finishes, thoughtful upgrades and beautiful indoor-outdoor living. The light-filled interior features DuChateau hardwood flooring throughout the main level, custom window treatments and elevated details throughout. At the heart of the home, the beautifully appointed kitchen features quartzite countertops, a custom tile backsplash and premium Thermador appliances, all while enjoying sweeping views of the backyard, golf course and surrounding rolling hills. The kitchen flows seamlessly into the inviting family room, complete with a gas fireplace and surround-sound speaker system. Upstairs, the spacious primary suite offers a peaceful retreat with a remodeled ensuite bath and walk-in closet with custom built-ins. The upper level is complete with three spacious secondary bedrooms with a remodeled shared bath. Outside, the expansive low maintenance backyard takes full advantage of the home’s exceptional setting, with a pool and spa surrounded by generous entertaining space and unobstructed views across the golf course and views of Mt. Diablo. A rare opportunity to enjoy an exceptional combination of privacy, views and resort-style living in one of Gale Ranch’s most desirable communities.
-
Property type
House
-
Year built
1998
Features
- Garage
- Garden
- Fireplace
- Walk In Closet
- Jacuzzi
- Fire Pit
- Tennis Court
- Mountain View
- Pool
Features
Lot
- Mountain View
- Privacy
Indoor
- Fireplace
- Air Conditioning
- Kitchen island
- Gas Stovetop
- Jacuzzi
- Stone Countertops
- Walk In Closet
Outdoor
- Fire Pit
- Pool
- Garage
- Tennis Court
- Outdoor Living Space
- Pergola
- Garden
Explore the Area
3044 Sorrelwood Dr, San Ramon, CA 94582, California, United States
View on Google Maps
Price per sqft
Low
High
Joined 5 years ago
You have inquired about this property
The agent will contact you soon by
Listed by
10
Listings
2022
Joined
Book home tour with Khrista Jarvis
Choose a date and whether you'd like a virtual or in-person tour with the agent.
Preferred date
Tour type

San Ramon Valley - Danville
641 San Ramon Valley Blvd, 94526, Danville, California, United States
View agency profile
Last updated
Yesterday
First listed
September 24
Listing reference
wfwcft
Similar Properties Nearby
New Listings in San Ramon






Explore More Homes for Sale
San Ramon, CA, United States property types
San Ramon, CA, United States popular searches
- Properties with Garden in San Ramon, CA, United States
- Properties with Pool in San Ramon, CA, United States
- Gated Community properties in San Ramon, CA, United States
- Hilltop properties in San Ramon, CA, United States
- Lakefront properties in San Ramon, CA, United States
- Waterfront properties in San Ramon, CA, United States
- Mansion properties in San Ramon, CA, United States
- Golf View properties in San Ramon, CA, United States
- Properties with Vineyard / Winery in San Ramon, CA, United States
- Investment Property properties in San Ramon, CA, United States
Related Guides & Stories
Trusted by the World's Leading Brokers
The agents behind the world's most exceptional properties list with JamesEdition.
- Listings from Sotheby's, Christie's, BARNES, and Engel & Völkers
- Every listing reviewed before it goes live
- Connect directly with verified listing agents
By continuing you agree to our Terms and Privacy Policy.
brokerages we
partnered with
partnered with