$2,195,000
Single Family Detached San Ramon
- 5 Beds
- 3 Baths
- 2,746 Sqft
- 13,068 Sqft lot
- Updated: Today
- MLS#41149394
About the Property
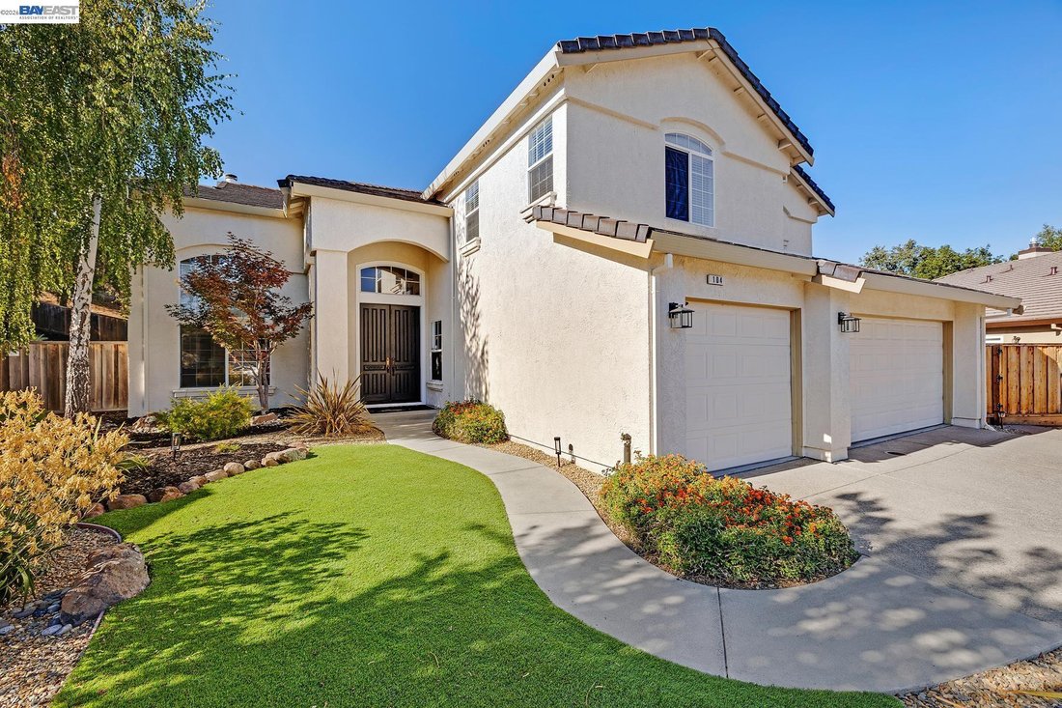
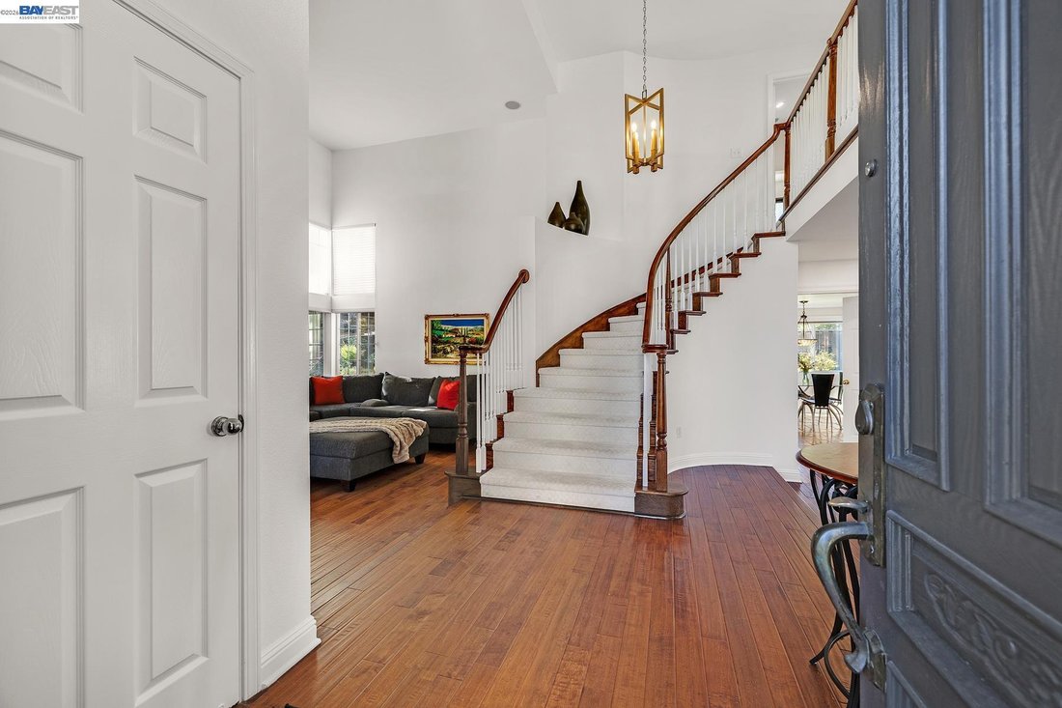
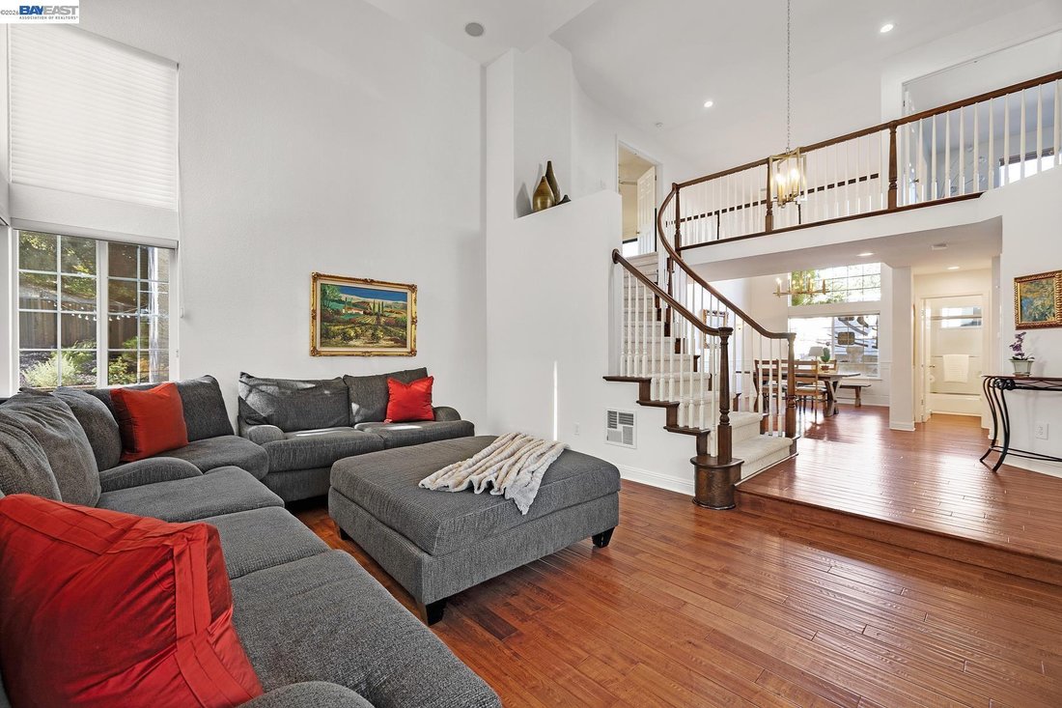
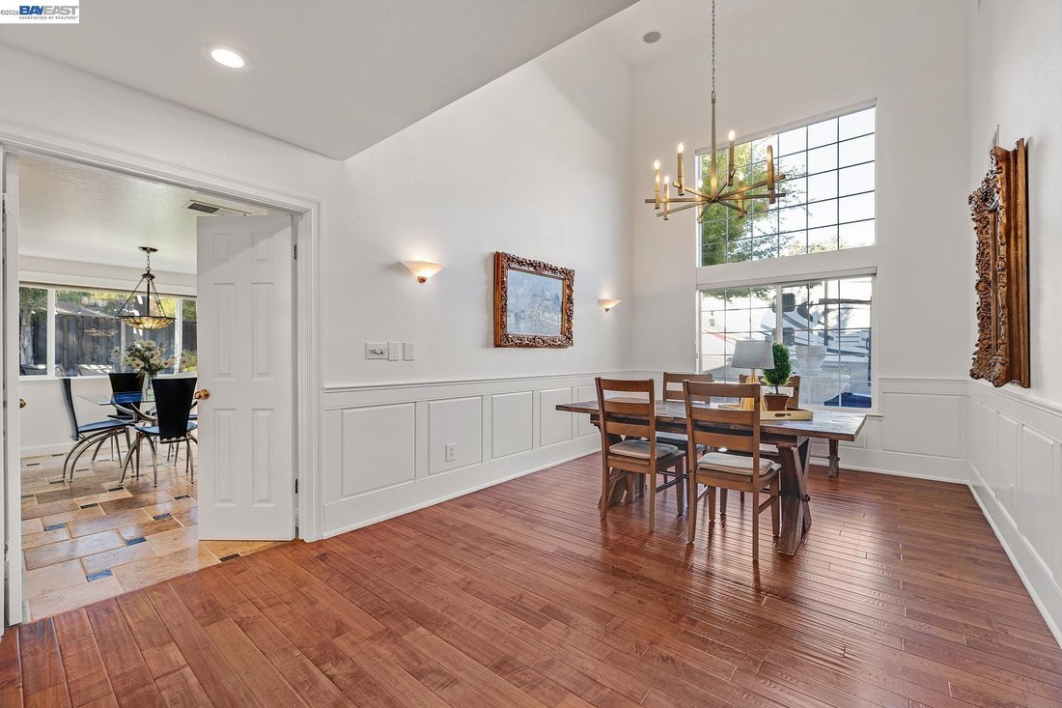
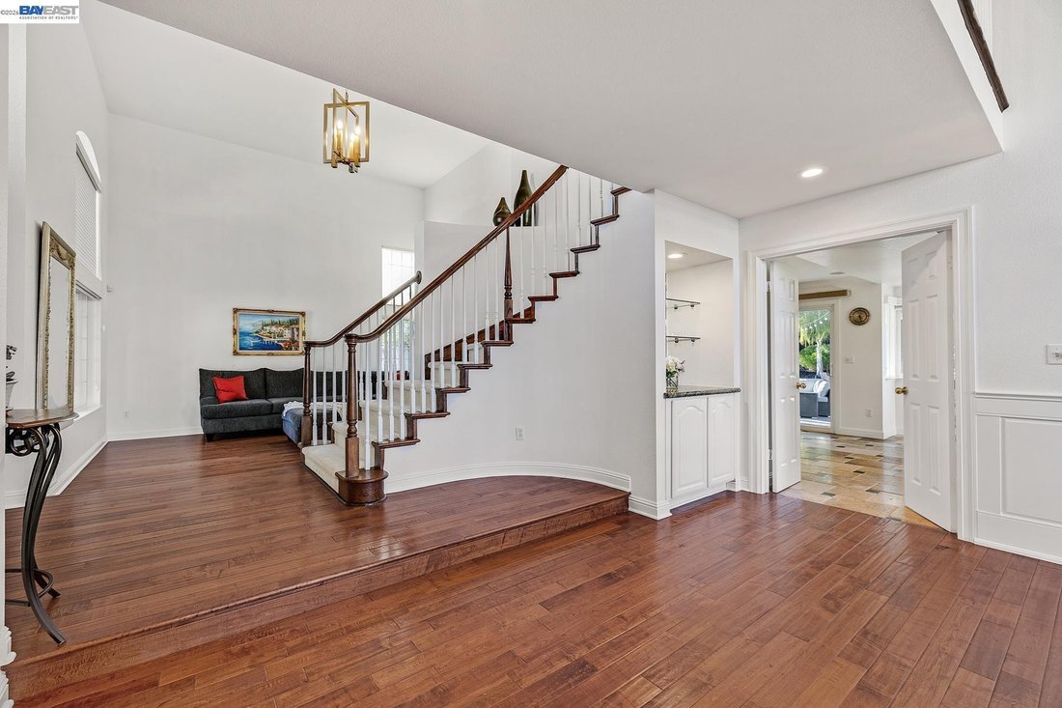
Open Sat & Sun from 1-4pm! * A Home with Heart & Soul * From the moment you step across the threshold, this home wraps you in a welcoming embrace. The entire main floor boasts gleaming, high-end floors providing an immediate layer of organic warmth to the house. There is a huge living/gathering room, right by the entry. * On the other side of the entry you will find the downstairs bedroom
Open Sat & Sun from 1-4pm! * A Home with Heart & Soul * From the moment you step across the threshold, this home wraps you in a welcoming embrace. The entire main floor boasts gleaming, high-end floors providing an immediate layer of organic warmth to the house. There is a huge living/gathering room, right by the entry. * On the other side of the entry you will find the downstairs bedroom or office with a closet and double door entry. A full bath with shower over tub, sporting an elegant pedestal sink. All convenient for daytime use, or multigenerational living without climbing stairs. * Across the way is a dining room featuring wainscoting, a luxurious chandelier, matching the style of the entryway lighting fixture with grace, while complimenting the amazing high ceilings and the grand staircase with catwalk. As you walk further down, double doors lead you into the kitchen, the true gathering place of the home. * The kitchen features white cabinetry, Coffered ceiling with recessed lighting, a good size walk-in pantry, generous granite counter space, a large island and a sunny breakfast nook, designed for slow Sunday mornings and lively holiday dinners. From the kitchen, breakfast nook and family room your view is perfectly framed by the vibrant greenery of the adjacent open space and the gorgeous backyard. Upstairs: *Primary suite with double door entry, high ceilings, dual sided fireplace. Primary bathroom with double door entry features a jetted soaking tub, dual sinks, granite counter tops, marble floors, frameless glass shower, a walk-in closet. *The bonus room is ideal for a home theater, game room or a large bedroom with double door entry. *There are 2 additional bedrooms upstairs. *A hall bathroom with dual sinks and a tub over shower. 5 Beds * 3 Baths * 2746 SqFt * Built in [hidden information] SqFt Lot * HOA $140 per Year
-
Property type
House
-
Year built
1996
-
Price/sqft
$799
Features
- Garden
- Fireplace
- Walk In Closet
- Jacuzzi
- Cinema
- Game Room
- Pergola
- High Ceiling
- Outdoor Living Space
Features
Indoor
- High Ceiling
- Fireplace
- Kitchen island
- Gas Stovetop
- Jacuzzi
- Game Room
- Cinema
- Stone Countertops
- Walk In Closet
Outdoor
- Outdoor Living Space
- Pergola
- Garden
Explore the Area
104 Wildflower Valley Ct, San Ramon, CA 94582, California, United States
View on Google Maps
Price per sqft
Low
High
Joined 5 years ago
You have inquired about this property
The agent will contact you soon by
Listed by
39
Listings
2022
Joined
Book home tour with the agent
Choose a date and whether you'd like a virtual or in-person tour with the agent.
Preferred date
Tour type

Pleasanton / Livermore
3825 Hopyard Road, Suite 106, 94588, Pleasanton, United States
View agency profile
Last updated
Today
First listed
September 25
Agent licence
#01360889
Listing reference
2162749489523046
Listing status
New
Similar Properties Nearby
New Listings in San Ramon






Explore More Homes for Sale
San Ramon, CA, United States property types
San Ramon, CA, United States popular searches
- Properties with Garden in San Ramon, CA, United States
- Properties with Pool in San Ramon, CA, United States
- Gated Community properties in San Ramon, CA, United States
- Hilltop properties in San Ramon, CA, United States
- Lakefront properties in San Ramon, CA, United States
- Waterfront properties in San Ramon, CA, United States
- Mansion properties in San Ramon, CA, United States
- Golf View properties in San Ramon, CA, United States
- Properties with Vineyard / Winery in San Ramon, CA, United States
- Investment Property properties in San Ramon, CA, United States
Related Guides & Stories
Trusted by the World's Leading Brokers
The agents behind the world's most exceptional properties list with JamesEdition.
- Listings from Sotheby's, Christie's, BARNES, and Engel & Völkers
- Every listing reviewed before it goes live
- Connect directly with verified listing agents
By continuing you agree to our Terms and Privacy Policy.
brokerages we
partnered with
partnered with