$925,000
21136 Mid Century Craftsman Style Home In Jaboncillos Escazú
- 6 Beds
- 7 Baths
- 9,559 Sqft
- 1.02 Ac lot
- Updated: May 13
- 6
About the Property
Jade Oasis Jaboncillos. Casa Estilo Mid-Century Craftsman en Jaboncillos Escazú
STATUS: UNDER CONTRACT
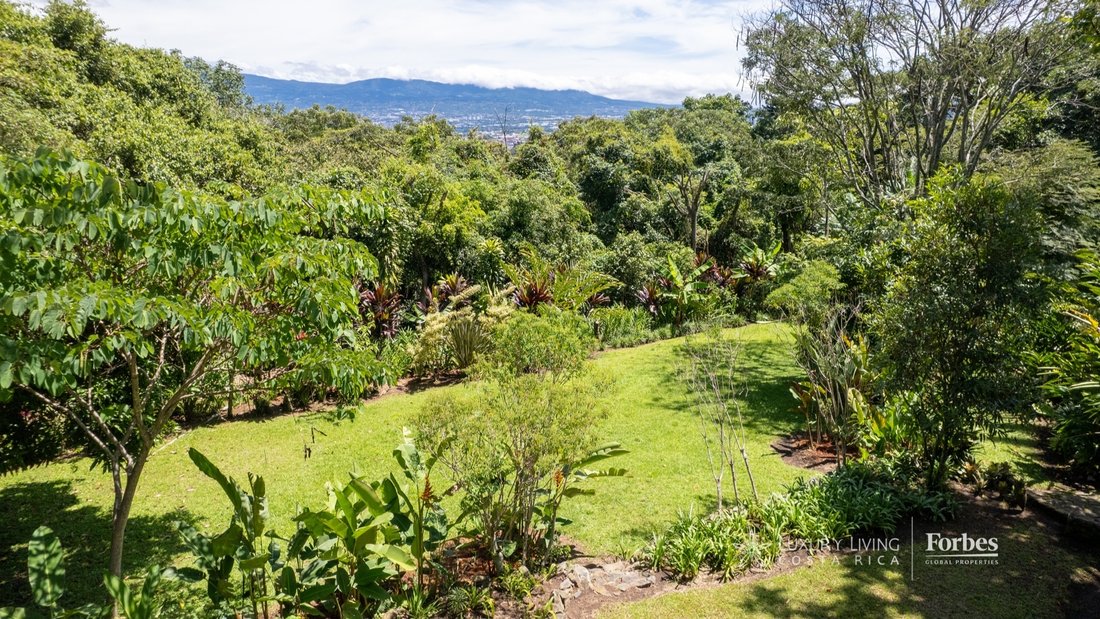
Located in the sought-after Jaboncillos area of Escazú, this standalone residence is more than a home—it is a retreat with soul, thoughtfully designed to blend comfort, inspiration, and a deep connection to nature. From the moment you arrive, the experience is captivating. A dou
STATUS: UNDER CONTRACT
Located in the sought-after Jaboncillos area of Escazú, this standalone residence is more than a home—it is a retreat with soul, thoughtfully designed to blend comfort, inspiration, and a deep connection to nature. From the moment you arrive, the experience is captivating. A dou
Jade Oasis Jaboncillos. Casa Estilo Mid-Century Craftsman en Jaboncillos Escazú
STATUS: UNDER CONTRACT
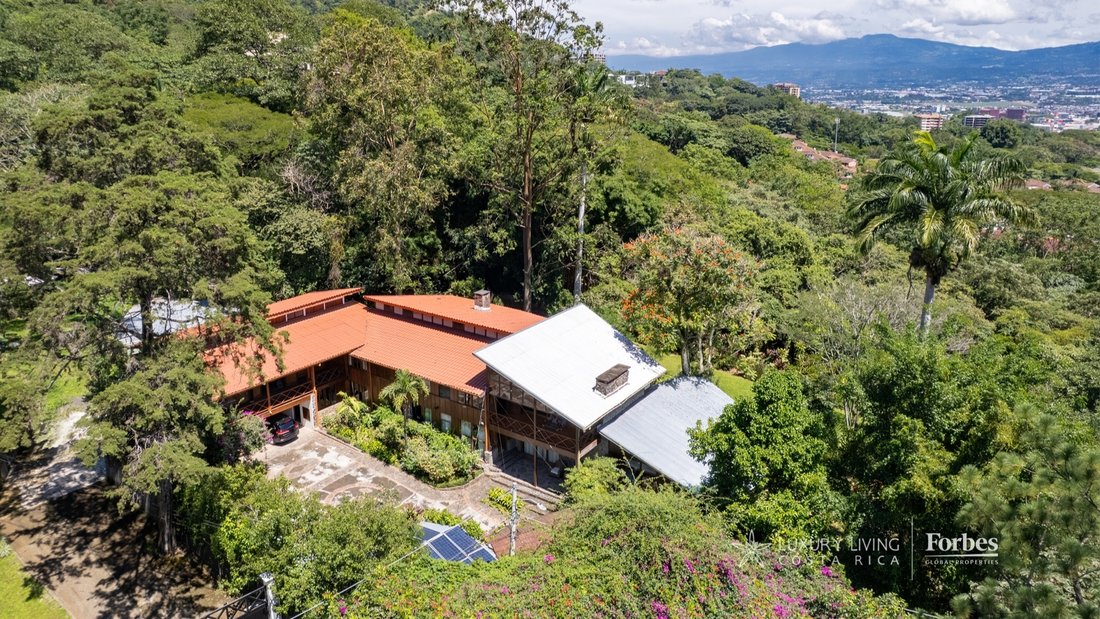
Located in the sought-after Jaboncillos area of Escazú, this standalone residence is more than a home—it is a retreat with soul, thoughtfully designed to blend comfort, inspiration, and a deep connection to nature. From the moment you arrive, the experience is captivating. A double-leaf wooden gate opens to a spacious parking area accommodating up to eight vehicles outdoors and three under cover. The main entrance leads up slate stone steps to a welcoming terrace, where a handcrafted wooden door with bronze accents marks the entry to the foyer. Here, a large window frames a front garden designed to attract butterflies and hummingbirds, offering a preview of the natural harmony that defines the property.
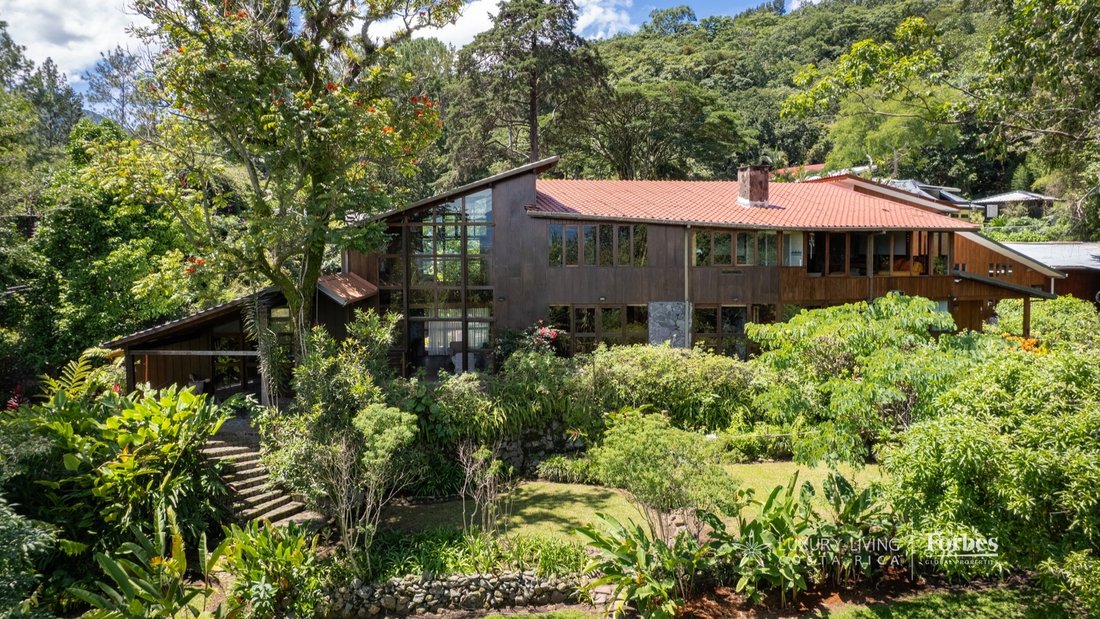
The journey continues into the social areas. The main living room features slate stone floors and double-height ceilings, complemented by a fireplace that adds warmth and a cozy reading nook beneath the central staircase. Expansive windows flood the space with natural light and open onto a terrace with views of the mountains, city, and lush gardens surrounding the property, creating a uniquely serene atmosphere. Adjacent to this space, a versatile lounge with a fireplace and high ceilings provides an ideal setting for entertaining or a home office, with access to a second terrace enveloped in greenery.
The dining area is arranged in two distinct spaces: a main area for formal occasions and an integrated family breakfast nook, both enhanced by solid wood floors and walls, with a stone-clad fireplace as a focal point. From here, sliding doors lead to the kitchen, conceived as both a functional and social space, equipped with a grill and fireplace, and connected to outdoor terraces that open onto the orchard and blooming gardens. This area offers privileged views of the eucalyptus and rainbow trees that crown the property, reinforcing the sense of living in a natural oasis within the city. Next to the kitchen, a spacious laundry room with natural light and ventilation connects to a patio that leads directly to the garden.
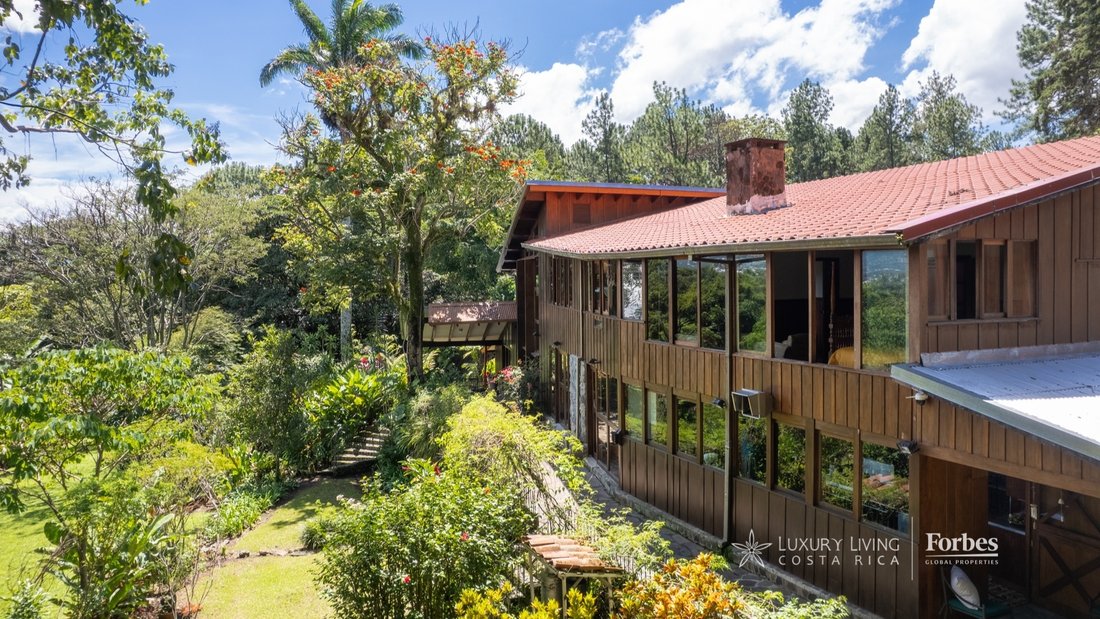
The first floor also features a bedroom wing. One bedroom, located next to the dining room and foyer, includes a built-in closet and a full bathroom with both shower and bathtub, which also serves as a guest bath. Along the hallway connecting the bedrooms, there is a built-in bar with a versatile design that can be opened or closed as needed. Another secondary bedroom with a full bathroom is located nearby, while at the end of the corridor, connected to the foyer leading to the garage, is a large room currently used as a service quarters, easily convertible into a third secondary bedroom on the main floor. Upstairs, a beautiful family TV room overlooks the main living area, with an external cantilevered terrace offering views of the Escazú mountains, two spacious secondary bedrooms each with en-suite bathrooms, and a generous primary suite with stunning views of the surrounding nature and valley.
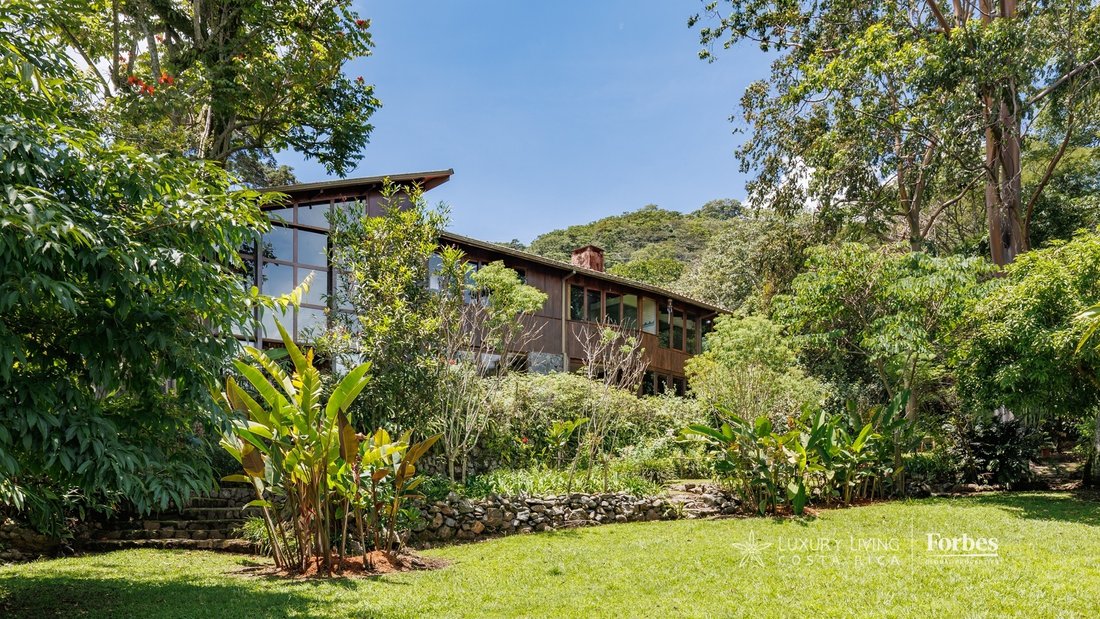
Stone and wood walls throughout much of the home reinforce the warm, inviting atmosphere, evoking the Mid-Century Craftsman spirit that gives Jadé Oasis in Jaboncillos its distinct identity.
Adjacent to the garage lies a two-level independent structure that expands the property’s possibilities. The upper floor, with high ceilings, abundant natural light, and a full bathroom, is ideal for use as an art, dance, or yoga studio, or as a space for offering private classes and it can easily be transformed into an apartment or the 7th bedroom on the property. On the lower level, a large workshop—formerly used for carpentry—offers unlimited potential as a creative, professional, or storage area.
In total, the main residence offers 627 m² (6,750 sq ft) of covered construction, complemented by 96.3 m² (1,037 sq ft) of terraces, a 63 m² (678 sq ft) garage, and the independent structure of 102 m² (1,098 sq ft), all set on a 4,111.47 m² (44,262 sq ft) lot. Every corner is designed to provide spaciousness, versatility, and direct contact with nature.
Beyond its architectural and natural features, Jadé Oasis in Jaboncillos benefits from zoning regulations that reinforce its privacy and exclusivity. The land is designated for single-family residential use, ensuring a low-density environment free from commercial activity that could disrupt the tranquility of the area. This regulation protects the residential character of Jaboncillos and guarantees long-term stability and investment value.
Jadé Oasis in Jaboncillos is ideal not only for families seeking a home with character and privacy, but also for creative professionals who value the inspiration provided by generous spaces, natural light, and mature gardens. Its strategic location in Jaboncillos ensures proximity to shopping centers, restaurants, international schools, and hospitals, all while maintaining the peace of a green, secure environment.
More than a house, Jadé Oasis in Jaboncillos is a private sanctuary that combines history, authenticity, and potential in the heart of one of the most desirable areas of Greater Metropolitan San José and Escazú. A unique opportunity to live centrally while remaining connected to nature.
STATUS: UNDER CONTRACT
Located in the sought-after Jaboncillos area of Escazú, this standalone residence is more than a home—it is a retreat with soul, thoughtfully designed to blend comfort, inspiration, and a deep connection to nature. From the moment you arrive, the experience is captivating. A double-leaf wooden gate opens to a spacious parking area accommodating up to eight vehicles outdoors and three under cover. The main entrance leads up slate stone steps to a welcoming terrace, where a handcrafted wooden door with bronze accents marks the entry to the foyer. Here, a large window frames a front garden designed to attract butterflies and hummingbirds, offering a preview of the natural harmony that defines the property.
The journey continues into the social areas. The main living room features slate stone floors and double-height ceilings, complemented by a fireplace that adds warmth and a cozy reading nook beneath the central staircase. Expansive windows flood the space with natural light and open onto a terrace with views of the mountains, city, and lush gardens surrounding the property, creating a uniquely serene atmosphere. Adjacent to this space, a versatile lounge with a fireplace and high ceilings provides an ideal setting for entertaining or a home office, with access to a second terrace enveloped in greenery.
The dining area is arranged in two distinct spaces: a main area for formal occasions and an integrated family breakfast nook, both enhanced by solid wood floors and walls, with a stone-clad fireplace as a focal point. From here, sliding doors lead to the kitchen, conceived as both a functional and social space, equipped with a grill and fireplace, and connected to outdoor terraces that open onto the orchard and blooming gardens. This area offers privileged views of the eucalyptus and rainbow trees that crown the property, reinforcing the sense of living in a natural oasis within the city. Next to the kitchen, a spacious laundry room with natural light and ventilation connects to a patio that leads directly to the garden.
The first floor also features a bedroom wing. One bedroom, located next to the dining room and foyer, includes a built-in closet and a full bathroom with both shower and bathtub, which also serves as a guest bath. Along the hallway connecting the bedrooms, there is a built-in bar with a versatile design that can be opened or closed as needed. Another secondary bedroom with a full bathroom is located nearby, while at the end of the corridor, connected to the foyer leading to the garage, is a large room currently used as a service quarters, easily convertible into a third secondary bedroom on the main floor. Upstairs, a beautiful family TV room overlooks the main living area, with an external cantilevered terrace offering views of the Escazú mountains, two spacious secondary bedrooms each with en-suite bathrooms, and a generous primary suite with stunning views of the surrounding nature and valley.
Stone and wood walls throughout much of the home reinforce the warm, inviting atmosphere, evoking the Mid-Century Craftsman spirit that gives Jadé Oasis in Jaboncillos its distinct identity.
Adjacent to the garage lies a two-level independent structure that expands the property’s possibilities. The upper floor, with high ceilings, abundant natural light, and a full bathroom, is ideal for use as an art, dance, or yoga studio, or as a space for offering private classes and it can easily be transformed into an apartment or the 7th bedroom on the property. On the lower level, a large workshop—formerly used for carpentry—offers unlimited potential as a creative, professional, or storage area.
In total, the main residence offers 627 m² (6,750 sq ft) of covered construction, complemented by 96.3 m² (1,037 sq ft) of terraces, a 63 m² (678 sq ft) garage, and the independent structure of 102 m² (1,098 sq ft), all set on a 4,111.47 m² (44,262 sq ft) lot. Every corner is designed to provide spaciousness, versatility, and direct contact with nature.
Beyond its architectural and natural features, Jadé Oasis in Jaboncillos benefits from zoning regulations that reinforce its privacy and exclusivity. The land is designated for single-family residential use, ensuring a low-density environment free from commercial activity that could disrupt the tranquility of the area. This regulation protects the residential character of Jaboncillos and guarantees long-term stability and investment value.
Jadé Oasis in Jaboncillos is ideal not only for families seeking a home with character and privacy, but also for creative professionals who value the inspiration provided by generous spaces, natural light, and mature gardens. Its strategic location in Jaboncillos ensures proximity to shopping centers, restaurants, international schools, and hospitals, all while maintaining the peace of a green, secure environment.
More than a house, Jadé Oasis in Jaboncillos is a private sanctuary that combines history, authenticity, and potential in the heart of one of the most desirable areas of Greater Metropolitan San José and Escazú. A unique opportunity to live centrally while remaining connected to nature.
-
Property type
House
-
Floors
2
-
Price/sqft
$96
Features
- Walk In Closet
- Garden
- Mountain View
- Terrace
- Garage
- Open Kitchen
- Privacy
- Office
- Parking
Features
Lot
- Mountain View
- Privacy
Indoor
- Office
- Kitchen island
- Laundry Room
- Open Kitchen
- Stone Countertops
- Walk In Closet
Outdoor
- Terrace
- Balcony
- Parking
- Garage
- Garden
Explore the Area
San José Province, San Rafael de Escazú, Costa Rica
View on Google Maps
Price per sqft
Low
High

Joined 7 years ago
You have inquired about this property
The agent will contact you soon by
Listed by
285
Listings
2019
Joined
Book home tour with Yali Alpizar
Choose a date and whether you'd like a virtual or in-person tour with the agent.
Preferred date
Tour type

Luxury Living Costa Rica
Plaza Tempo, 2do piso, Escazú, San Rafael, 10101, Escazu, San José, Costa Rica
View agency profile
Luxury Living Costa Rica | Forbes Global Properties is the exclusive representative of Forbes Global Properties in
Luxury Living Costa Rica | Forbes Global Properties is the exclusive representative of Forbes Global Properties in Costa Rica and one of the country’s most established luxury real estate firms. With more than 30 years of experience, the company has become a recognized authority in the luxury and ultra-luxury real estate market, both locally and internationally. Over the years, Luxury Living Costa Rica has evolved into a lifestyle-driven real estate brand, advising national and international buyers, sellers, and investors seeking exceptional properties and meaningful long-term value. The firm is known for its refined, end-to-end advisory approach, guiding clients through the purchase, sale, and rental of luxury assets with discretion, strategic insight, and deep market knowledge. The portfolio curated by Luxury Living Costa Rica includes a select collection of high-end and ultra-high-end residences such as architectural private estates, resort-style villas, beachfront and ocean-view homes, luxury properties within gated communities, penthouses and exclusive apartments, countryside estates, and development opportunities in prime locations across Costa Rica. A significant portion of this inventory is managed as private or off-market listings, allowing for a high level of confidentiality and personalized representation. Luxury Living Costa Rica’s expertise spans Costa Rica’s most desirable lifestyle destinations—from the prestigious residential communities of the Central Valley to iconic coastal enclaves, golf-front developments, mountain retreats, and private estates immersed in nature. This diversity allows the firm to represent a wide range of luxury lifestyles, including primary residences, second homes, resort living, and strategic real estate investments. As part of the Forbes Global Properties network, Luxury Living Costa Rica benefits from unparalleled global exposure, connecting Costa Rica’s most exceptional properties with a worldwide audience of discerning buyers. This alliance reinforces the firm’s commitment to excellence, credibility, and international reach, positioning each listing within a global luxury context. Built on a foundation of trust, integrity, discretion, and long-standing market expertise, Luxury Living Costa Rica | Forbes Global Properties continues to define the standard for luxury real estate advisory in Costa Rica, serving a sophisticated clientele seeking not just property, but a carefully curated lifestyle.
Last updated
May 13
First listed
October 1, 2025
Listing reference
21136
Similar Properties Nearby
New Listings in San Rafael de Escazú


Explore More Homes for Sale
San Rafael de Escazu, Costa Rica property types
Related Guides & Stories
Trusted by the World's Leading Brokers
The agents behind the world's most exceptional properties list with JamesEdition.
- Listings from Sotheby's, Christie's, BARNES, and Engel & Völkers
- Every listing reviewed before it goes live
- Connect directly with verified listing agents
By continuing you agree to our Terms and Privacy Policy.